
355 Old Littleton Rd
$1,050,000
4
Beds
2/1
Baths
2,990
Sqft
- Request Info
- Call
- Save
-
More
- Mortgage Calculator

Property Tools
$1,050,000
4
Beds
2/1
Baths
2,990
Living Area
-
Property Description
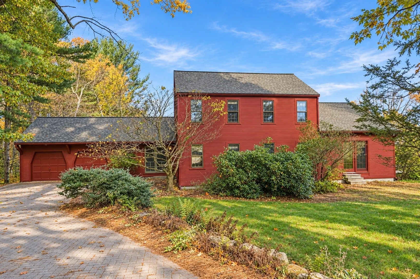
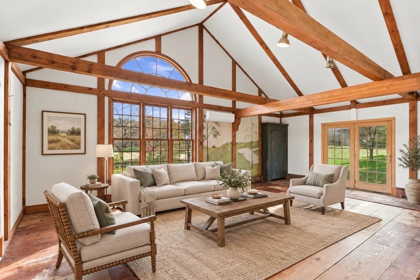
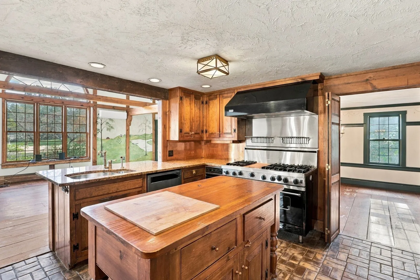
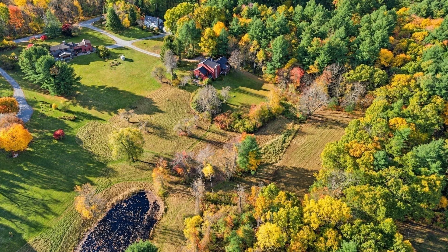
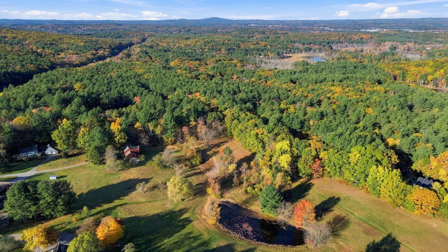
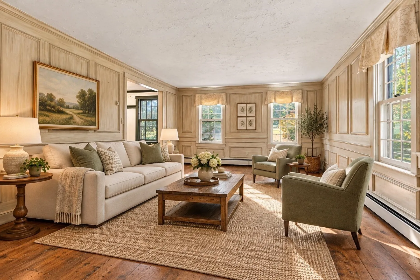
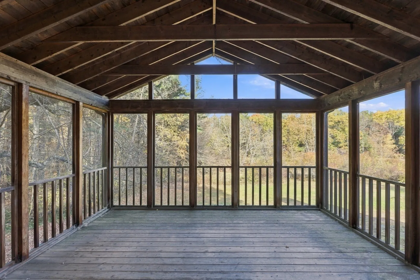
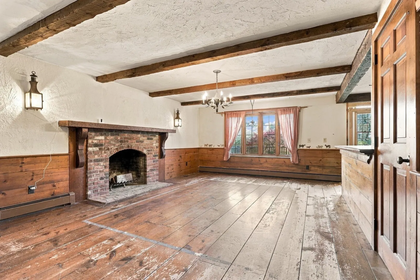
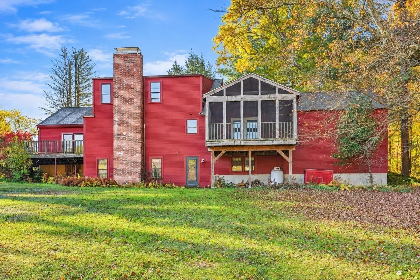
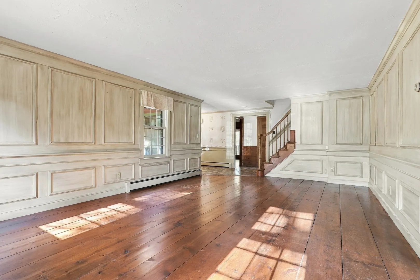
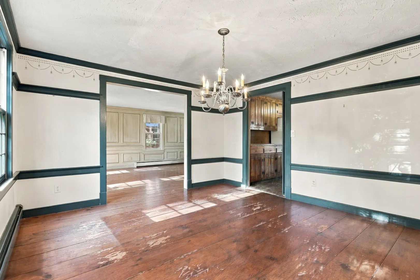
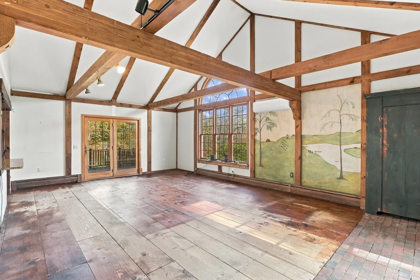
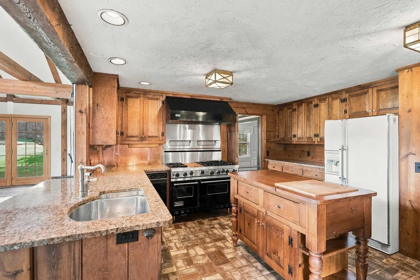
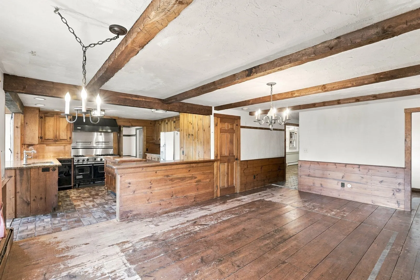
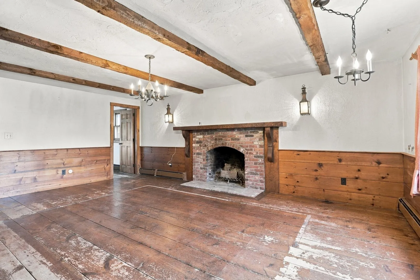
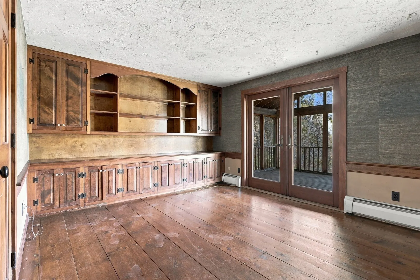
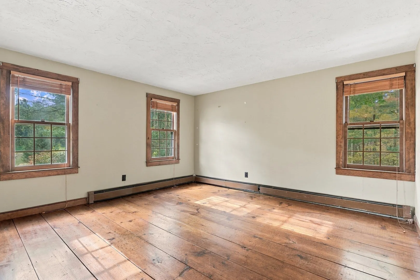
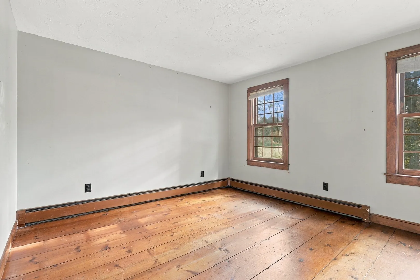
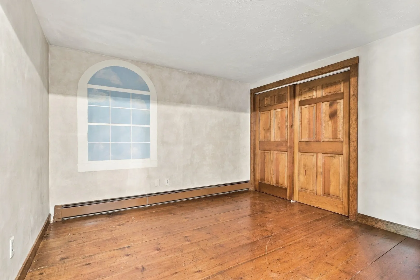
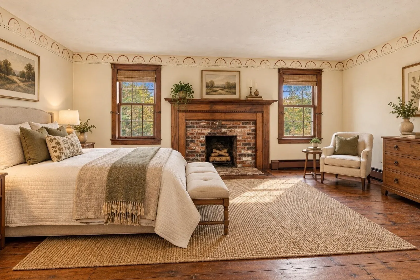
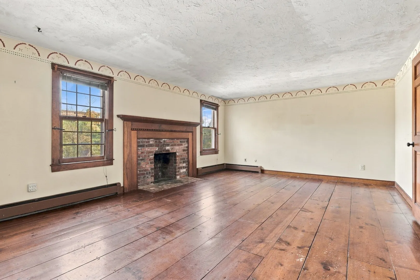
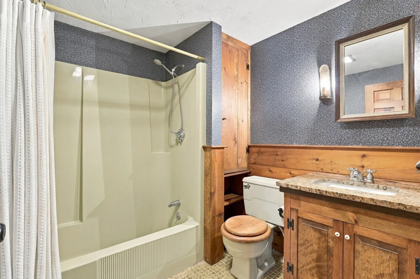
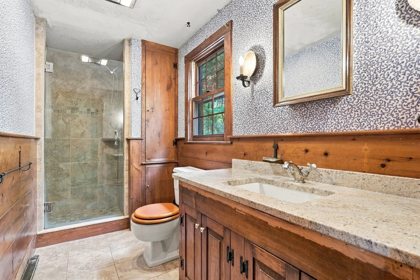
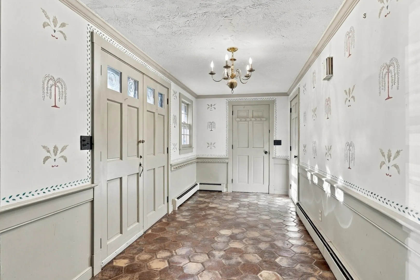
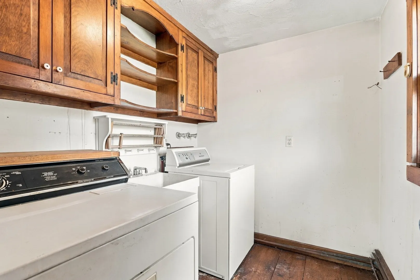
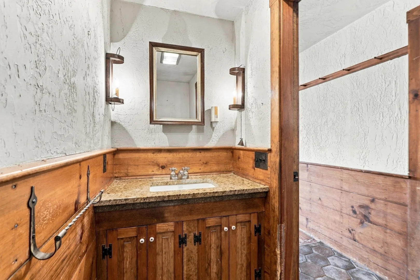
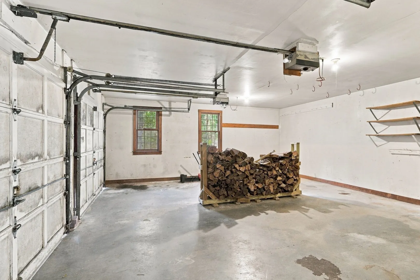
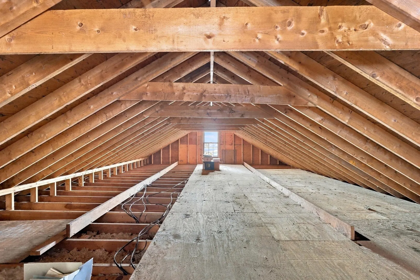
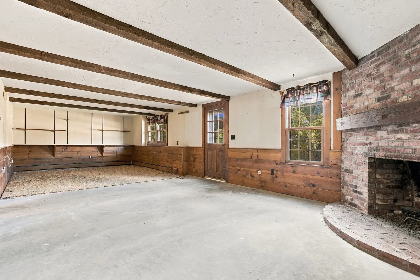
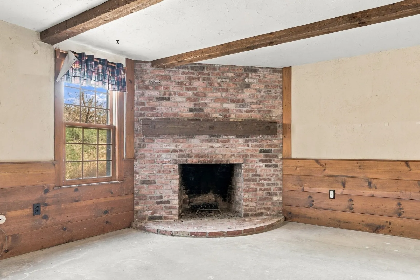
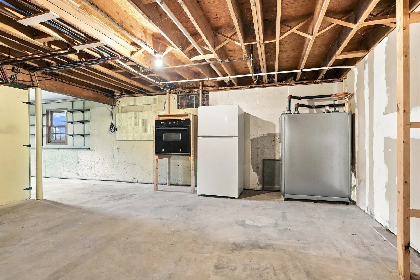
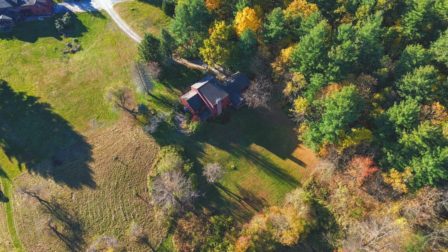
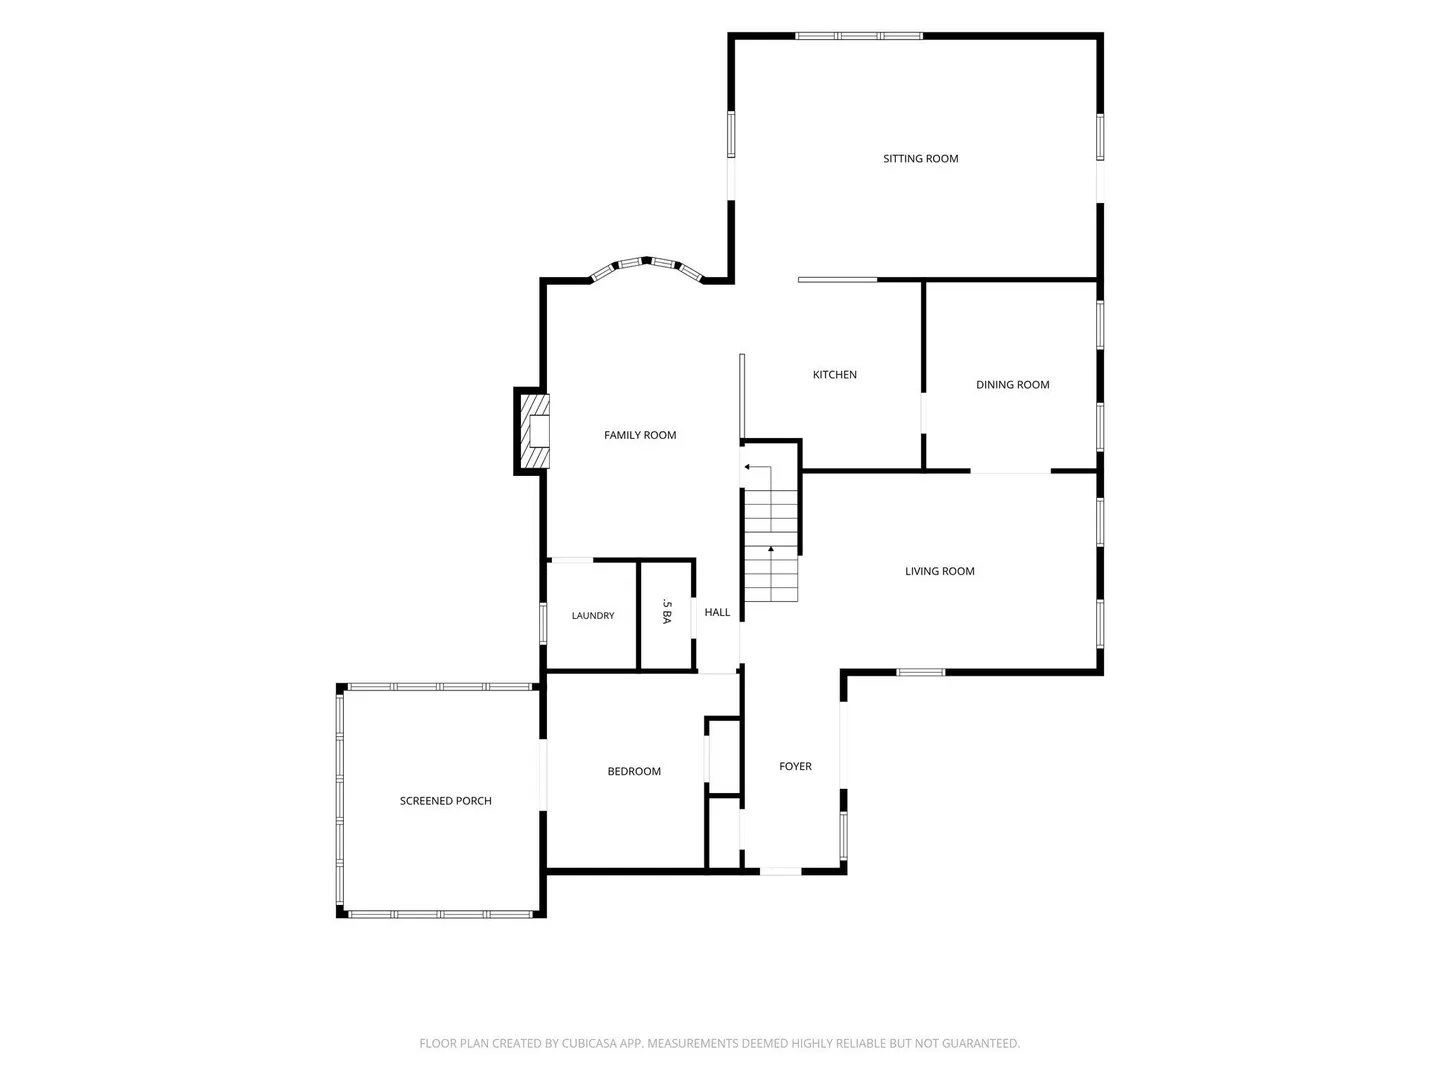
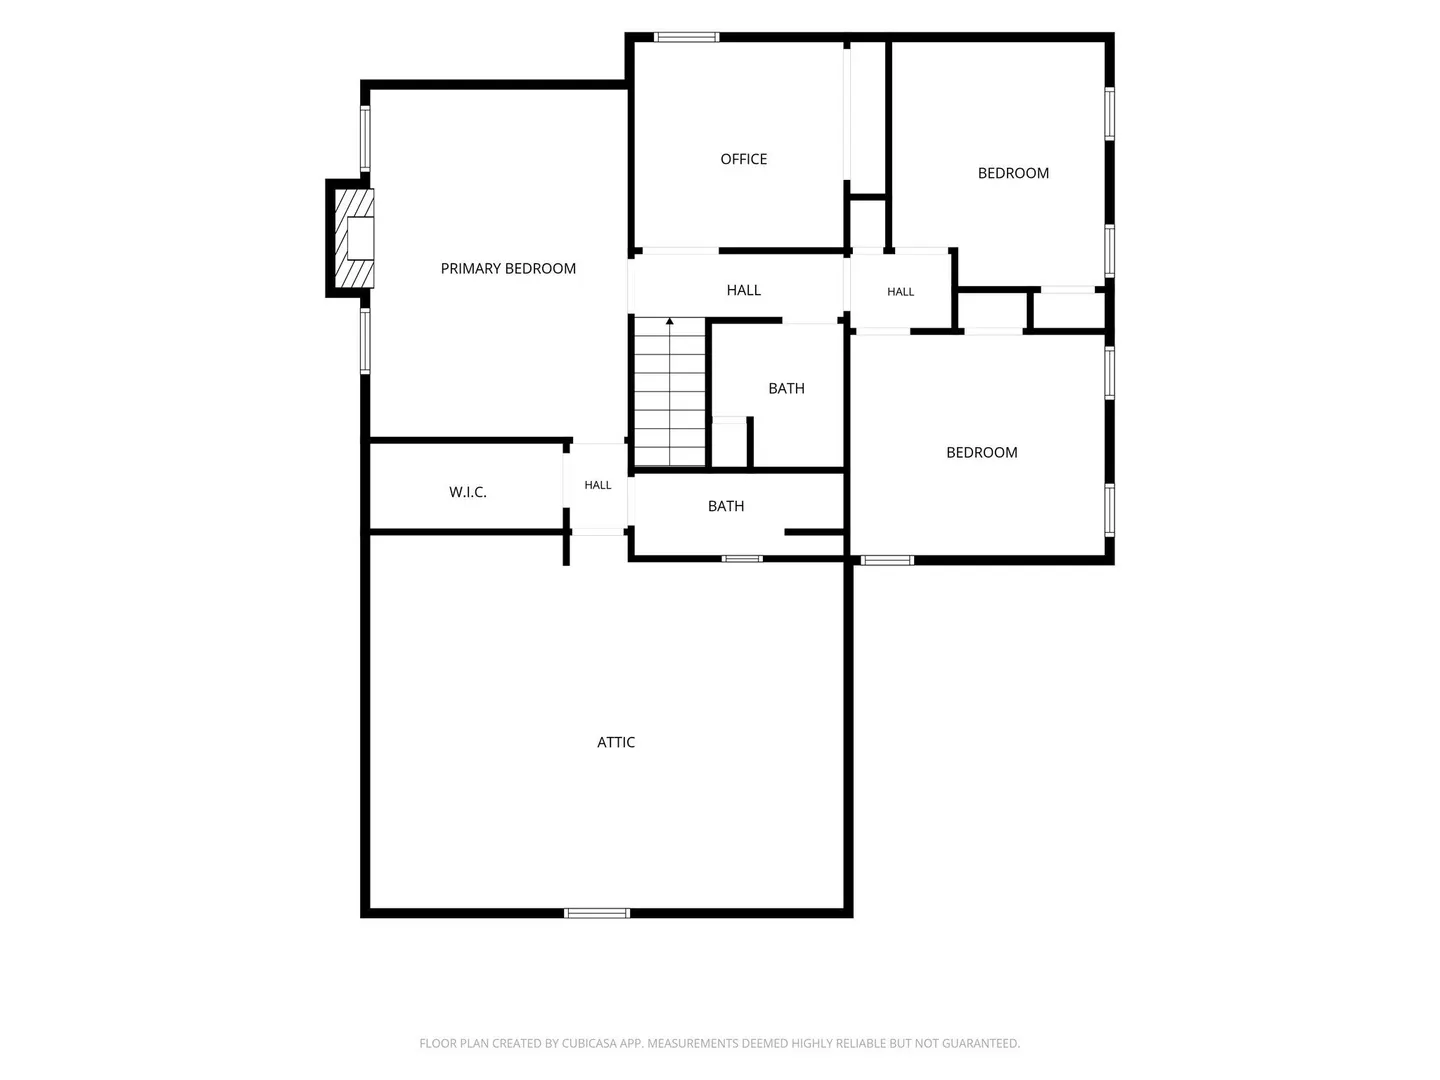
Welcome to 355 Old Littleton Road! Set back from the road on 2.52 beautiful acres, this spacious four-bedroom Colonial offers an appealing combination of privacy, architectural character, and the charm of Harvard living! With approximately 2,990 square feet of living area, the home features a distinctive, versatile floor plan highlighted by wide-pine floors, exposed beams, three fireplaces, and wonderful spaces for everyday living and entertaining. A dramatic vaulted great room with soaring timber beams and expansive windows overlooks the surrounding grounds, while the country-style kitchen offers granite countertops, abundant cabinetry, and a Viking range. The flexible layout includes a first-floor bedroom, three additional bedrooms upstairs, and another room offering options for an office, hobbies, or guests. A welcoming fireplace room, screened porch, and walkout basement provide even more room to enjoy. Notable improvements include a newer roof, updated boiler and oil tank, a five-zone heating system, improvements to many of the windows, and a mini-split serving the great-room addition. Outside, mature trees, established landscaping, and generous lawn areas create a peaceful, picturesque setting with room to garden, gather, and enjoy the changing seasons. Complete with a two-car attached garage, this distinctive Harvard property offers substantial living space, timeless New England character, and a wonderful sense of privacy!
-
Highlights
- Acres: 2
- Heating: Baseboard, Oil, Ductless, Fireplace
- Property Class: Residential
- Style: Colonial
- Year Built: 1974
- Cooling: Ductless
- Parking Spots: 5
- Property Type: Single Family Residence
- Total Rooms: 10
- Status: Active
-
Additional Details
- Appliances: Water Heater, Range, Dishwasher, Refrigerator, Washer, Dryer, Range Hood
- Construction: Frame
- Exterior Features: Porch - Screened, Deck
- Flooring: Wood, Tile, Carpet, Flooring - Stone/Ceramic Tile, Flooring - Hardwood
- Interior Features: Closet, Beamed Ceilings, Vaulted Ceiling(s), High Speed Internet Hookup, Entrance Foyer, Office, Sitting Room, Game Room, Internet Available - Unknown
- Road Frontage Type: Public
- SqFt Source: Public Record
- Year Built Source: Public Records
- Basement: Full, Walk-Out Access, Interior Entry
- Exclusions: Kitchen Island
- Fireplaces: 3
- Foundation: Concrete Perimeter
- Lot Features: Cleared, Gentle Sloping
- Roof: Shingle
- Year Built Details: Approximate
- Zoning: Ar
-
Amenities
- Community Features: Shopping, Pool, Park, Walk/Jog Trails, Stable(s), Golf, Medical Facility, Bike Path, Conservation Area, Highway Access, House of Worship, Public School
- Parking Features: Attached, Garage Door Opener, Shared Driveway, Off Street, Driveway
- Covered Parking Spaces: 2
-
Utilities
- Electric: Circuit Breakers
- Water Source: Private
- Sewer: Private Sewer
-
Fees / Taxes
- Assessed Value: $943,500
- Taxes: $14,973
- Tax Year: 2026
Similar Listings
Sold
30 Photos
Sold
42 Photos
Sold
28 Photos
Sold
42 Photos
Content © 2026 MLS Property Information Network, Inc. The information in this listing was gathered from third party resources including the seller and public records.
Listing information provided courtesy of William Raveis R.E. & Home Services.
MLS Property Information Network, Inc. and its subscribers disclaim any and all representations or warranties as to the accuracy of this information.