
Sold!
$250,000
2
Beds
1
Bath
996
Living Area
-
Property Description
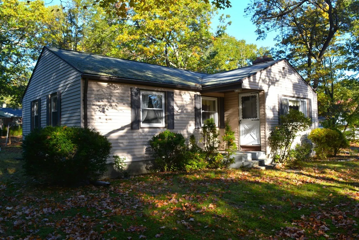
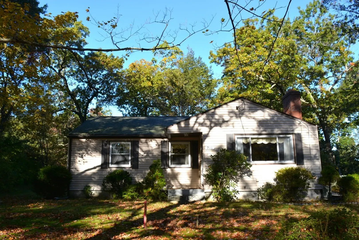
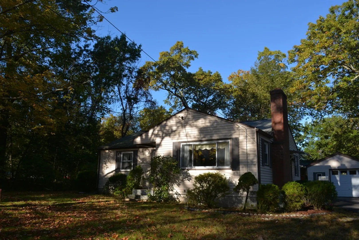
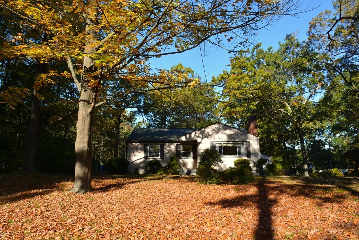
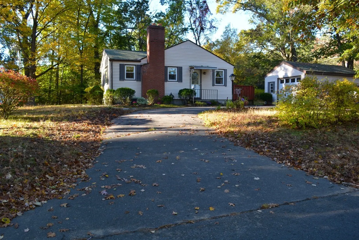
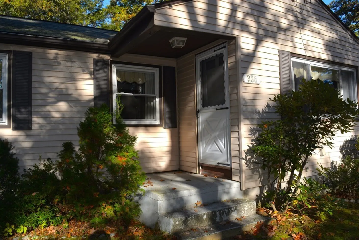
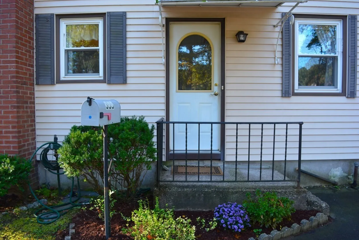
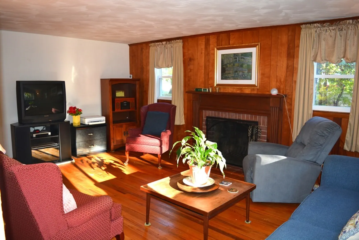
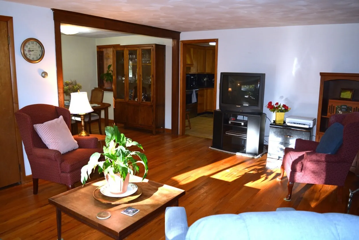
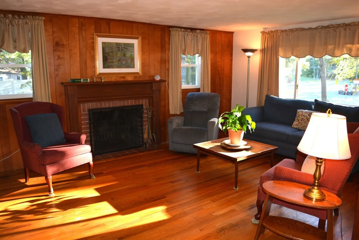
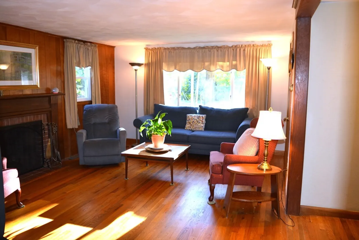
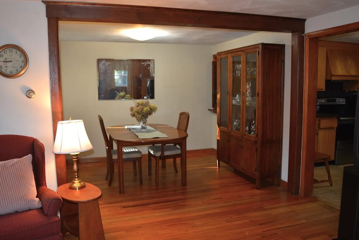
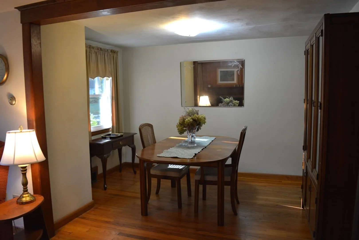
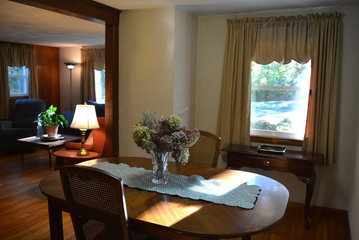
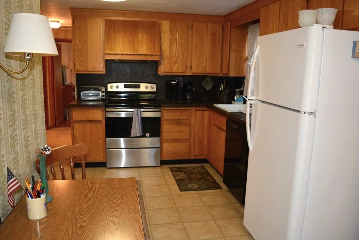
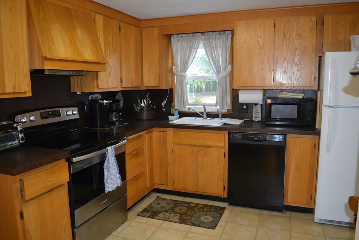
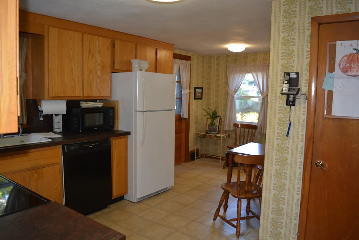
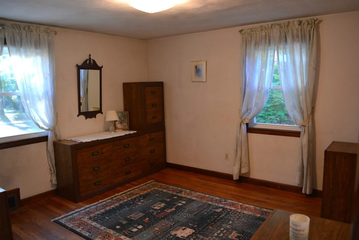
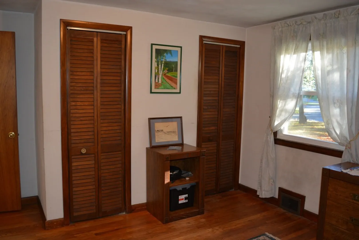
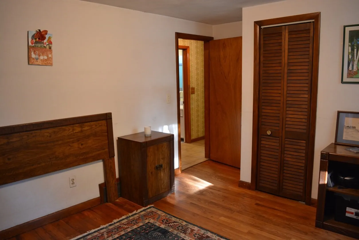
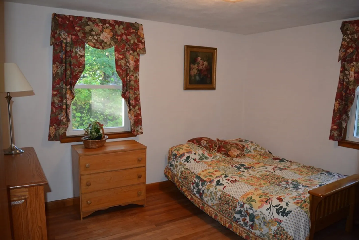
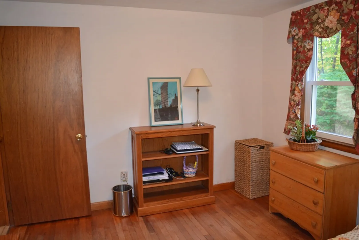
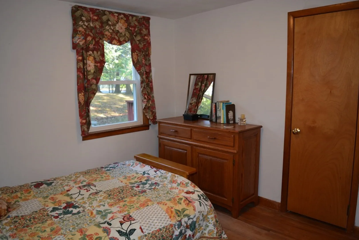
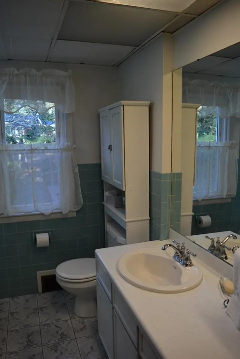
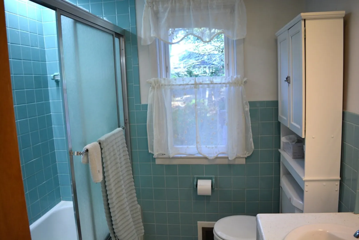
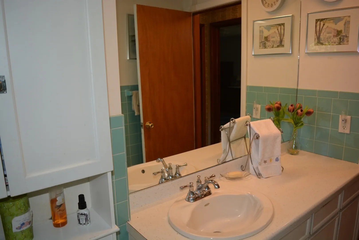
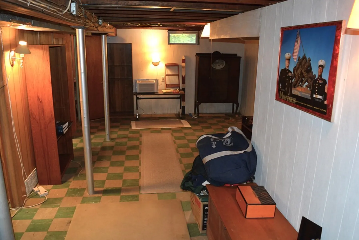
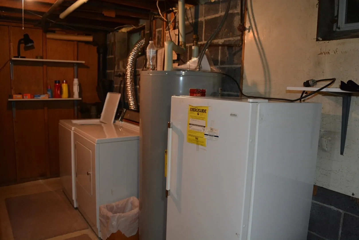
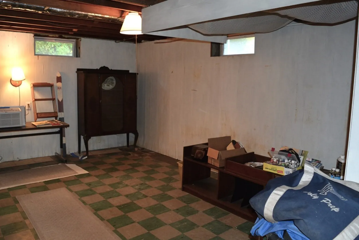
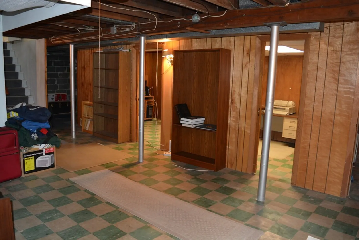
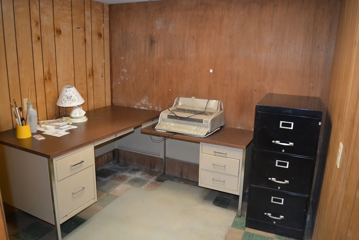
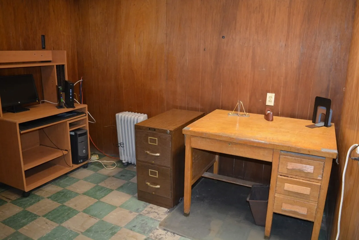
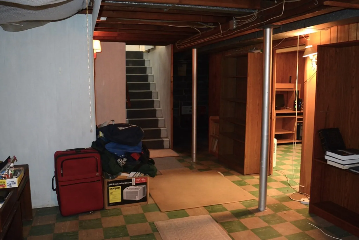
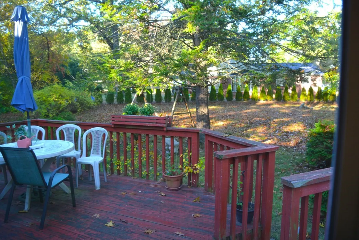
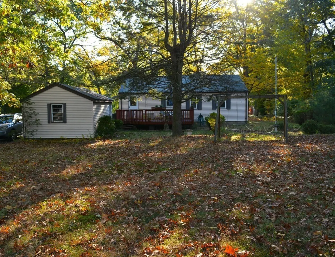
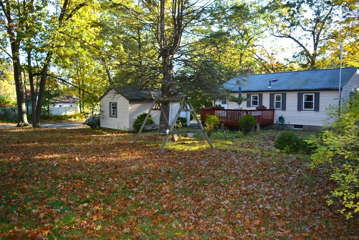
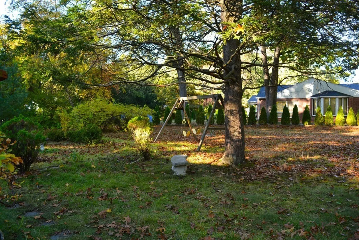
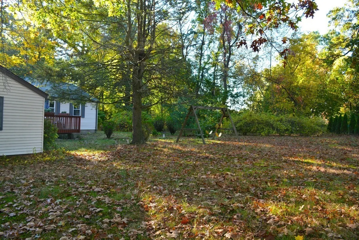
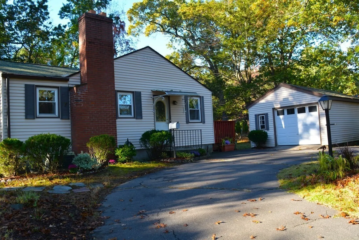
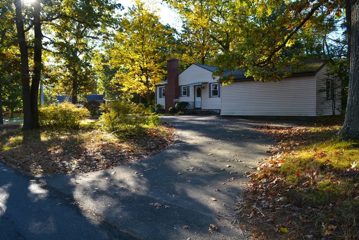
ONE OWNER Ranch home in great area of Town! Lovingly cared for over the years, yet ready for your touch of new decor and your own style. Spacious light-filled Living Rm with handsome fireplace & wood flooring, open to the cozy Dining Rm also featuring wood flooring. Plenty of cabinet storage in eat-in Kitchen. Both Bedrooms with wood floors too, with 2 closets in the main bedroom. Large vanity in "retro teal" tiled Full Bath. Stove, refrigerator, washer, dryer and basement upright freezer all remain to get you started! Vinyl siding, replacement windows including basement, newer hot water heater. Finished basement areas w/ Laundry Rm, Rec Rm, 2 Offices. Deck overlooks large pretty backyard with plenty of play & garden space. Detached garage with storage space, too. Horseshoe driveway with plenty of parking and easy in and out access to/from Gooseberry Road. Great location just steps away from Cook Playground! This NICELY PRICED and desirable property can be your new HOME SWEET HOME!!!
-
Highlights
- Cooling: Window Unit(s)
- Parking Spots: 6
- Property Type: Single Family Residence
- Total Rooms: 5
- Status: Closed
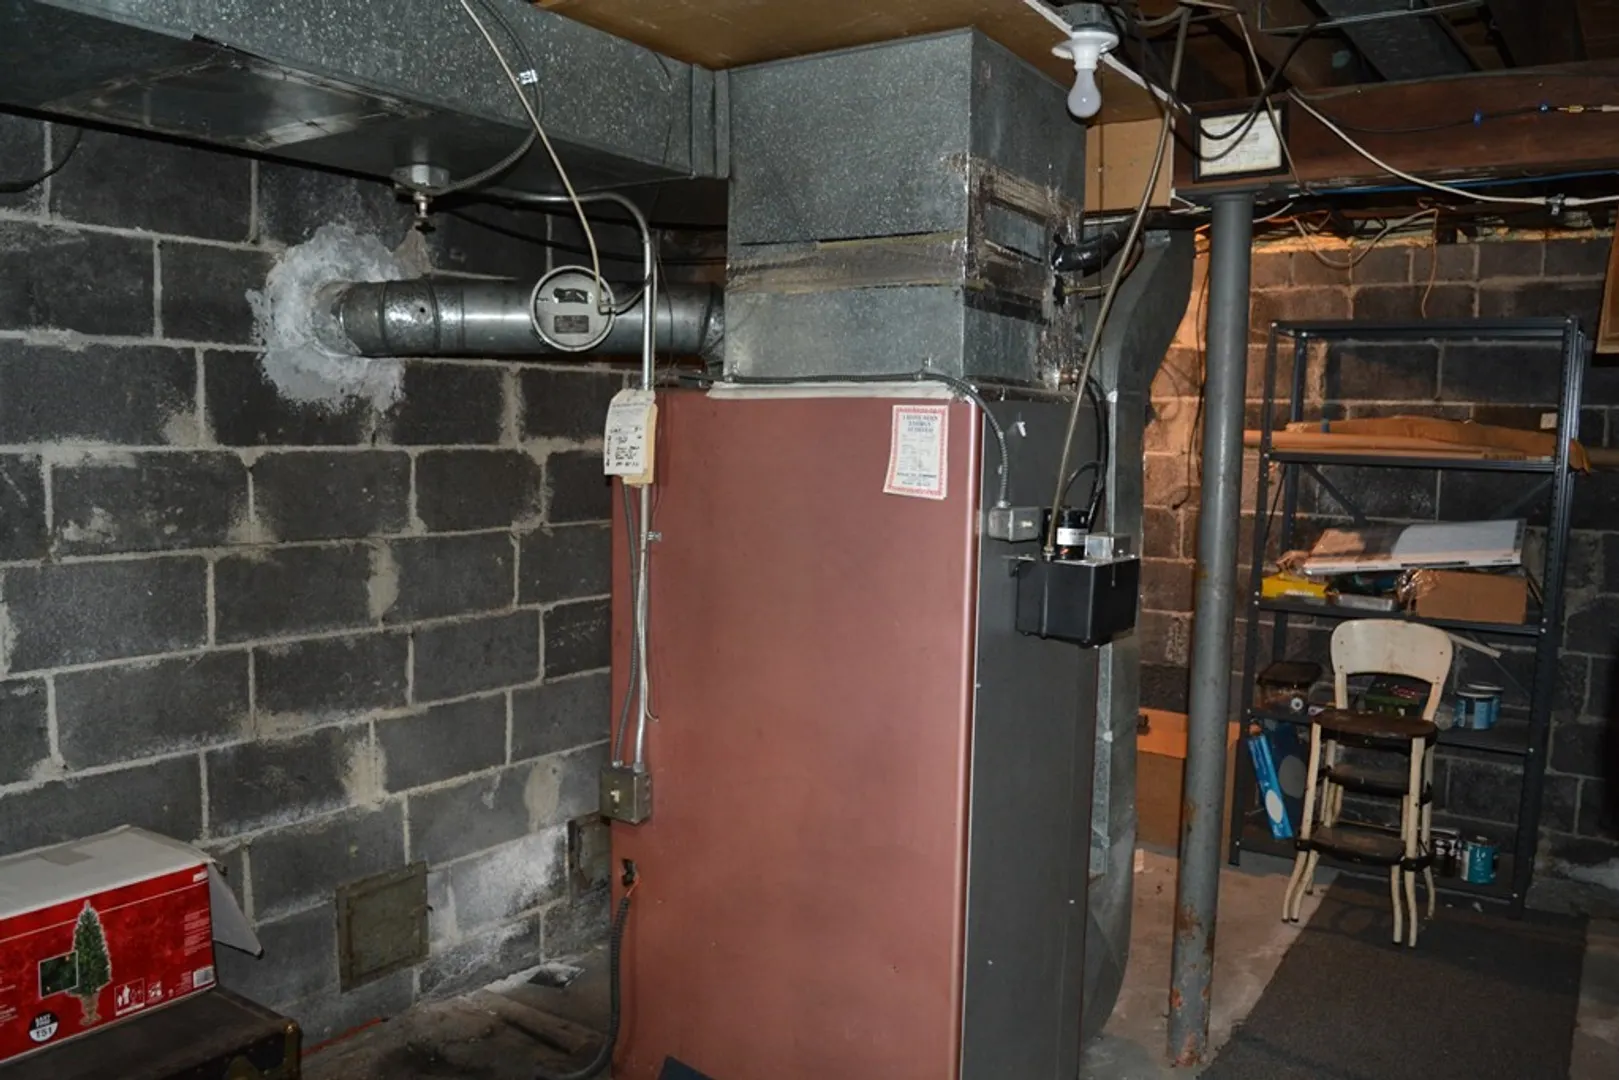
- Heating: Central, Forced Air, Oil
- Property Class: Residential
- Style: Ranch
- Year Built: 1957
-
Additional Details
- Appliances: Range, Dishwasher, Disposal, Refrigerator, Washer, Dryer, Freezer - Upright, Utility Connections for Electric Range, Utility Connections for Electric Dryer
- Construction: Frame
- Fireplaces: 1
- Foundation: Block
- Lot Features: Corner Lot
- Roof: Shingle
- Year Built Source: Public Records
- Basement: Full, Partially Finished, Interior Entry, Concrete
- Exterior Features: Deck, Rain Gutters, Screens
- Flooring: Wood, Vinyl
- Interior Features: Office, Play Room
- Road Frontage Type: Public
- Year Built Details: Approximate
- Zoning: Ra-2
-
Amenities
- Community Features: Park
- Parking Features: Detached, Storage, Garage Faces Side, Paved Drive, Off Street
- Covered Parking Spaces: 1
-
Utilities
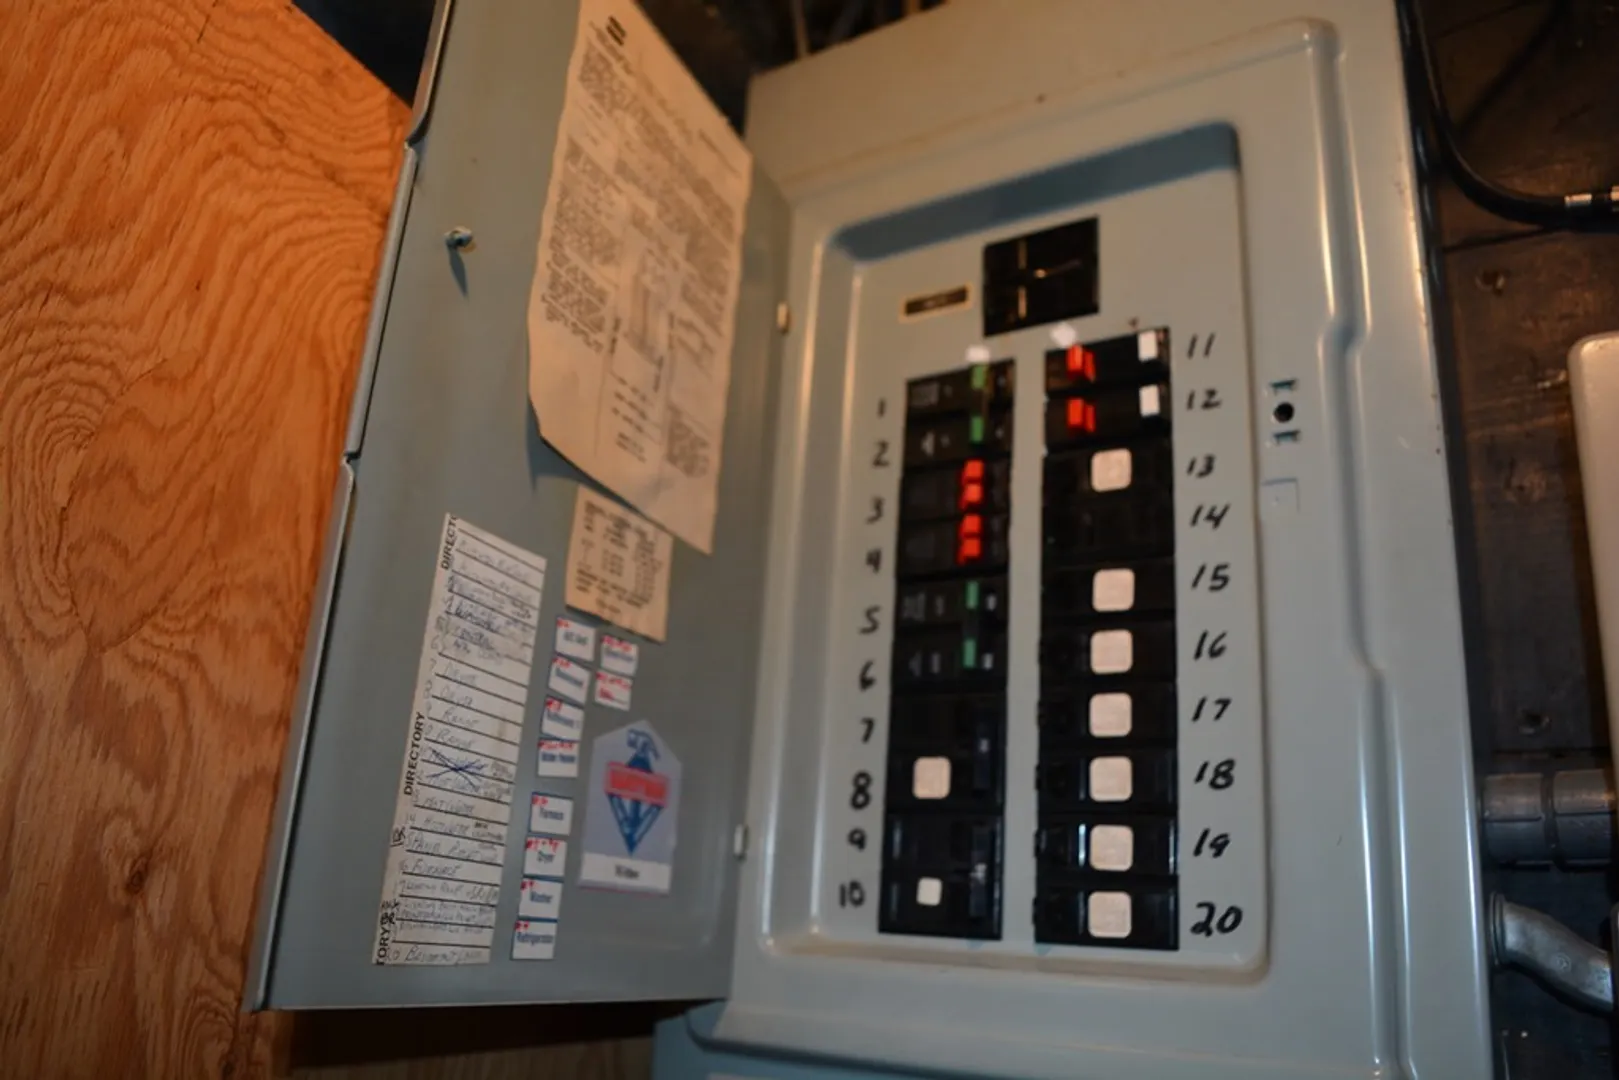
- Electric: Circuit Breakers
- Water Source: Public
- Sewer: Public Sewer
-
Fees / Taxes
- Assessed Value: $237,900
- Compensation Based On: Net Sale Price
- Tax Year: 2023
- Buyer Agent Compensation: 2%
- Facilitator Compensation: 2%
- Taxes: $3,685
Similar Listings
Sold
23 Photos
Sold
22 Photos
Sold
25 Photos
Sold
1 Photo
Content © 2026 MLS Property Information Network, Inc. The information in this listing was gathered from third party resources including the seller and public records.
Listing information provided courtesy of Keller Williams, LLC- The Neilsen Team - Livian.
MLS Property Information Network, Inc. and its subscribers disclaim any and all representations or warranties as to the accuracy of this information.
