
Sold!
$1,009,000
3
Beds
2/1
Baths
1,562
Living Area
-
Property Description
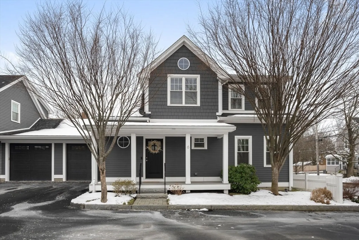
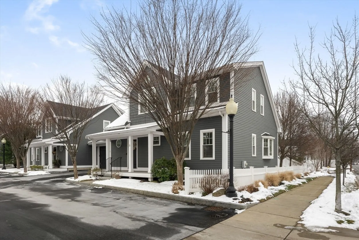
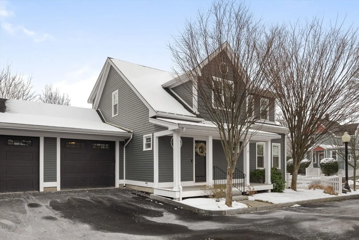
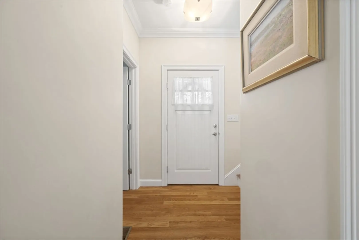
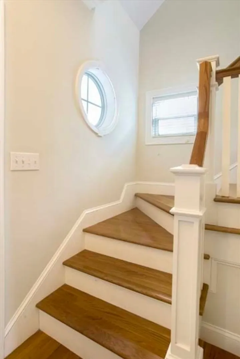
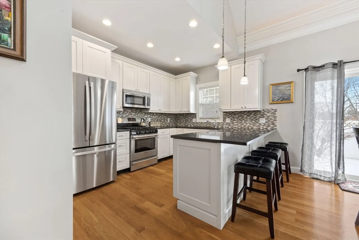
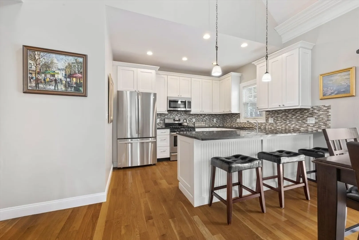
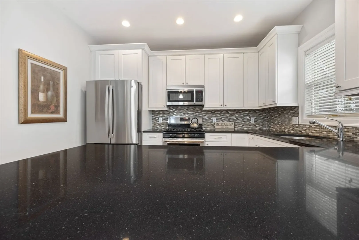
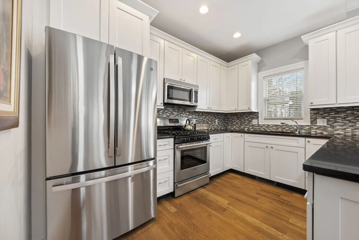
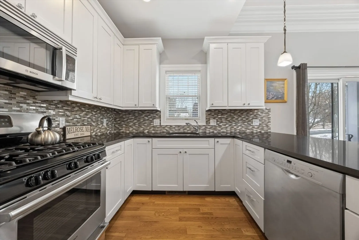
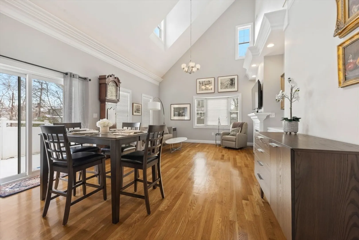
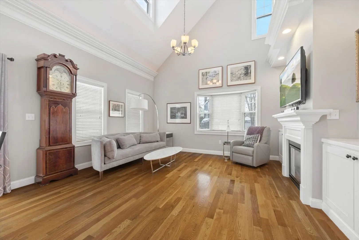
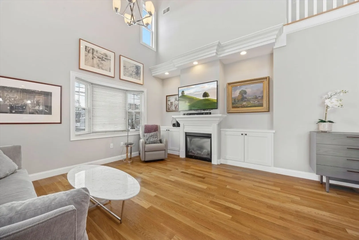
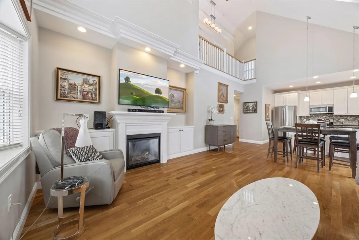
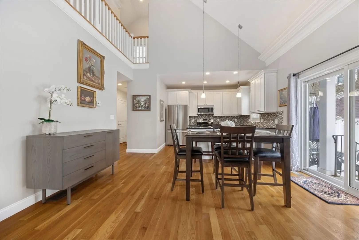
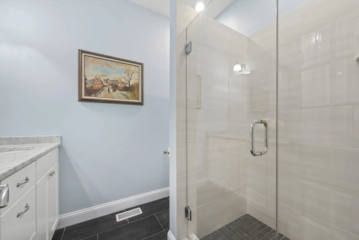
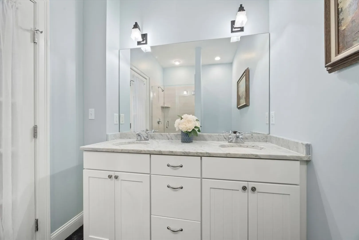
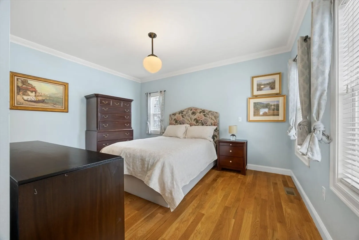
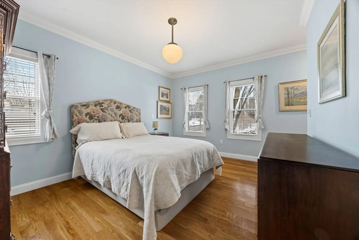
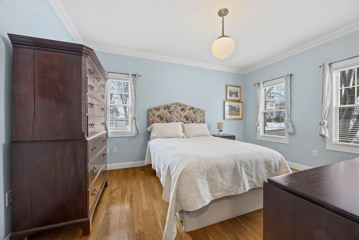
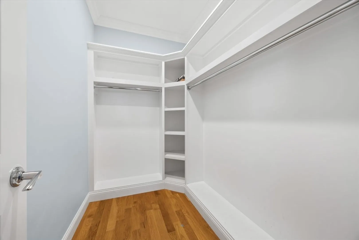
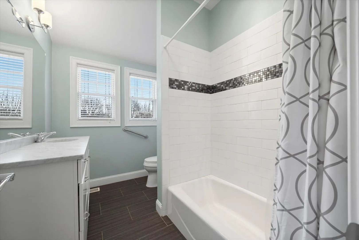
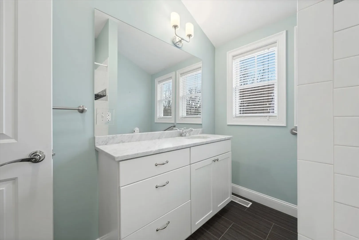
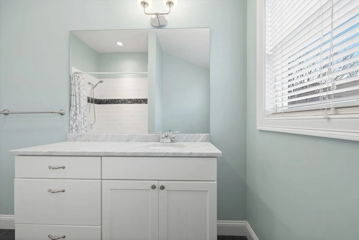
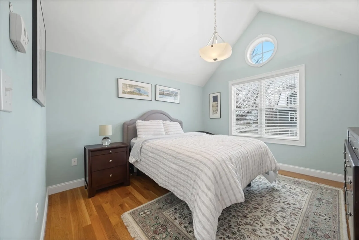
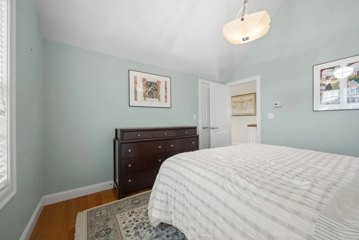
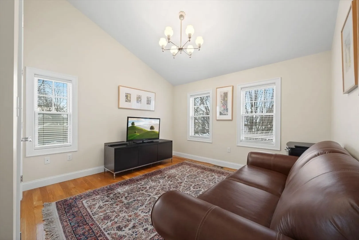
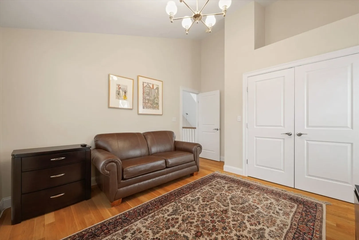
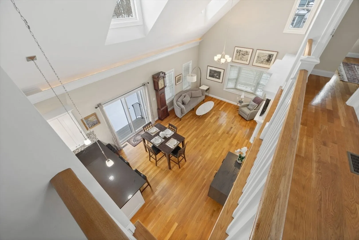
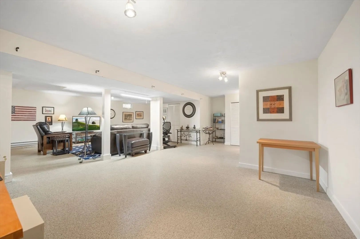
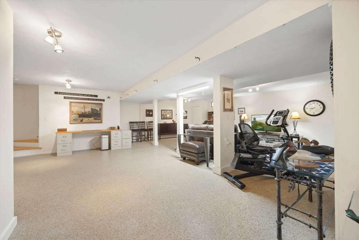
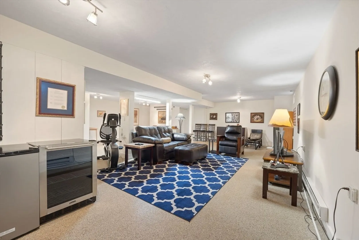
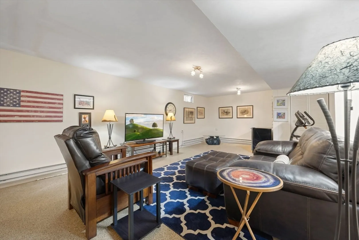
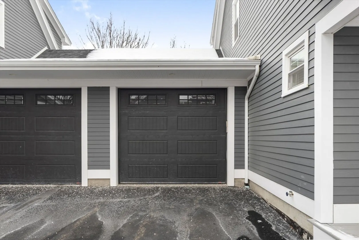
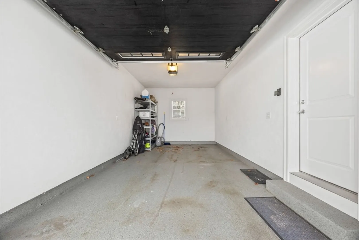
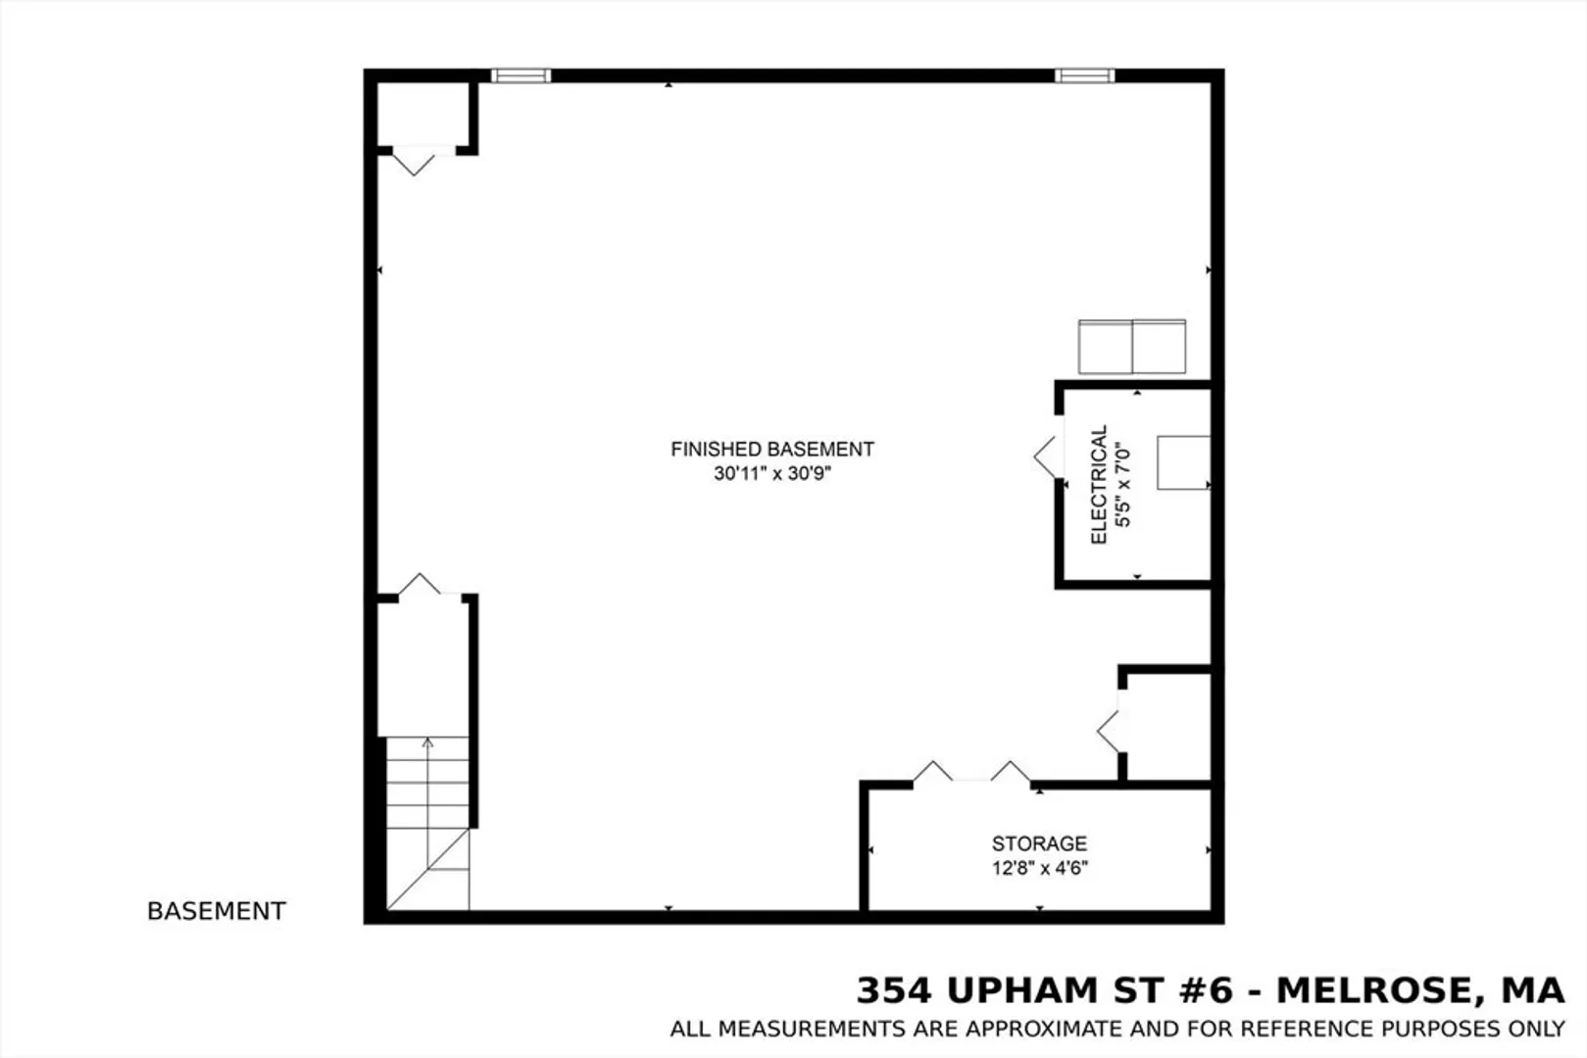
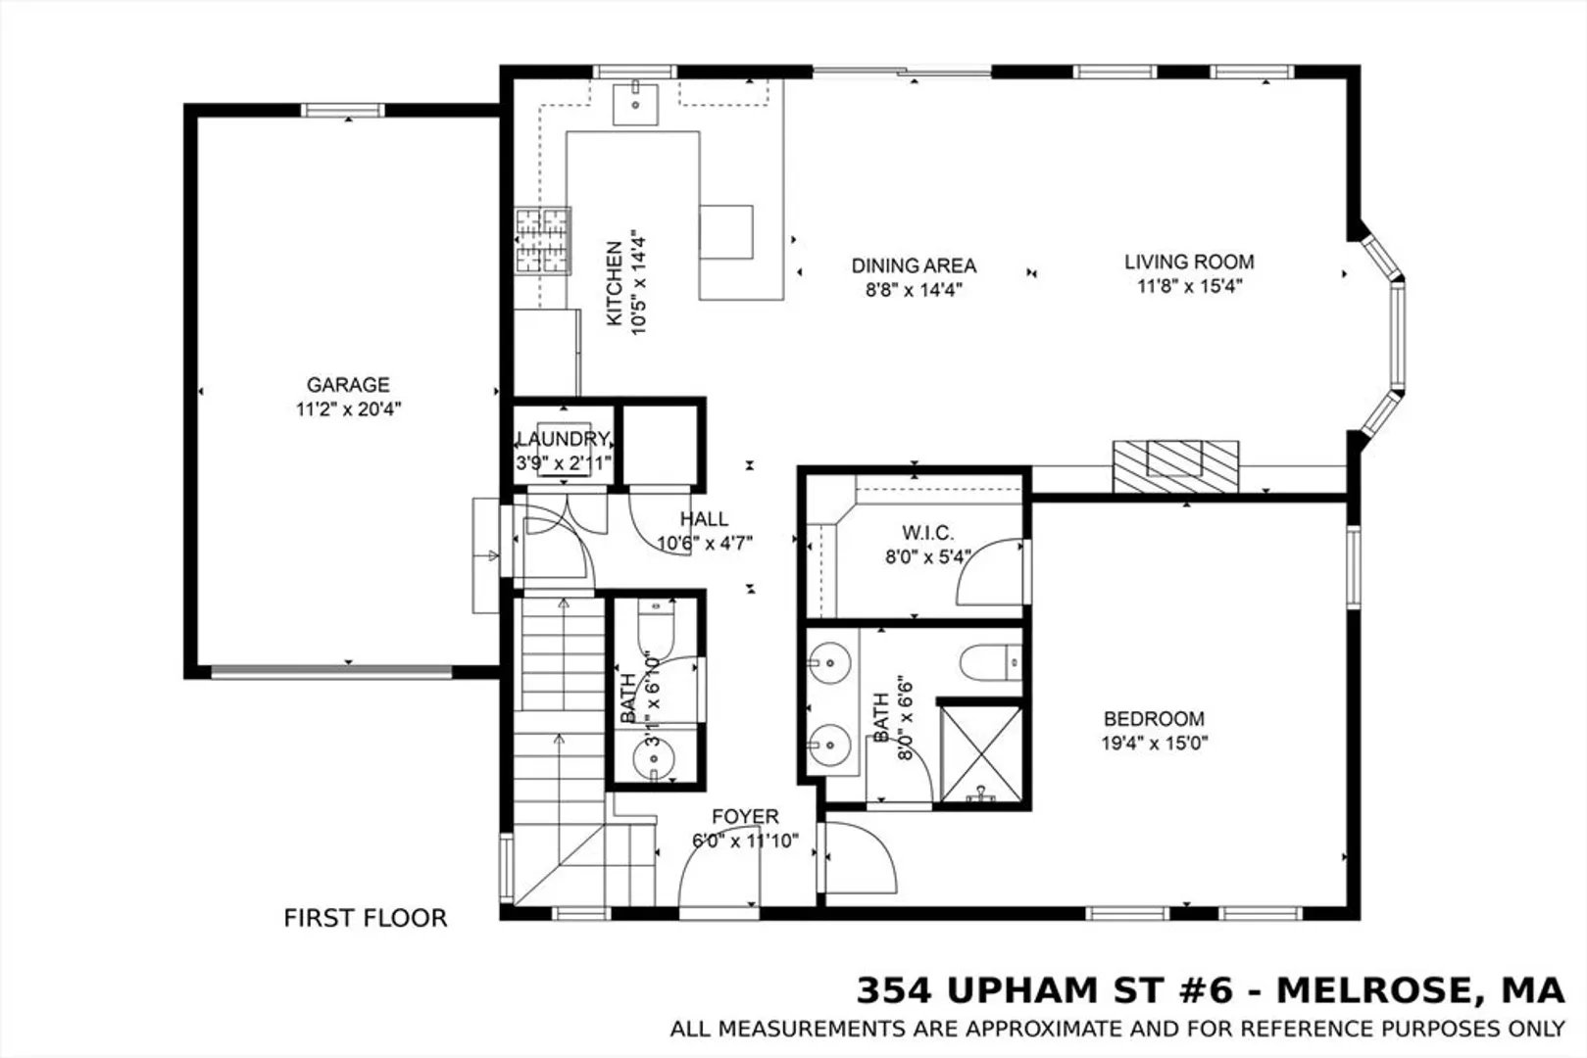
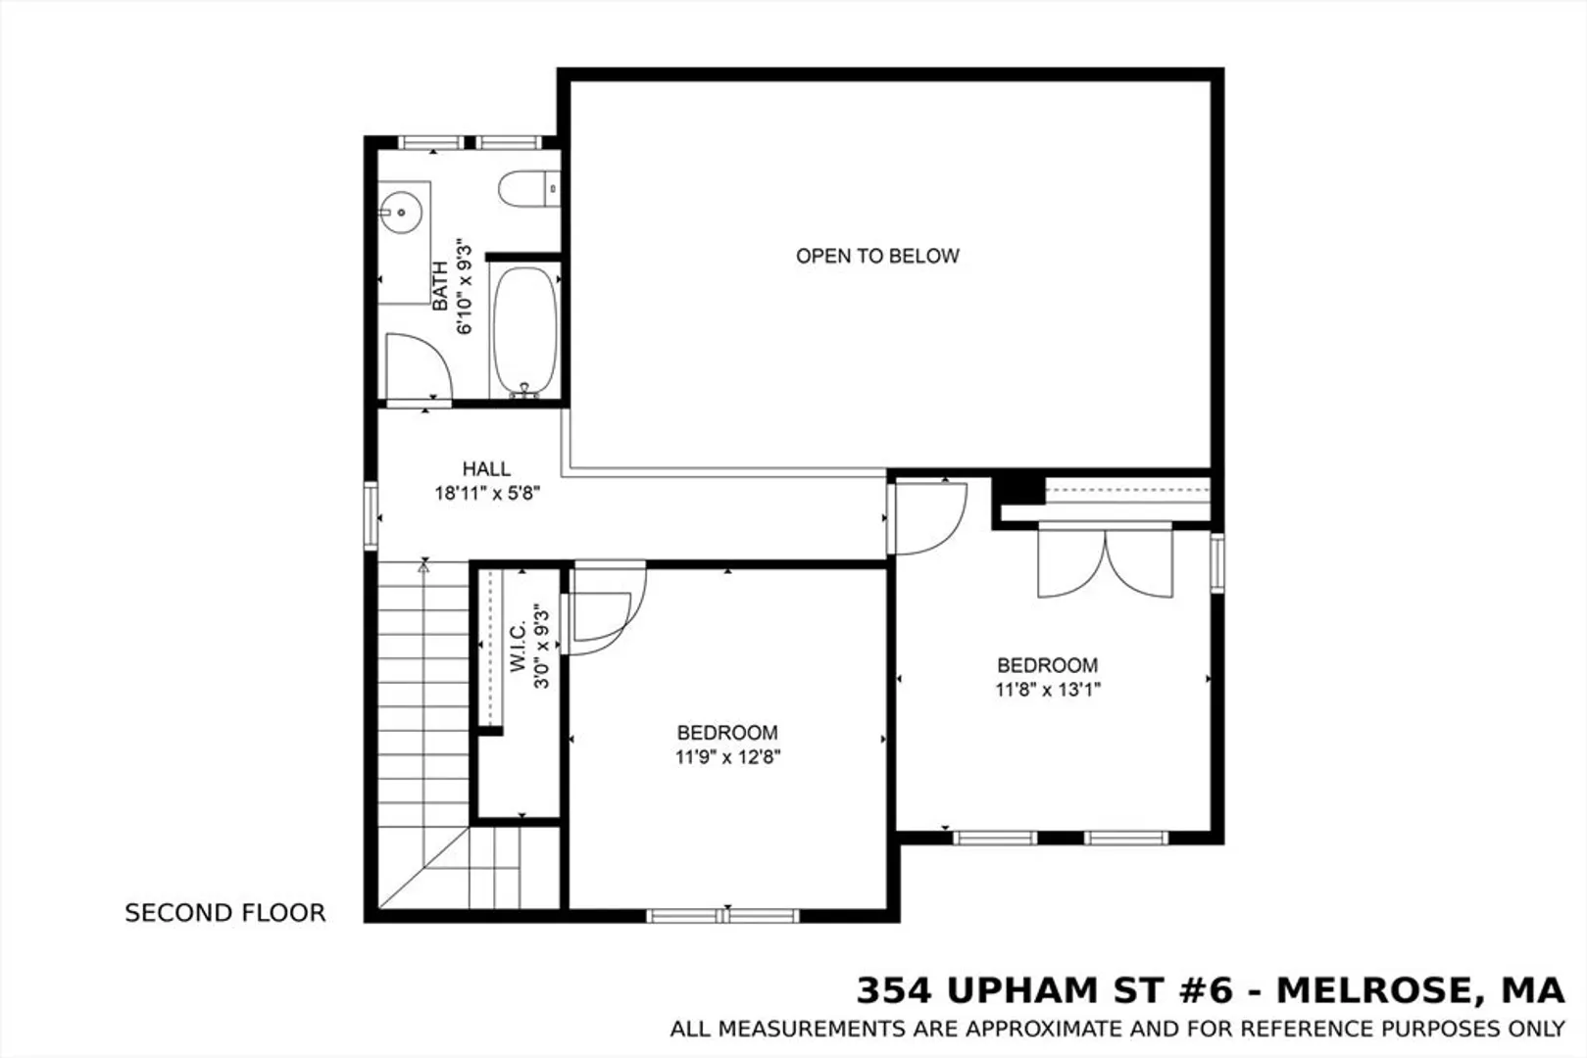
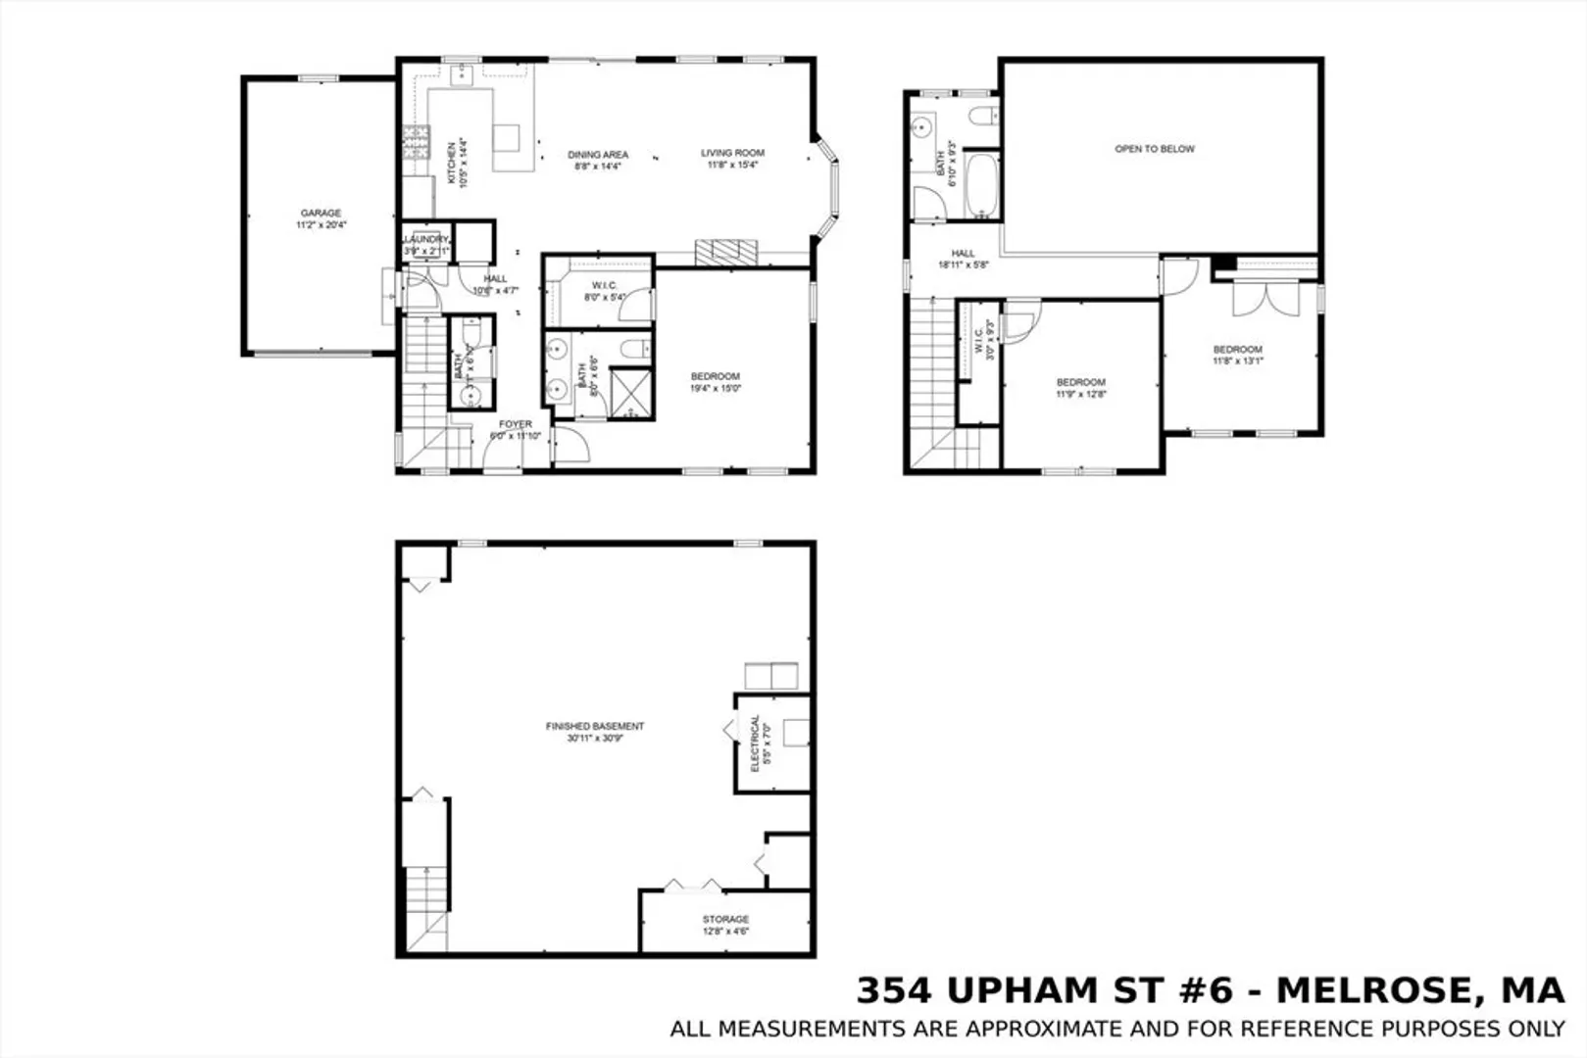
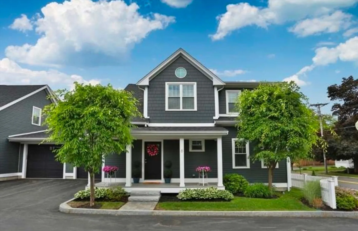
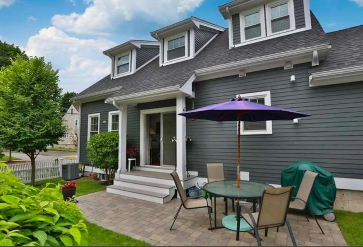
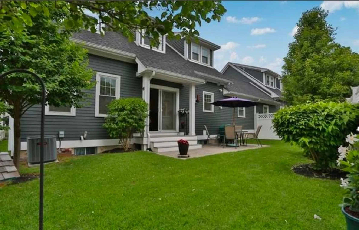
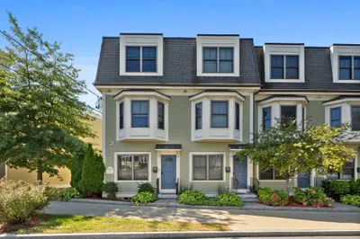
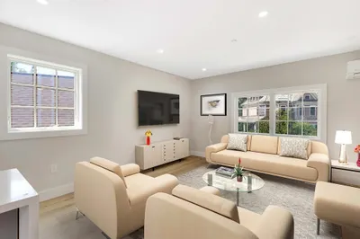
Welcome to Greywood Estates! Searching for a single family feel but a low-maintenance lifestyle? End unit with no shared wall, 7RM, 3BR and 2.5 BA. Magnificent high ceilings, elaborate crown moldings and tons of natural light with a sought-after open concept floor plan. Fabulous kitchen with granite countertops, SS appliances and tiled backsplash; slider off the dining room leads to a charming private yard. Perfect setup for quiet nights in front of the gas fireplace or entertaining family and friends. Master suite on the 1st floor has a walk-in closet and 3/4 bath with double sinks. Laundry and an additional 1/2 bath completes the 1st floor. Second floor welcomes you with a hallway overlooking the 1st floor, 2 spacious bedrooms, great closet space and 2nd full bath. Additional 900 sq ft in the LL, space for a gym or office as well as a big family room and storage. Central air, hardwood floors and epoxied attached garage. Convenient to the bus line/highways and bustling downtown.
-
Highlights
- Building Name: Greywood Estates
- Heating: Forced Air, Natural Gas
- Parking Spots: 2
- Property Type: Condominium
- Total Rooms: 5
- Year Built: 2013
- Cooling: Central Air
- HOA Fee: $558
- Property Class: Residential
- Stories: 2
- Unit Number: 6
- Status: Closed
-
Additional Details
- Appliances: Range, Dishwasher, Disposal, Microwave, Refrigerator, Freezer, Washer, Dryer
- Construction: Frame
- Fireplaces: 1
- Pets Allowed: Yes
- SqFt Source: Public Record
- Year Built Details: Actual
- Zoning: Ura
- Basement: Y
- Exterior Features: Deck - Composite, Patio, Fenced Yard
- Flooring: Wood
- Roof: Shingle
- Total Number of Units: 11
- Year Built Source: Public Records
-
Amenities
- Community Features: Public Transportation, Shopping, Pool, Tennis Court(s), Golf, Medical Facility, Highway Access, House of Worship, Public School, T-Station
- Parking Features: Attached, Off Street, Deeded
- Covered Parking Spaces: 1
-
Utilities
- Electric: 200+ Amp Service
- Water Source: Public
- Sewer: Public Sewer
-
Fees / Taxes
- Assessed Value: $697,300
- HOA Fee Includes: Insurance, Maintenance Structure, Road Maintenance, Maintenance Grounds, Snow Removal, Trash, Reserve Funds
- Taxes: $6,924
- HOA Fee Frequency: Monthly
- Tax Year: 2024
Similar Listings
Sold
42 Photos
Sold
33 Photos
Sold
28 Photos
Sold
18 Photos
Content © 2026 MLS Property Information Network, Inc. The information in this listing was gathered from third party resources including the seller and public records.
Listing information provided courtesy of Brad Hutchinson Real Estate.
MLS Property Information Network, Inc. and its subscribers disclaim any and all representations or warranties as to the accuracy of this information.
