
Sold!
$535,000
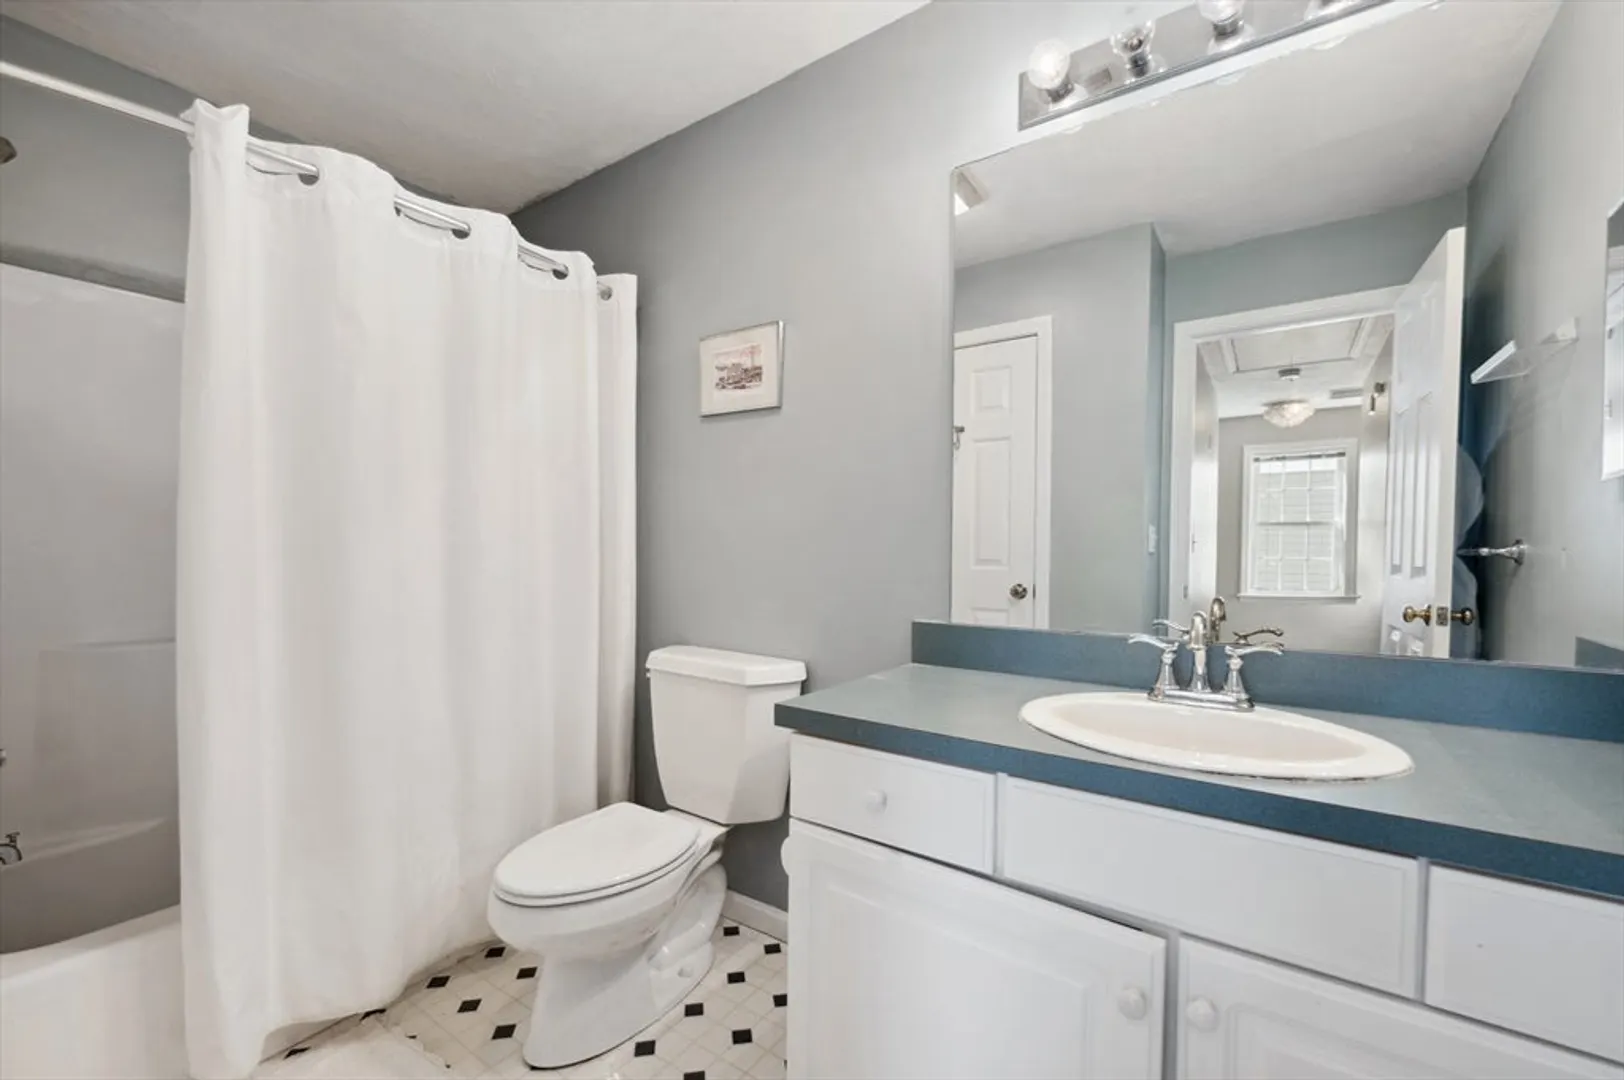
3
Beds
2
Baths
1,346
Living Area
-
Property Description
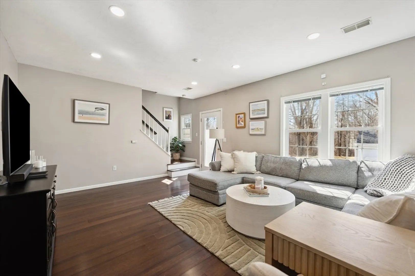
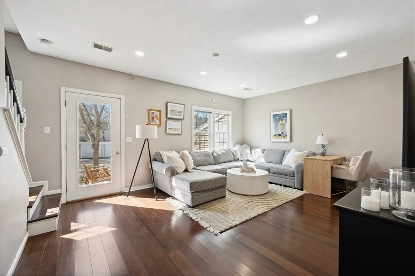
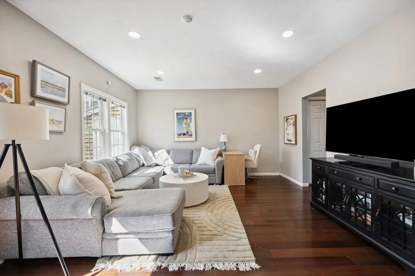
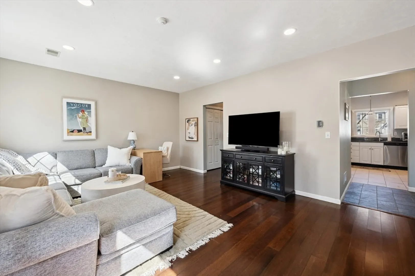
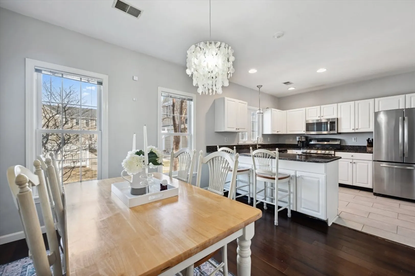
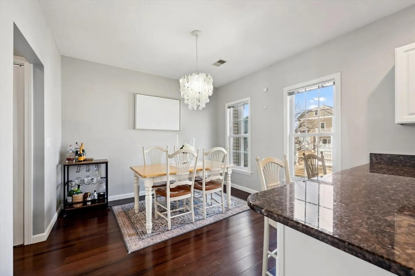
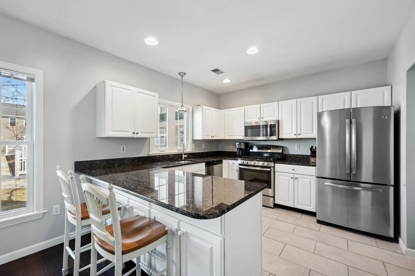
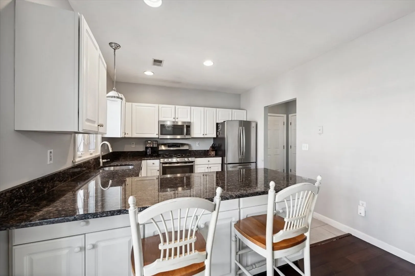
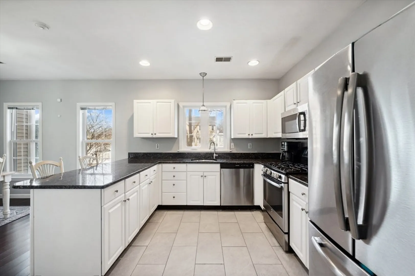
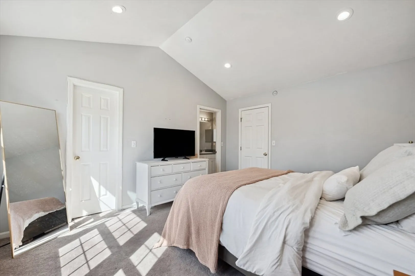
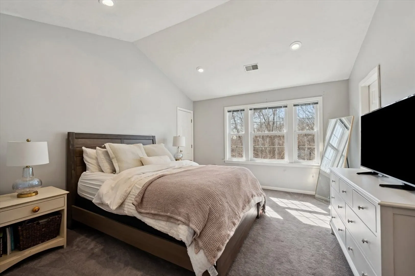
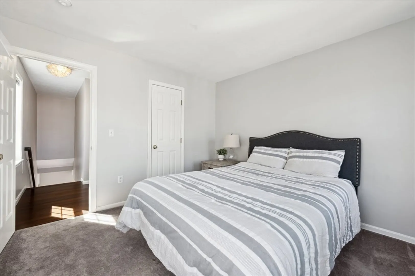
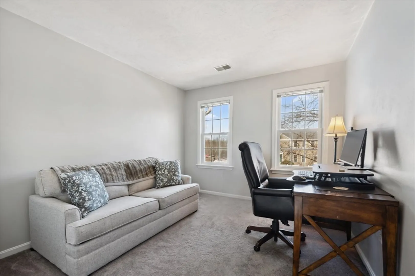
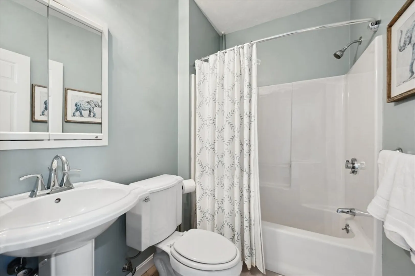
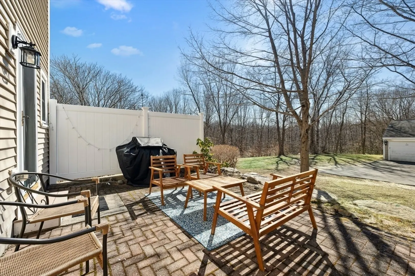
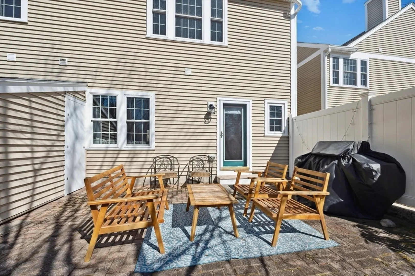
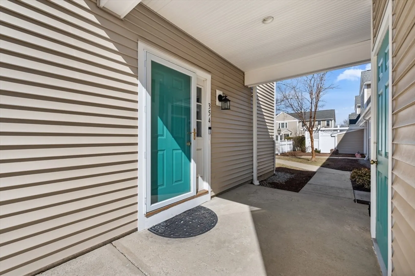
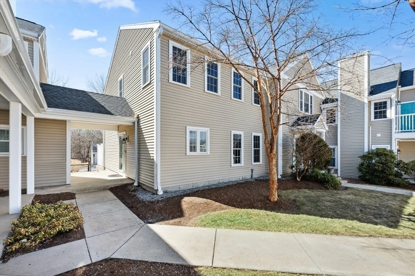
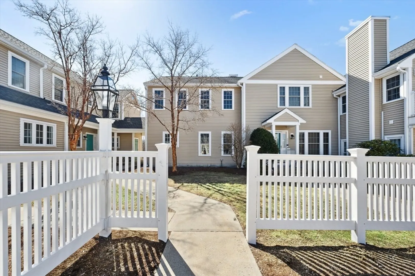
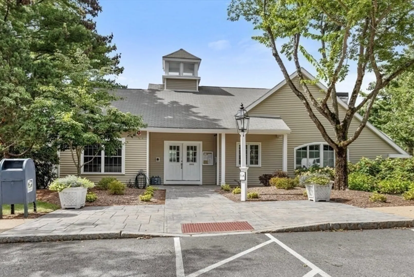
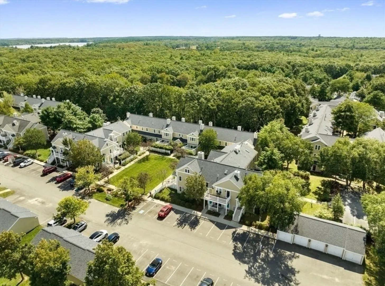
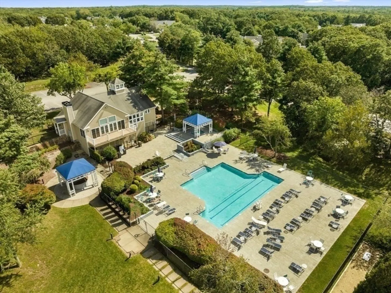
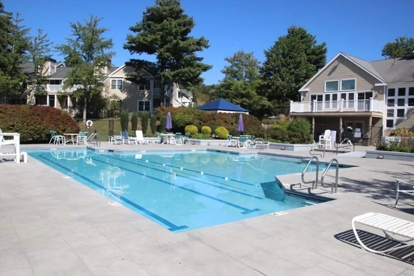
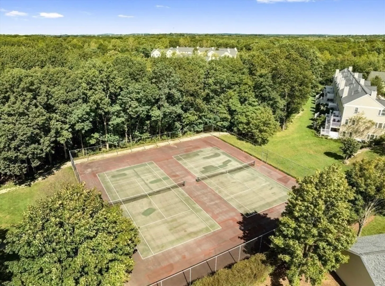
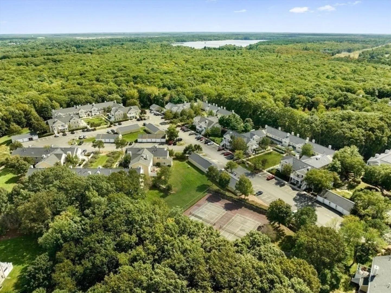
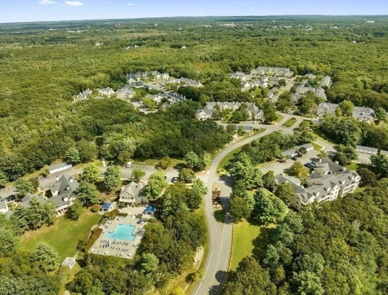
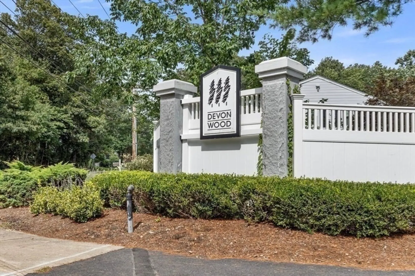
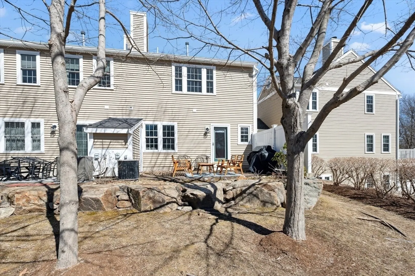
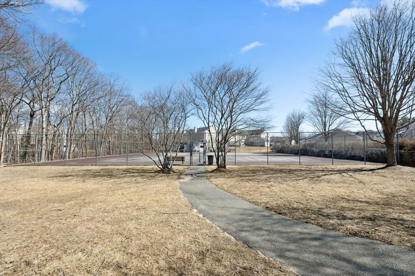
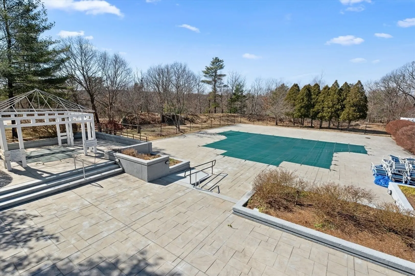
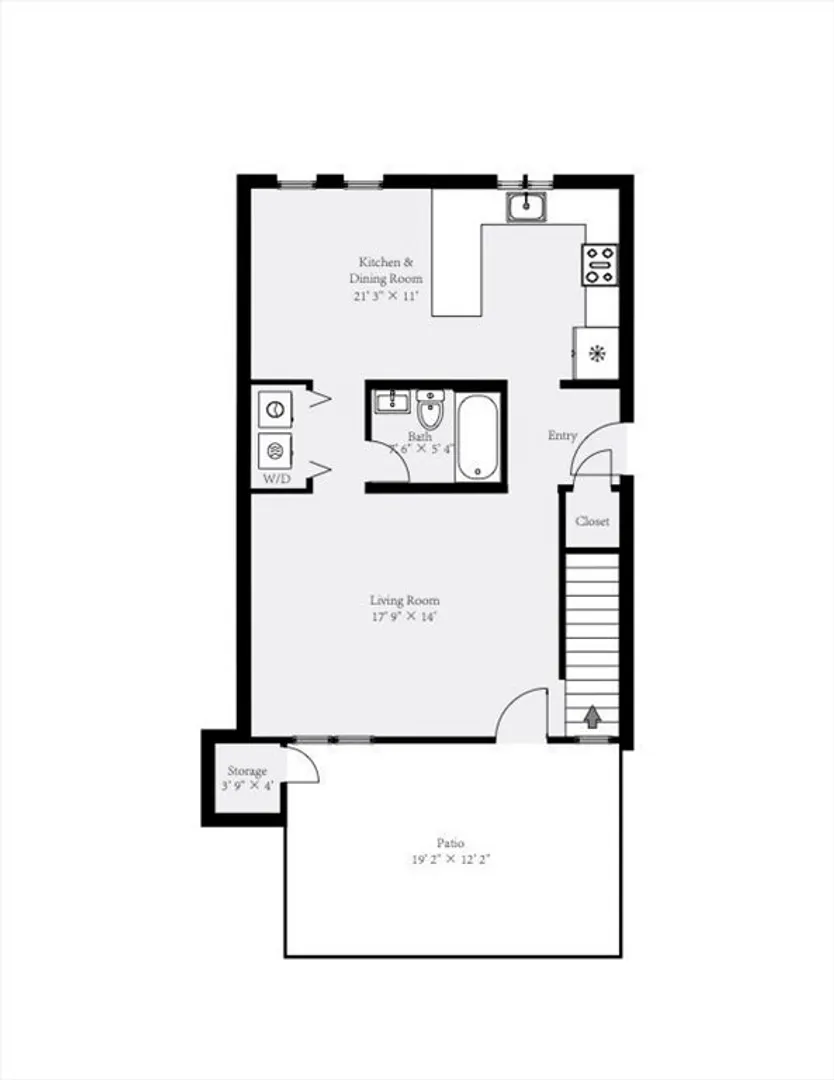
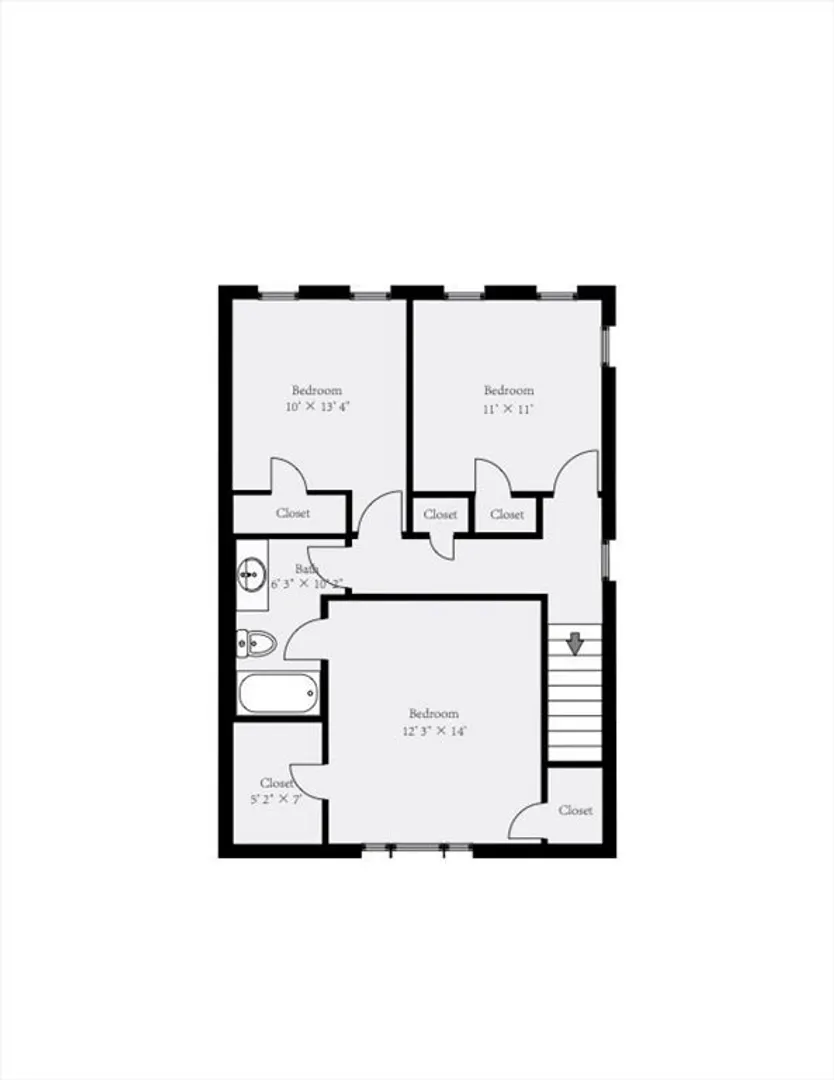
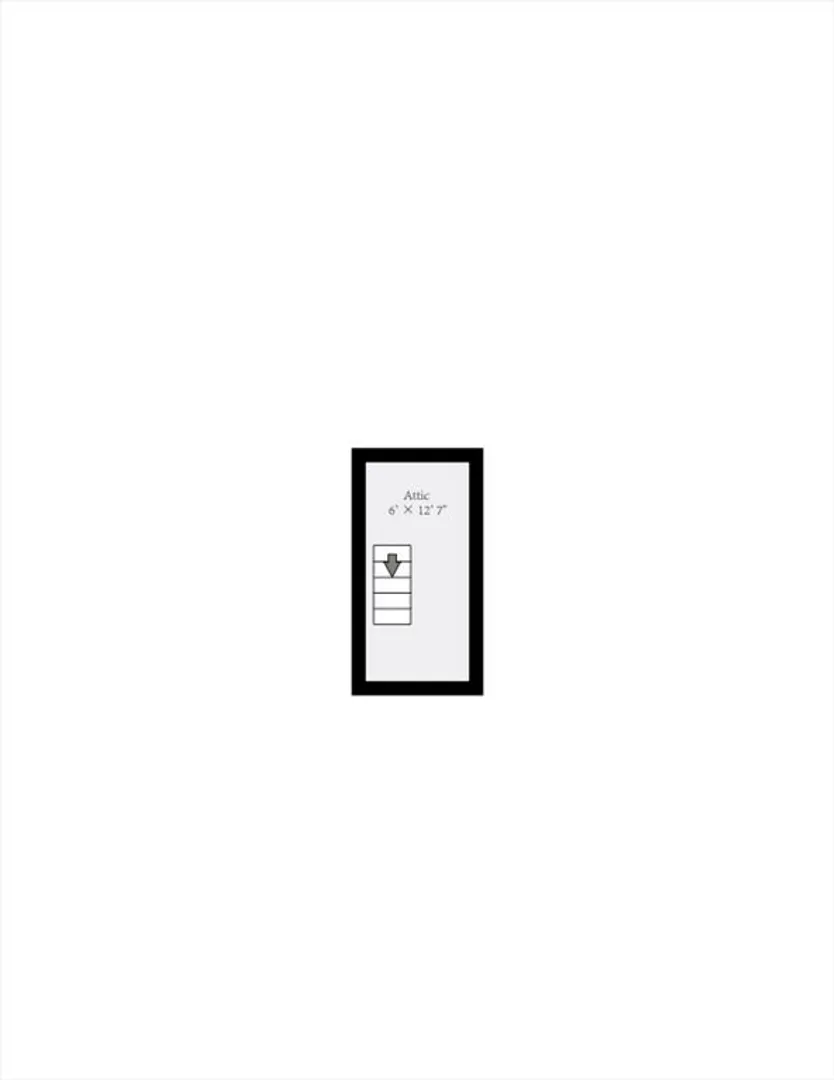
Beautifully maintained 3-bed, 2-bath end-unit townhouse tucked away in a quiet corner of Braintree’s desirable Devon Wood community. The updated kitchen features granite countertops and stainless steel appliances. A private patio off the living room creates the perfect indoor-outdoor space, complete with an exterior storage shed. All bedrooms are generously sized, including a spacious primary suite with vaulted ceiling and walk-in closet. Additional highlights include central AC, attic storage, in-unit laundry, one deeded parking space, and ample guest parking. Enjoy resort-style amenities including a pool, clubhouse, tennis courts, and scenic walking trails—all set on 350 acres of conservation land. Conveniently located near the commuter rail, 93, and Rt 3.
-
Highlights
- Building Name: Devon Woods
- Heating: Forced Air, Natural Gas
- Parking Spots: 1
- Property Type: Condominium
- Total Rooms: 5
- Year Built: 1996
- Cooling: Central Air
- HOA Fee: $695
- Property Class: Residential
- Stories: 2
- Unit Number: 354
- Status: Closed
-
Additional Details
- Appliances: Range, Dishwasher, Microwave, Refrigerator, Freezer, Washer, Dryer
- Exterior Features: Patio
- Total Number of Units: 398
- Year Built Source: Public Records
- Basement: N
- SqFt Source: Public Record
- Year Built Details: Actual
-
Amenities
- Community Features: Public Transportation, Shopping, Pool, Tennis Court(s), Park, Walk/Jog Trails, Golf, Medical Facility, Bike Path, Conservation Area, Highway Access, House of Worship, Marina, Private School, Public School, T-Station, University
-
Utilities
- Sewer: Public Sewer
- Water Source: Public
-
Fees / Taxes
- Assessed Value: $492,100
- HOA Fee Includes: Insurance, Maintenance Structure, Road Maintenance, Maintenance Grounds, Snow Removal, Trash, Reserve Funds
- Taxes: $4,911
- HOA Fee Frequency: Monthly
- Tax Year: 2025
Similar Listings
Sold
17 Photos
Sold
41 Photos
Sold
NEW CONSTRUCTION
32 Photos
Sold
41 Photos
Content © 2026 MLS Property Information Network, Inc. The information in this listing was gathered from third party resources including the seller and public records.
Listing information provided courtesy of RE/MAX Real Estate Center.
MLS Property Information Network, Inc. and its subscribers disclaim any and all representations or warranties as to the accuracy of this information.
