
Sold!
$707,500
4
Beds
2
Baths
2,100
Living Area
-
Property Description
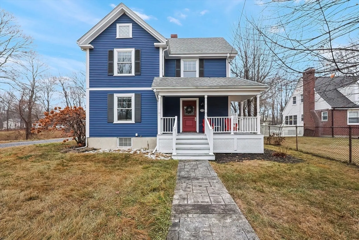
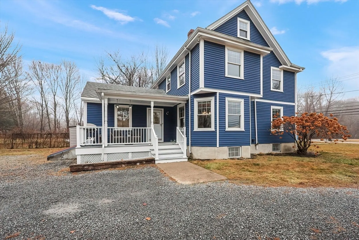
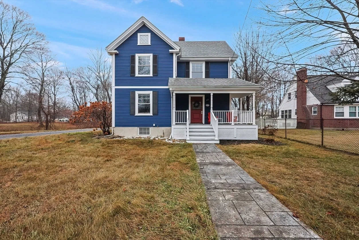
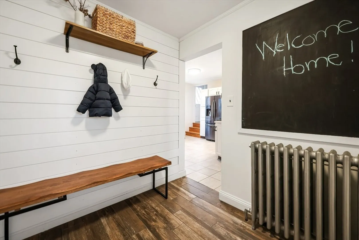
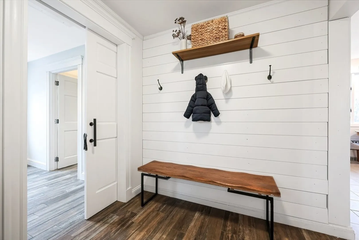
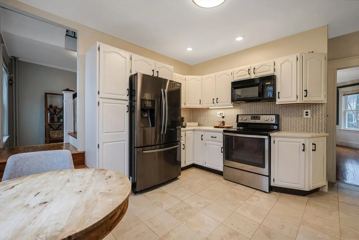
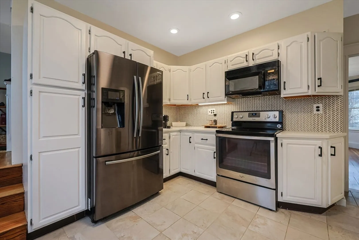
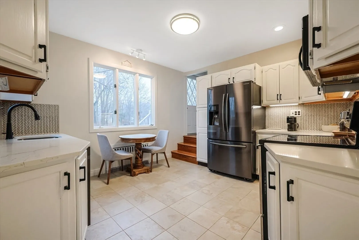
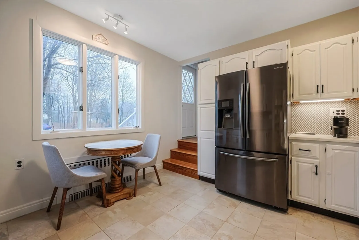
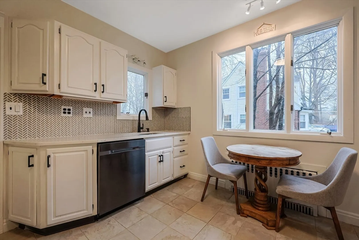
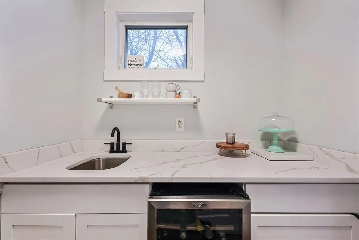
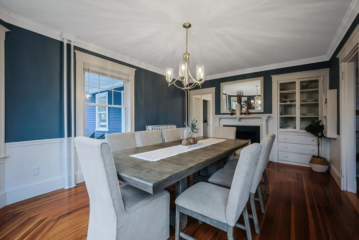
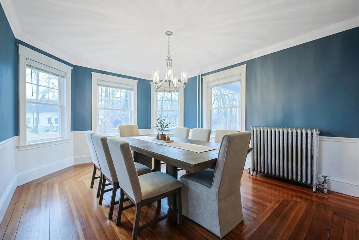
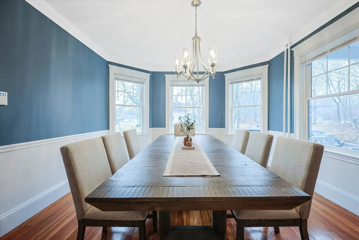
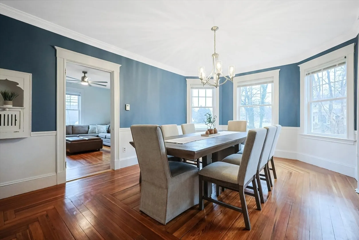
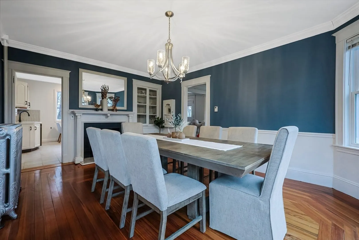
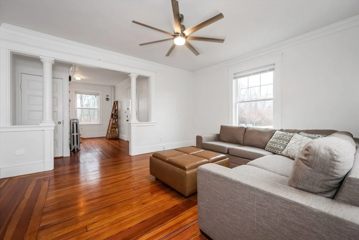
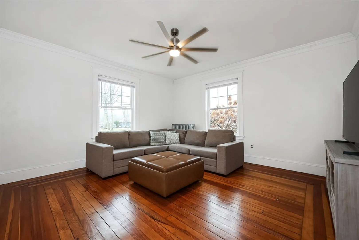
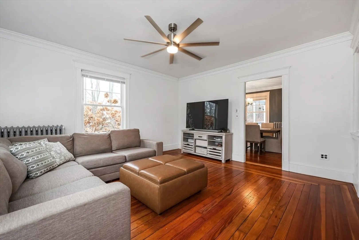
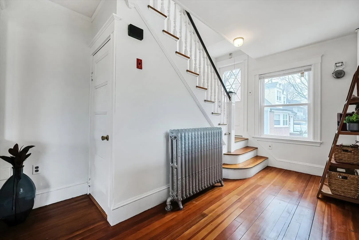
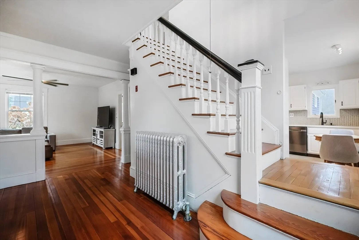
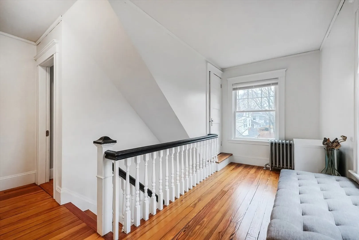
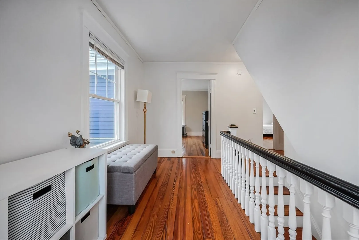
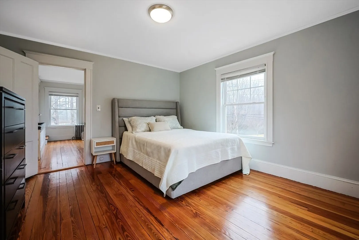
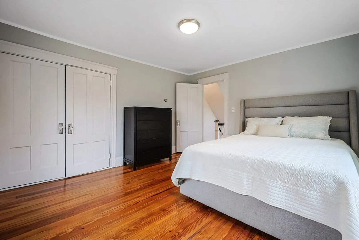
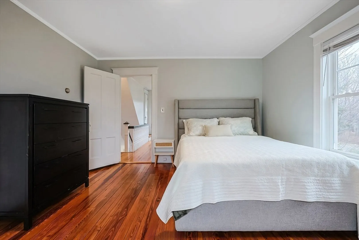
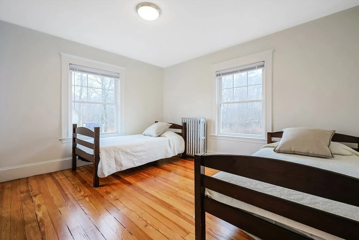
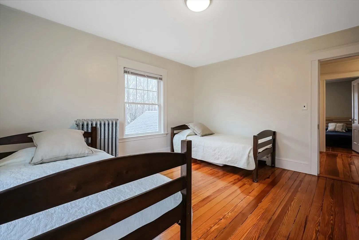
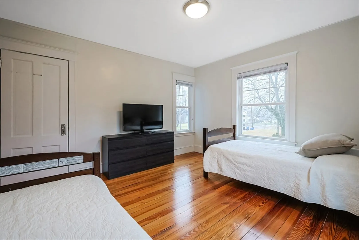
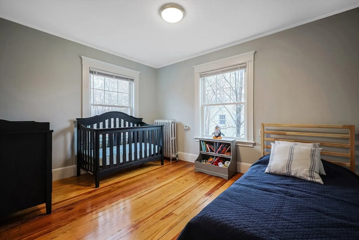
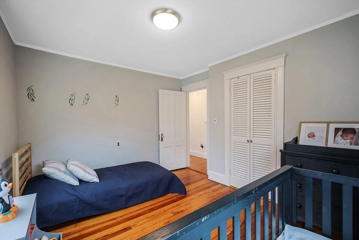
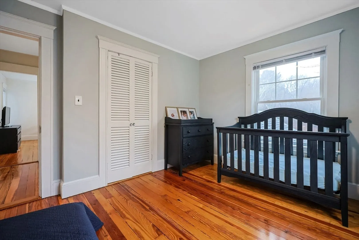
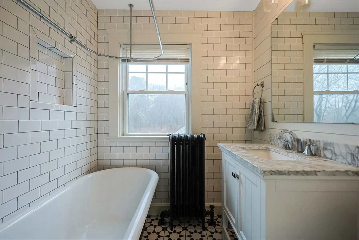
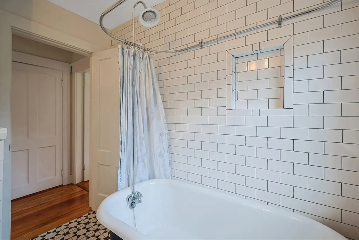
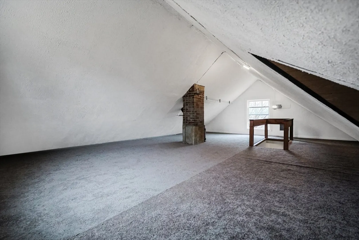
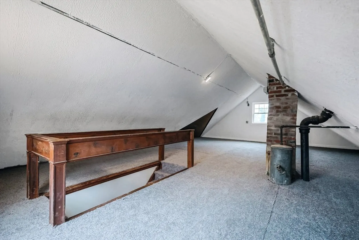
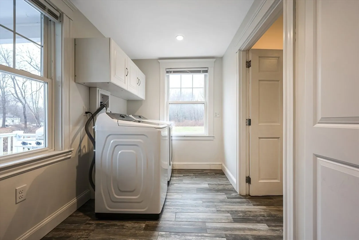
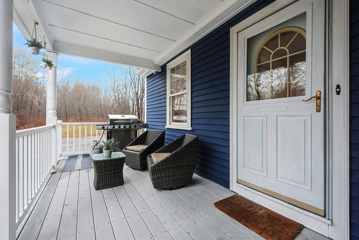
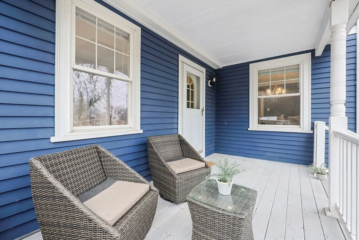
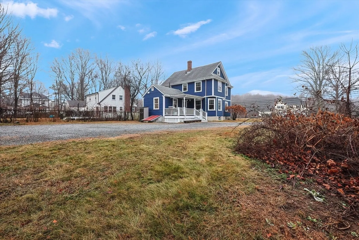
The perfect combination of modern upgrades and classic charm! Conveniently located with full sidewalk access to iconic downtown Wrentham! Drenched in natural light and complete with thoughtful details to ensure that your are raising your standard of living this holiday season! Classic hardwood flooring and neutral decor, highlighted by the beautifully updated kitchen consistently shows magazine quality throughout! Entertain with ease among your connected family-dining room options, all with generous ceiling height to maximize the feeling of space! First floor full bath and laundry lends itself to single level living thoughts while upstairs creates privacy in 3 spacious bedrooms, not to be outdone by the JUST FINISHED walk up 4th bedroom. A layout that optimizes the ability for the family to gather around the table, or create a multi generational cohort! Big ticket upgrades of a septic system (2020), oil tank (2024), roof (per seller) approx 7 years old, recently painted exterior!
-
Highlights
- Acres: 1
- Parking Spots: 6
- Property Type: Single Family Residence
- Total Rooms: 8
- Status: Closed
- Heating: Baseboard, Oil
- Property Class: Residential
- Style: Colonial, Contemporary
- Year Built: 1900
-
Additional Details
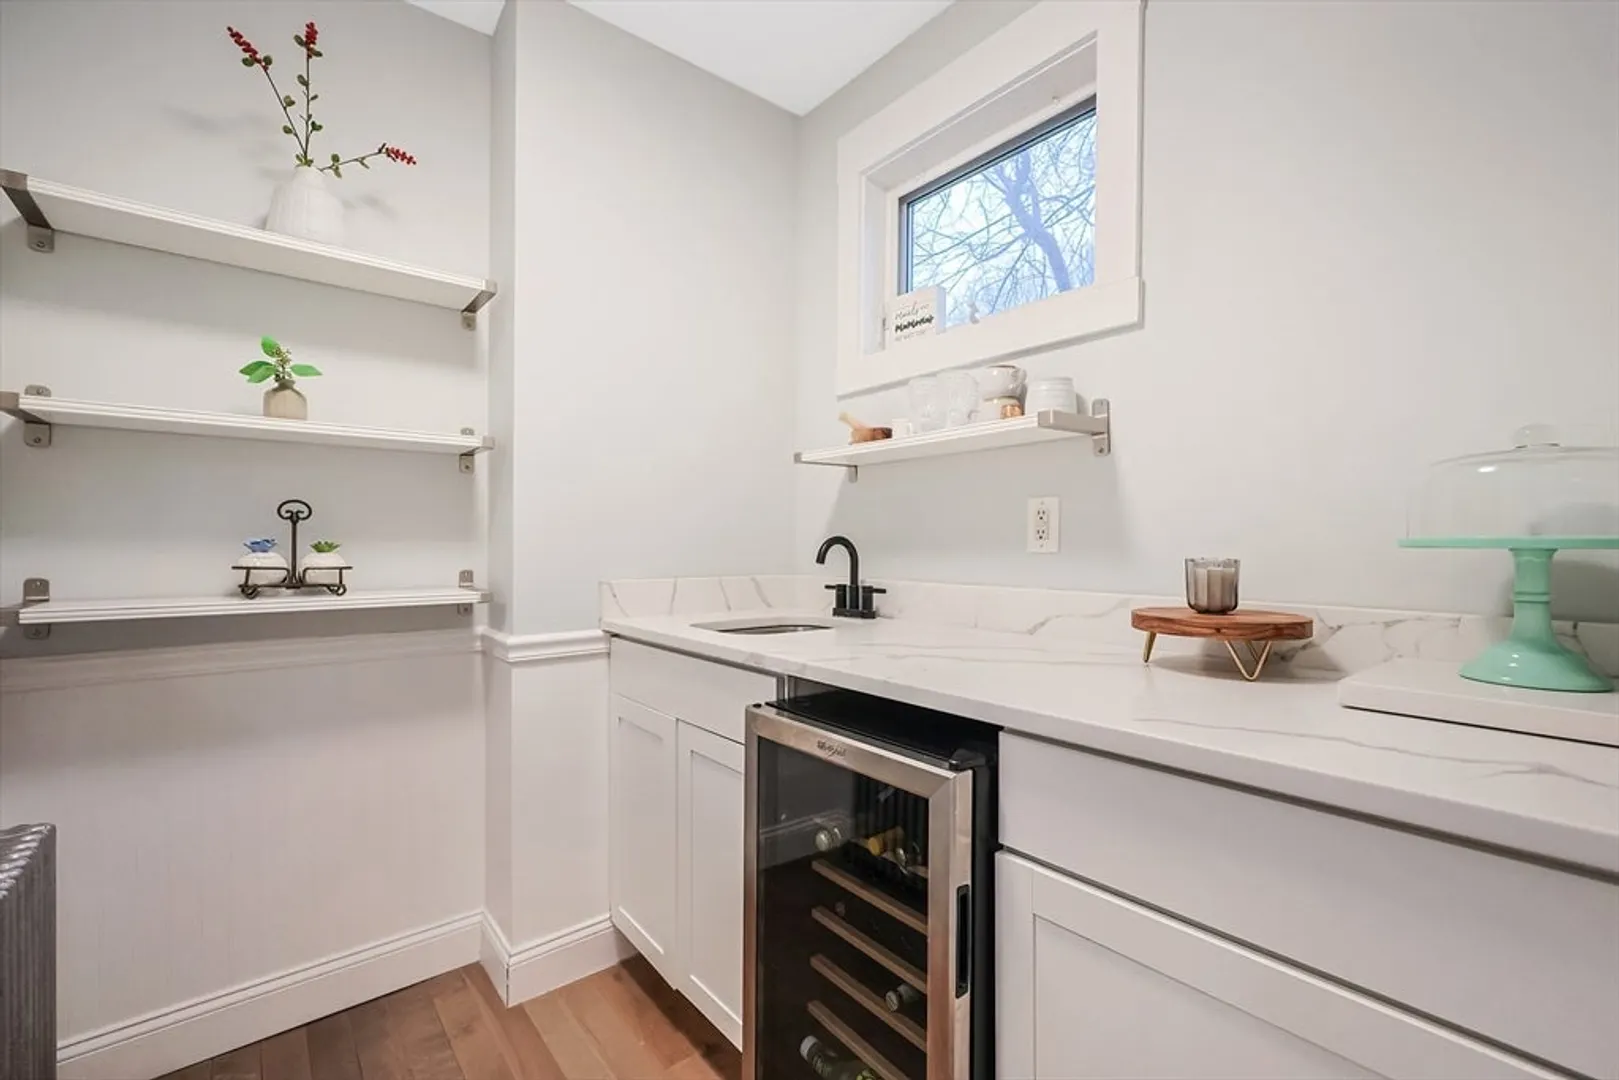
- Appliances: Range, Dishwasher, Microwave, Refrigerator, Wine Refrigerator
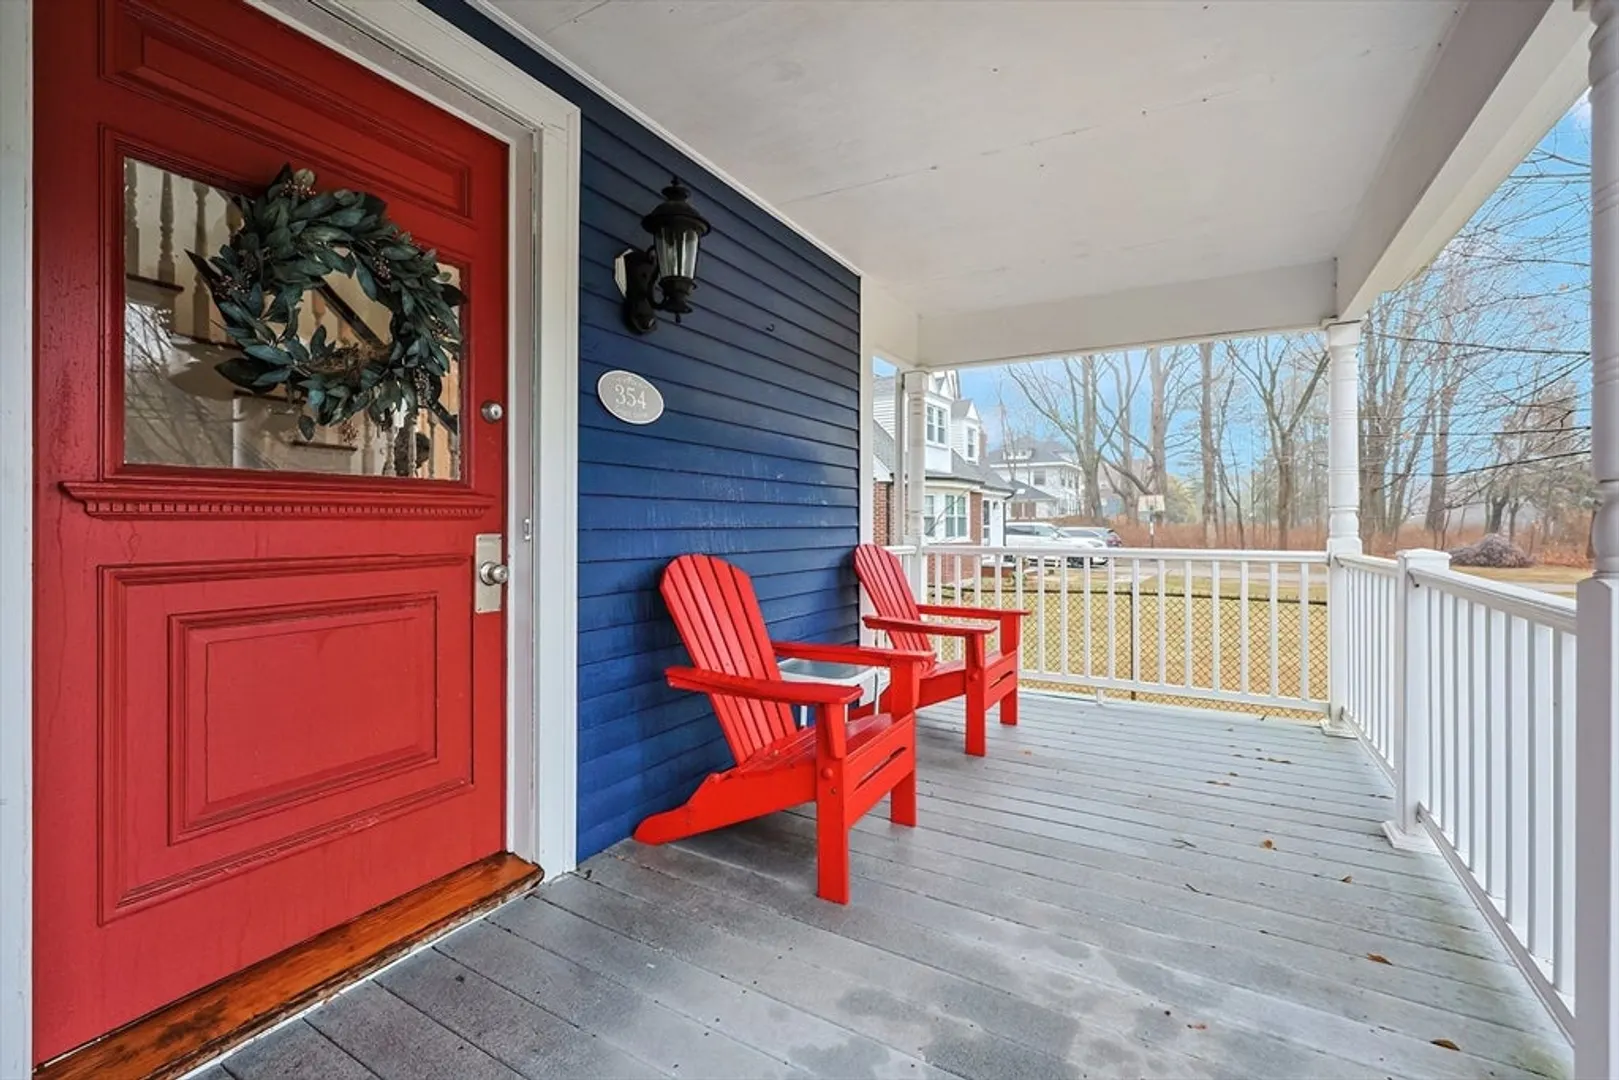
- Exterior Features: Porch
- Flooring: Laminate
- Interior Features: Mud Room
- Roof: Shingle
- Year Built Details: Actual
- Zoning: R-30
- Basement: Full
- Fireplaces: 1
- Foundation: Stone
- Lot Features: Level
- SqFt Source: Other
- Year Built Source: Public Records
-
Amenities
- Community Features: Shopping, Highway Access, Public School
- Parking Features: Off Street
-
Utilities
- Sewer: Private Sewer
- Water Source: Public
-
Fees / Taxes
- Assessed Value: $488,700
- Taxes: $5,864
- Tax Year: 2024
Similar Listings
Sold
41 Photos
Sold
42 Photos
Sold
35 Photos
Sold
40 Photos
Content © 2026 MLS Property Information Network, Inc. The information in this listing was gathered from third party resources including the seller and public records.
Listing information provided courtesy of Suburban Lifestyle Real Estate.
MLS Property Information Network, Inc. and its subscribers disclaim any and all representations or warranties as to the accuracy of this information.
