
Sold!
$1,005,000
3
Beds
2
Baths
2,228
Living Area
-
Property Description
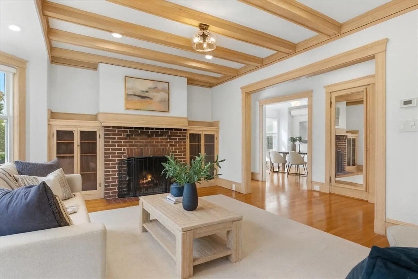
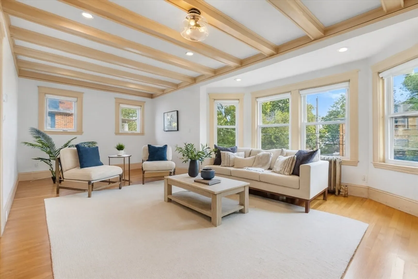
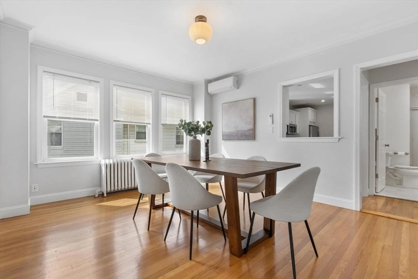
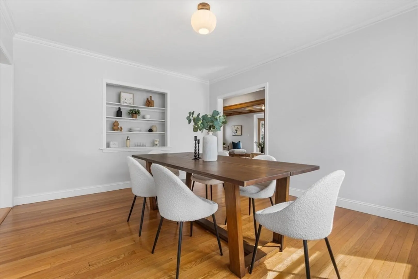
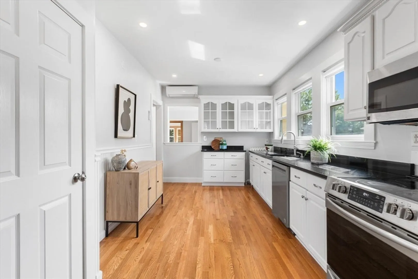
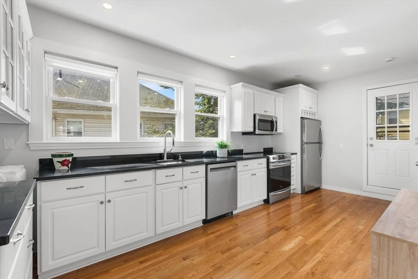
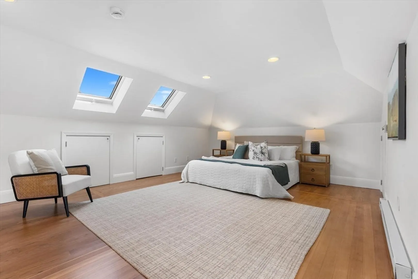
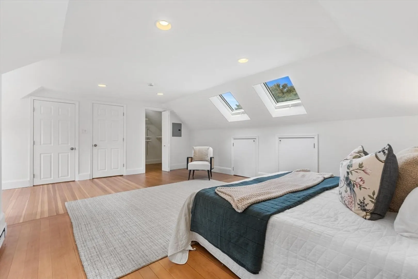
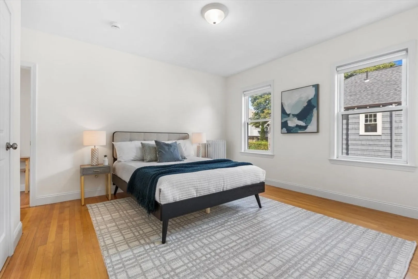
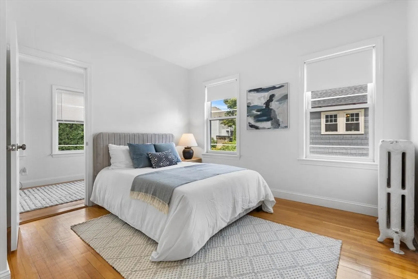
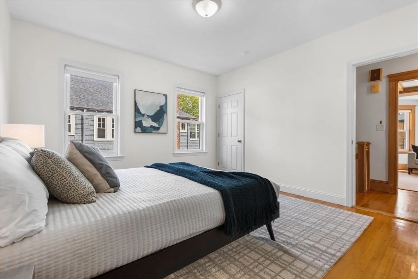
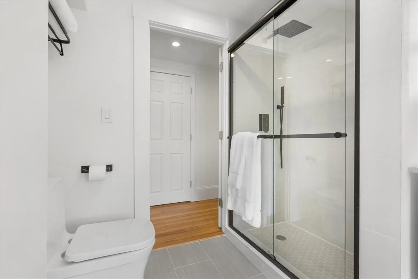
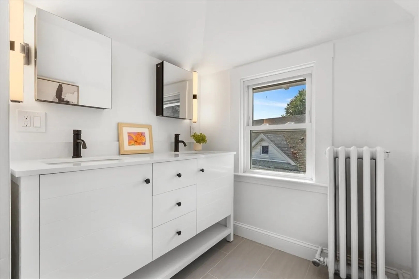
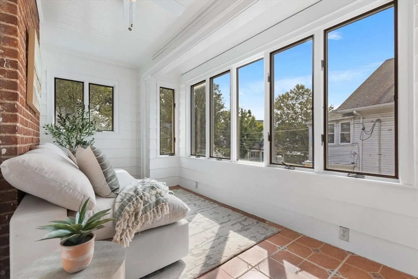
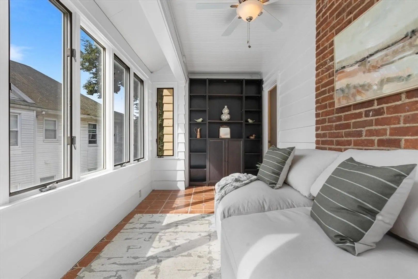
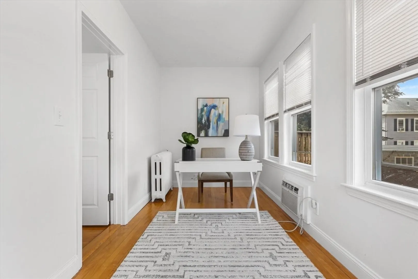
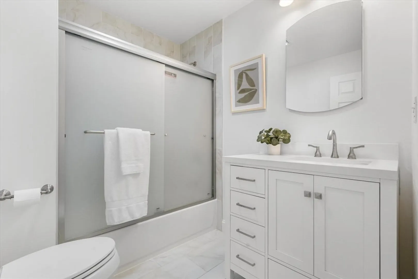
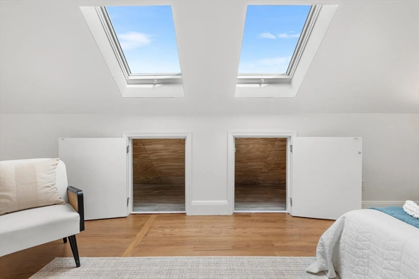
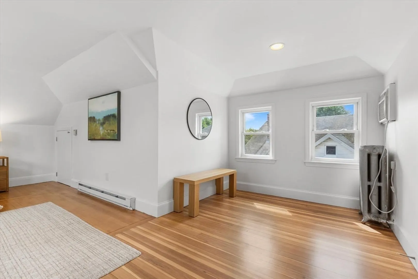
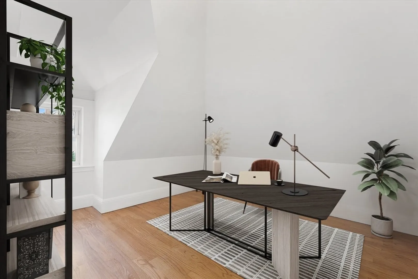
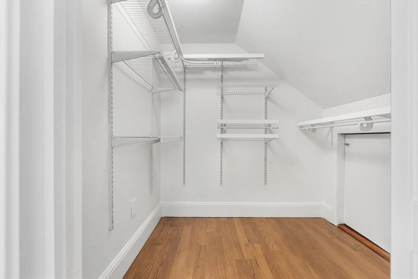
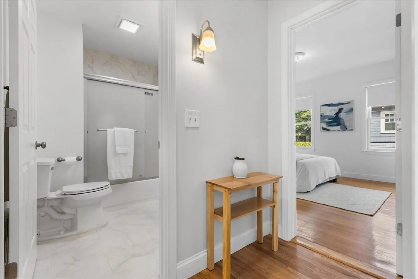
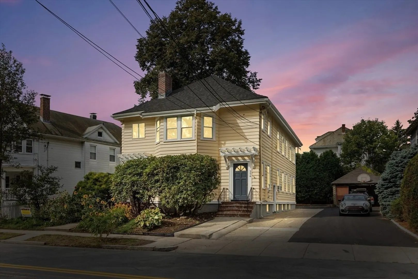
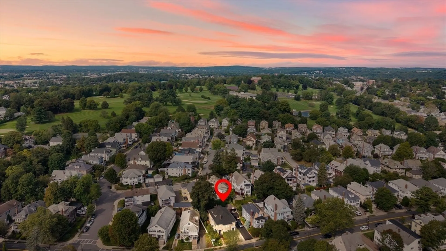
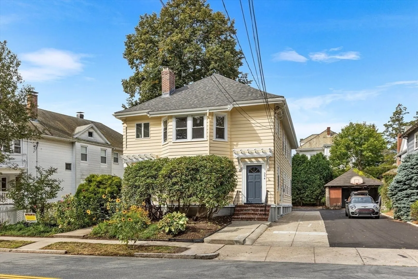
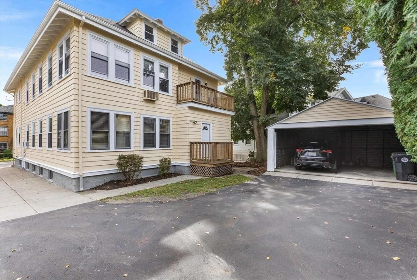
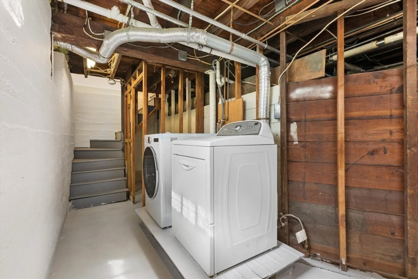
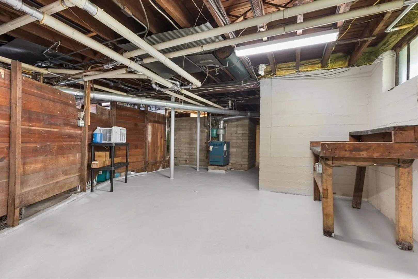
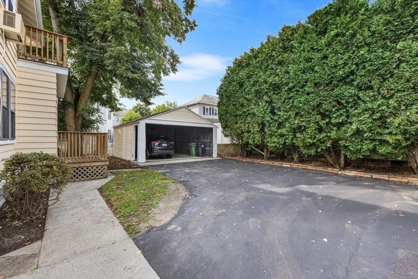
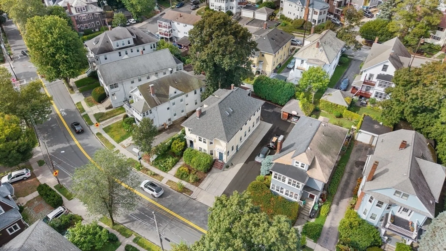
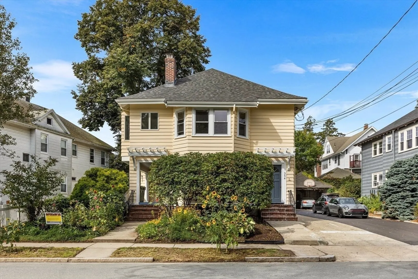
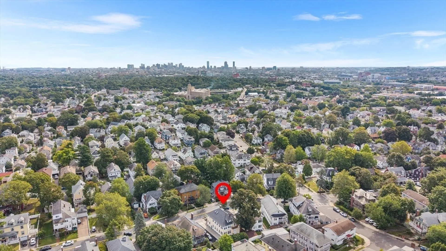
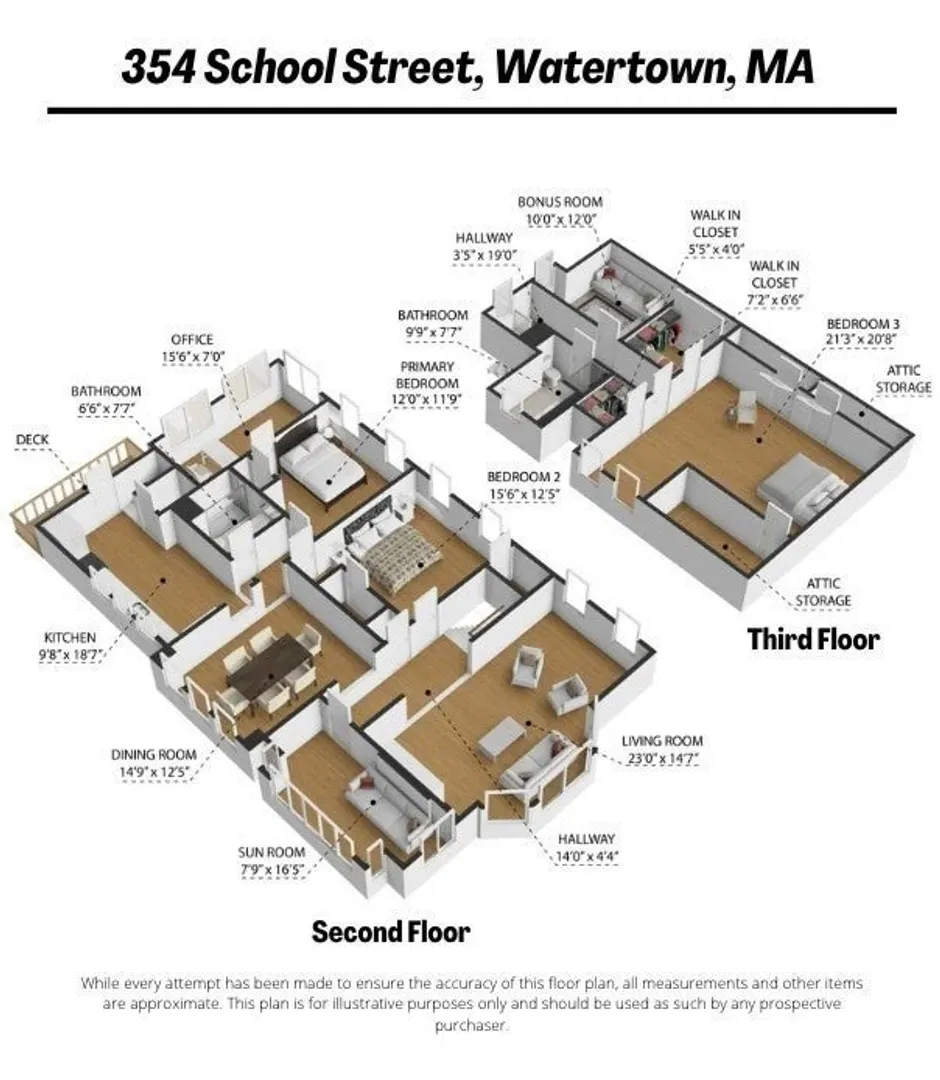
Welcome to this spectacular, sunny 3 bedroom, 2 bathroom bi-level condo in East Watertown!! Boasting 2,200+ sq ft, enjoy an open concept living, dining, and kitchen with modern updates. Flexible layout includes a 3-season sunroom, office/nursery off the primary, and additional finished space on the third level, plus access to a private balcony. Pride of ownership shows throughout with updates including renovated baths, new electrical service, new roof and new exterior painting. Additional features include a deeded 2-car garage driveway parking, and a large unfinished basement ideal for storage or a home gym. Small 2-unit association. Convenient East Watertown location near Belmont, Cambridge, Arsenal Yards, Harvard Sq, Kendall Sq, and Boston.
-
Highlights
- Cooling: Wall Unit(s), Ductless
- Parking Spots: 5
- Property Type: Condominium
- Total Rooms: 8
- Year Built: 1900
- Heating: Steam, Natural Gas
- Property Class: Residential
- Stories: 2
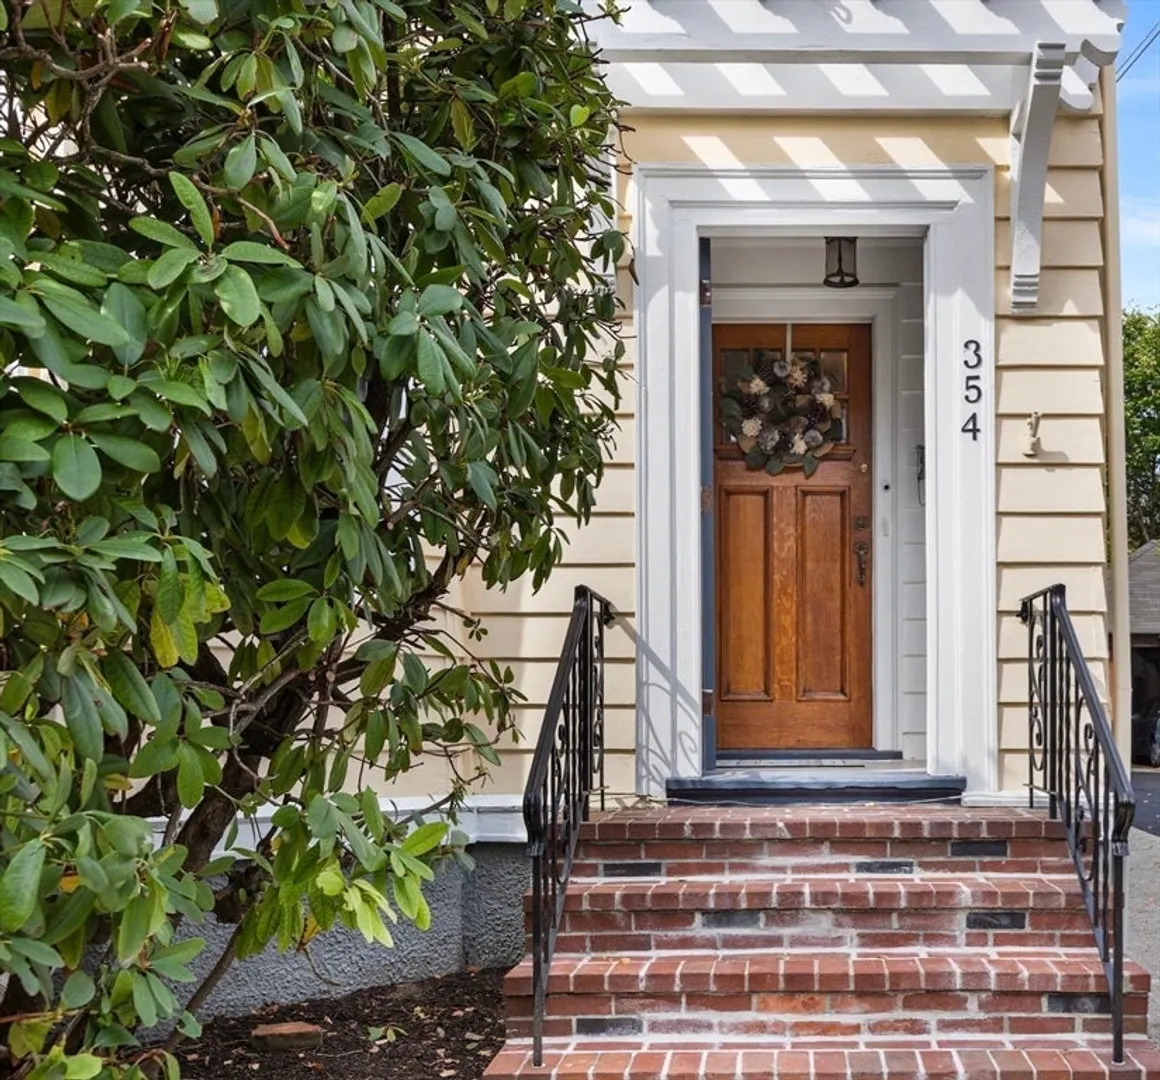
- Unit Number: 354
- Status: Closed
-
Additional Details
- Appliances: Range, Dishwasher, Disposal, Microwave, Refrigerator, Freezer, Washer, Dryer
- Exterior Features: Deck
- Flooring: Hardwood, Flooring - Stone/Ceramic Tile, Flooring - Hardwood
- Pets Allowed: Yes
- Total Number of Units: 2
- Year Built Source: Public Records
- Basement: Y
- Fireplaces: 1
- Interior Features: Ceiling Fan(s), Sun Room, Office, Bonus Room
- SqFt Source: Public Record
- Year Built Details: Actual
- Zoning: Res
-
Amenities
- Community Features: Public Transportation, Shopping, Park, Golf, Medical Facility, Highway Access
- Parking Features: Detached, Deeded, Driveway, Exclusive Parking
- Covered Parking Spaces: 2
-
Utilities
- Electric: Circuit Breakers
- Water Source: Public
- Sewer: Public Sewer
-
Fees / Taxes
- Assessed Value: $785,800
- Tax Year: 2026
- HOA Fee Includes: Water, Sewer, Insurance
- Taxes: $5,737
Similar Listings
Sold

36 Photos
Sold

9 Photos
Sold
NEW CONSTRUCTION
28 Photos
Sold
NEW CONSTRUCTION
17 Photos
Content © 2026 MLS Property Information Network, Inc. The information in this listing was gathered from third party resources including the seller and public records.
Listing information provided courtesy of Gibson Sotheby's International Realty.
MLS Property Information Network, Inc. and its subscribers disclaim any and all representations or warranties as to the accuracy of this information.
