
Sold!


$305,000
1
Bed
1
Bath
720
Living Area
-
Property Description
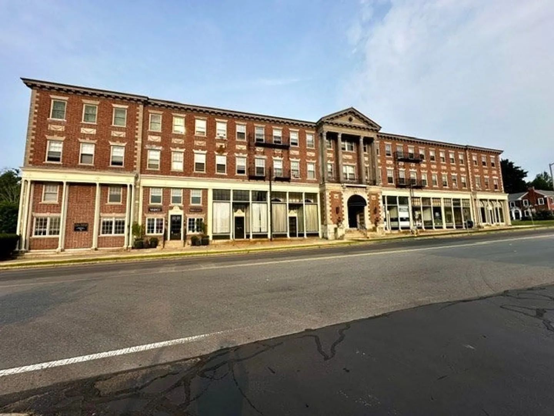
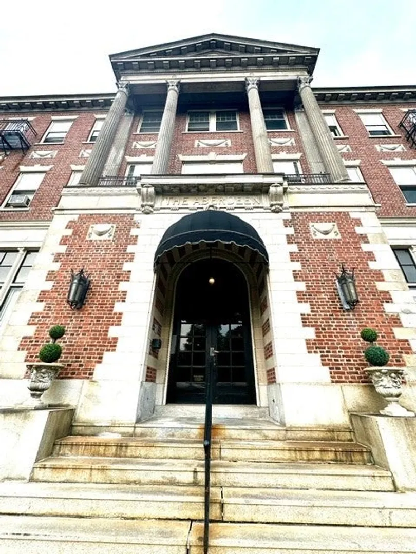
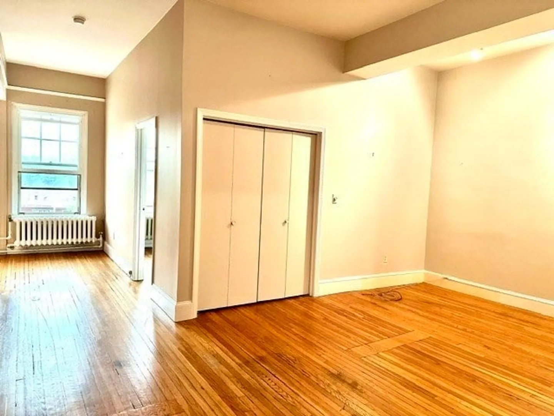
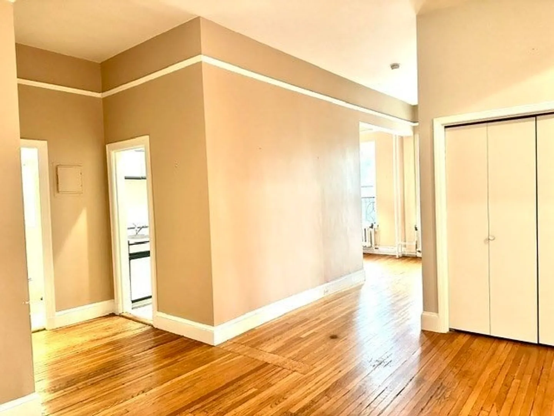
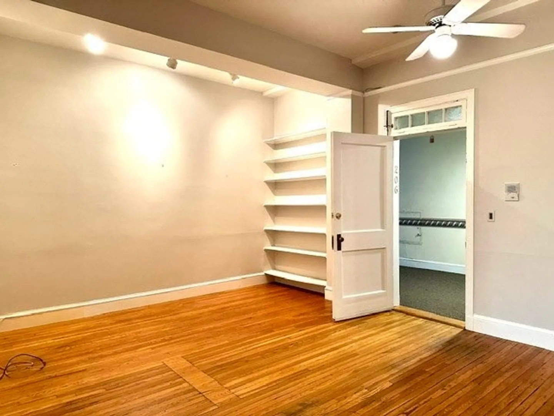
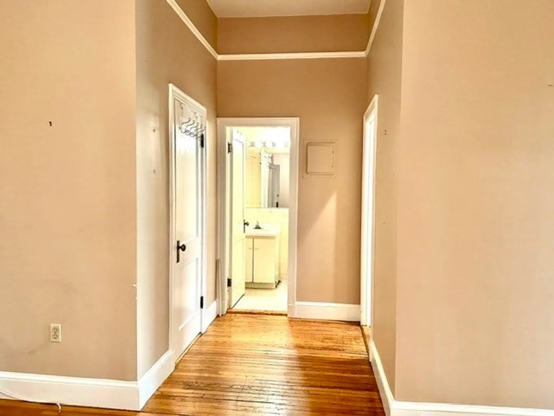
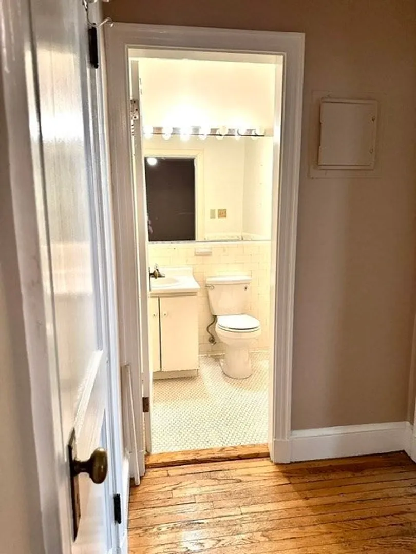
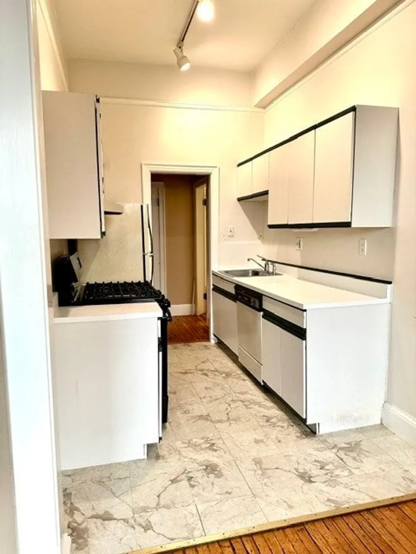
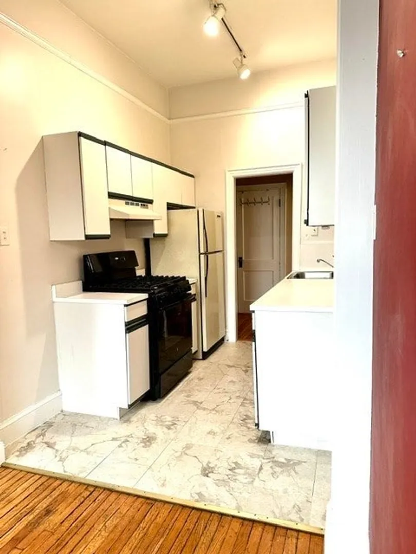
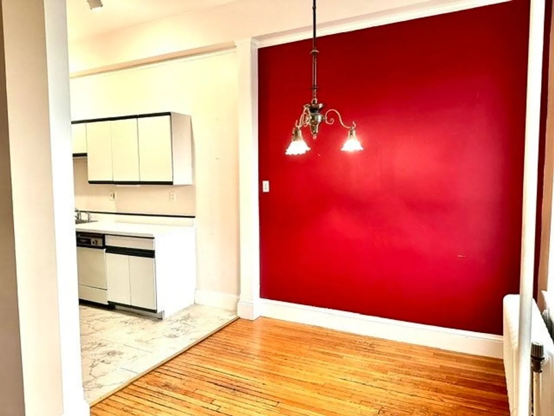
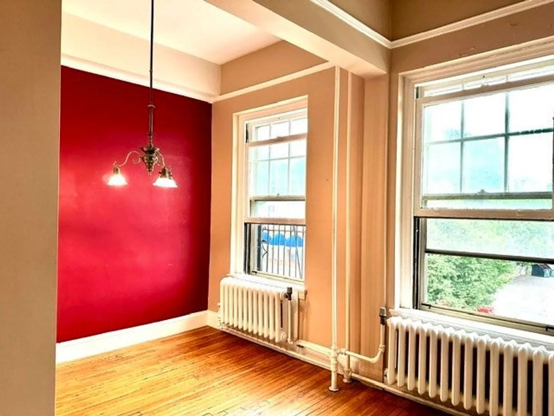
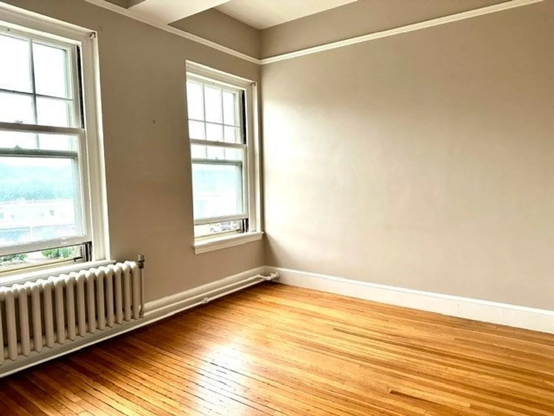
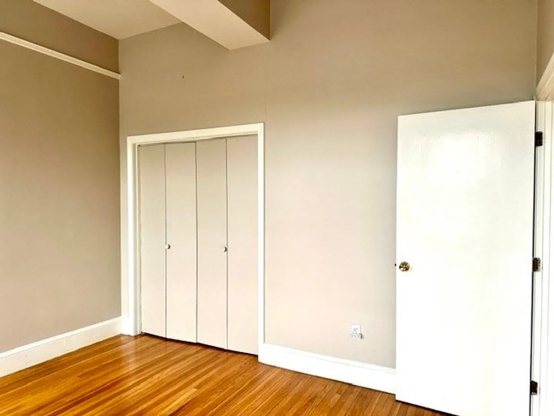
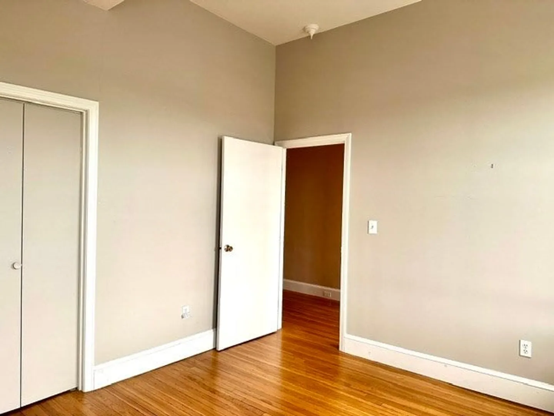
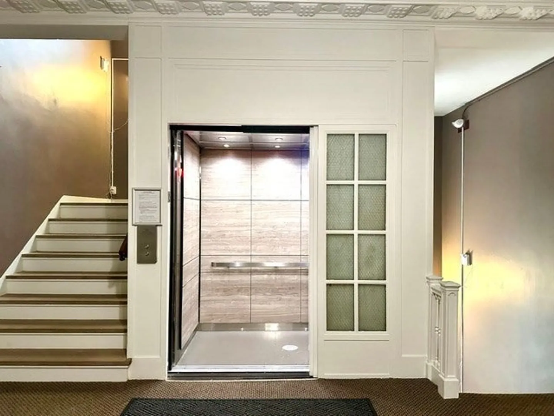
Affordable and convenient to everything that downtown Andover has to offer! This 1 bedroom, 1 bath condo on the 2nd floor of the historic "Aberdeen Building" has easy highway access to all major routes, is close to the Commuter Rail station offering service to Boston and Haverhill, as well as nearby Whole Foods, shopping and dining. Great floor plan with 10 ft. ceilings, spacious living room with large closet and built-in bookshelves, galley kitchen with adjacent dining area, large bedroom and full bath. New roof, new elevator to all floors, laundry on the same floor, basement storage (#206), 1 deeded off-street parking space (#22). Welcoming lobby with impressive architectural details. The Aberdeen is a mixed use building with 10 commercial units on the 1st floor, and 28 residential condominiums on the 2nd and 3rd floors. Heat and hot water are included in the condo fee. Pet friendly and close to everything. Why rent when you can own?
-
Highlights
- Building Name: Aberdeen
- Heating: Hot Water, Steam
- Parking Spots: 1
- Property Type: Condominium
- Total Rooms: 4
- Year Built: 1930
- Cooling: Window Unit(s)
- HOA Fee: $387
- Property Class: Residential
- Stories: 1
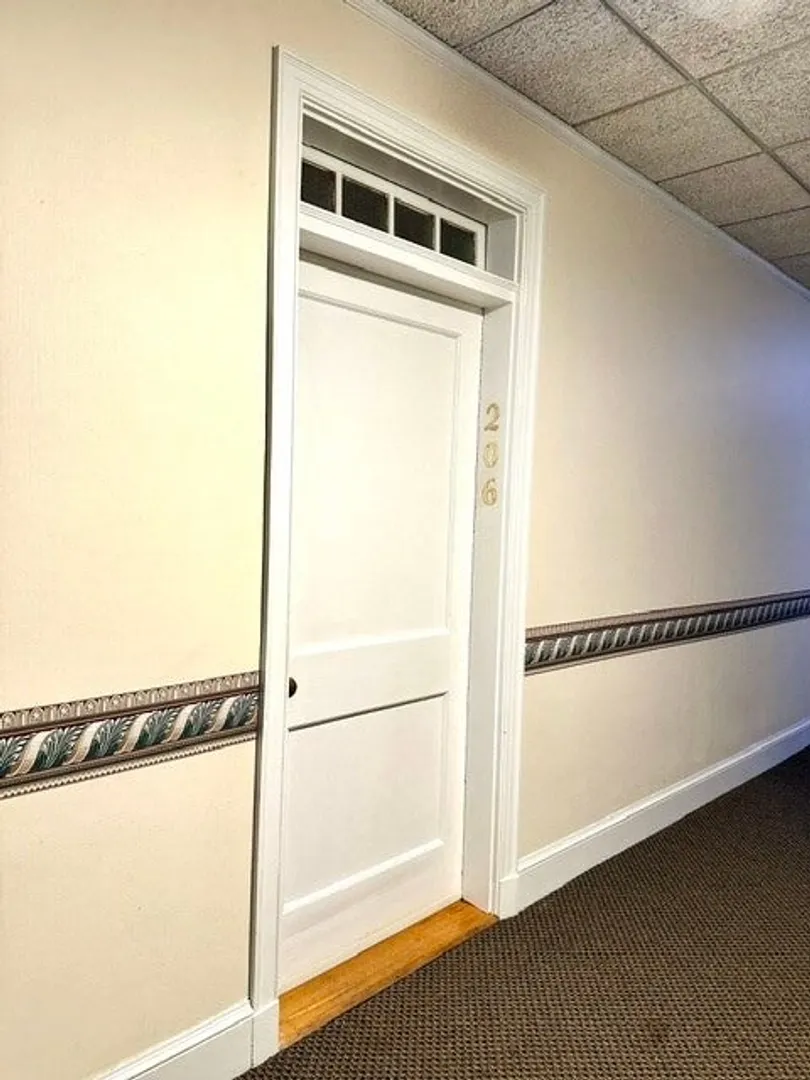
- Unit Number: 206
- Status: Closed
-
Additional Details
- Appliances: Range, Dishwasher, Refrigerator
- Construction: Brick
- Pets Allowed: Yes w/ Restrictions
- Total Number of Units: 38
- Year Built Source: Public Records
- Basement: Y
- Flooring: Tile, Vinyl, Hardwood
- SqFt Source: Public Record
- Year Built Details: Actual
- Zoning: Gb
-
Amenities
- Community Features: Public Transportation, Shopping, Park, Walk/Jog Trails, Medical Facility, Highway Access, House of Worship, Public School, T-Station
- Security Features: Intercom
- Parking Features: Off Street, Assigned, Paved, Exclusive Parking
-
Utilities
- Electric: Circuit Breakers
- Water Source: Public
- Sewer: Public Sewer
-
Fees / Taxes
- Assessed Value: $305,400
- HOA Fee Includes: Heat, Water, Sewer, Insurance, Security, Maintenance Structure, Road Maintenance, Maintenance Grounds, Snow Removal, Trash
- Taxes: $3,759
- HOA Fee Frequency: Monthly
- Tax Year: 2026
Similar Listings

Sold
7 Photos
Sold
34 Photos
Sold
26 Photos
Sold
36 Photos
Content © 2026 MLS Property Information Network, Inc. The information in this listing was gathered from third party resources including the seller and public records.
Listing information provided courtesy of William Raveis R.E. & Home Services.
MLS Property Information Network, Inc. and its subscribers disclaim any and all representations or warranties as to the accuracy of this information.
