
Sold!

$317,500
1
Bed
1
Bath
570
Living Area
-
Property Description
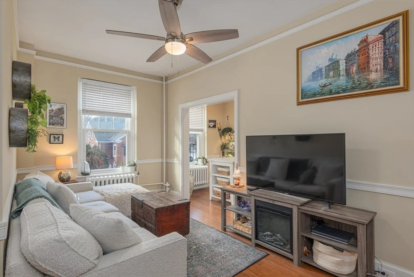
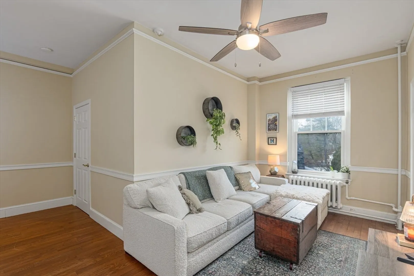
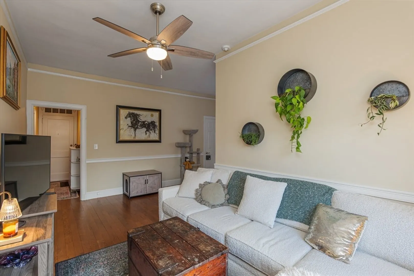
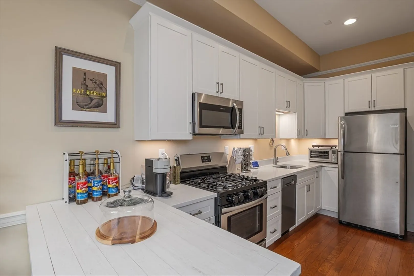
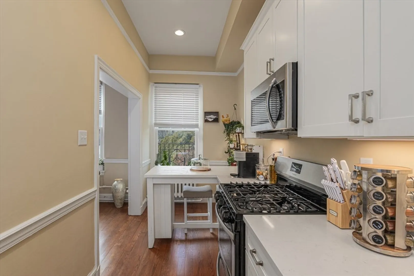
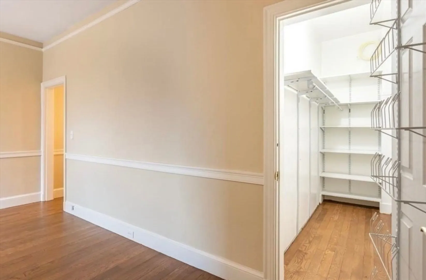
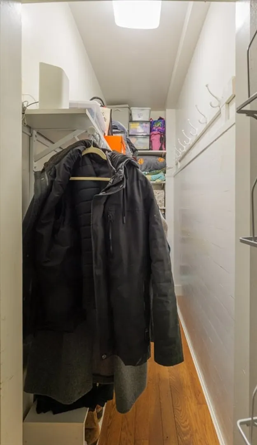
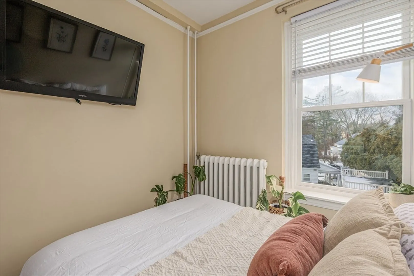
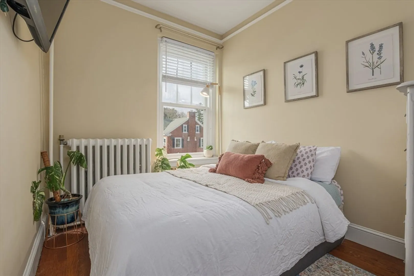
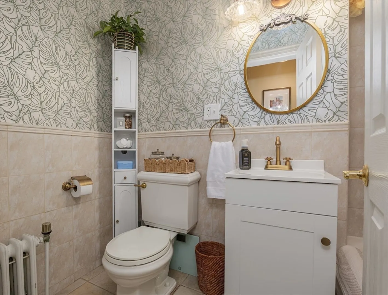
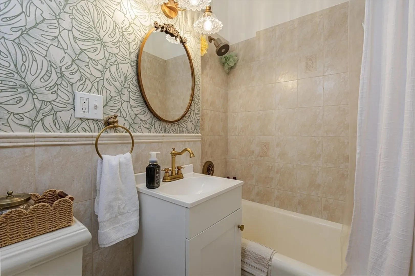
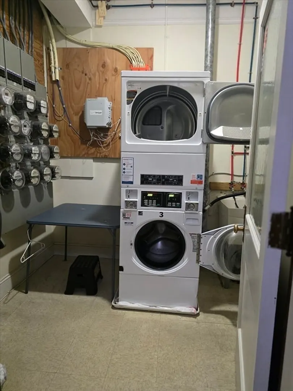
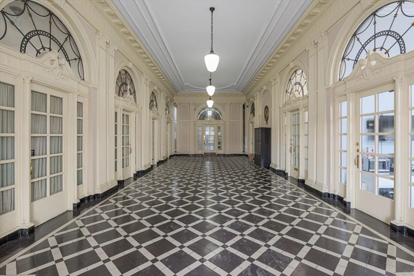
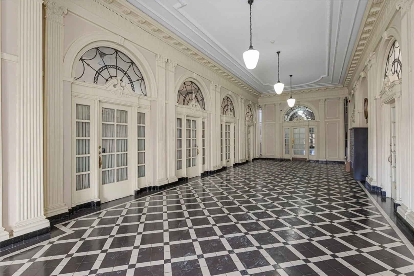
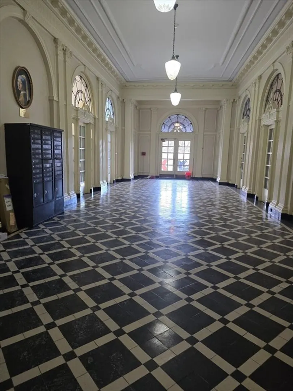
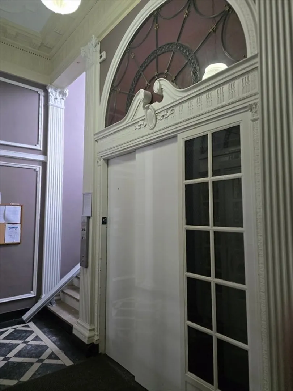
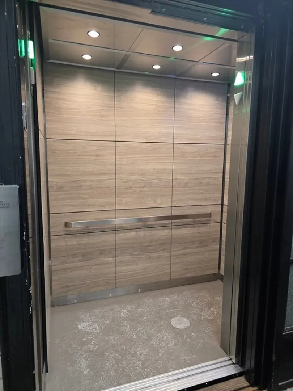
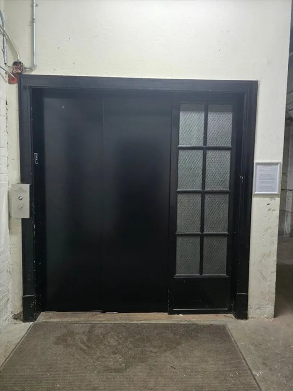
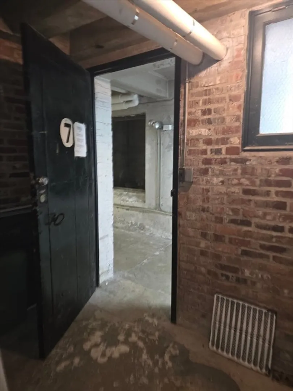
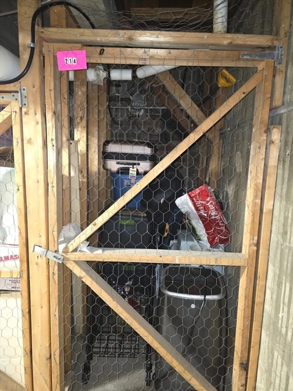
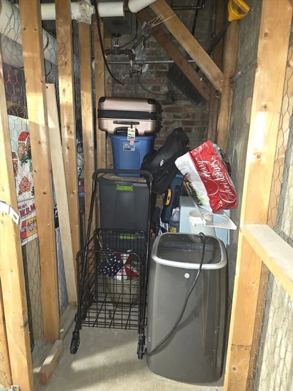
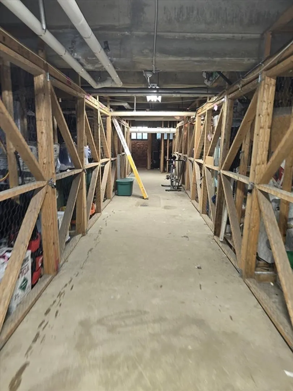
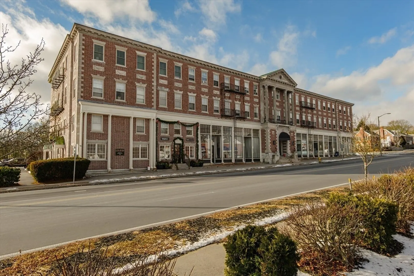
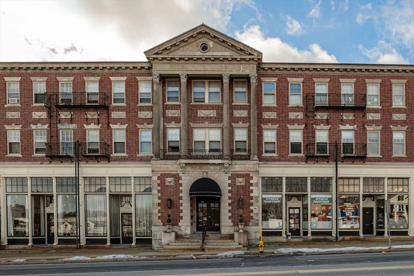
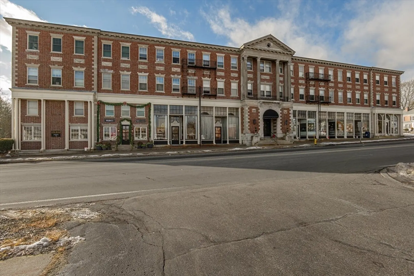
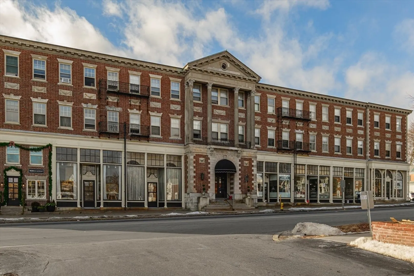
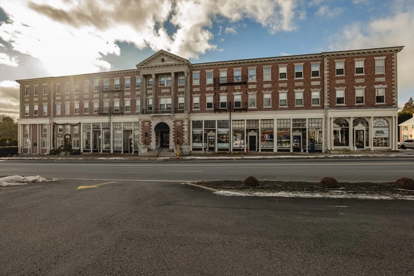
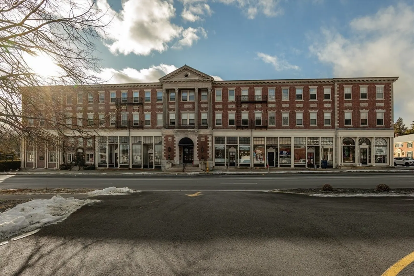
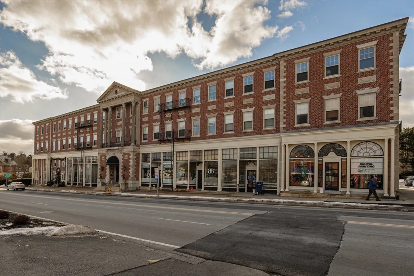
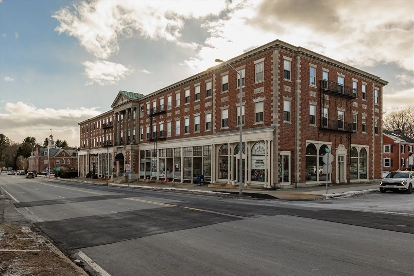
Welcome home to 2026! This meticulously maintained 1 bedroom, 2nd flr condo blends classic architectural details w/modern updates. Unit offers soaring ceilings, hardwood floors,& an open, flexible floor plan that truly lives larger than its square footage. Galley kitchen features quartz countertops, ss appliances, updated cabinets, and a cozy breakfast nook—perfect for morning coffee or casual meals. The spacious living area easily accommodates a home office nook or dining area, making it both functional and comfortable. Additional highlights include crown molding throughout, extra basement storage, and one assigned parking space. The professionally managed Aberdeen building offers a new roof and elevator, adding peace of mind & convenience. A fantastic opportunity to own a well-maintained, stylish residence in desirable Andover. Ideally located in Shawsheen Village w/ quick access to Routes 495 & 95, this home combines charm, convenience, & low-maintenance living.
-
Highlights
- Area: Shawsheen Village
- Cooling: Window Unit(s)
- HOA Fee: $290
- Property Class: Residential
- Stories: 1
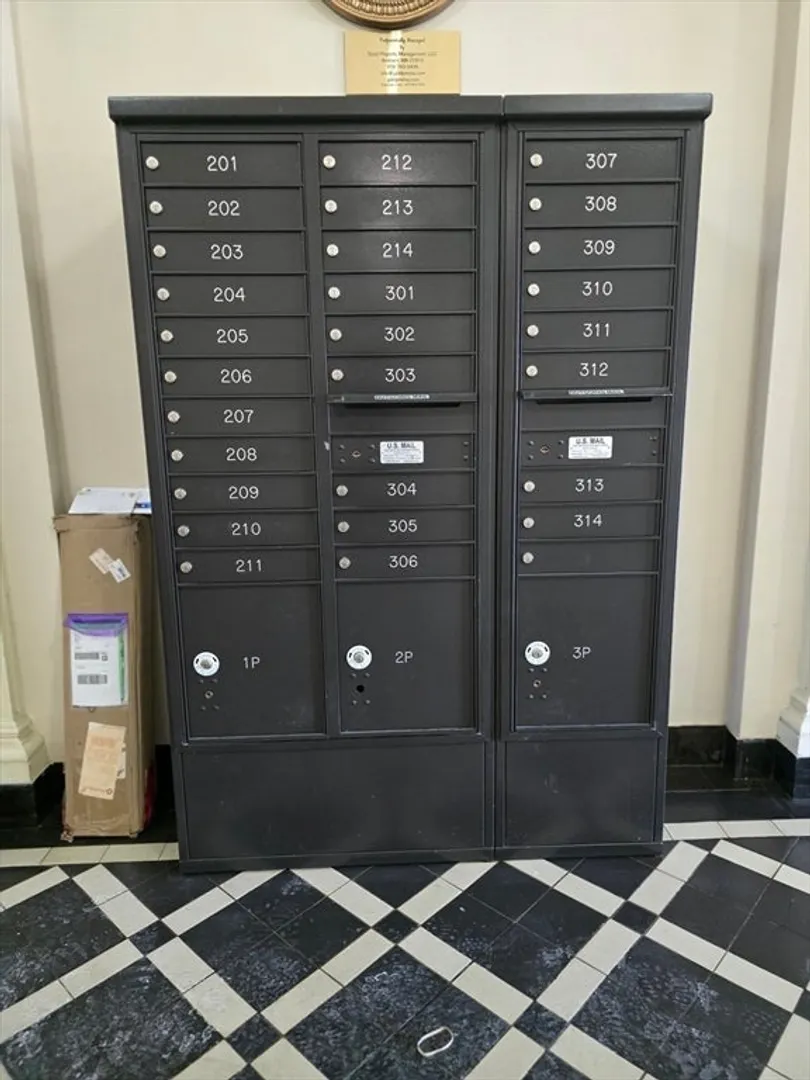
- Unit Number: 214
- Status: Closed
- Building Name: Aberdeen
- Heating: Hot Water, Steam
- Parking Spots: 1
- Property Type: Condominium
- Total Rooms: 3
- Year Built: 1930
-
Additional Details
- Appliances: Range, Dishwasher, Microwave, Refrigerator
- Construction: Brick
- Interior Features: Elevator
- SqFt Source: Field Card
- Year Built Details: Actual
- Zoning: Gb
- Basement: N
- Flooring: Wood
- Pets Allowed: Yes w/ Restrictions
- Total Number of Units: 38
- Year Built Source: Public Records
-
Amenities
- Community Features: Public Transportation, Shopping, Park, Walk/Jog Trails, Medical Facility, Highway Access, House of Worship, Public School
- Security Features: Intercom
- Parking Features: Off Street, Assigned, Paved, Exclusive Parking
-
Utilities
- Sewer: Public Sewer
- Water Source: Public
-
Fees / Taxes
- Assessed Value: $252,800
- HOA Fee Includes: Heat, Sewer, Insurance, Maintenance Structure, Maintenance Grounds, Snow Removal, Trash
- Taxes: $3,157
- HOA Fee Frequency: Monthly
- Tax Year: 2025
Similar Listings

Sold
20 Photos
Sold
6 Photos
Sold
21 Photos
Sold
25 Photos
Content © 2026 MLS Property Information Network, Inc. The information in this listing was gathered from third party resources including the seller and public records.
Listing information provided courtesy of Coldwell Banker Realty - Waltham.
MLS Property Information Network, Inc. and its subscribers disclaim any and all representations or warranties as to the accuracy of this information.
