
Sold!
$380,000
1
Bed
1
Bath
590
Living Area
-
Property Description
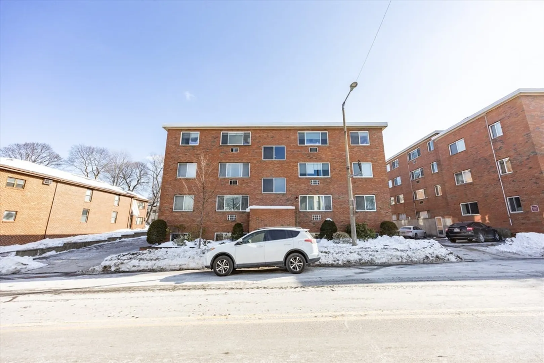
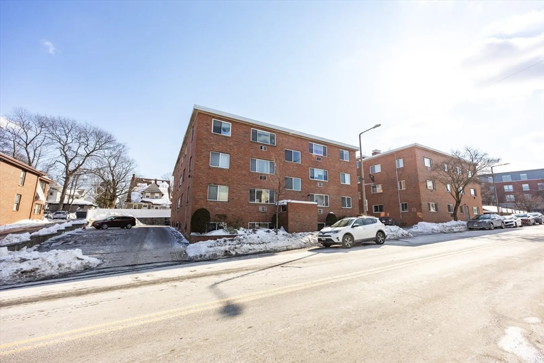
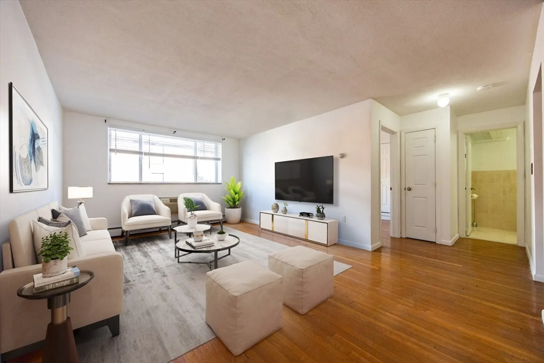
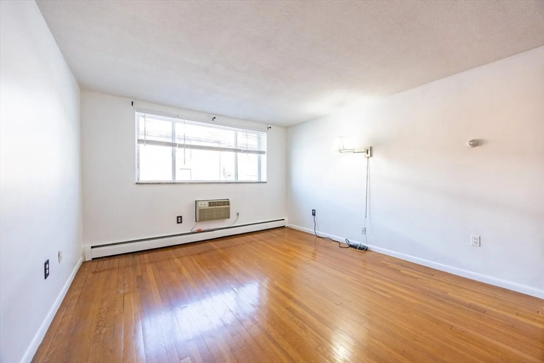
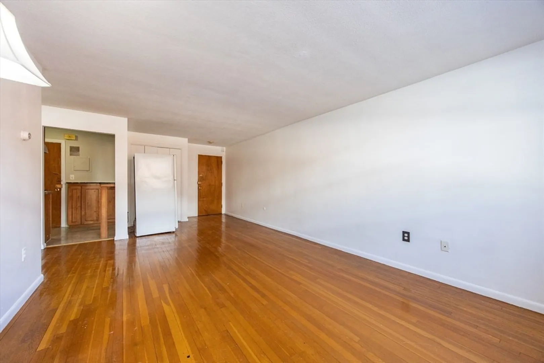
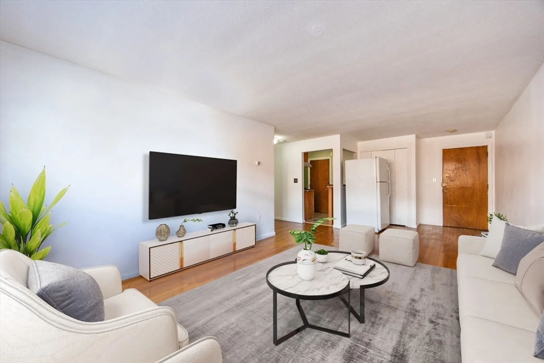
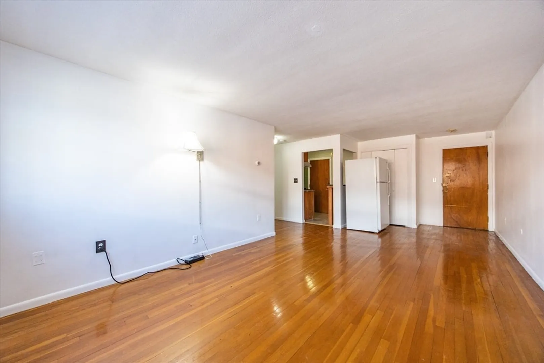
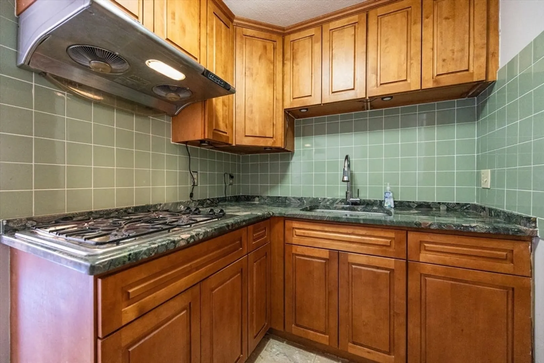
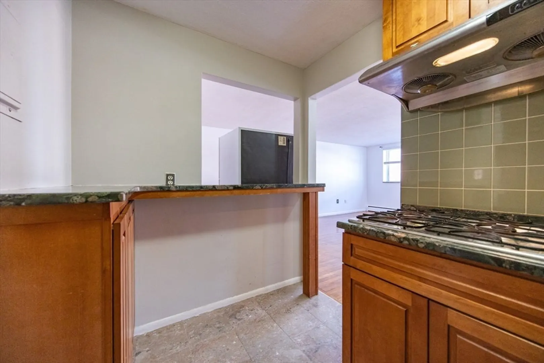
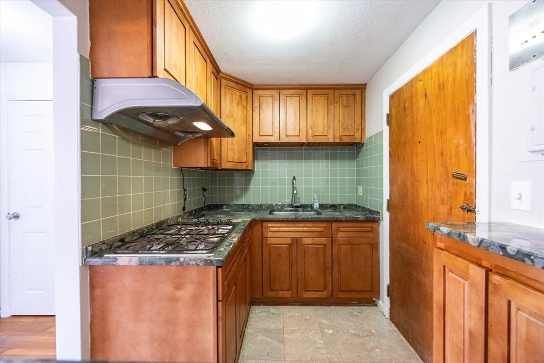
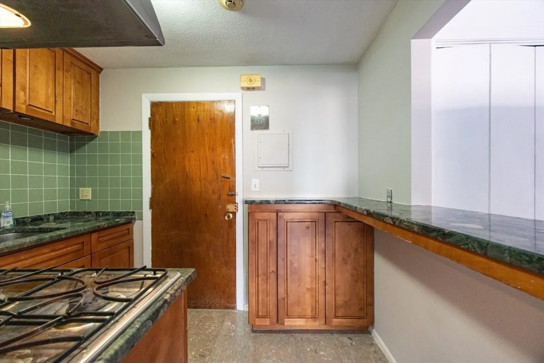
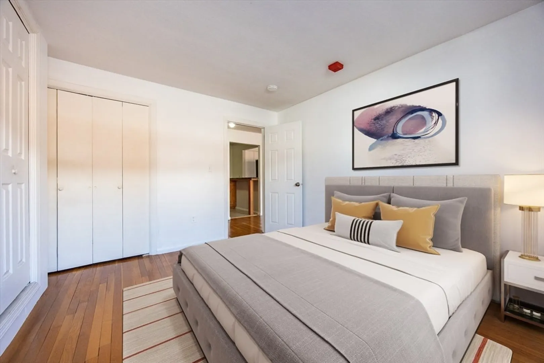
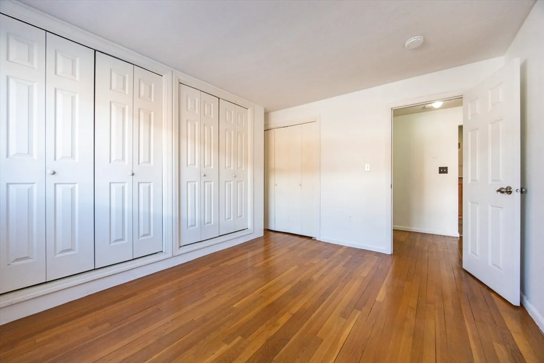
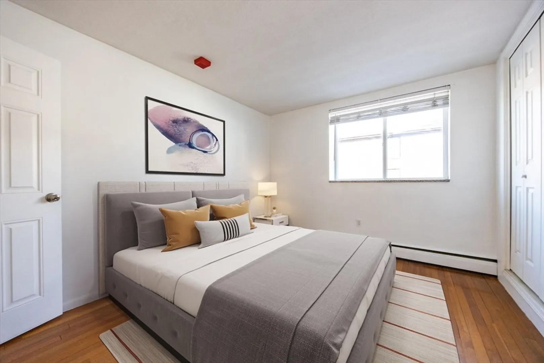
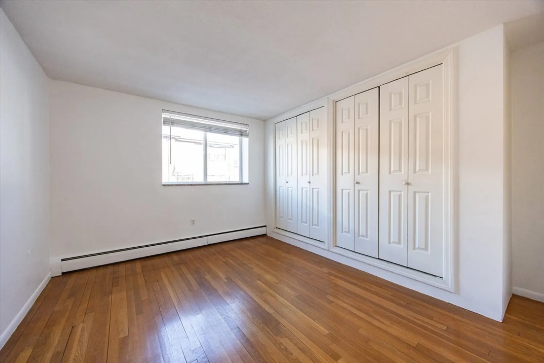
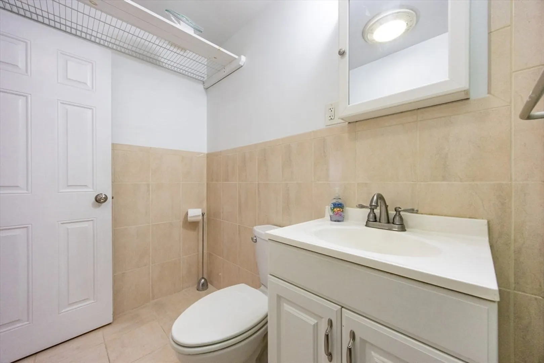
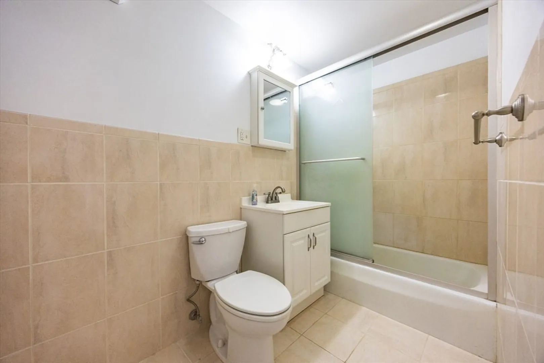
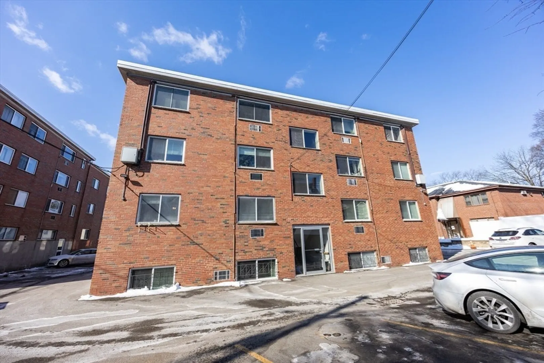
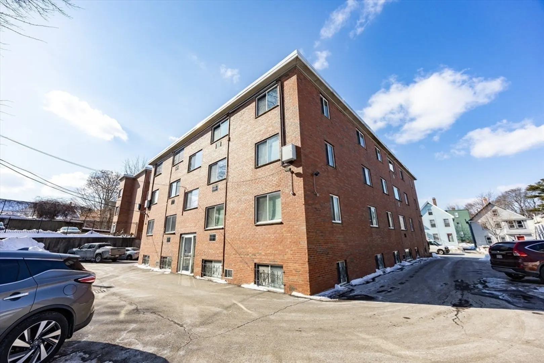
This cozy one-bedroom newly painted condo unit is vacant and ready for its new owner! Centrally located in Brighton Center with multiple MBTA bus stops nearby (501, 503, 66, 65, 57, and 86), and offers easy access to Back Bay, Downtown, Financial District, Longwood Medical Area, and Cambridge. Within close proximity to St. Elizabeth’s Hospital, approximately 10-minutes' walk to the "B" line Washington St T-stop, Boston College, and only 1 mile from Boston Landing Station. Surrounded by restaurants, shops, fitness centers, and cafes, the location is vibrant and highly convenient. This 2nd floor unit features a spacious living room with wall AC unit, hardwood flooring in the living room and bedroom, full tiled bathroom, good sized bedroom with loads of closet space, and kitchen with updated cabinets, granite countertop, and breakfast bar. Why rent when you can own?!
-
Highlights
- Area: Brighton
- HOA Fee: $310
- Property Class: Residential
- Stories: 3
- Unit Number: 9
- Status: Closed
- Heating: Natural Gas
- Parking Spots: 1
- Property Type: Condominium
- Total Rooms: 3
- Year Built: 1967
-
Additional Details
- Appliances: Range, Refrigerator, Range Hood
- Construction: Brick
- Pets Allowed: Yes w/ Restrictions
- SqFt Source: Public Record
- Year Built Details: Actual
- Zoning: Cd
- Basement: N
- Flooring: Hardwood
- Roof: Rubber
- Total Number of Units: 46
- Year Built Source: Public Records
-
Amenities
- Community Features: Public Transportation, Park, Medical Facility, Highway Access, Public School, University
- Security Features: Intercom
- Parking Features: Off Street, Assigned, Paved
-
Utilities
- Sewer: Public Sewer
- Water Source: Public
-
Fees / Taxes
- Assessed Value: $286,200
- Tax Year: 2025
- HOA Fee Includes: Heat, Gas, Water, Sewer, Insurance, Maintenance Structure, Maintenance Grounds, Snow Removal
- Taxes: $3,314
Similar Listings
Sold
19 Photos
Sold
10 Photos
Sold
1 Photo
Sold
17 Photos
Content © 2026 MLS Property Information Network, Inc. The information in this listing was gathered from third party resources including the seller and public records.
Listing information provided courtesy of Payson Realty.
MLS Property Information Network, Inc. and its subscribers disclaim any and all representations or warranties as to the accuracy of this information.
