
Sold!
$495,000
1
Bed
1/1
Bath
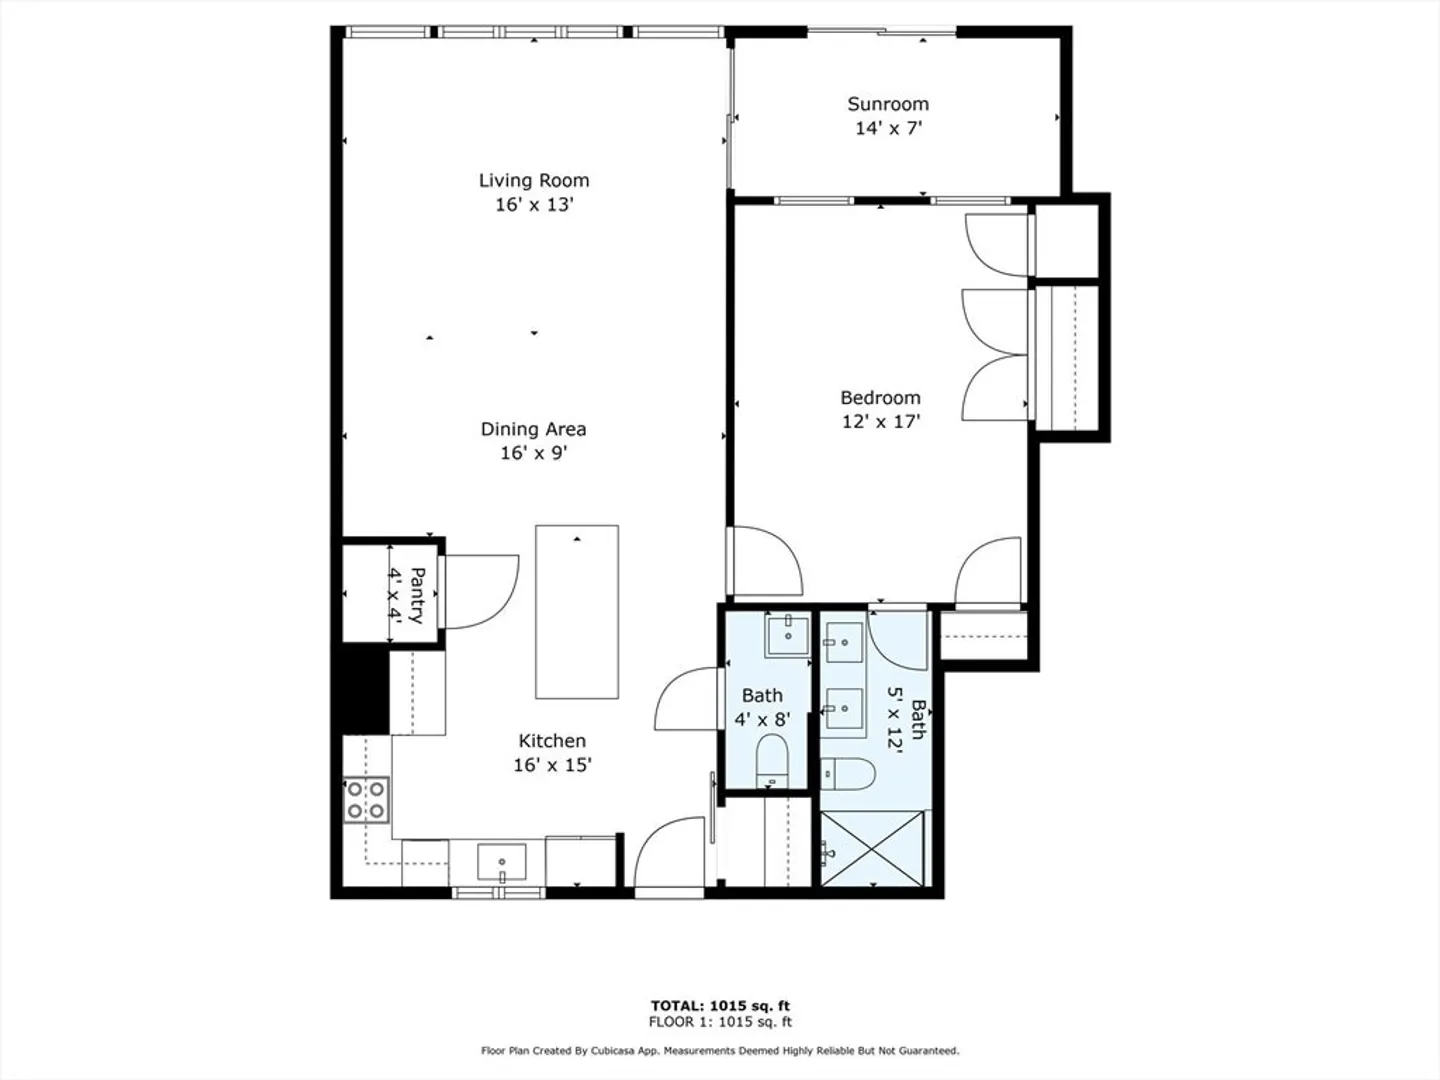
1,015
Living Area
-
Property Description
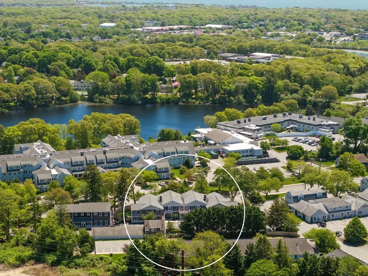
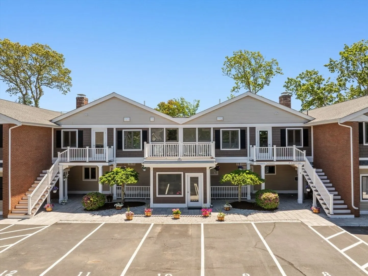
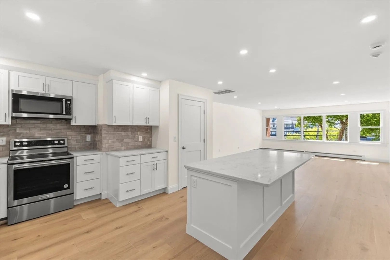
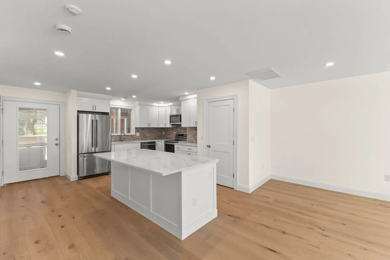
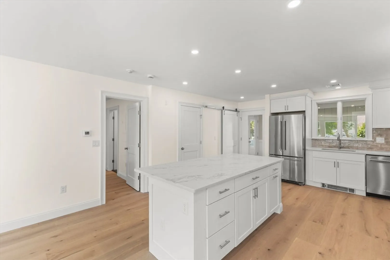
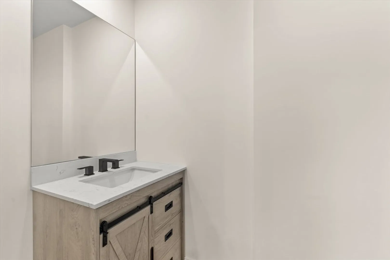
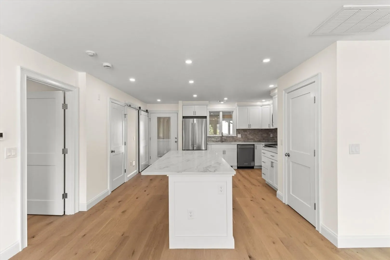
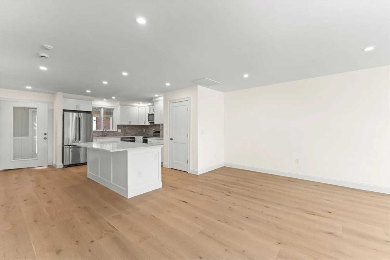
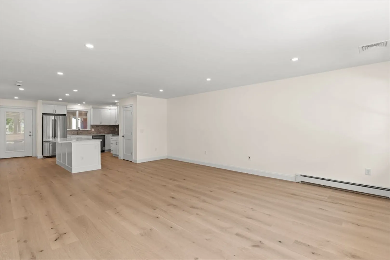
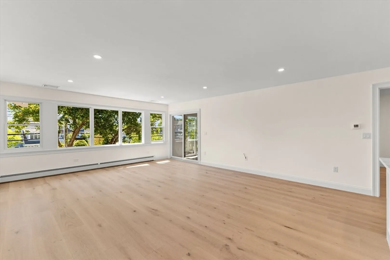
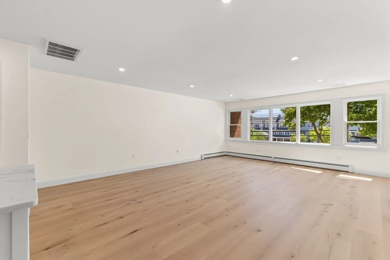
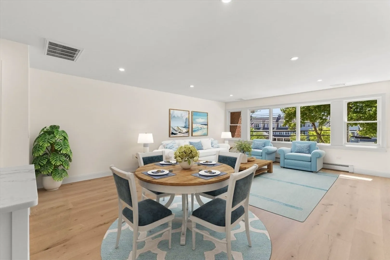
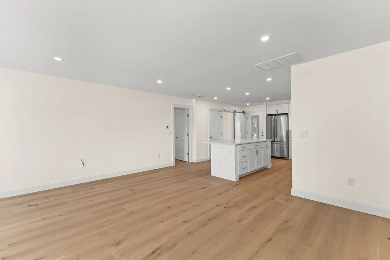
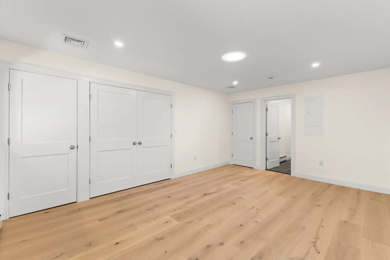
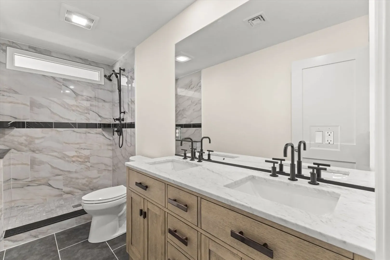
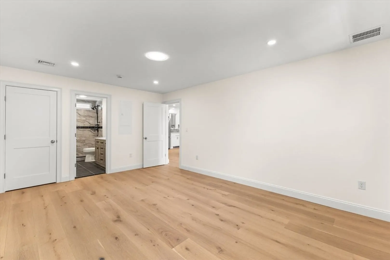
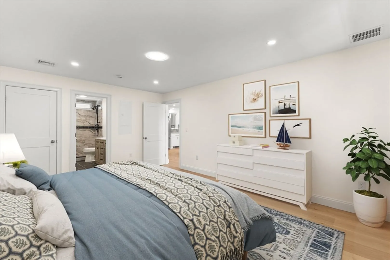
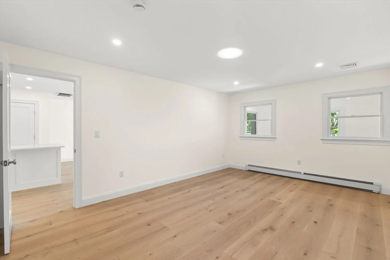
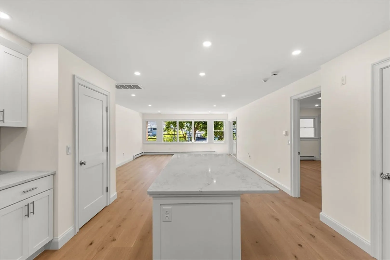
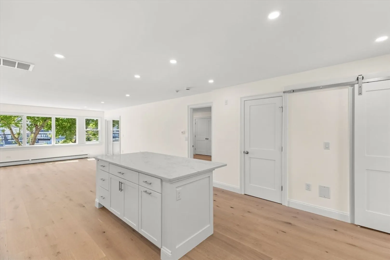
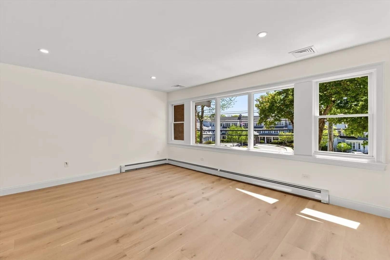
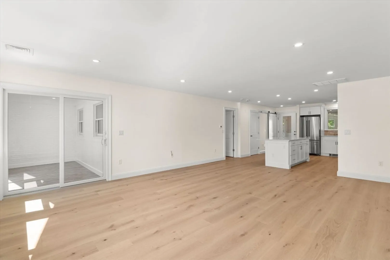
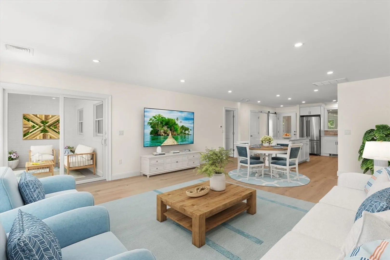
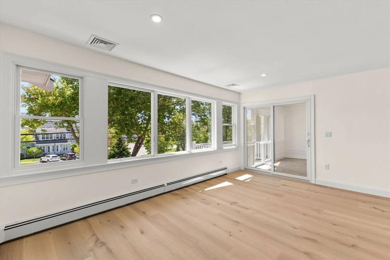
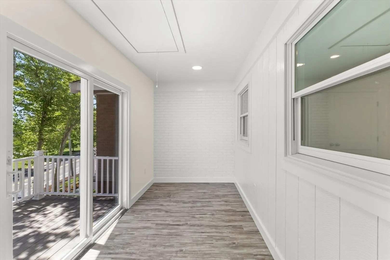
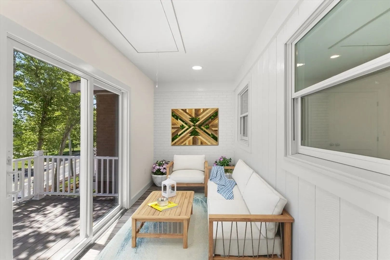
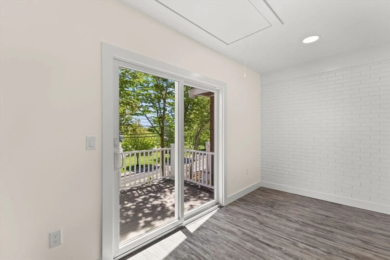
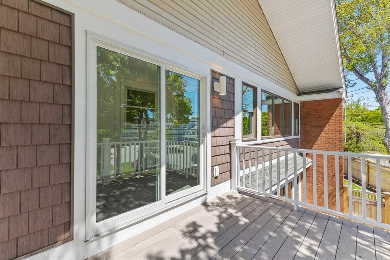
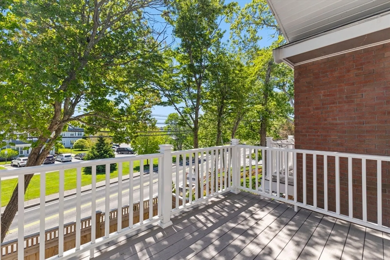
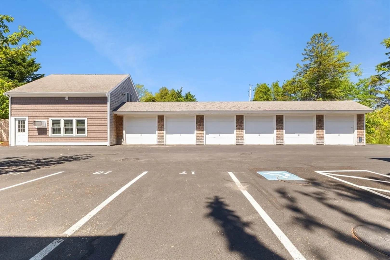
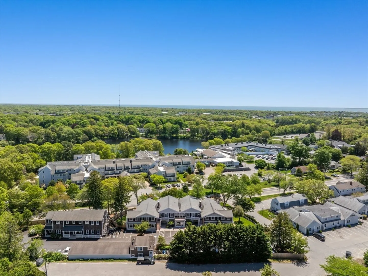
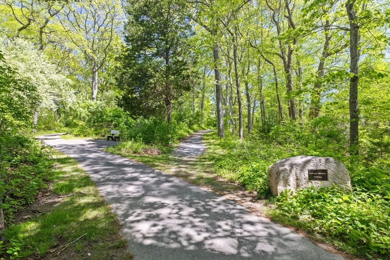
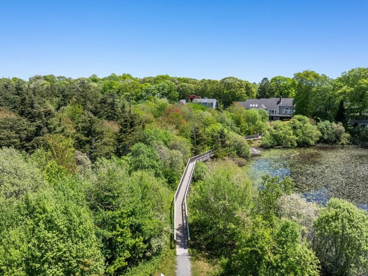
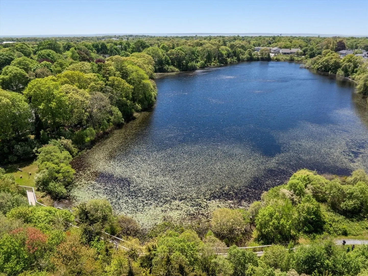
Recently completed with high end finishes in 2025, this thoughtfully designed condo is less than a mile to beautiful Main St. Falmouth and exactly 2 miles to Surf Dr or Falmouth Heights Beach. The Locals know the name Chanterelle Fields is an homage to the rich history of this location that was once a mushroom factory. With lovely walking trails across the street and local businesses a stone's throw away, you can live the best of both worlds, blending the convenience of a bustling downtown with the calm of the ocean breeze. If you're looking for a care-free home with nothing to do but drop your bags and head out to enjoy all Falmouth has to offer, this is the place for you. Unit 6 is a 2nd story 1 bed 1.5 bath with sunroom, 1 car garage, & storage
-
Highlights
- Building Name: Chanterelle Fields
- Heating: Baseboard, Natural Gas
- Parking Spots: 3
- Property Type: Condominium
- Total Rooms: 4
- Year Built: 1968
- Cooling: Central Air
- HOA Fee: $400
- Property Class: Residential
- Stories: 1
- Unit Number: 6
- Status: Closed
-
Additional Details
- Basement: Y
- Interior Features: Slider, Sun Room
- Roof: Shingle
- Total Number of Units: 13
- Year Built Source: Public Records
- Zoning: La
- Flooring: Wood, Tile, Vinyl
- Pets Allowed: Yes w/ Restrictions
- SqFt Source: Unit Floor Plan
- Year Built Details: Renovated Since
- Year Converted: 2025
-
Amenities
- Community Features: Public Transportation, Shopping, Walk/Jog Trails, Medical Facility, Bike Path, Conservation Area, Highway Access, House of Worship, Marina, Private School, Public School
- Parking Features: Detached, Garage Door Opener, Assigned, Guest
- Covered Parking Spaces: 1
- Waterfront Features: Harbor, Ocean, 1 to 2 Mile To Beach
-
Utilities
- Sewer: Private Sewer
- Water Source: Public
-
Fees / Taxes
- HOA Fee Frequency: Monthly
- Tax Year: 2025
- HOA Fee Includes: Maintenance Structure, Maintenance Grounds, Snow Removal, Trash
Similar Listings
Sold
41 Photos
Sold
39 Photos
Sold
42 Photos
Sold
36 Photos
Content © 2026 MLS Property Information Network, Inc. The information in this listing was gathered from third party resources including the seller and public records.
Listing information provided courtesy of Lewis & Co. RE Services LLC.
MLS Property Information Network, Inc. and its subscribers disclaim any and all representations or warranties as to the accuracy of this information.
