
Rented!
$2,600/mo
2
Beds
1
Bath
690
Living Area
-
Property Description
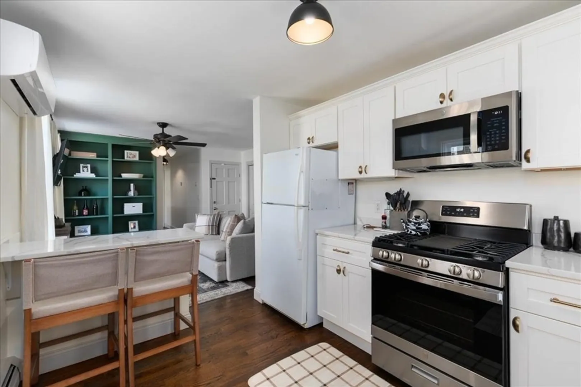
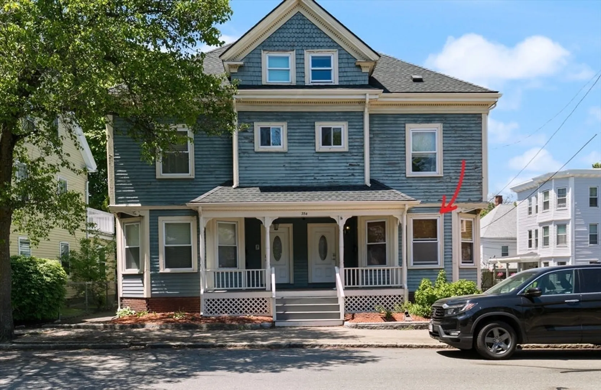
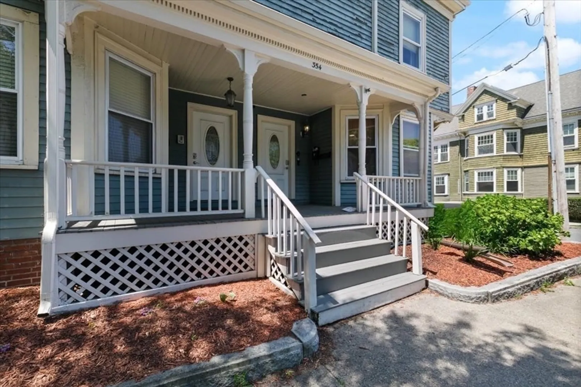
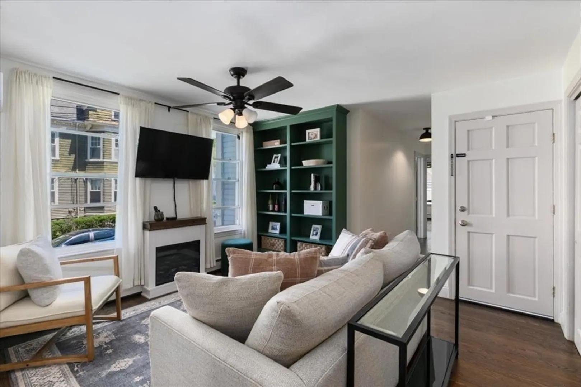
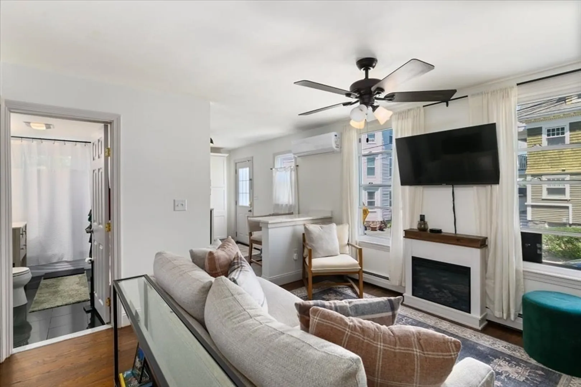
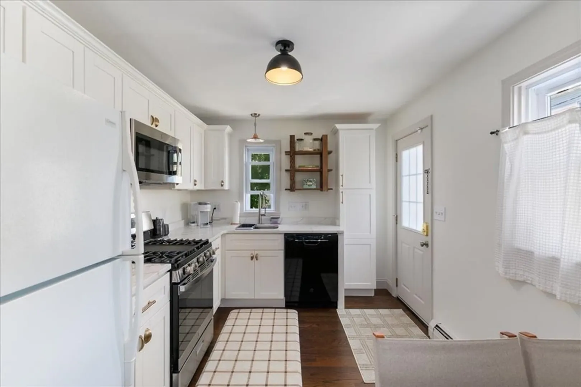
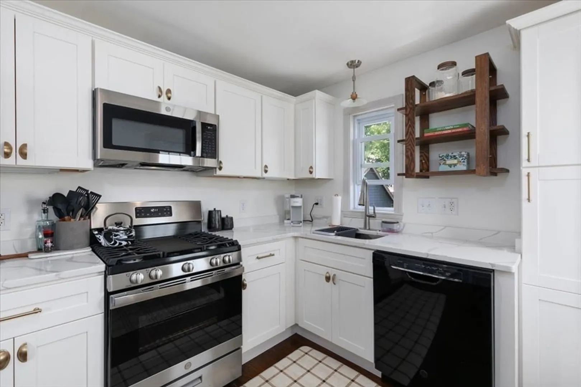
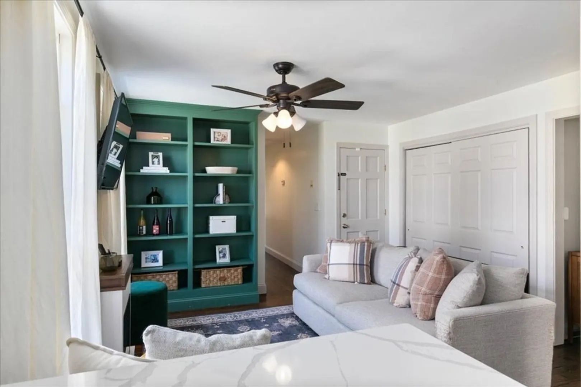
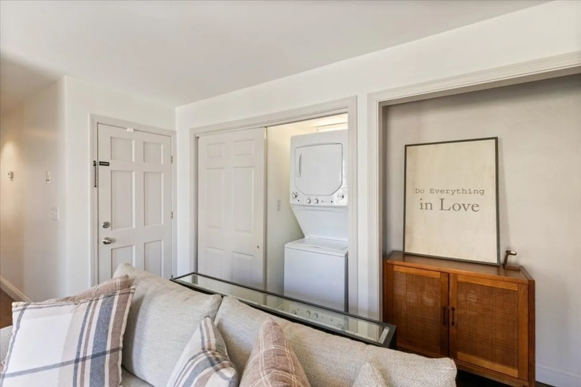
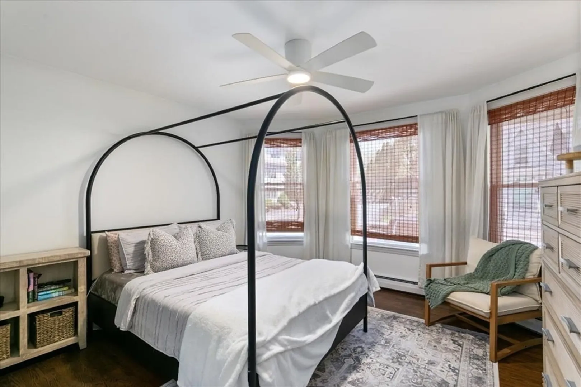
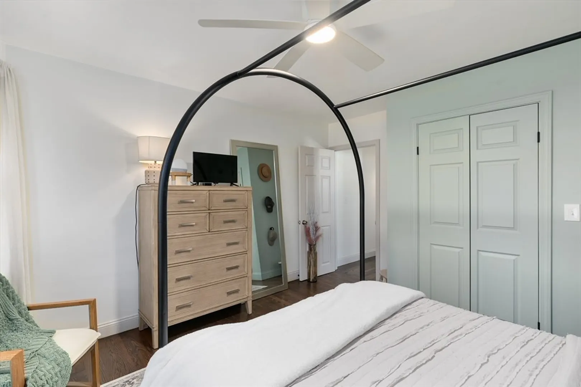
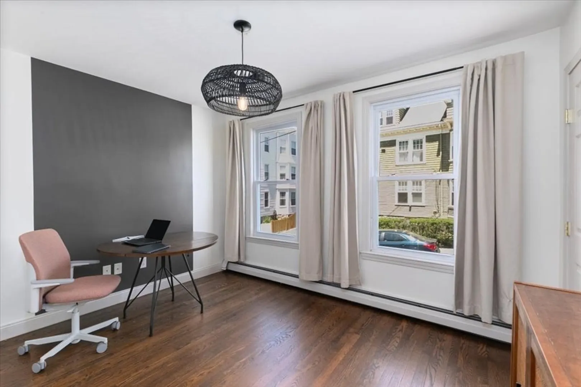
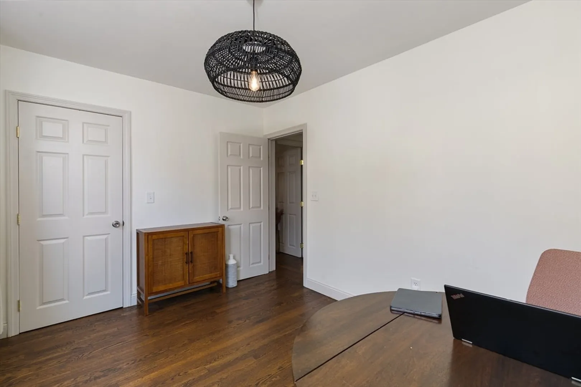
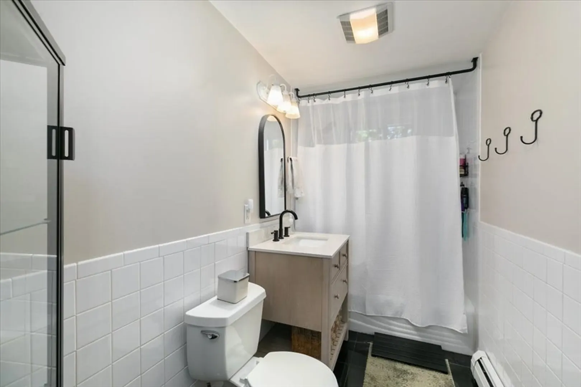
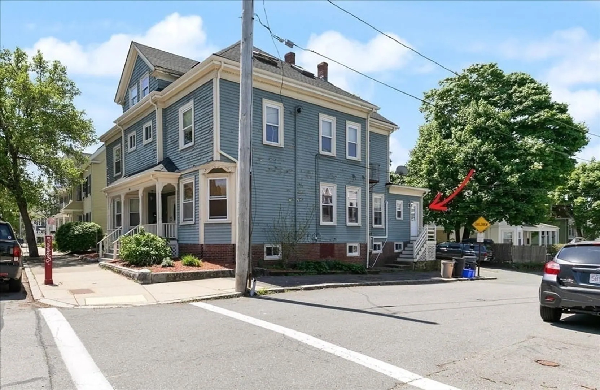
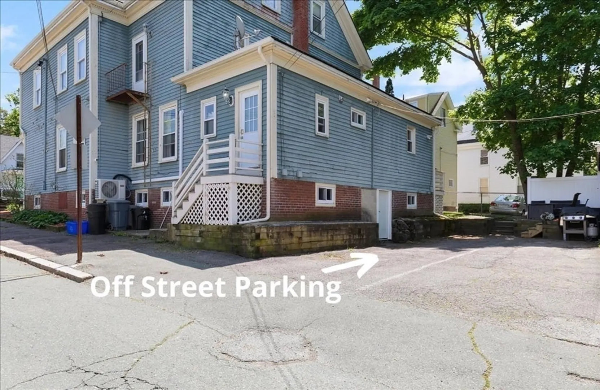
Move into this year-round rental just in time to enjoy the best of summer in Beverly! The sun filled condo features a 2-bed, 1-bath floor plan that suits various lifestyle needs. The breezy aesthetic blends itself with hardwood floors and fresh paint throughout. A fully updated kitchen is the highlight featuring a gas stove, ample storage, granite counters, and breakfast bar with an open concept layout into the living room. Convenience is at your fingertips with in-unit laundry. Stay comfortable throughout all seasons with the condo’s two mini-splits for air-conditioning, gas-powered baseboard heat, and ceiling fans in the living room and primary bedroom. The building offers common outdoor space, an oversized covered front porch, and additional storage in the basement. The condo has two assigned tandem parking spaces. This downtown Beverly location gives you access to nearby beaches, renowned restaurants, shops, local amenities, and easy access to highways and commuter rail.
-
Highlights
- Heating: Natural Gas, Baseboard
- Property Class: Residential Lease
- Total Rooms: 4
- Year Built: 1910
- Parking Spots: 2
- Property Type: Condominium
- Unit Number: 1
- Status: Closed
-
Additional Details
- Appliances: Range, Dishwasher, Disposal, Microwave, Refrigerator, Washer, Dryer
- Interior Features: Single Living Level
- Year Built Details: Actual, Renovated Since
- Exterior Features: Porch, Deck, Stone Wall
- Pets Allowed: Yes w/ Restrictions
- Year Built Source: Public Records
-
Amenities
- Community Features: Public Transportation, Shopping, Tennis Court(s), Park, Walk/Jog Trails, Golf, Medical Facility, Laundromat, Highway Access, House of Worship, Marina, Private School, Public School, T-Station, University
- Waterfront Features: 1 to 2 Mile To Beach
-
Fees / Taxes
- Rental Fee Includes: Hot Water, Water, Sewer, Extra Storage, Parking
Similar Listings


Sold
16 Photos
Sold
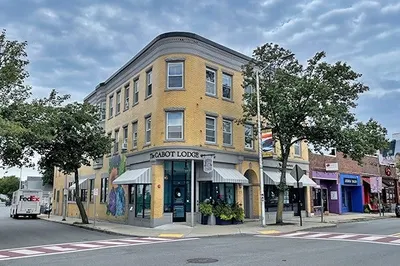
14 Photos
Sold
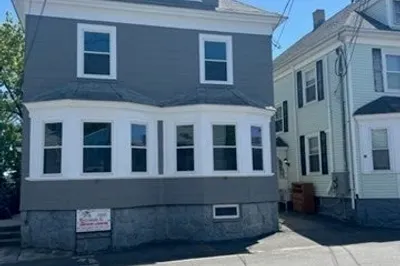
17 Photos
Sold
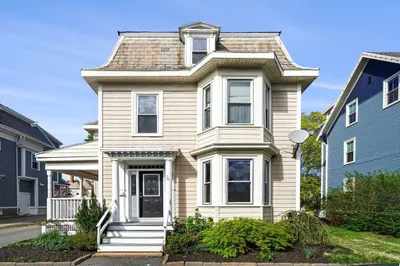
18 Photos
Content © 2026 MLS Property Information Network, Inc. The information in this listing was gathered from third party resources including the seller and public records.
Listing information provided courtesy of RE/MAX Beacon.
MLS Property Information Network, Inc. and its subscribers disclaim any and all representations or warranties as to the accuracy of this information.
