
Rented!
$3,600/mo
3
Beds
2/1
Baths
2,219
Living Area
-
Property Description
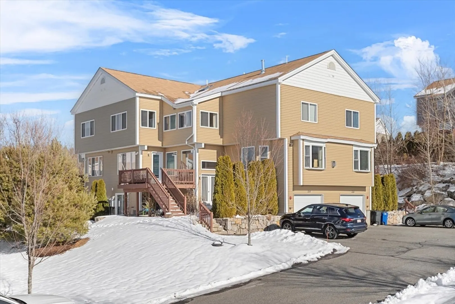
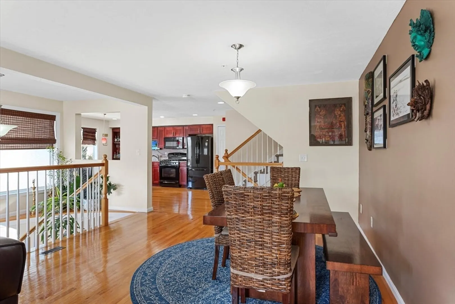
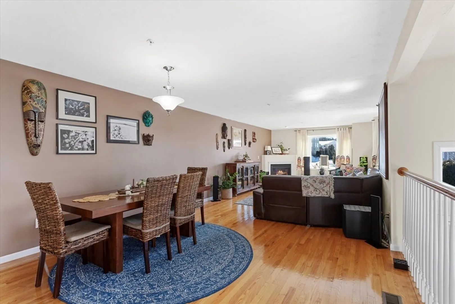
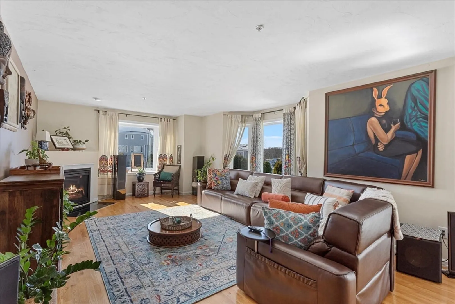
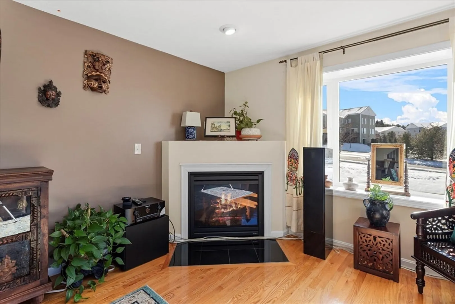
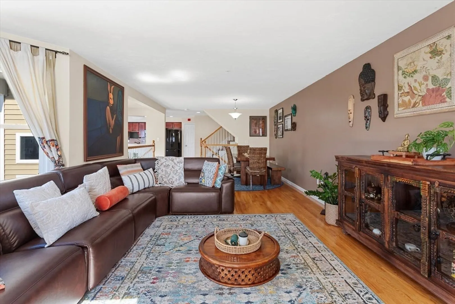
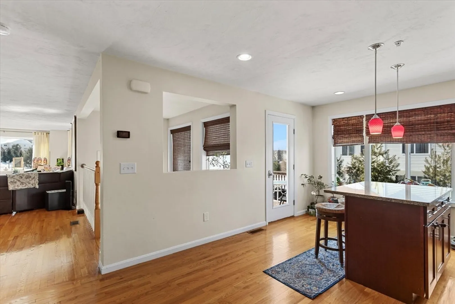
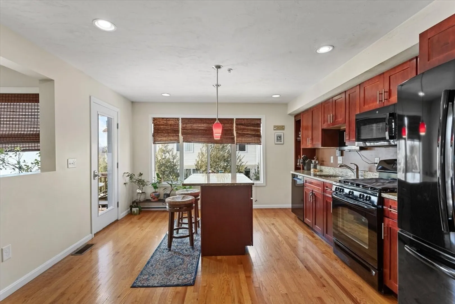
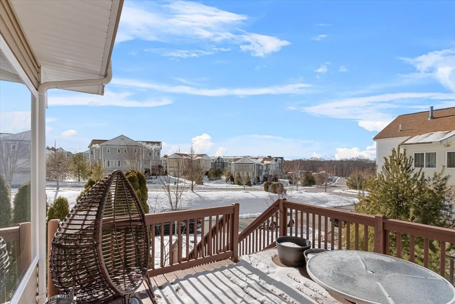
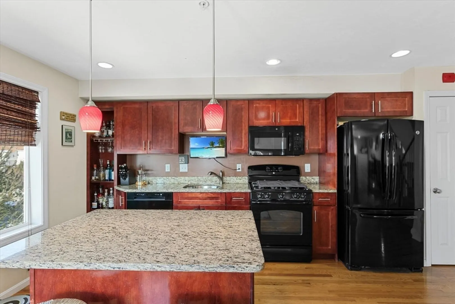
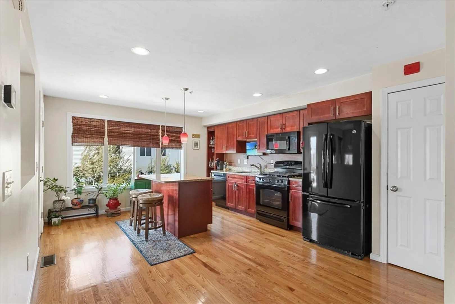
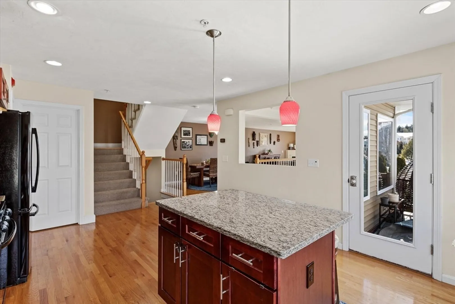
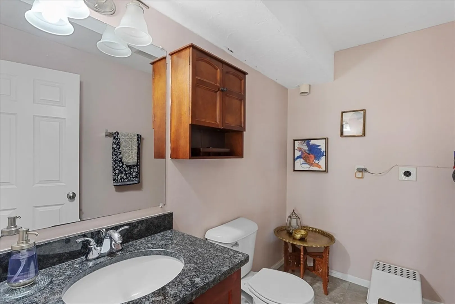
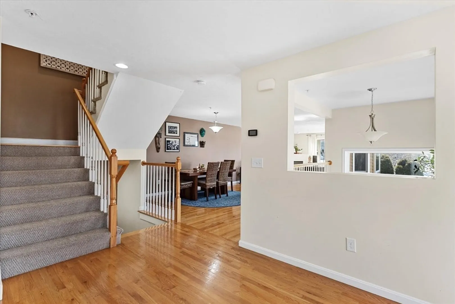
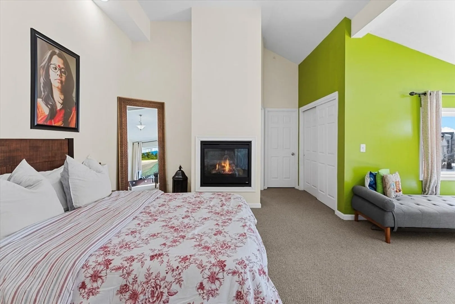
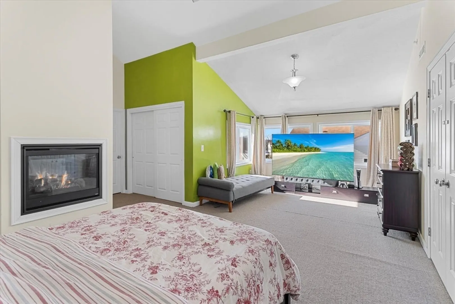
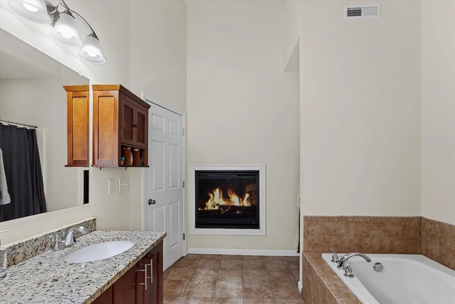
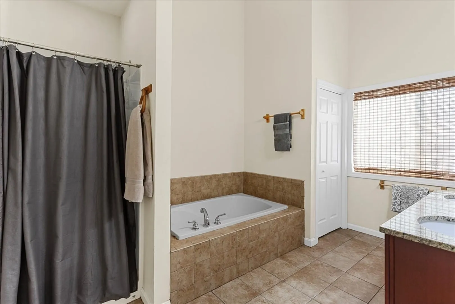
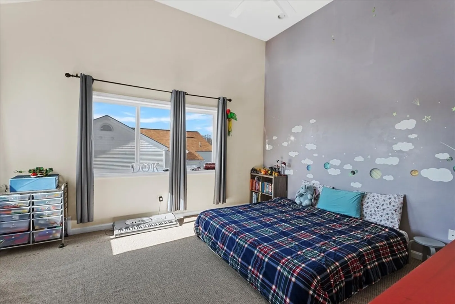
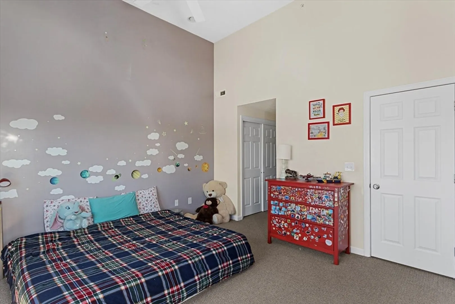
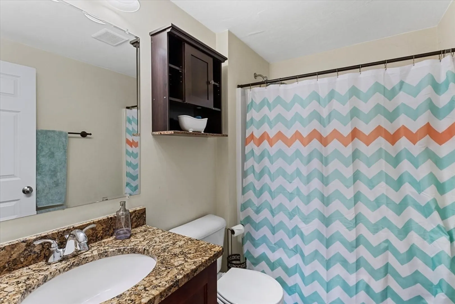
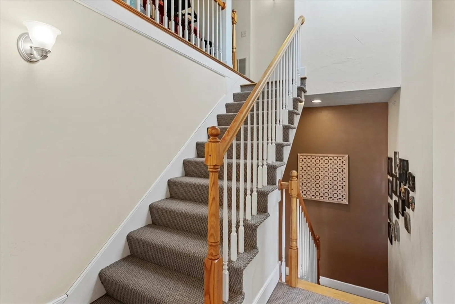
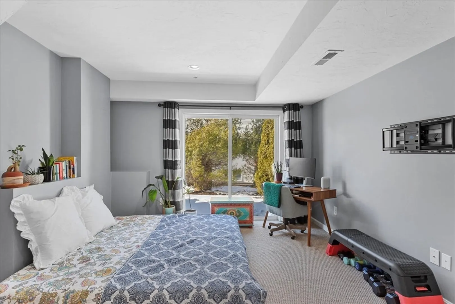
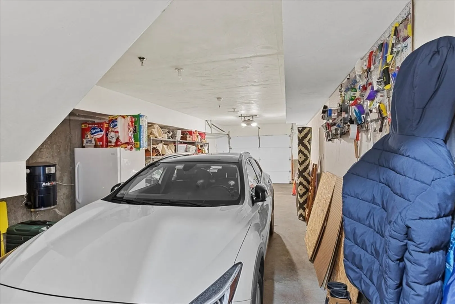
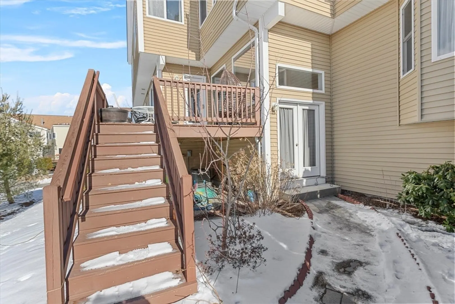
Available May 1st! Enormous & sun-filled townhome in a beautifully manicured Ashland community -- over 2,200 sq. ft. of living space & two-car garage! Enter through an impressive, curved staircase leading to an open-concept main level—an entertainer’s dream—featuring a well-maintained eat-in kitchen with cherry cabinets, granite countertops, a large island & direct access to a second-floor deck, perfect for al fresco dining. The kitchen flows seamlessly into the dining area and expansive living room, complete with a cozy gas fireplace, high ceilings, and abundant natural light. Central air throughout! Upstairs, enjoy a grand primary suite with soaring ceilings, walk-in closets, a dedicated WFH area, gas fireplace and an en-suite bath. A spacious second bedroom, a second full bath, and a versatile loft/office space complete the upper level. The garden level offers a large third bedroom or office, in-unit laundry, and direct walkout access to a private patio.
-
Highlights
- Heating: Natural Gas
- Property Class: Residential Lease
- Total Rooms: 5
- Year Built: 2013
- Parking Spots: 6
- Property Type: Attached (Townhouse/Rowhouse/Duplex)
- Unit Number: 354
- Status: Closed
-
Additional Details
- Available Date: May 1, 2025
- Pets Allowed: Yes w/ Restrictions
- Year Built Details: Actual
- Exterior Features: Deck, Patio, Professional Landscaping
- SqFt Source: Other
-
Amenities
- Community Features: Public School
- Covered Parking Spaces: 2
-
Fees / Taxes
- Rental Fee Includes: Trash Collection, Gardener
Similar Listings
Sold
21 Photos
Sold
22 Photos
Sold
39 Photos
Sold
36 Photos
Content © 2026 MLS Property Information Network, Inc. The information in this listing was gathered from third party resources including the seller and public records.
Listing information provided courtesy of ProSell Realty Advisors.
MLS Property Information Network, Inc. and its subscribers disclaim any and all representations or warranties as to the accuracy of this information.
