
Rented!
$2,950/mo
1
Bed
1
Bath
848
Living Area
-
Property Description
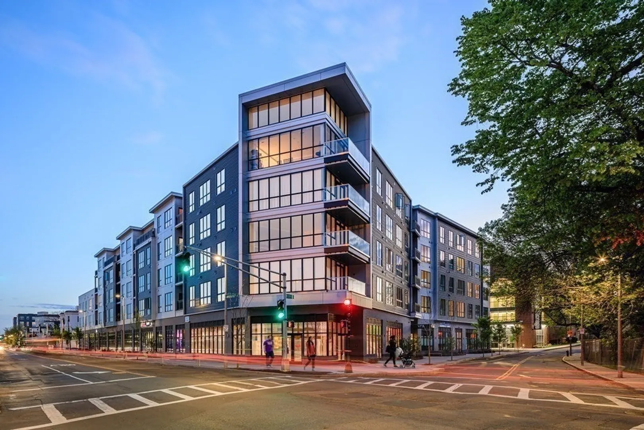
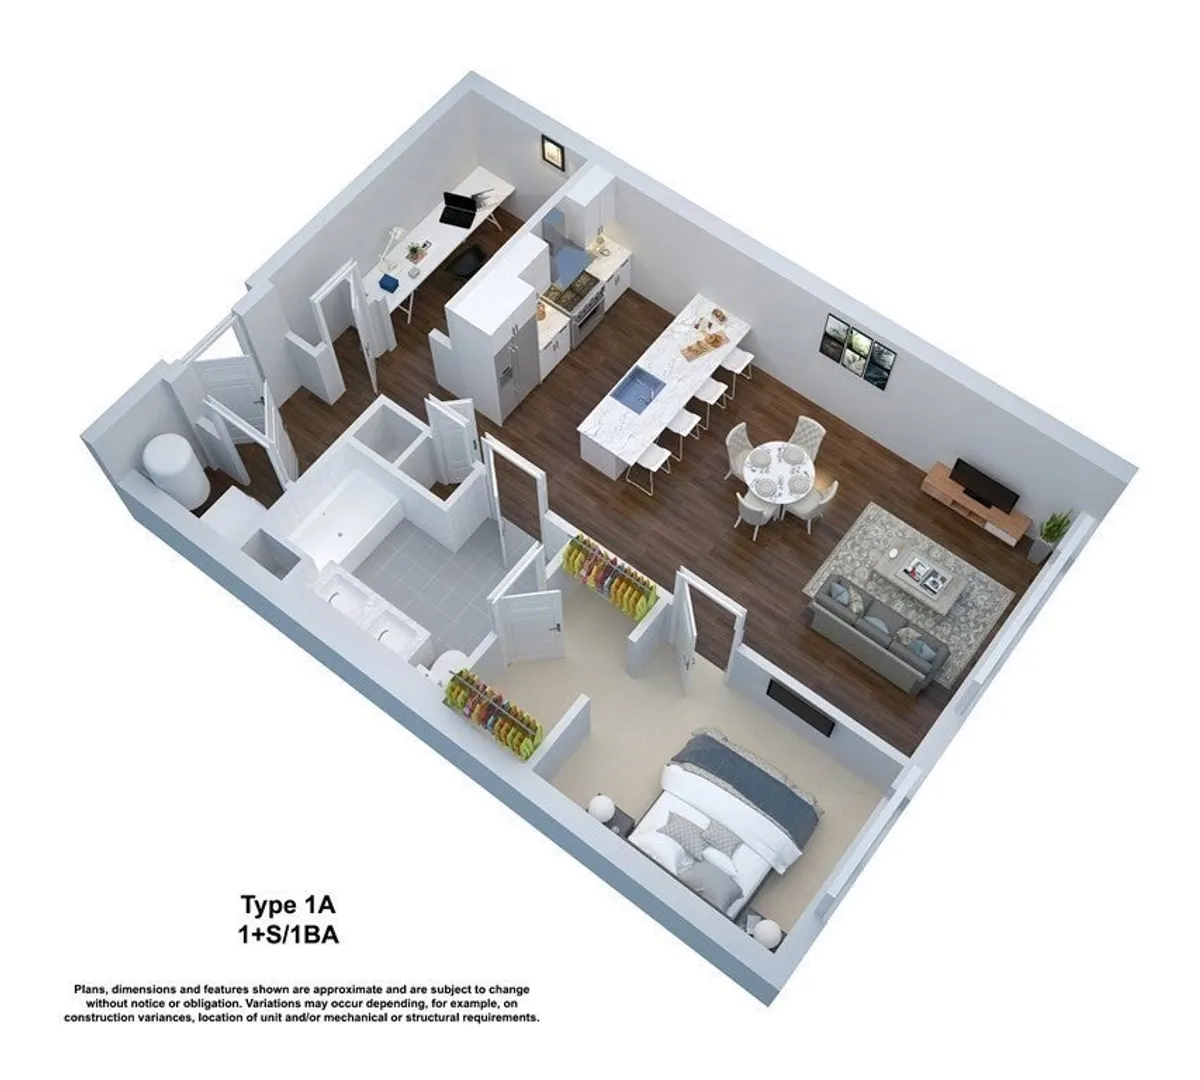
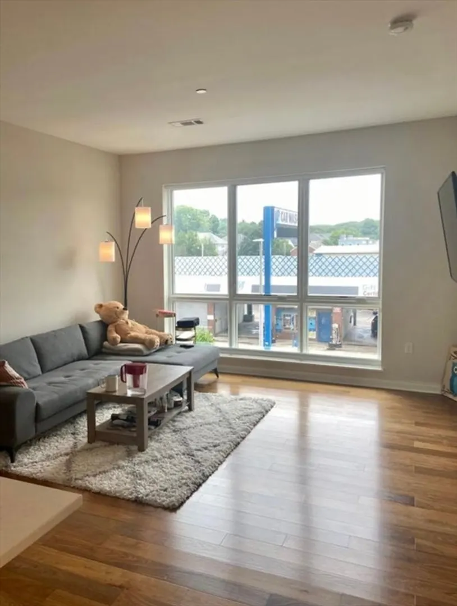
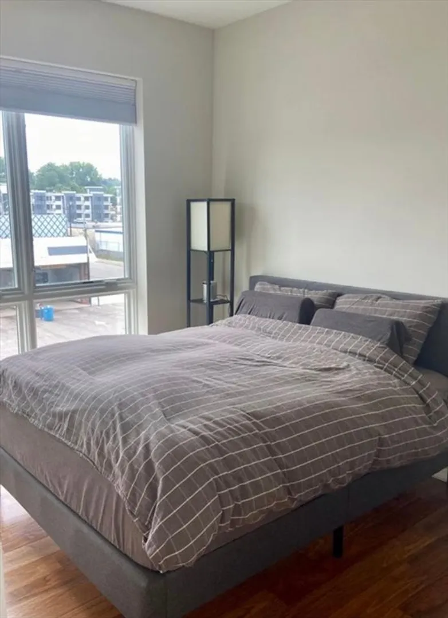
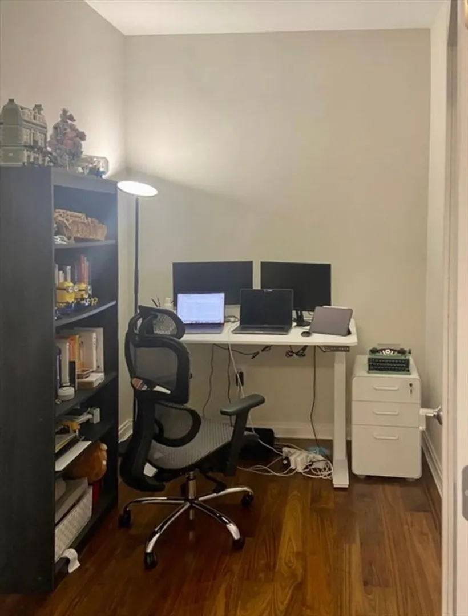
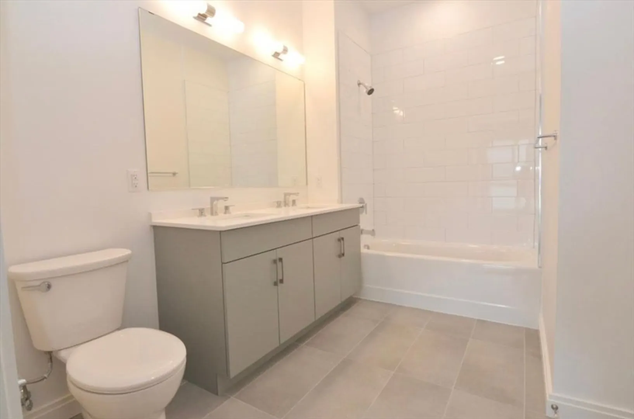
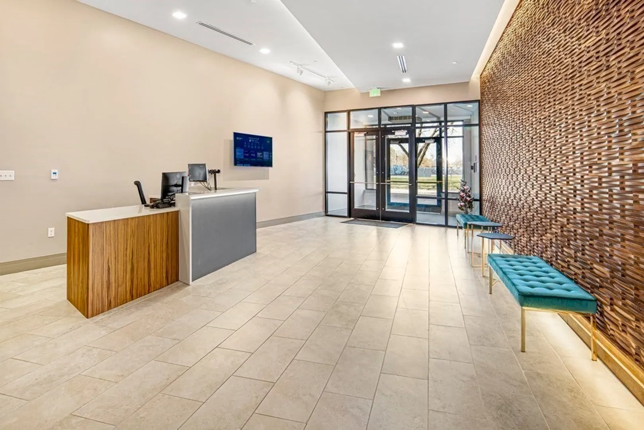
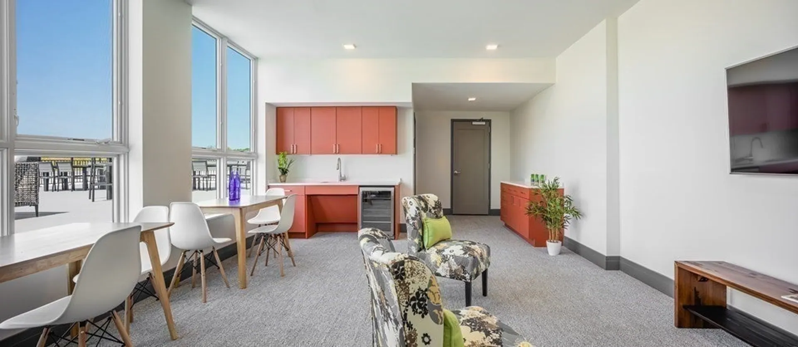
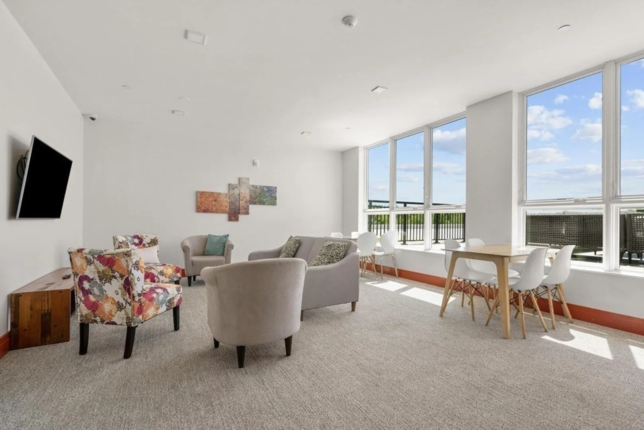
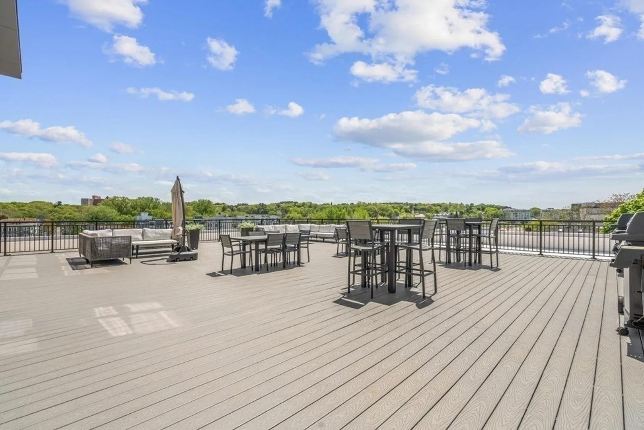
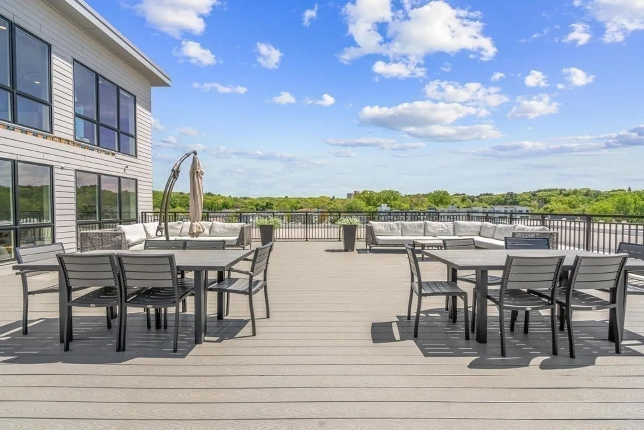
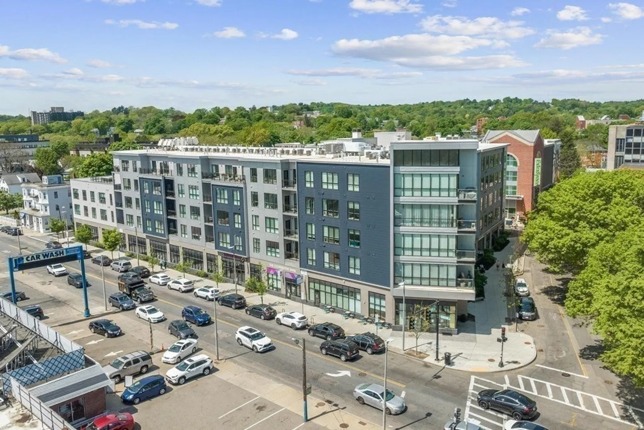
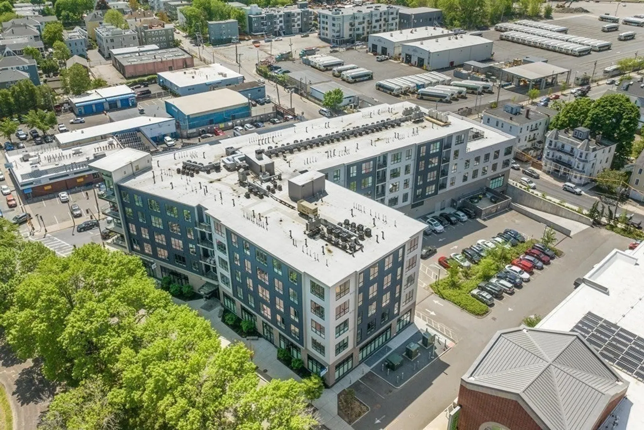
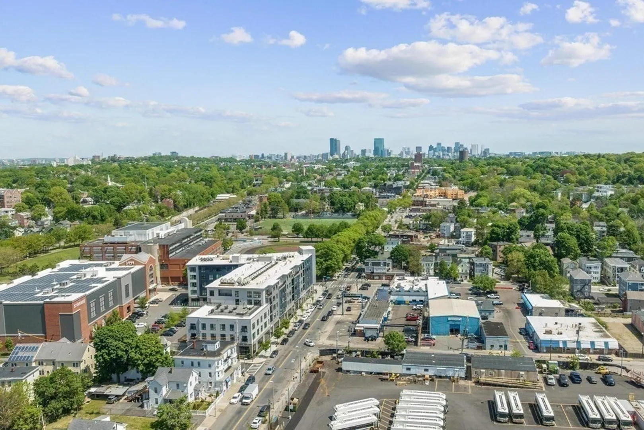
Fantastic opportunity to rent a 1 bedroom plus STUDY. Featuring hardwood floors, fully equipped kitchen with gas cooking, a study perfect for a work from home and oversized windows that fill this home with morning sunlight. In addition there is in-unit washer/dryer, in-unit hydro air system, on demand hot water, and one garage parking space. Life at VITA is made easy with concierge service, guest parking, pet spa, roof deck w/grills, resident club room, bike storage, onsite Planet Fitness & bakery cafe. Easy access to downtown Boston, public transit, shops, restaurants, Longwood and more! Rent price quoted is Base Monthly rent for 12-month lease. In addition to monthly rent, renters pay for heat (gas), electricity, renters insurance (TBD costs provided by third parties). Pet rent $25/month + $500 pet security deposit to building. Internet service is also available by third parties but not required. 1st month's rent & security deposit (equal to 1 months rent) due at lease signing.
-
Highlights
- Area: Jamaica Plain
- Parking Spots: 1
- Property Type: Condominium
- Unit Number: 219
- Status: Closed
- Heating: Natural Gas, Hydro Air
- Property Class: Residential Lease
- Total Rooms: 4
- Year Built: 2020
-
Additional Details
- Appliances: Range, Dishwasher, Disposal, Microwave, Refrigerator, Freezer, Washer, Dryer
- Exterior Features: Deck - Composite
- Pets Allowed: Yes w/ Restrictions
- Year Built Details: Actual
- Available Date: January 1, 2026
- Interior Features: Elevator, Internet Available - Unknown
- SqFt Source: Unit Floor Plan
-
Amenities
- Community Features: Public Transportation, Park, Walk/Jog Trails, Medical Facility, Bike Path, T-Station
- Security Features: Security System
- Covered Parking Spaces: 1
-
Fees / Taxes
- Rental Fee Includes: Water, Sewer, Trash Collection, Snow Removal, Gardener, Clubroom, Parking, Security, Other
Similar Listings
Sold
9 Photos
Sold
10 Photos
Sold
12 Photos
Sold
21 Photos
Content © 2026 MLS Property Information Network, Inc. The information in this listing was gathered from third party resources including the seller and public records.
Listing information provided courtesy of RESIS.
MLS Property Information Network, Inc. and its subscribers disclaim any and all representations or warranties as to the accuracy of this information.
