
Rented!
$3,900/mo
2
Beds
2
Baths
1,120
Living Area
-
Property Description
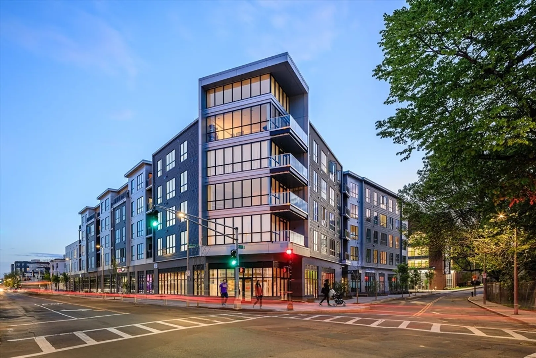
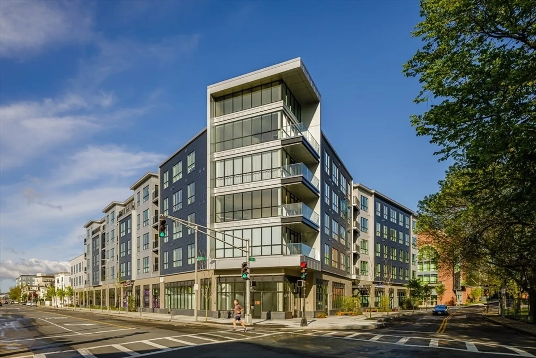
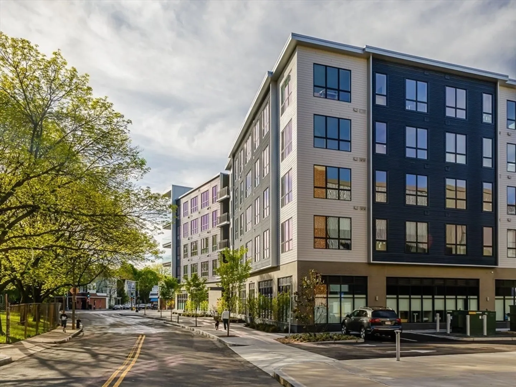
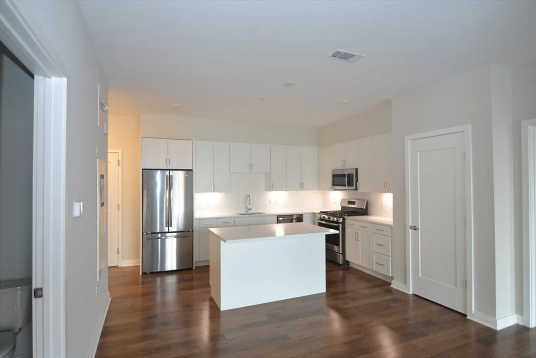
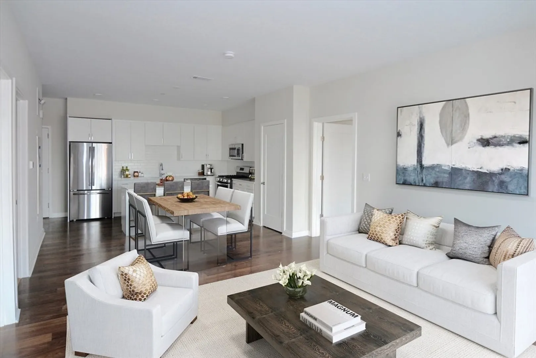
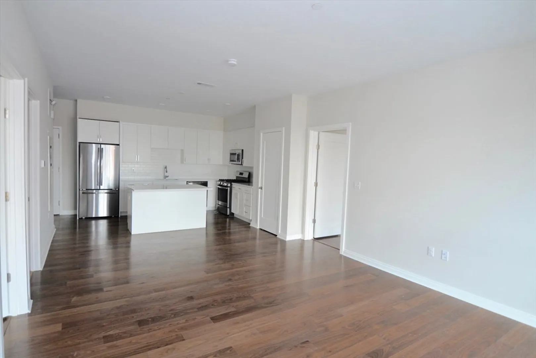
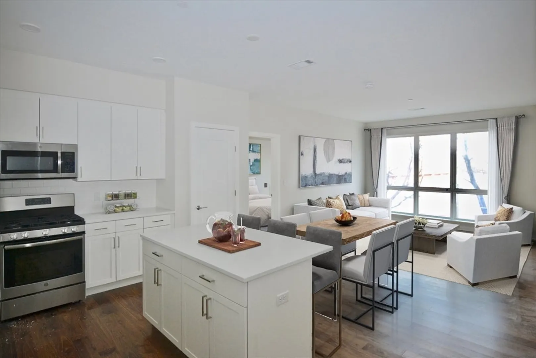
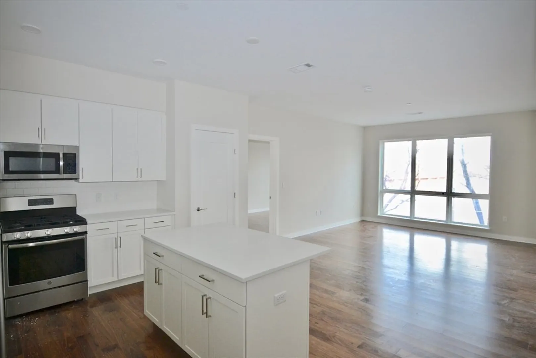
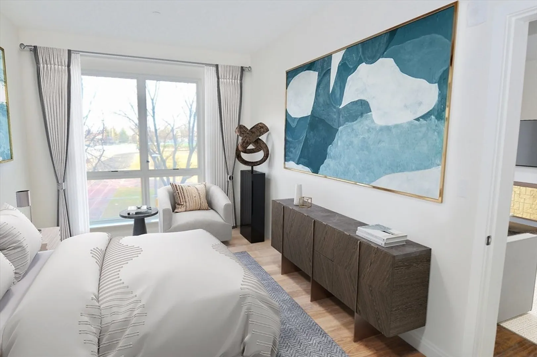
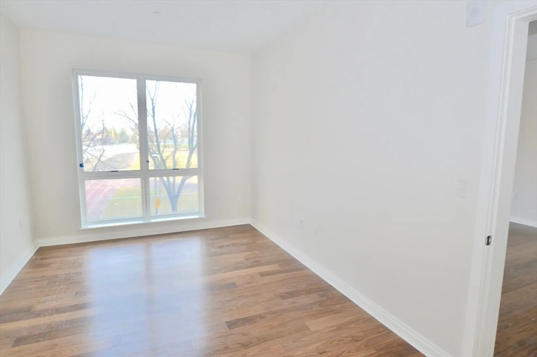
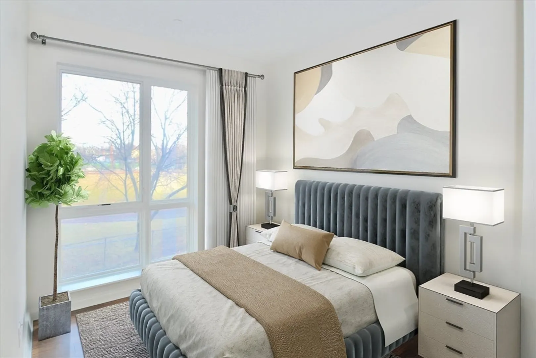
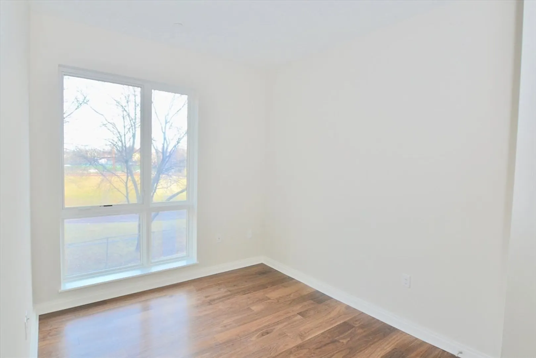
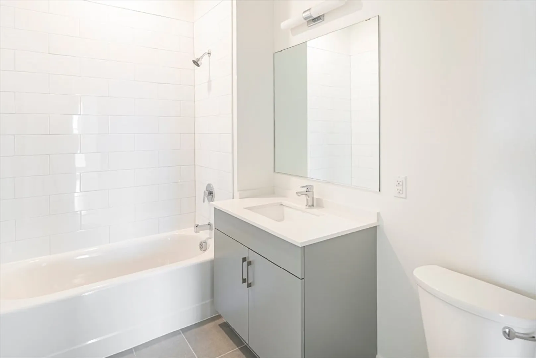
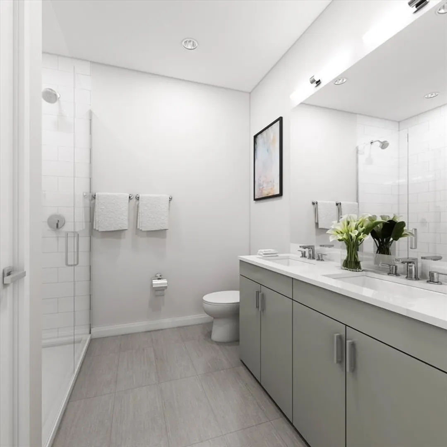
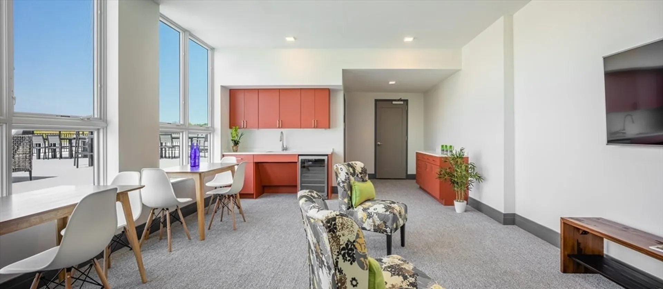
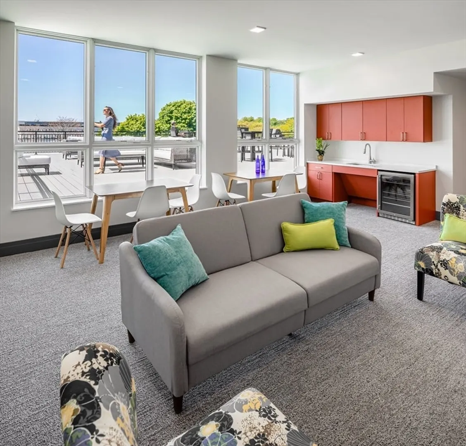
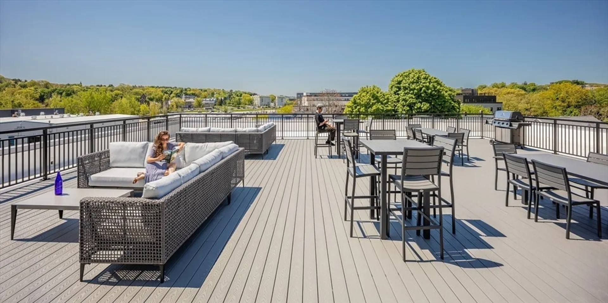
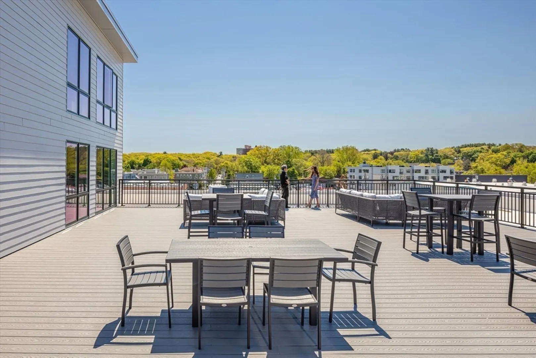
1 garage space included. 2BRs and 2 baths on opposite sides of LR. Premier location in the building overlooking quiet side street with park view. VITA is a newer construction condominium building (2020) in the JP neighborhood of Boston. It features a concierge lobby (8am - 10pm), expansive roof deck with grills, off-street guest parking, pet spa, residents lounge, professional management. Planet Fitness, Third Cliff bakery cafe, Beth Israel Deaconess Health Center, and Pure Dental on the first floor retail level. VITA is minutes to the Forest Hills station which includes a Commuter Train (8 minute ride to Back Bay Station, 15 minutes to South Station) and an Orange Line Subway train (21 minutes to Downtown Crossing and 23 minutes to North Station). Close proximity to the many boutiques and restaurants of downtown Jamaica Plain and is a quick 3 miles to the Longwood Medical Area. In addition to rent, renters pay for gas and electricity. F/L/SD due at lease signing. Pets negotiable.
-
Highlights
- Area: Jamaica Plain
- Parking Spots: 1
- Property Type: Condominium
- Unit Number: 203
- Status: Closed
- Heating: Natural Gas
- Property Class: Residential Lease
- Total Rooms: 5
- Year Built: 2020
-
Additional Details
- Appliances: Range, Dishwasher, Disposal, Microwave, Refrigerator, Freezer, Washer, Dryer
- Interior Features: Elevator, Single Living Level, Internet Available - Unknown
- SqFt Source: Unit Floor Plan
- Available Date: March 1, 2026
- Pets Allowed: Yes w/ Restrictions
- Year Built Details: Actual
-
Amenities
- Community Features: Public Transportation, Shopping, Park, Walk/Jog Trails, Golf, Medical Facility, Bike Path, Conservation Area, T-Station
- Security Features: Security System
- Covered Parking Spaces: 1
-
Fees / Taxes
- Rental Fee Includes: Water, Sewer, Trash Collection, Snow Removal, Gardener, Parking, Security
Similar Listings
Sold
7 Photos
Sold
40 Photos
Sold
28 Photos
Sold
13 Photos
Content © 2026 MLS Property Information Network, Inc. The information in this listing was gathered from third party resources including the seller and public records.
Listing information provided courtesy of RESIS.
MLS Property Information Network, Inc. and its subscribers disclaim any and all representations or warranties as to the accuracy of this information.
