
Sold!
$555,000
3
Beds
1
Bath
1,609
Living Area
-
Property Description
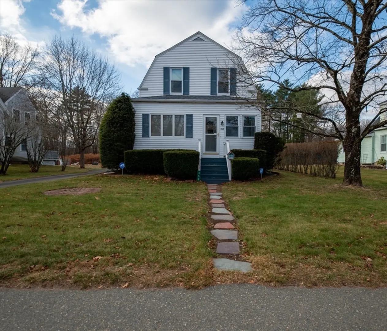
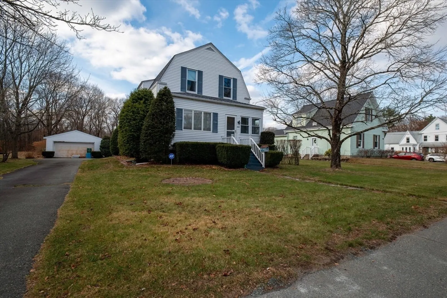
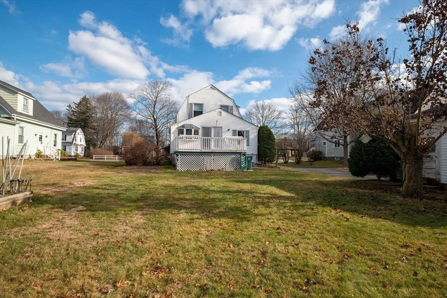
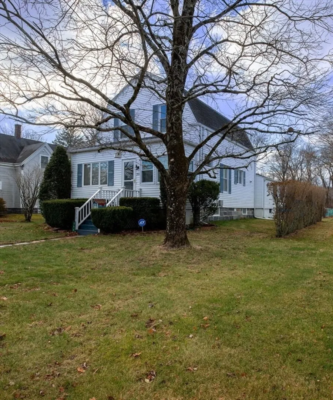
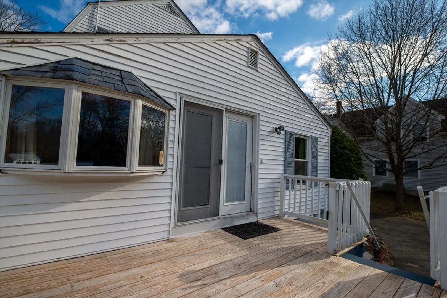
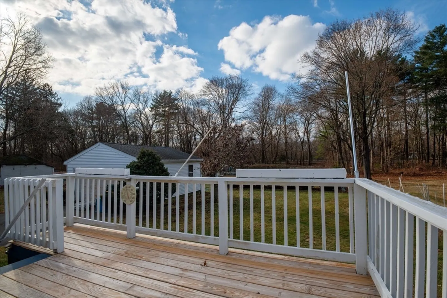
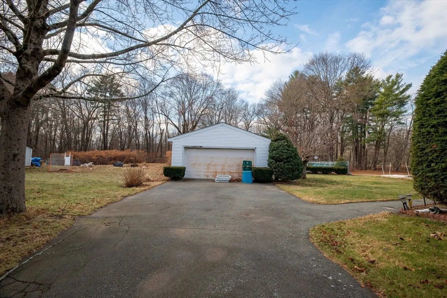
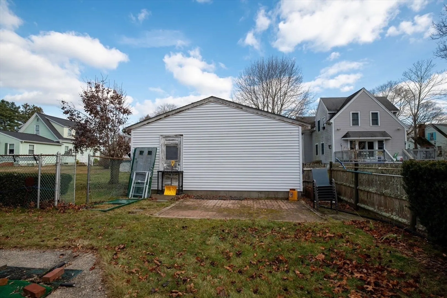
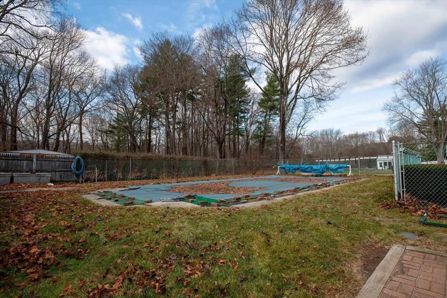
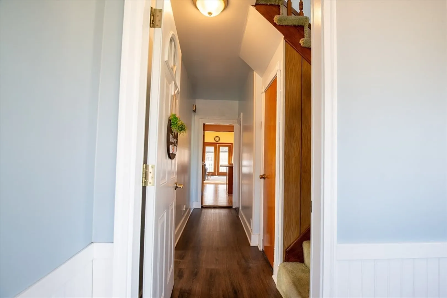
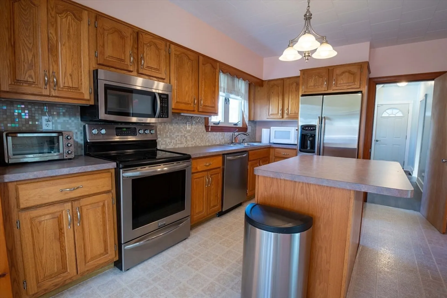
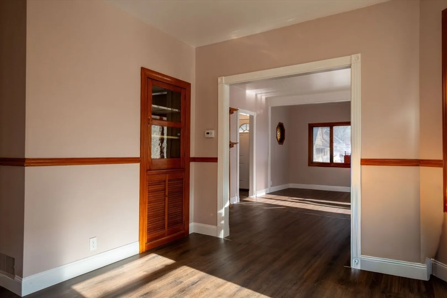
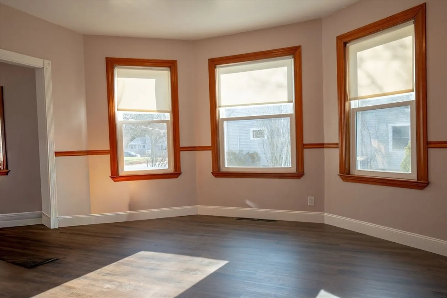
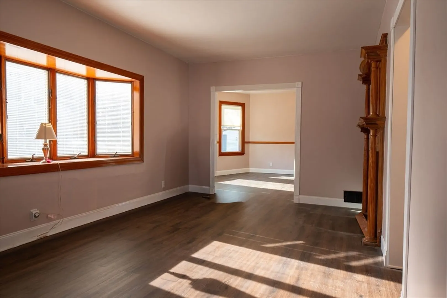
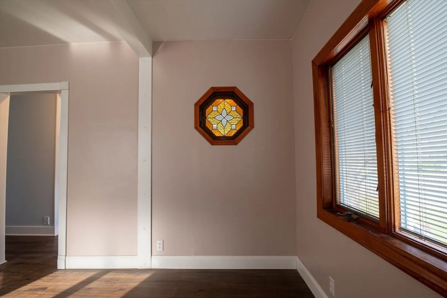
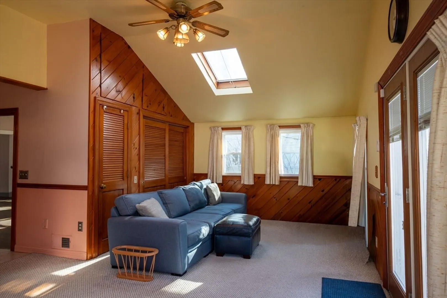
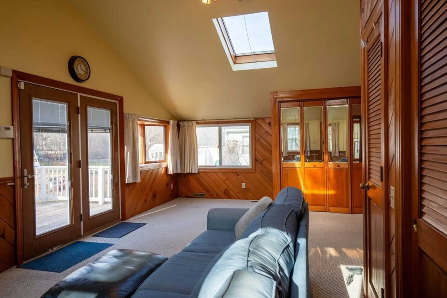
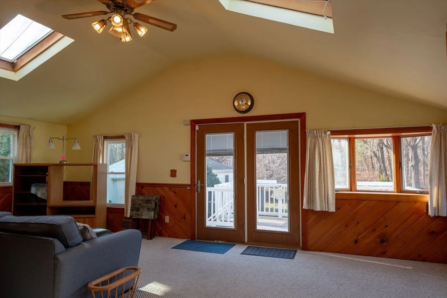
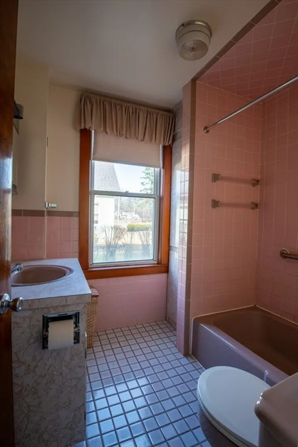
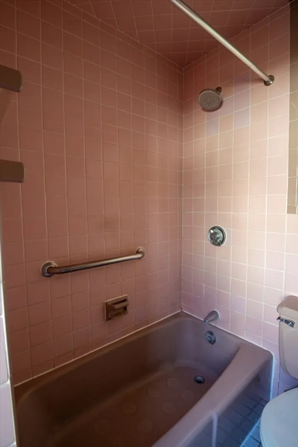
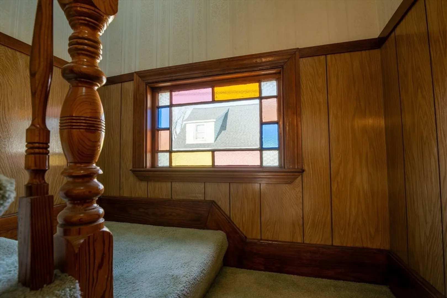
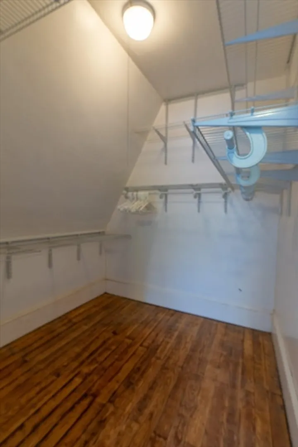
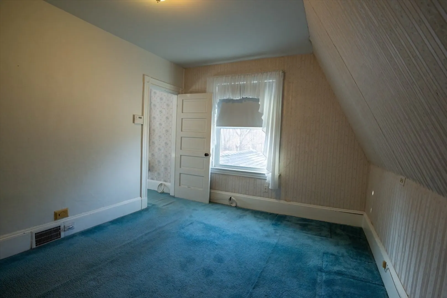
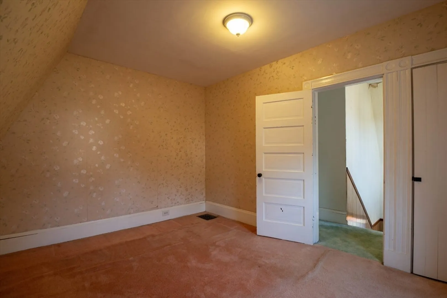
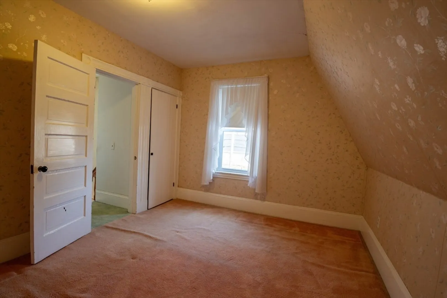
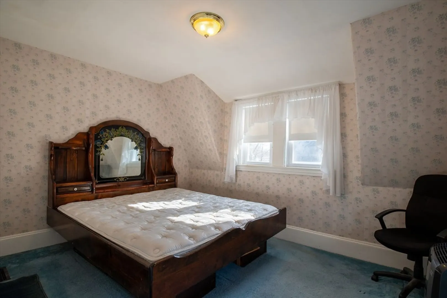
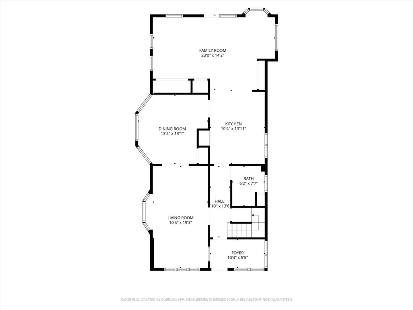
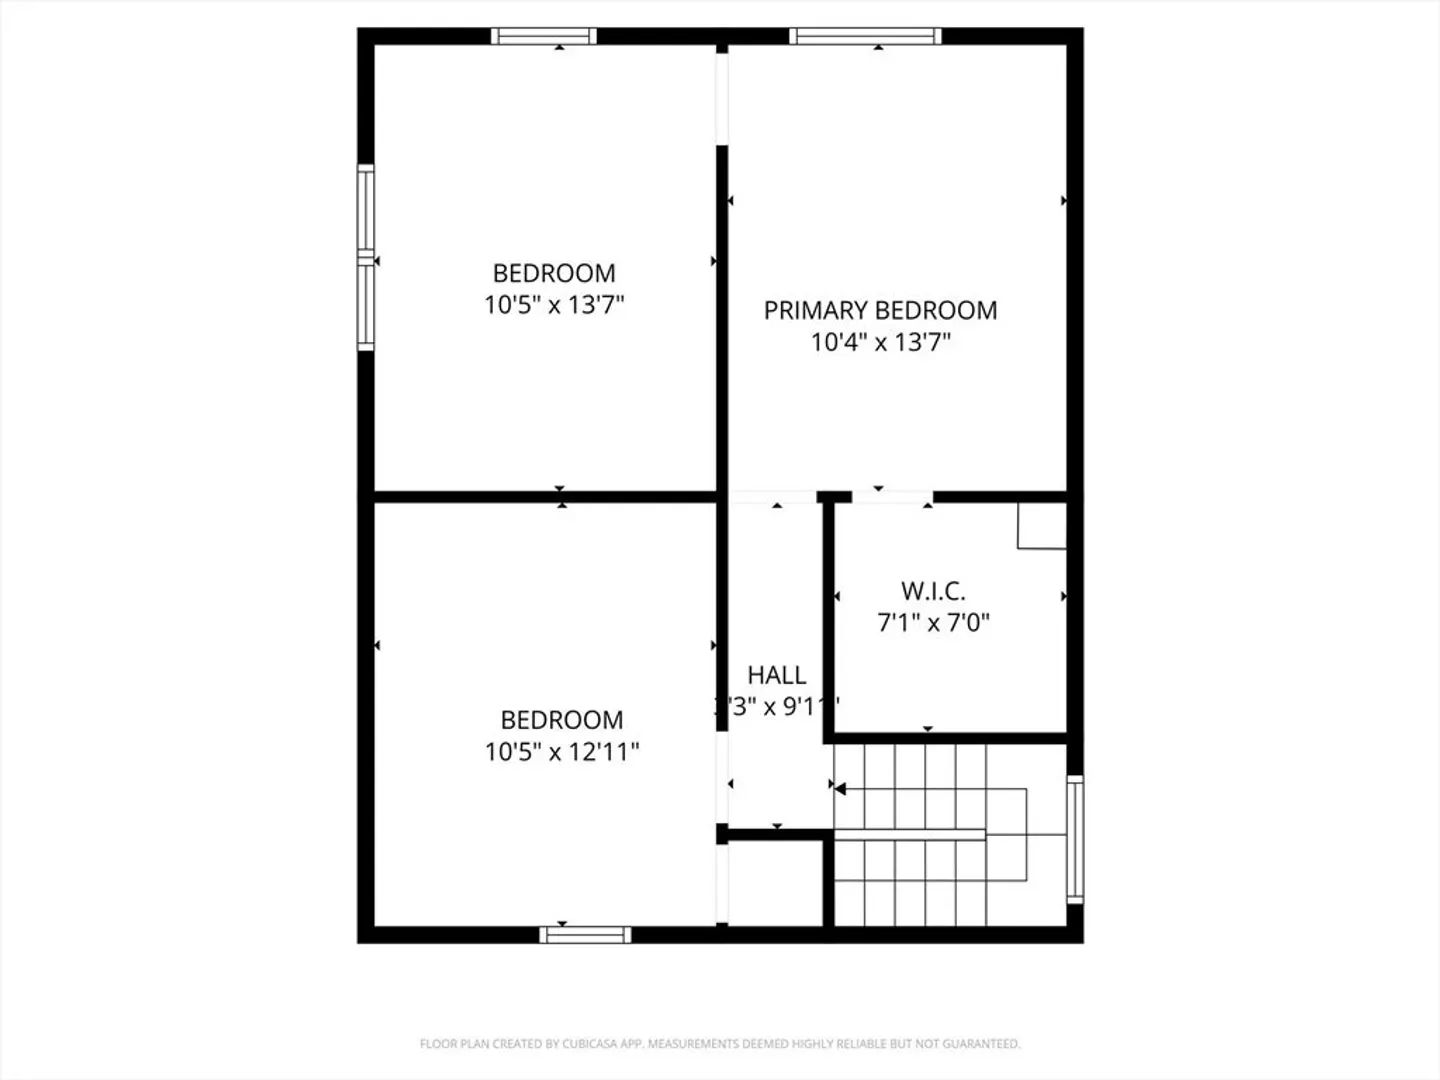
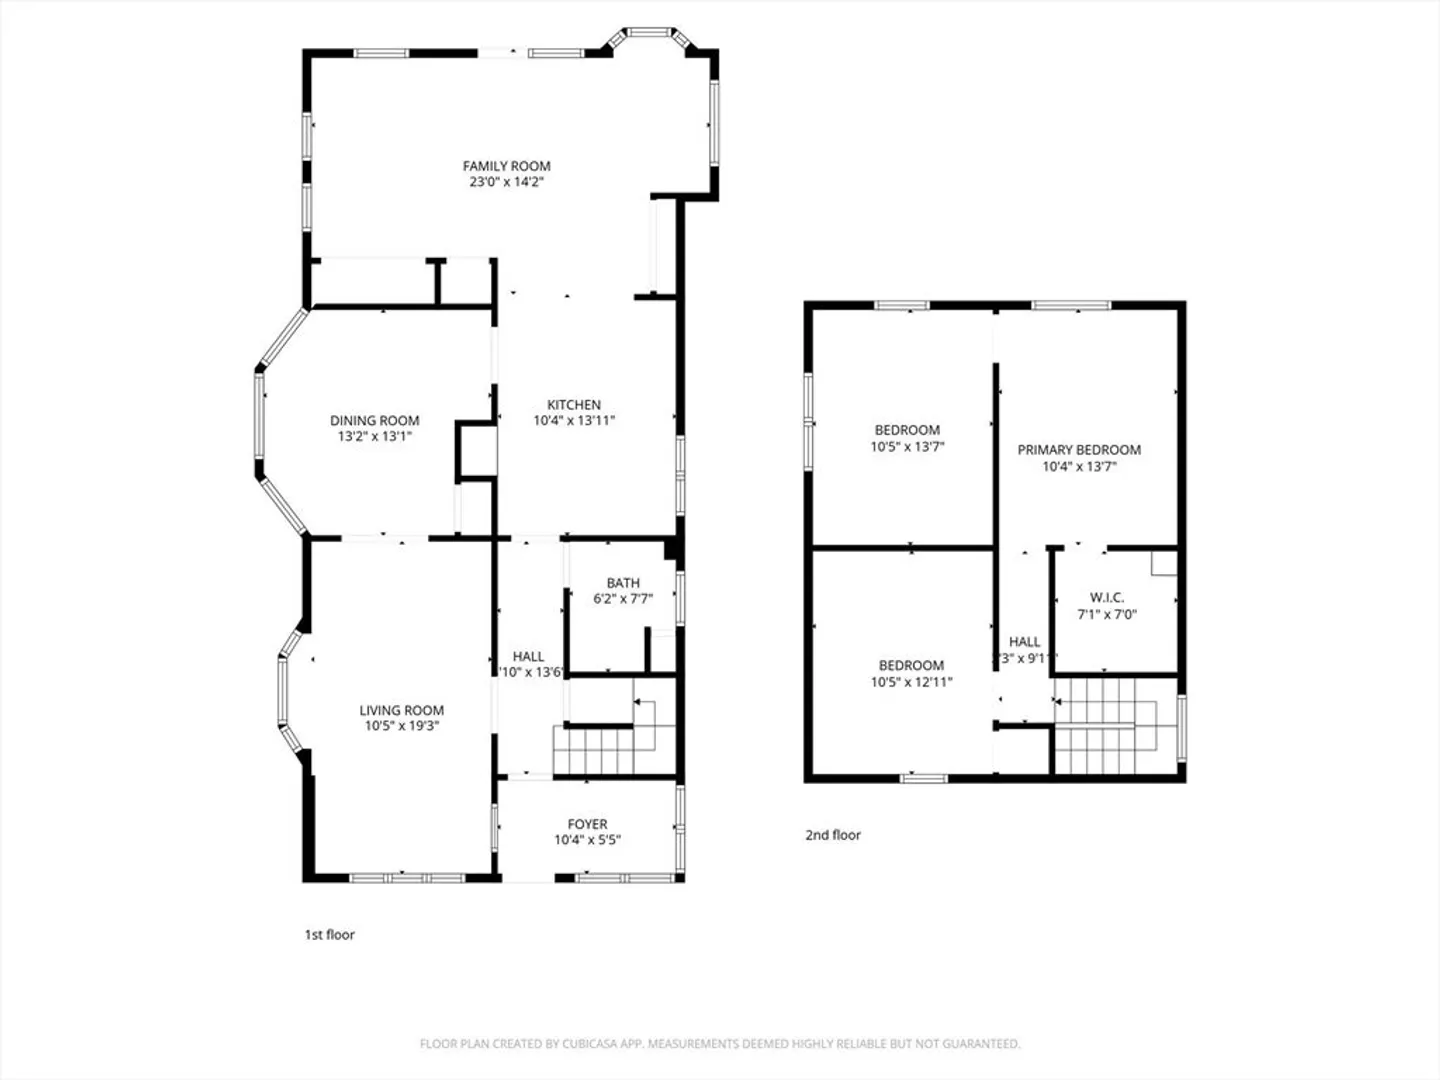
Discover the potential of this 3-bedroom, 1-bath home in a prime Abington location. Set on a spacious .61-acre lot, this property offers a two-car garage, main-level laundry, and an inground swimming pool perfect for summer enjoyment. The home features a functional layout and is ready for your cosmetic updates to make it truly shine. Ideally situated just one mile from the commuter rail to Boston, it provides easy access for daily travel. Enjoy the scenic beauty of Griffin Dairy Farm right across the street, offering walking trails and open green space. With its fantastic location, generous yard, and endless possibilities, this home is a wonderful opportunity to create the space you’ve been envisioning.
-
Highlights
- Heating: Natural Gas
- Property Class: Residential
- Style: Colonial
- Year Built: 1900
- Parking Spots: 8
- Property Type: Single Family Residence
- Total Rooms: 7
- Status: Closed
-
Additional Details
- Appliances: Water Heater, Range, Dishwasher, Refrigerator
- Construction: Frame
- Flooring: Wood, Tile, Vinyl, Carpet
- Roof: Shingle
- Year Built Details: Actual
- Zoning: R30
- Basement: Full, Unfinished
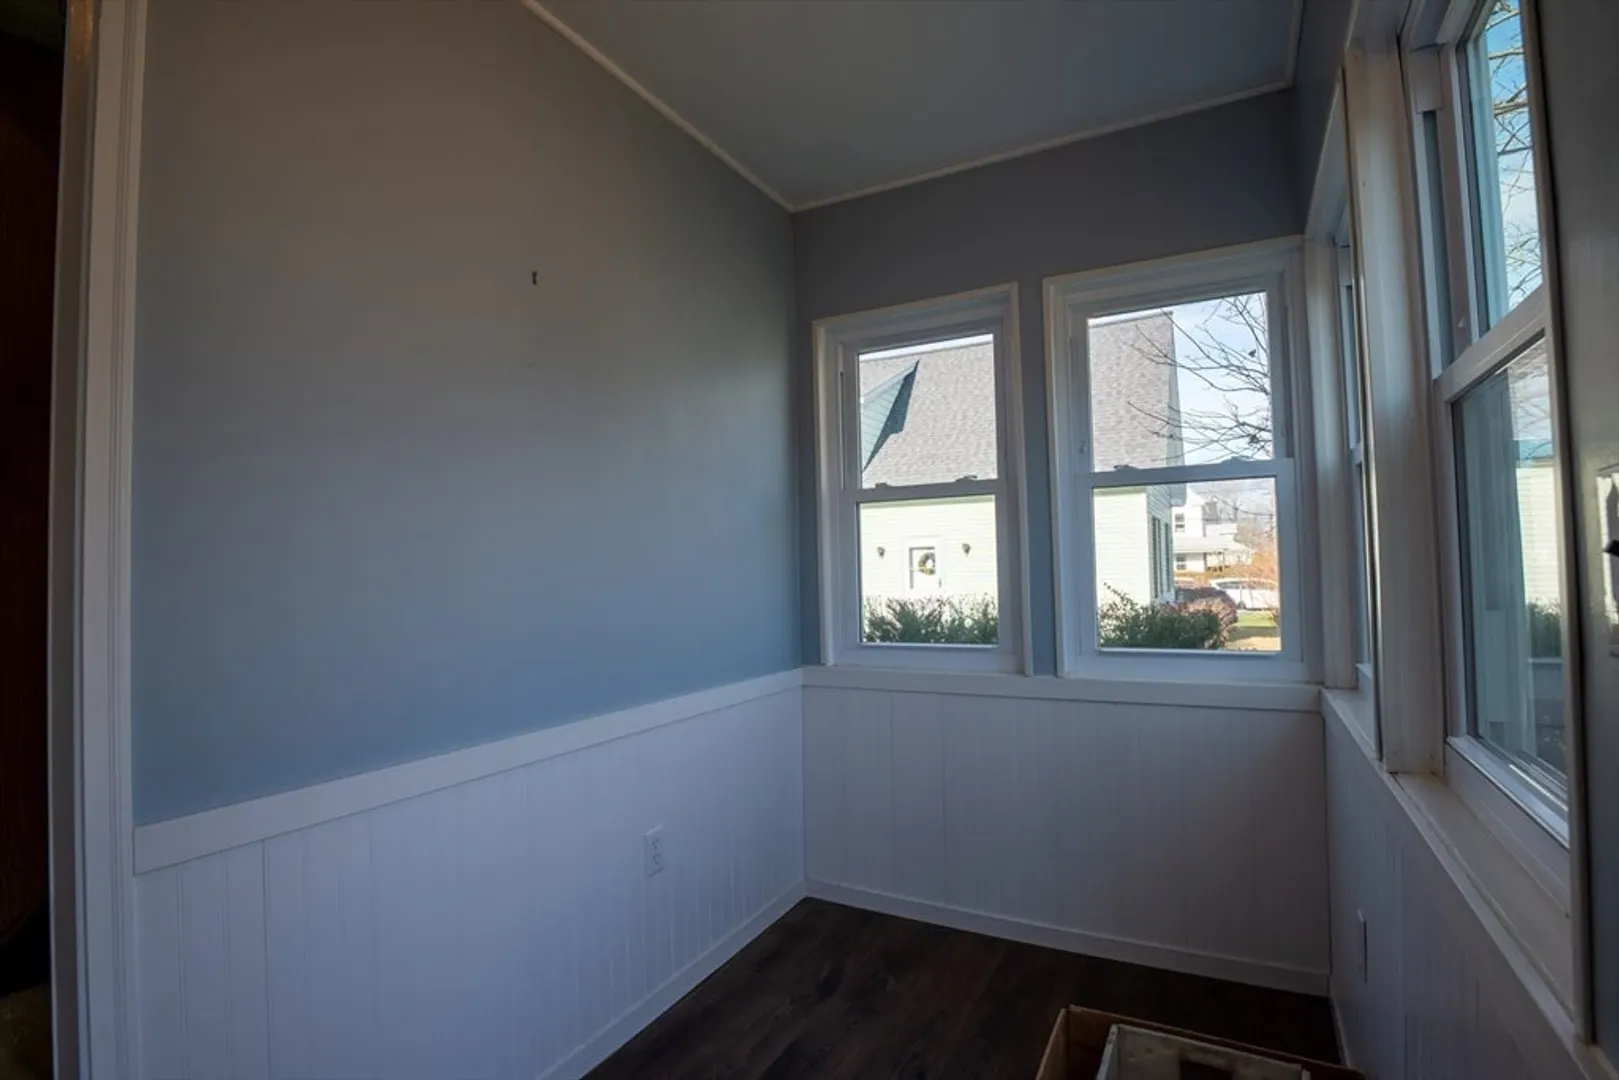
- Exterior Features: Porch - Enclosed, Deck, Pool - Inground
- Foundation: Block, Granite
- SqFt Source: Public Record
- Year Built Source: Public Records
-
Amenities
- Community Features: Public Transportation, Shopping, Park, T-Station
- Parking Features: Detached, Paved Drive, Off Street
- Covered Parking Spaces: 2
- Pool Features: In Ground
-
Utilities
- Electric: 200+ Amp Service
- Water Source: Public
- Sewer: Public Sewer
-
Fees / Taxes
- Assessed Value: $482,300
- Taxes: $6,299
- Tax Year: 2025
Similar Listings
Sold
31 Photos
Sold
38 Photos
Sold
29 Photos
Sold
40 Photos
Content © 2026 MLS Property Information Network, Inc. The information in this listing was gathered from third party resources including the seller and public records.
Listing information provided courtesy of Berkshire Hathaway HomeServices Evolution Properties.
MLS Property Information Network, Inc. and its subscribers disclaim any and all representations or warranties as to the accuracy of this information.
