
Sold!
$505,000
3
Beds
1
Bath
1,212
Living Area
-
Property Description
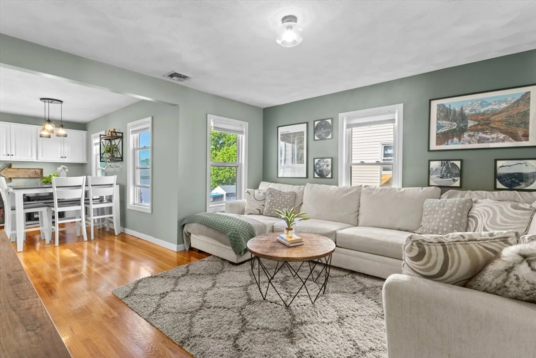
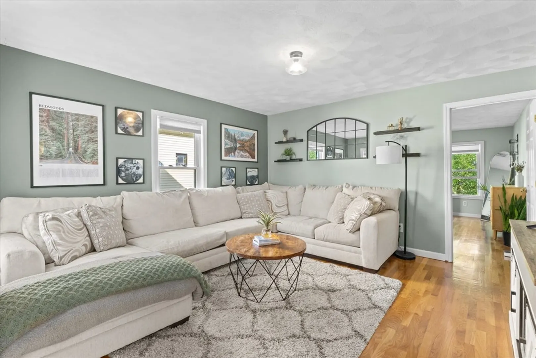
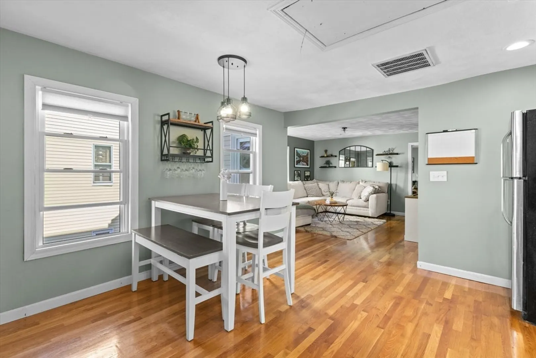
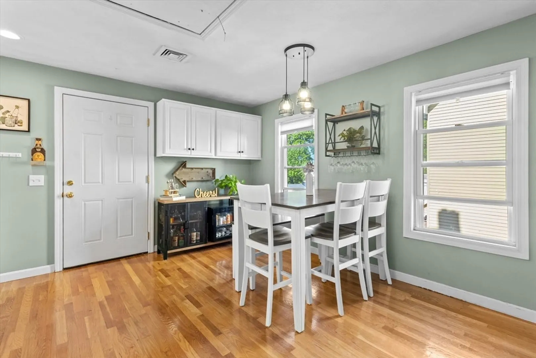
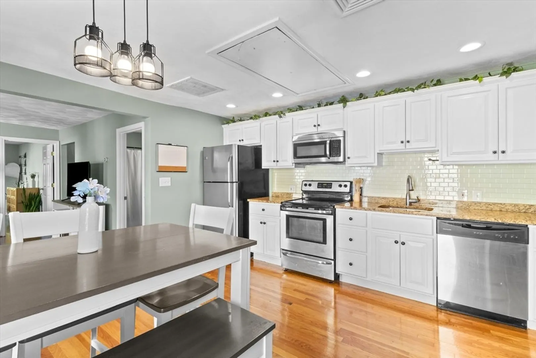
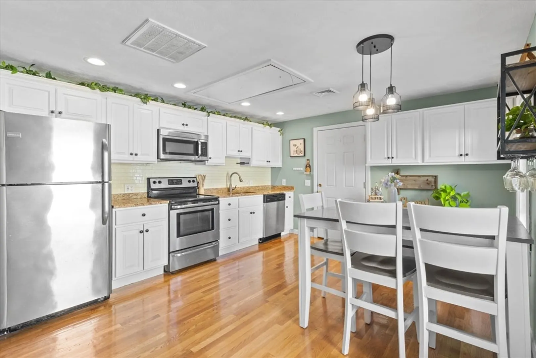
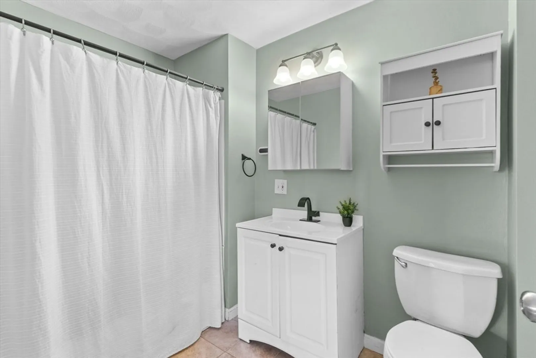
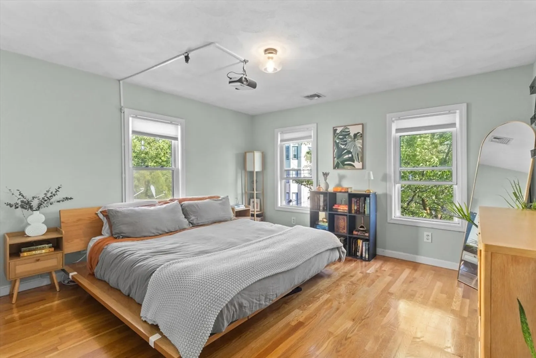
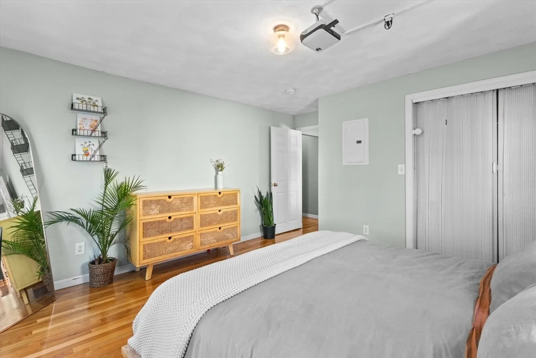
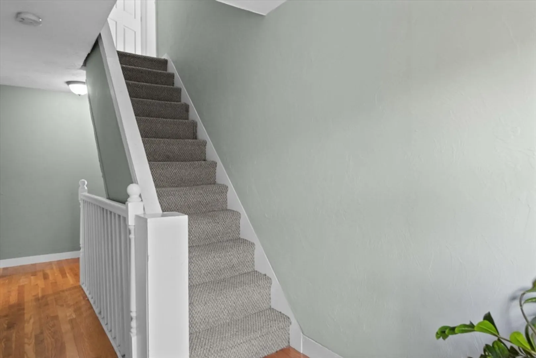
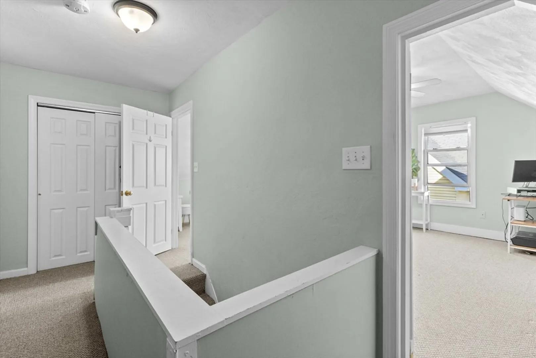
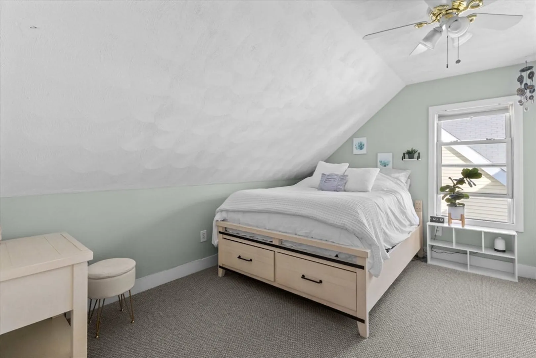
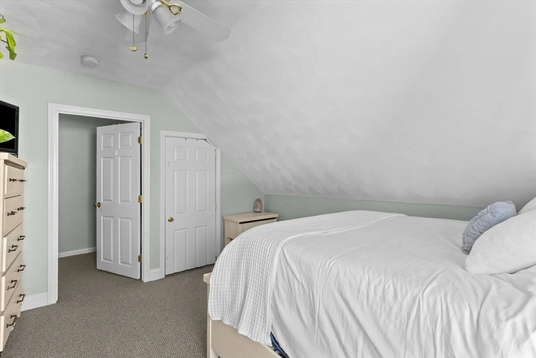
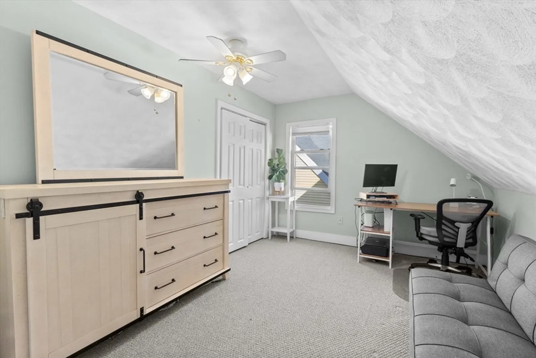
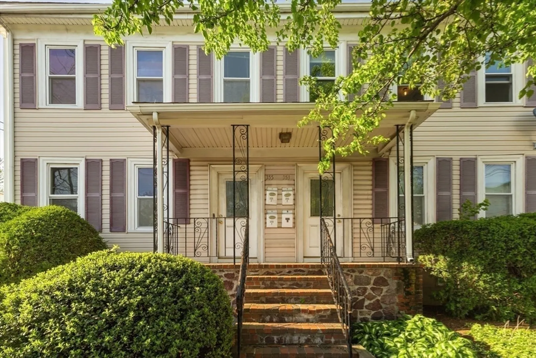
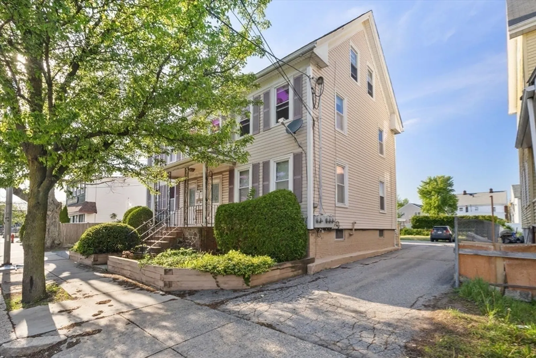
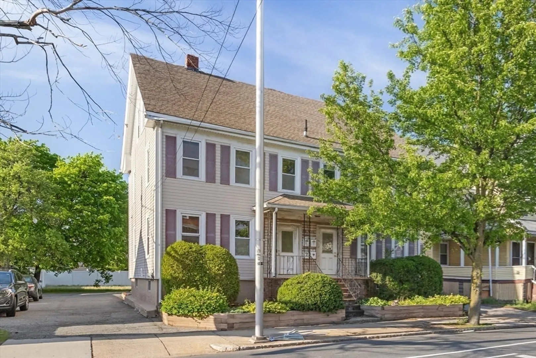
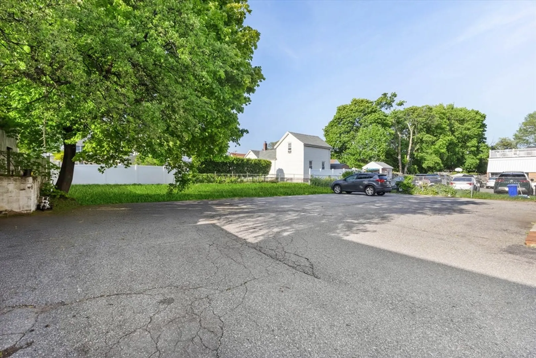
Back on Market – Due to Buyer Financing! Here’s your second chance at this beautiful 2-story, townhouse-style condo in highly desirable West Malden! Freshly painted throughout, this well-maintained home features an updated kitchen with hardwood floors, modern cabinetry, and stainless steel appliances. The recently renovated bathroom includes new flooring, fixtures, and plumbing.The spacious primary bedroom offers privacy on its own level, while two additional bedrooms are located upstairs. Enjoy the convenience of a full basement for storage, attic access, and a large shared grassy yard, plus off-street parking and ample visitor parking. Just minutes to Wellington Station, Malden Center, and major public transportation. Don’t miss your opportunity to own this gem!
-
Highlights
- Area: West End
- Cooling: Central Air
- HOA Fee: $321
- Property Class: Residential
- Stories: 2
- Unit Number: 2
- Status: Closed
- Building Name: Medford Street Condominium
- Heating: Forced Air, Natural Gas
- Parking Spots: 2
- Property Type: Condominium
- Total Rooms: 5
- Year Built: 1954
-
Additional Details
- Appliances: Range, Dishwasher, Disposal, Microwave, Refrigerator, Washer, Dryer
- Construction: Frame
- Interior Features: Walk-up Attic
- Roof: Shingle
- Total Number of Units: 4
- Year Built Source: Public Records
- Zoning: ResA
- Basement: Y
- Flooring: Carpet, Hardwood, Stone / Slate
- Pets Allowed: Yes
- SqFt Source: Public Record
- Year Built Details: Actual
- Year Converted: 2006
-
Amenities
- Community Features: Public Transportation, Shopping, Medical Facility, Laundromat, Bike Path, House of Worship, Public School, T-Station
- Parking Features: Off Street, Deeded
-
Utilities
- Electric: Circuit Breakers
- Water Source: Public
- Sewer: Public Sewer
-
Fees / Taxes
- Assessed Value: $468,400
- HOA Fee Includes: Water, Sewer, Insurance, Maintenance Grounds, Snow Removal
- Taxes: $5,302
- HOA Fee Frequency: Monthly
- Tax Year: 2025
Similar Listings
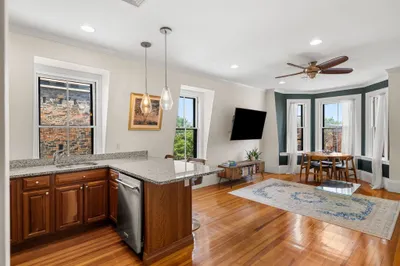
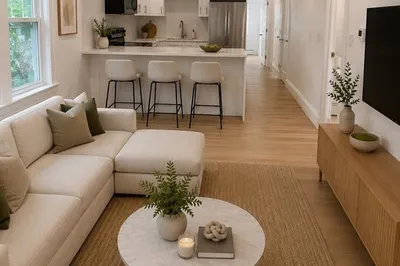
Sold
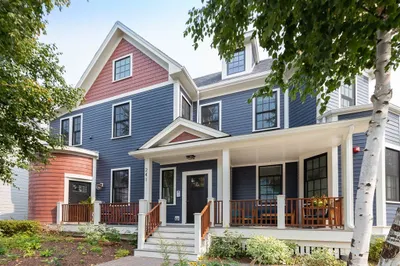
40 Photos
Sold
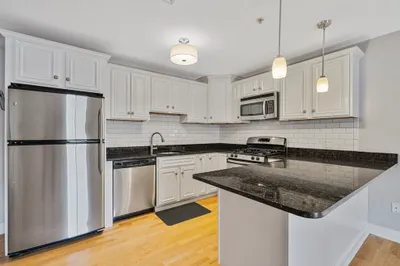
12 Photos
Sold
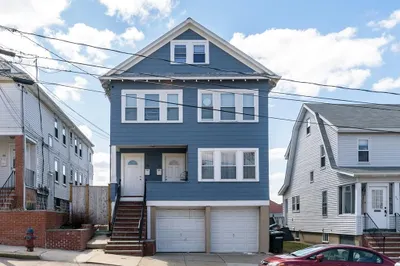
22 Photos
Sold
0 Photos
Content © 2026 MLS Property Information Network, Inc. The information in this listing was gathered from third party resources including the seller and public records.
Listing information provided courtesy of REMAX Andrew Realty Services.
MLS Property Information Network, Inc. and its subscribers disclaim any and all representations or warranties as to the accuracy of this information.
