
Sold!
$415,000
3
Beds
3
Baths
2,410
Living Area
-
Property Description
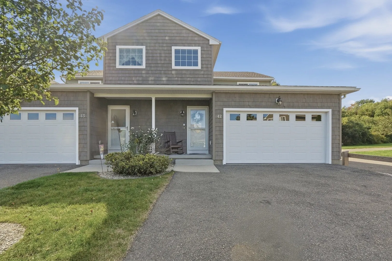
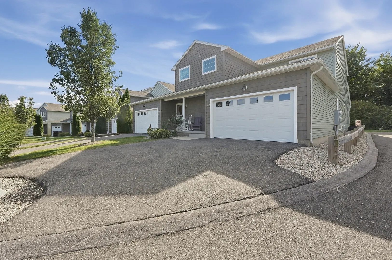
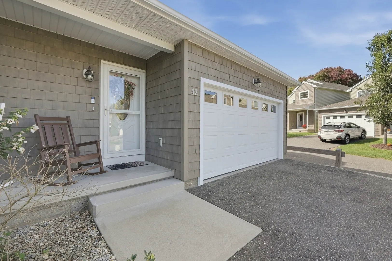
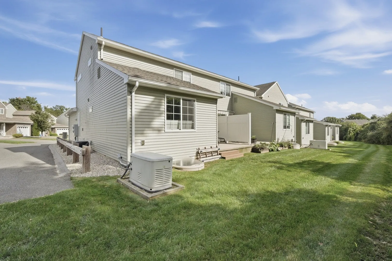
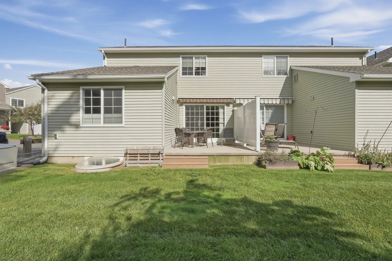
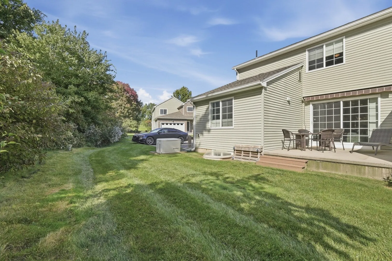
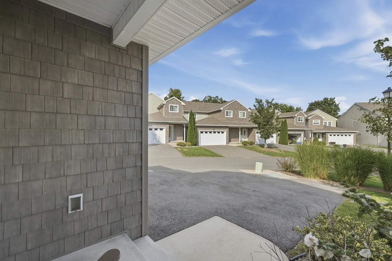
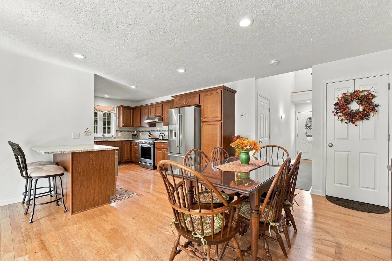
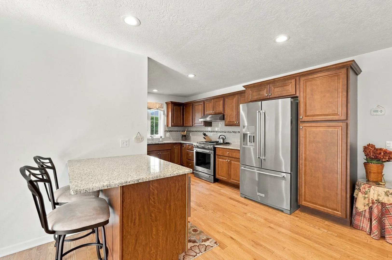
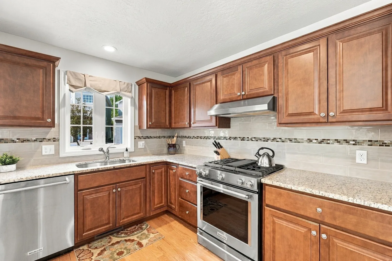
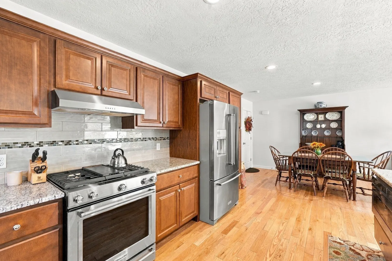
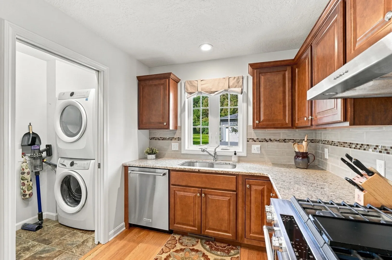
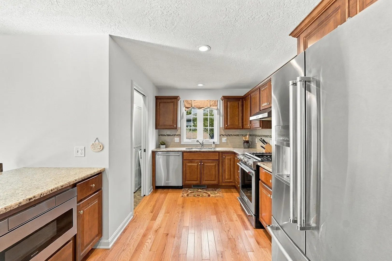
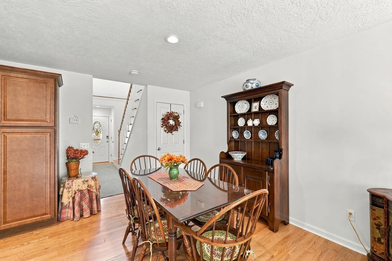
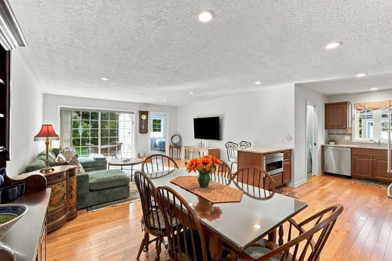
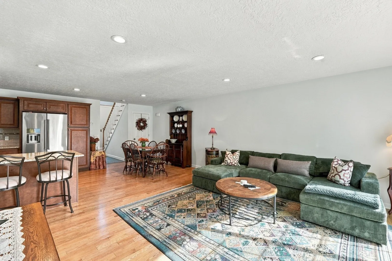
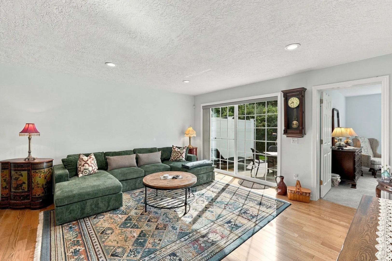
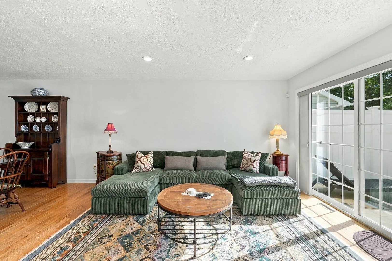
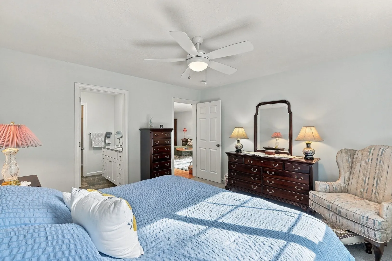
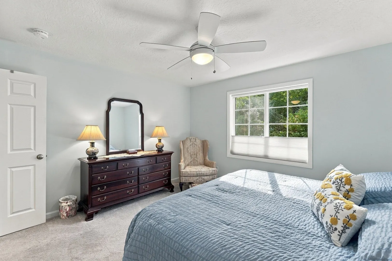
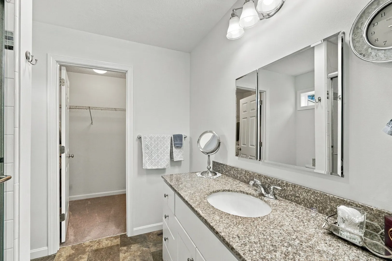
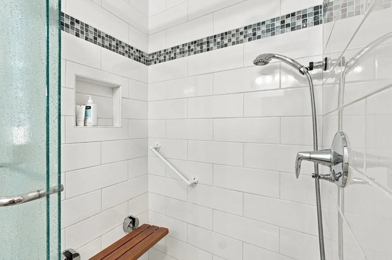
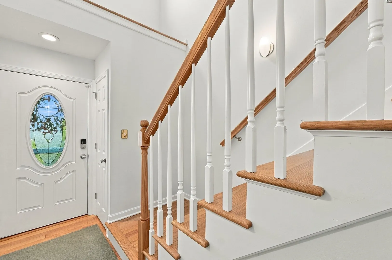
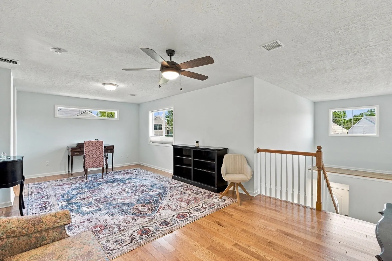
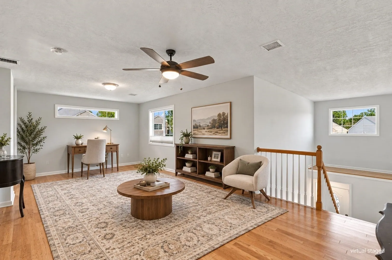
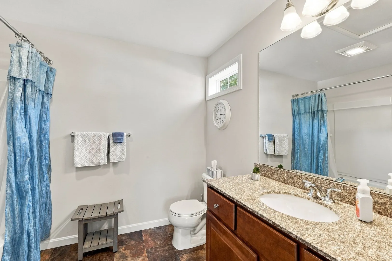
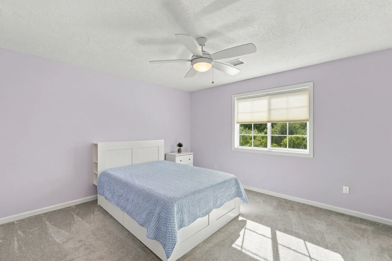
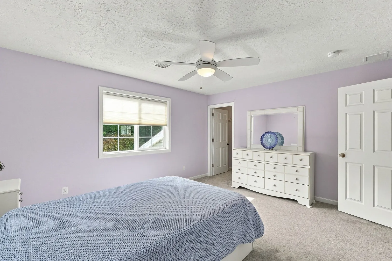
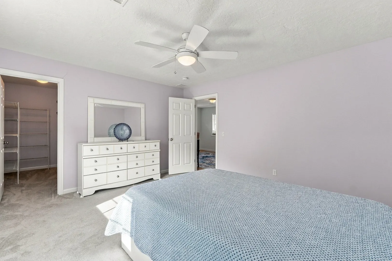
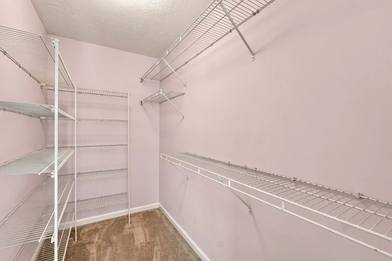
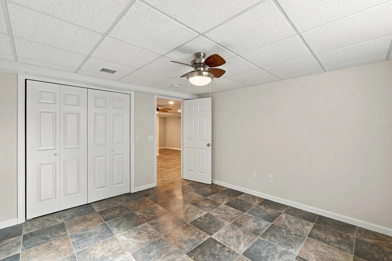
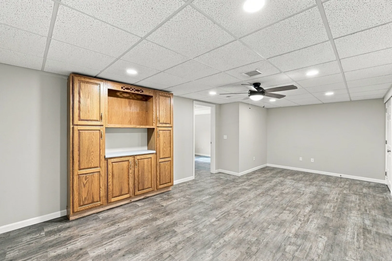
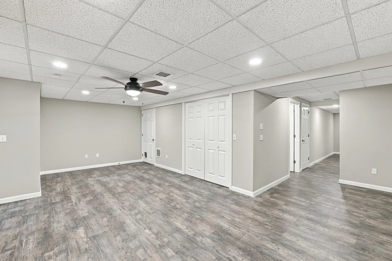
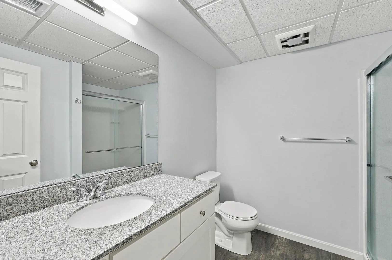
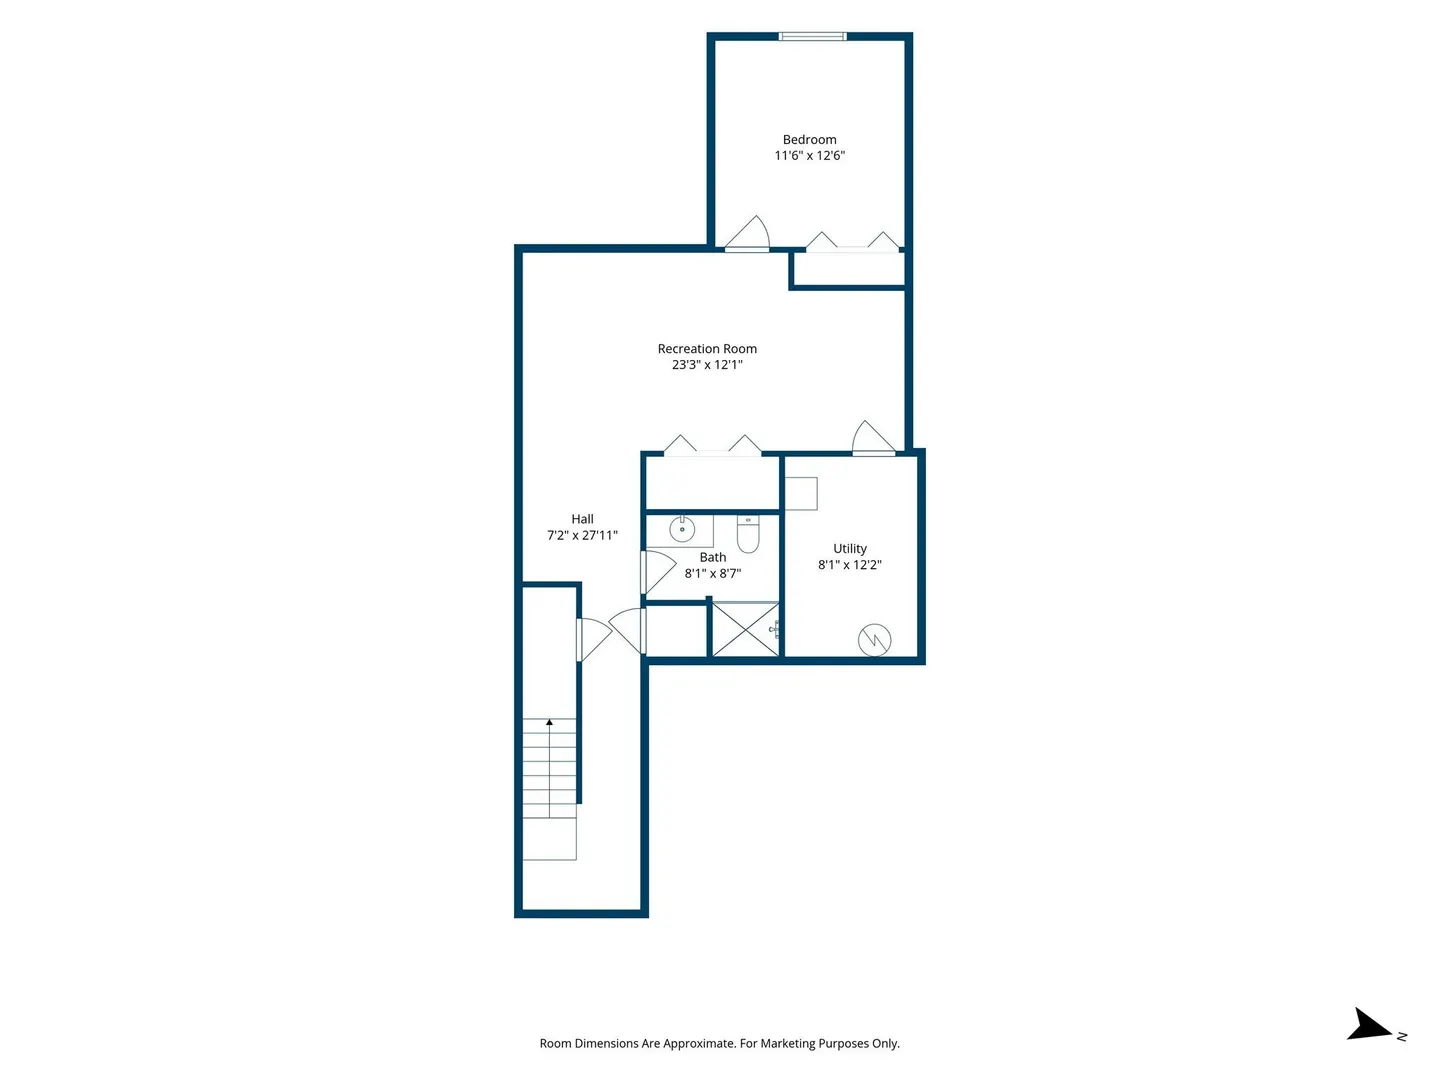
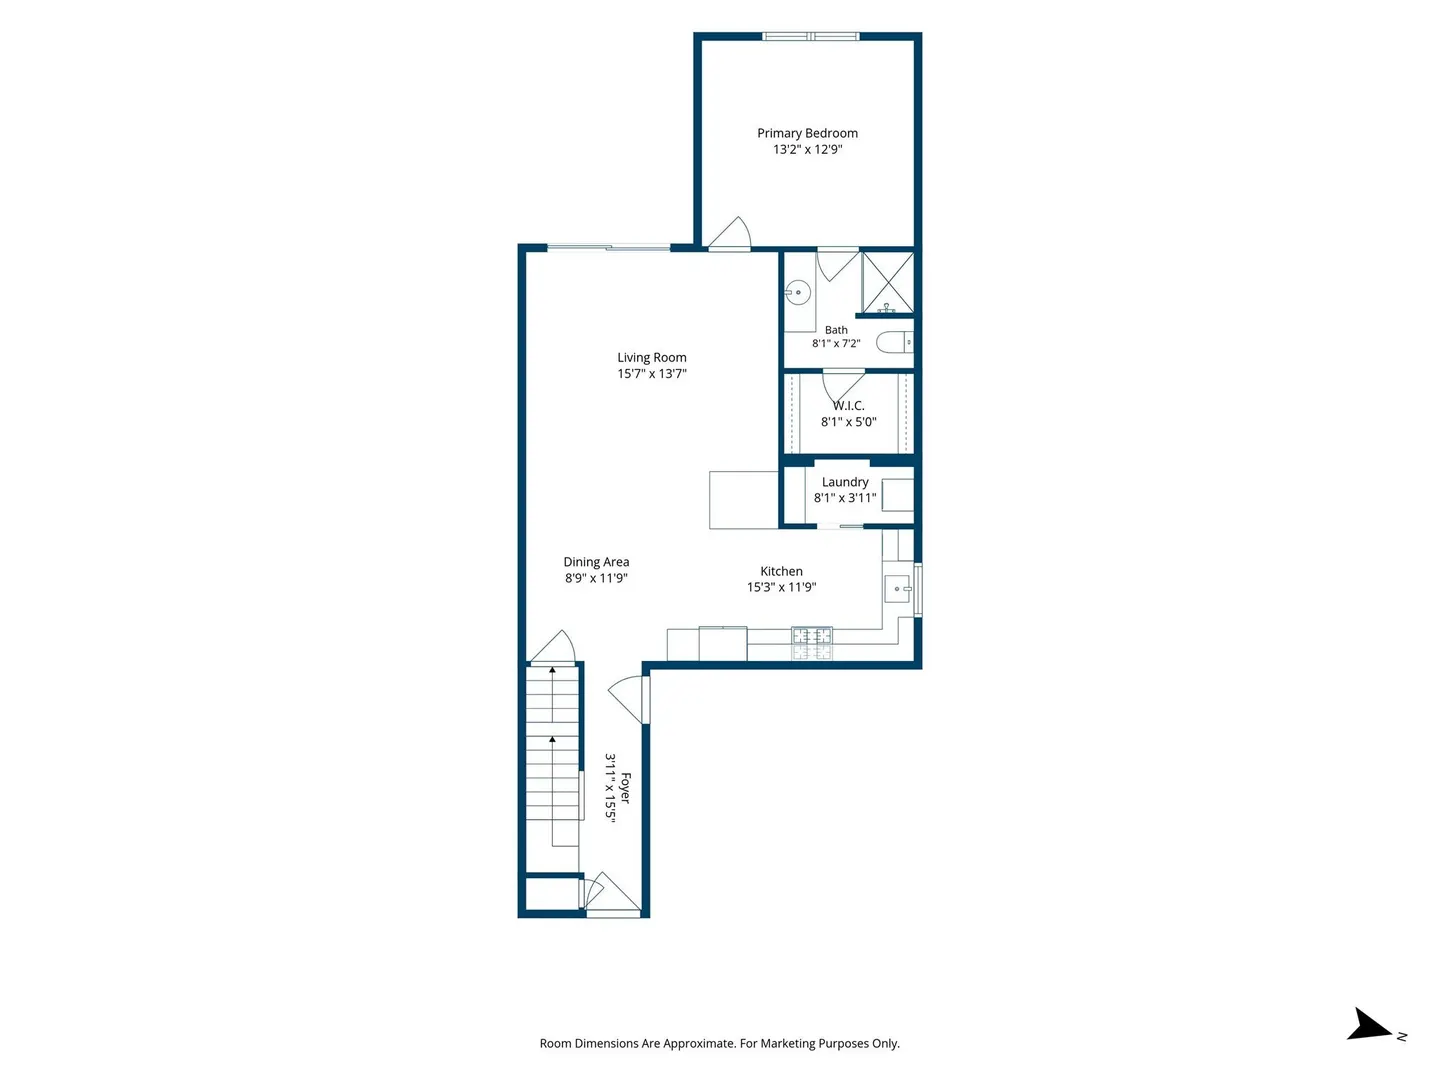
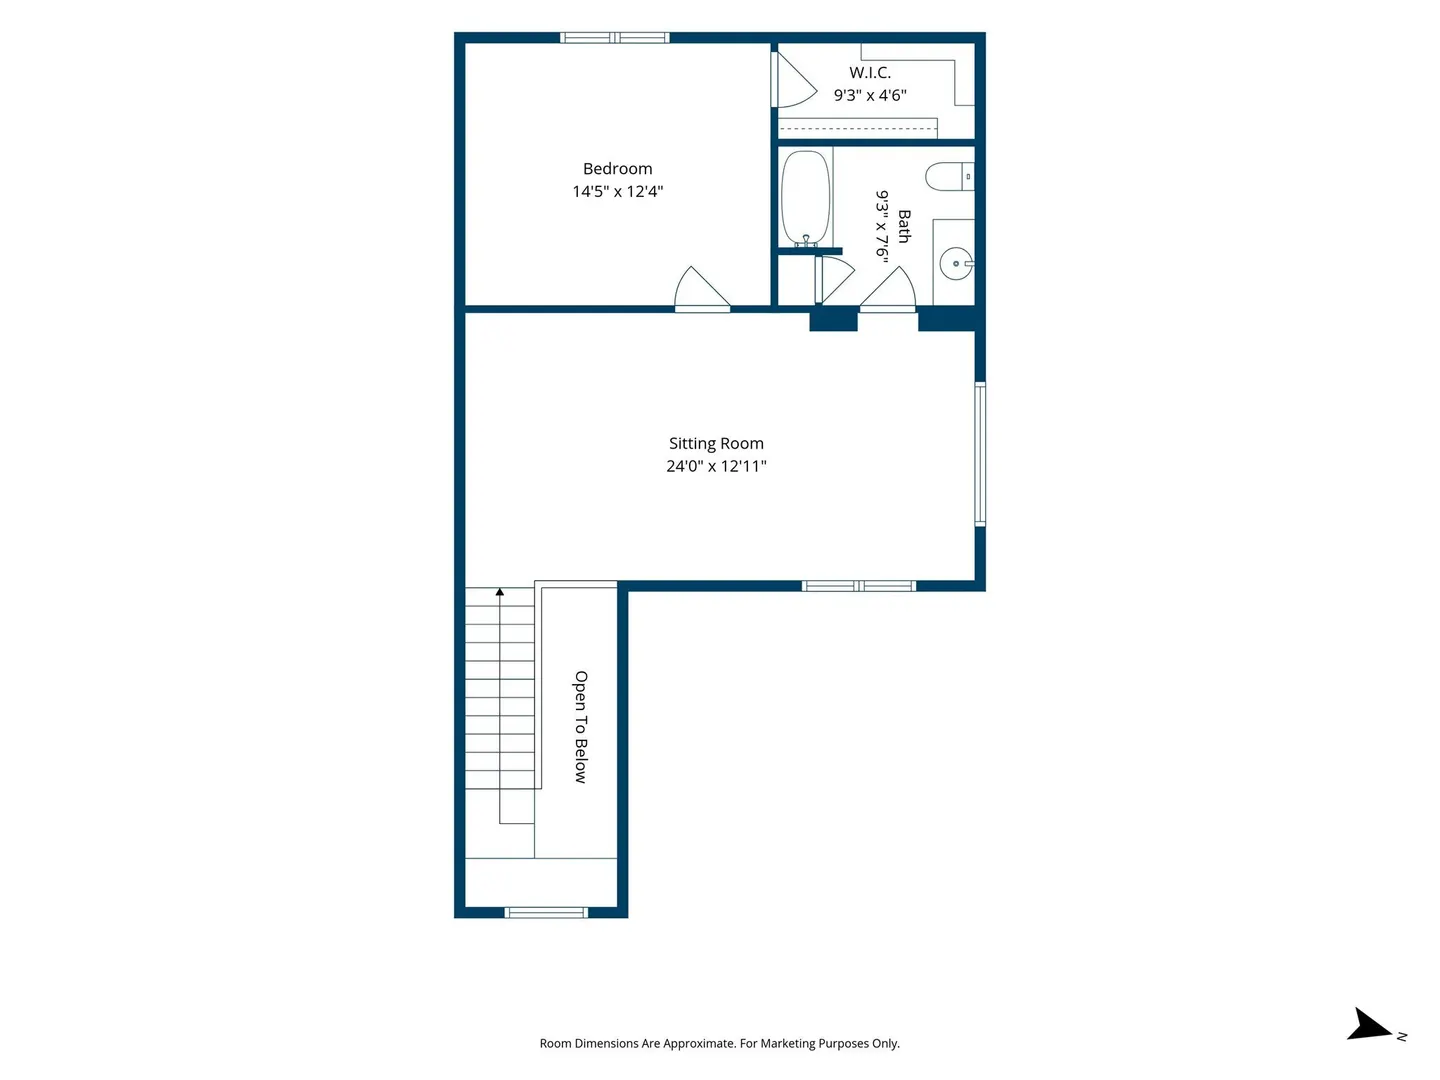
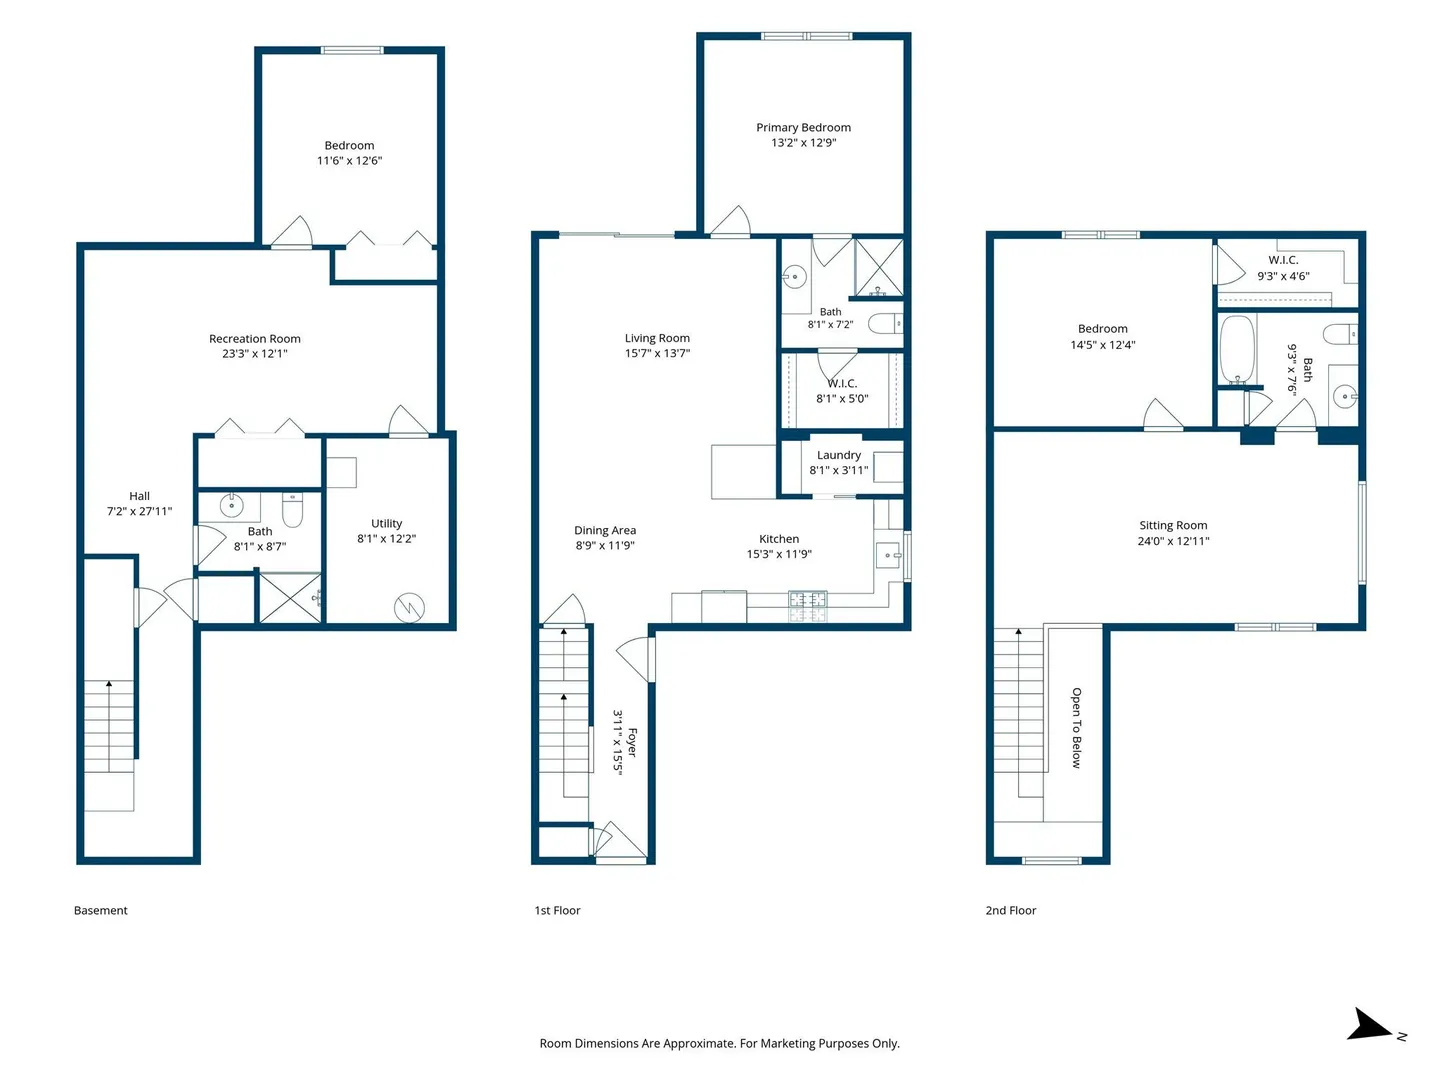
Welcome to Southview Estates! Tucked into a quiet setting within the community, this spacious end-unit townhouse offers approximately 2,400 sq ft of finished space across three incredibly versatile levels. With a bedroom and full bath on each level, the home offers exceptional flexibility for guests, extended family, a home office, hobby space, or simply room to spread out. The main level features an open-concept kitchen, dining and living area filled with natural light, convenient first-floor laundry, and a primary bedroom with a walk-in closet and private full bath. Step outside from the living area to the patio and enjoy your outdoor space without the usual maintenance of a single-family home. Upstairs you'll find another generously sized bedroom with a walk-in closet, full bath, and expansive loft overlooking the living area below—ideal for an office, sitting room or additional living space. The finished lower level adds approximately 800 sq ft with a third bedroom, full bath and large recreation/family room while still retaining dedicated utility and storage space. Central air, natural gas, an attached garage and backup generator add even more convenience. With professional management, exterior maintenance, landscaping and snow removal, you can spend less time worrying about upkeep and more time enjoying your home. A unique combination of space, flexibility and low-maintenance living in a peaceful Ludlow setting. Open House is cancelled.
-
Highlights
- Building Name: Southview Estates Condominium
- Heating: Forced Air, Natural Gas
- Parking Spots: 5
- Property Type: Condominium
- Total Rooms: 10
- Year Built: 2018
- Cooling: Central Air
- HOA Fee: $382
- Property Class: Residential
- Stories: 3
- Unit Number: 42
- Status: Closed
-
Additional Details
- Basement: Y
- Exclusions: Furniture Excluded From Sale But Negotiable.
- Flooring: Wood, Vinyl, Carpet, Laminate
- Roof: Shingle
- Total Number of Units: 50
- Year Built Source: Public Records
- Construction: Frame
- Exterior Features: Patio, Rain Gutters, Professional Landscaping
- Pets Allowed: Yes w/ Restrictions
- SqFt Source: Unit Floor Plan
- Year Built Details: Actual
- Zoning: Res
-
Amenities
- Community Features: Shopping, Park, Walk/Jog Trails, Medical Facility, Highway Access, House of Worship, Public School
- Parking Features: Attached, Garage Door Opener, Off Street, Paved
- Covered Parking Spaces: 1
- Security Features: Other
-
Utilities
- Electric: Generator, Circuit Breakers
- Water Source: Public
- Sewer: Public Sewer
-
Fees / Taxes
- Assessed Value: $344,800
- HOA Fee Includes: Water, Sewer, Insurance, Maintenance Structure, Maintenance Grounds, Snow Removal
- Taxes: $5,520
- HOA Fee Frequency: Monthly
- Tax Year: 2026
Similar Listings
Sold
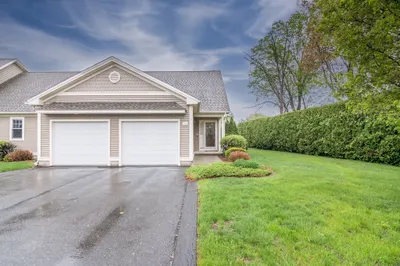
26 Photos
Sold
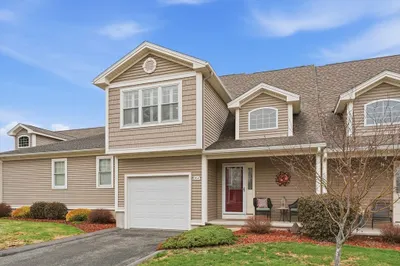
40 Photos
Sold
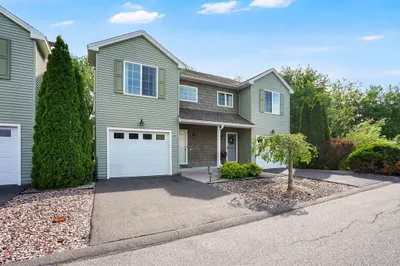
41 Photos
Sold
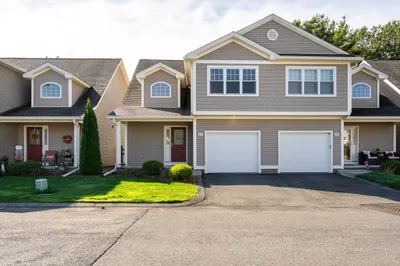
39 Photos
Content © 2026 MLS Property Information Network, Inc. The information in this listing was gathered from third party resources including the seller and public records.
Listing information provided courtesy of Cuoco & Co. Real Estate.
MLS Property Information Network, Inc. and its subscribers disclaim any and all representations or warranties as to the accuracy of this information.
