
Sold!
$406,000
4
Beds
2
Baths
1,700
Living Area
-
Property Description
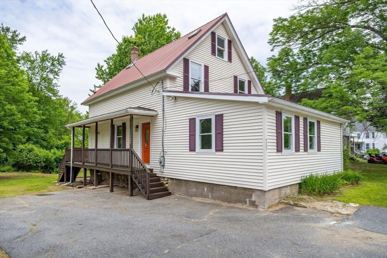
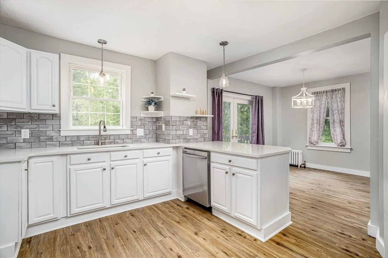
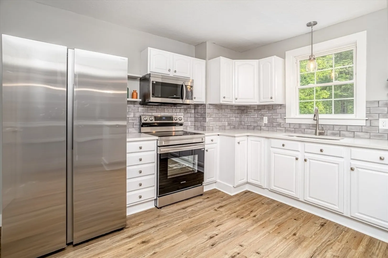
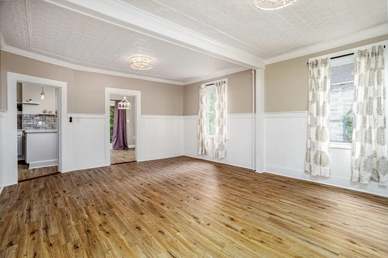
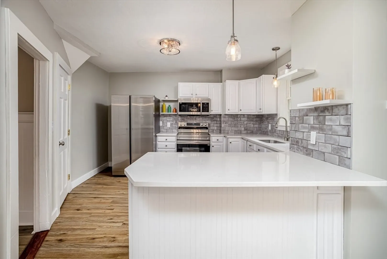
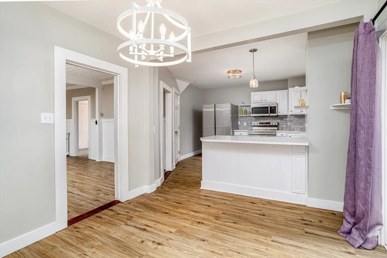
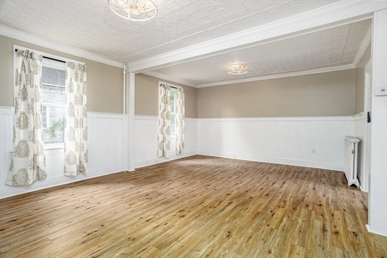
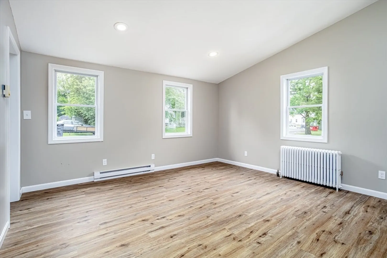
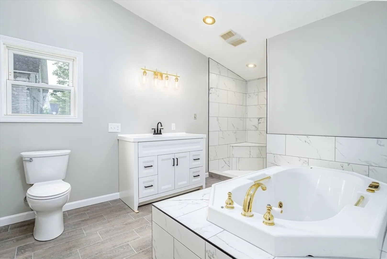
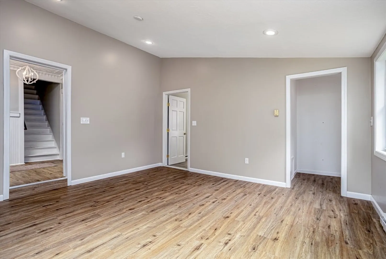
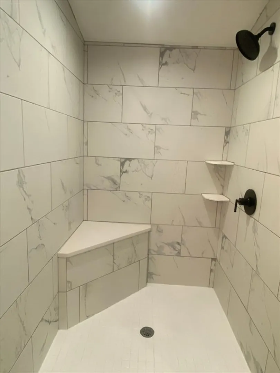
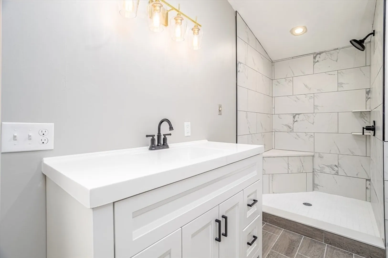
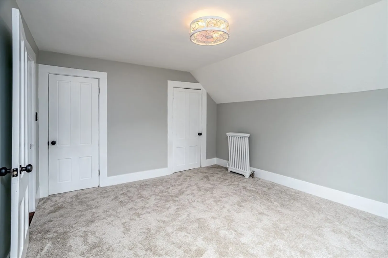
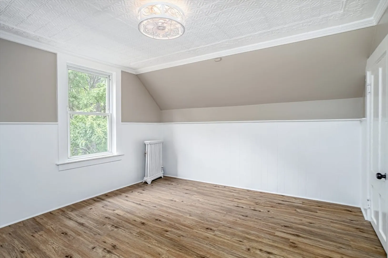
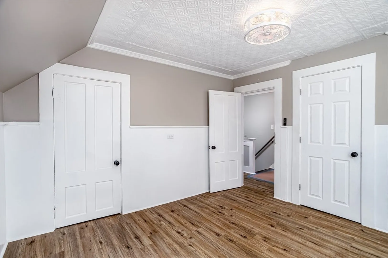
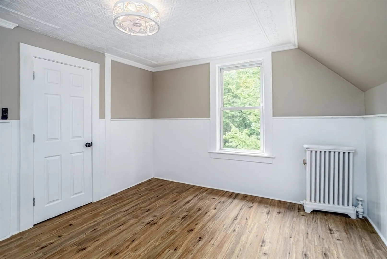
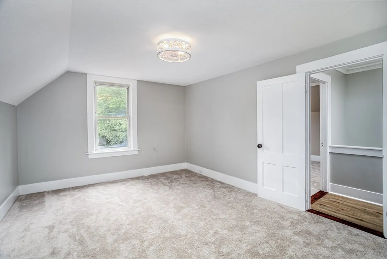
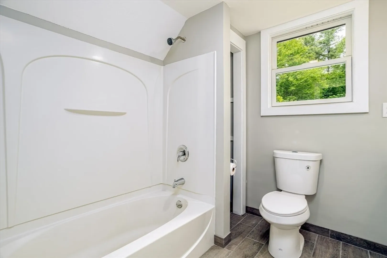
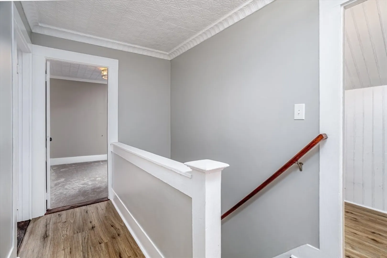
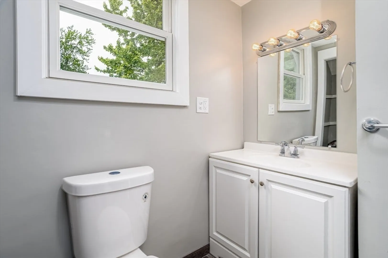
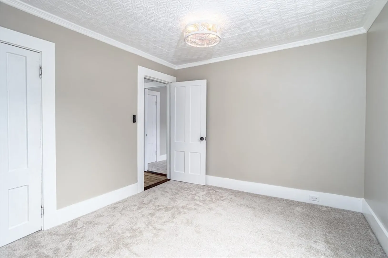
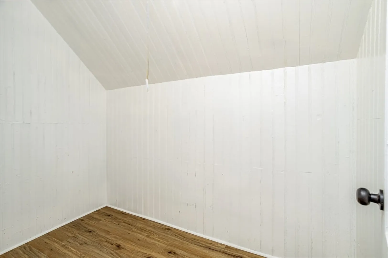
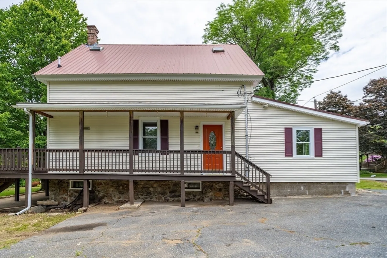
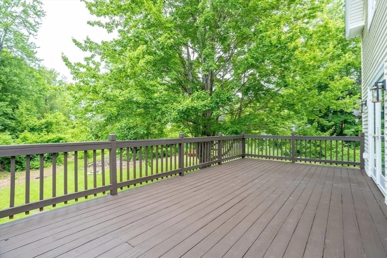
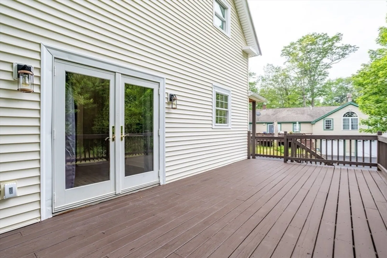
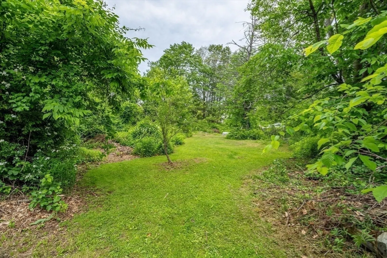
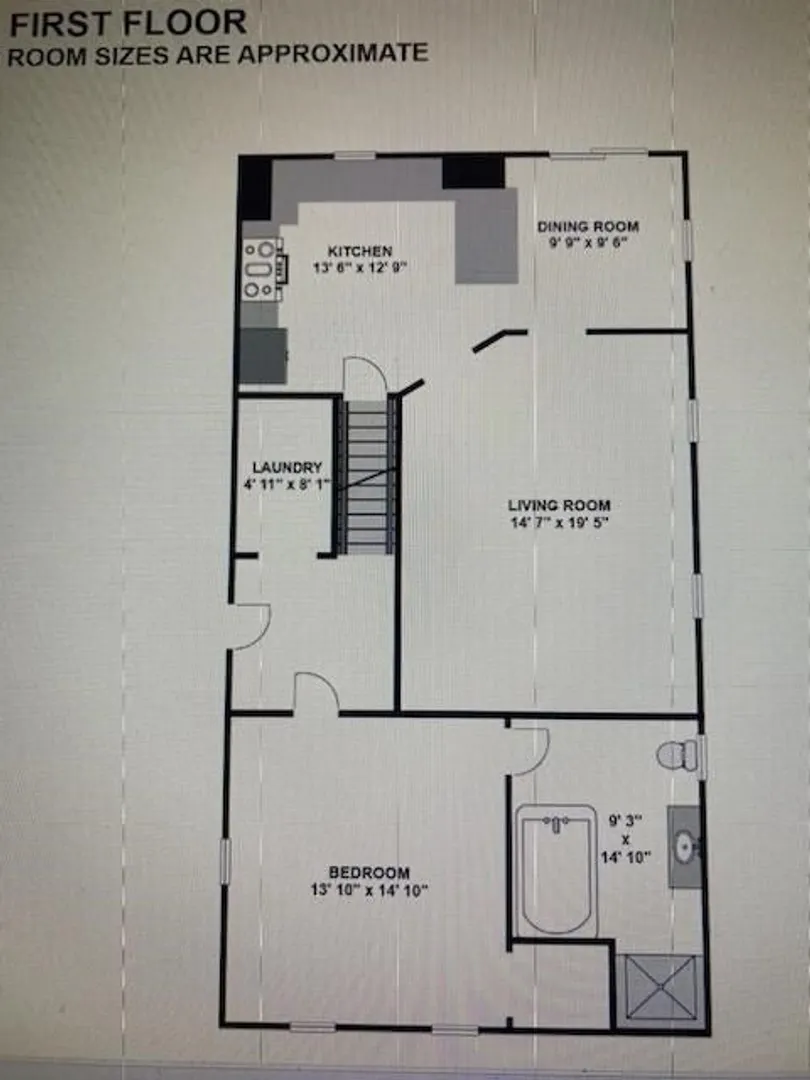
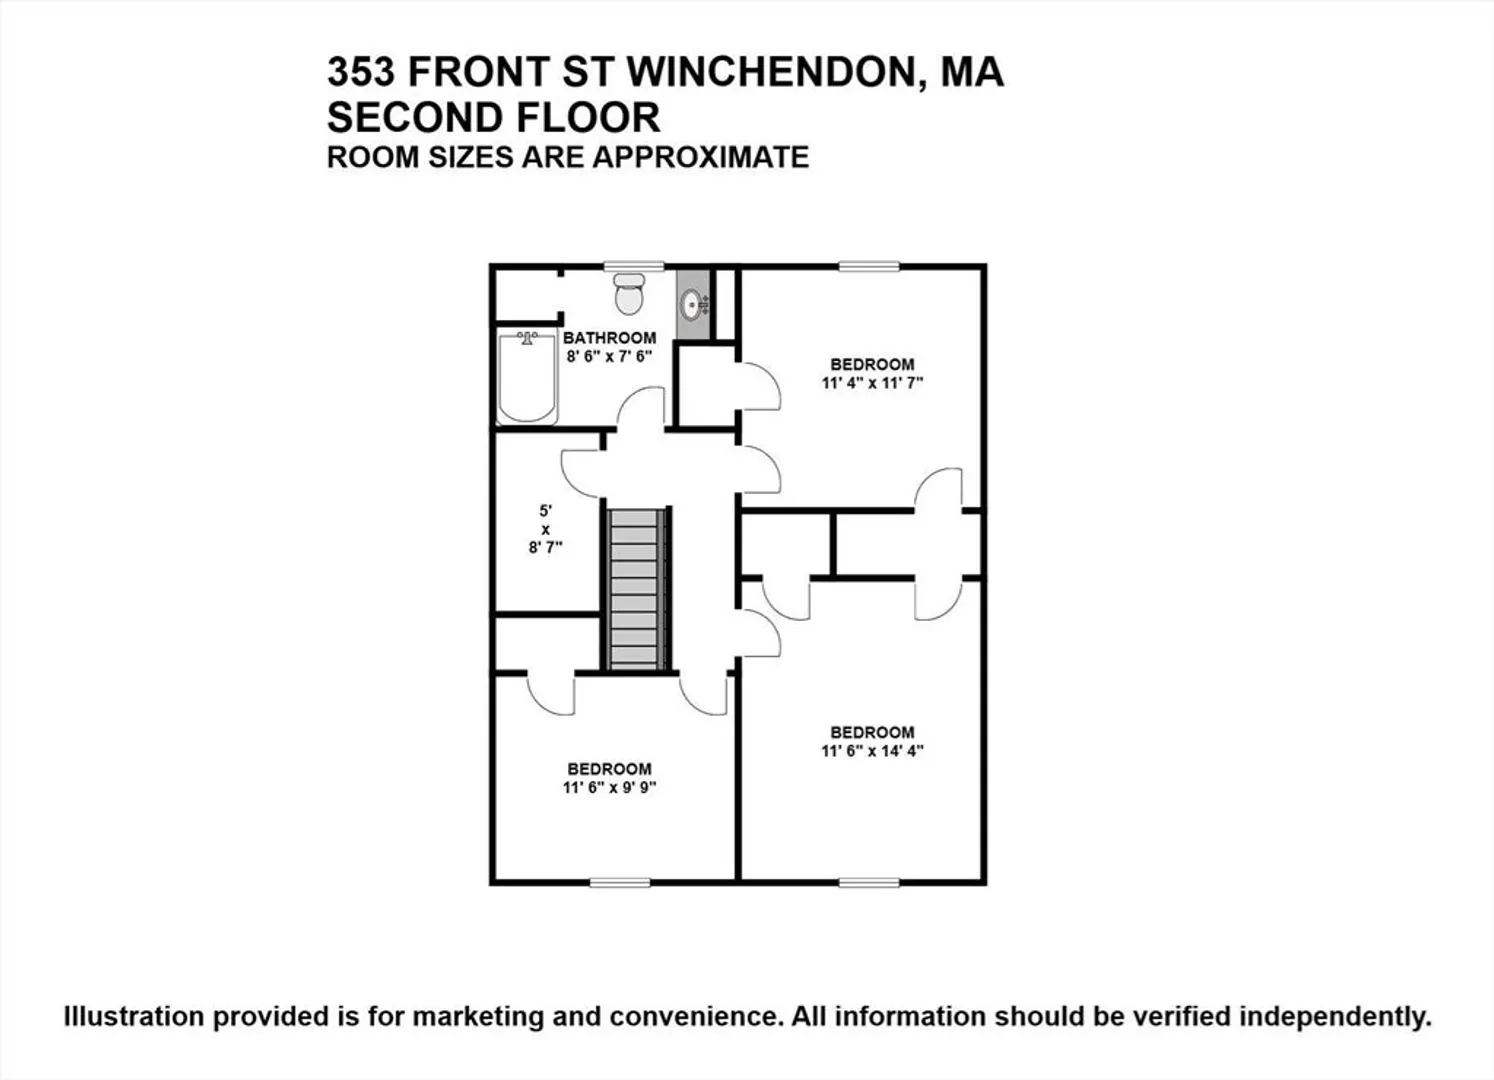
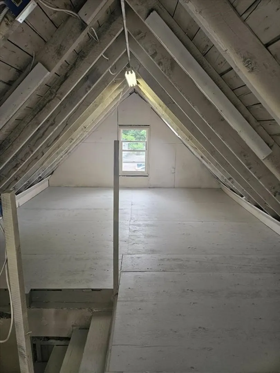
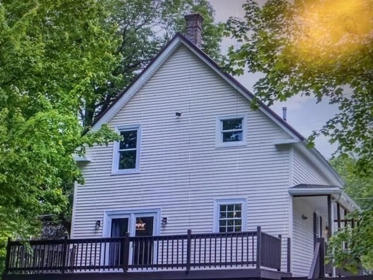
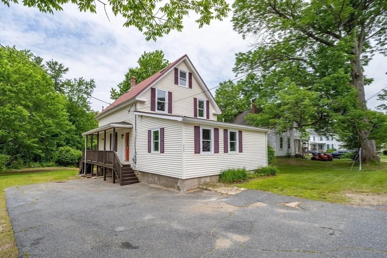
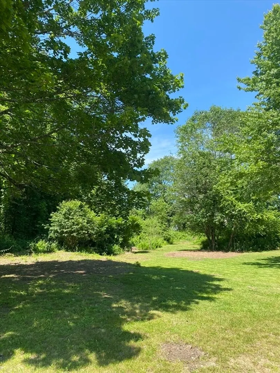
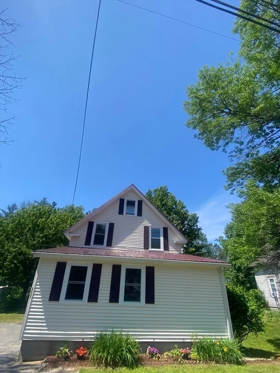
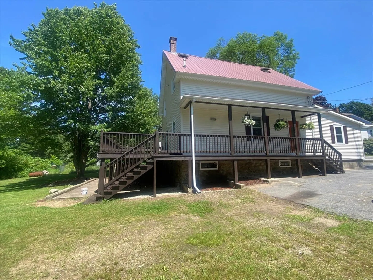
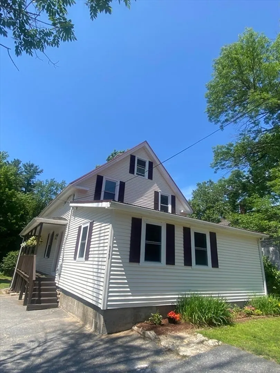
THIS 4 BEDROOM 2 FULL BATH HOME HAS BEEN COMPLETELY COSMETICALLY UPDATED FLOORS, KITCHEN, BATHS, NEW CUSTOM LIGHTING, THIS HOME HAS LOTS OF CHARACTER, FIRST FLOOR CONSIST OF FOYER/MUDROOM, LAUNDRY ROOM,LARGE LIVING ROOM WITH WAINSCOATING,DECORATIVE CEILINGS, LVP & TILE FLOORING ,MAIN SUITE VAULTED CEILINGS ,WALK-IN SHOWER, CUSTOM TILE, OVERSIZE TUB, KITCHEN WITH STAINLESS APPLIANCES, QUARTZ COUNTERTOPS, BREAKFAST BAR OPEN TO DINING ROOM WITH SLIDER OUT TO WRAP AROUND DECK OVER-LOOKING WOODED BACKYARD. GOOD SIZE LOT WITH TRAILS. SECOND LEVEL HAS 3 BEDROOMS FULL BATH, BONUS ROOM FOR OFFICE OR EXTRA STORAGE. WALK-UP ATTIC GREAT FOR STORAGE OR BONUS SPACE, METAL ROOF. LOCATED ON A SIDE STREET CLOSE TO DOWNTOWN. NOTHING TO DO BUT MOVE IN. SHOWINGS DEFERRED UNTIL OPEN HOUSE ON SATURDAY JUNE 21ST FROM 12-2
-
Highlights
- Heating: Steam, Oil
- Property Class: Residential
- Style: Colonial
- Year Built: 1920
- Parking Spots: 6
- Property Type: Single Family Residence
- Total Rooms: 7
- Status: Closed
-
Additional Details
- Basement: Walk-Out Access, Sump Pump
- Flooring: Wood, Tile, Carpet
- Lot Features: Wooded
- Roof: Metal
- Year Built Details: Renovated Since
- Zoning: Res
- Exterior Features: Deck, Deck - Wood, Covered Patio/Deck
- Foundation: Other
- Road Frontage Type: Public
- SqFt Source: Other
- Year Built Source: Public Records
-
Amenities
- Community Features: House of Worship, Public School
- Parking Features: Paved Drive, Off Street
-
Utilities
- Sewer: Public Sewer
- Water Source: Public
-
Fees / Taxes
- Assessed Value: $280,800
- Taxes: $3,299
- Tax Year: 2025
Similar Listings
Sold
42 Photos
Sold
39 Photos
Sold
39 Photos
Sold
38 Photos
Content © 2026 MLS Property Information Network, Inc. The information in this listing was gathered from third party resources including the seller and public records.
Listing information provided courtesy of Lamacchia Realty, Inc..
MLS Property Information Network, Inc. and its subscribers disclaim any and all representations or warranties as to the accuracy of this information.
