
Sold!
$935,000
3
Beds
2
Baths
1,505
Living Area
-
Property Description
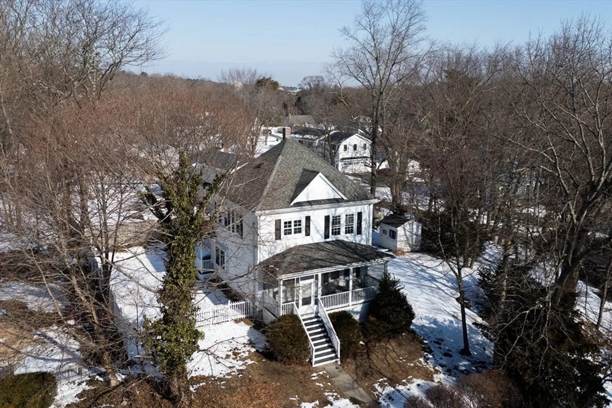
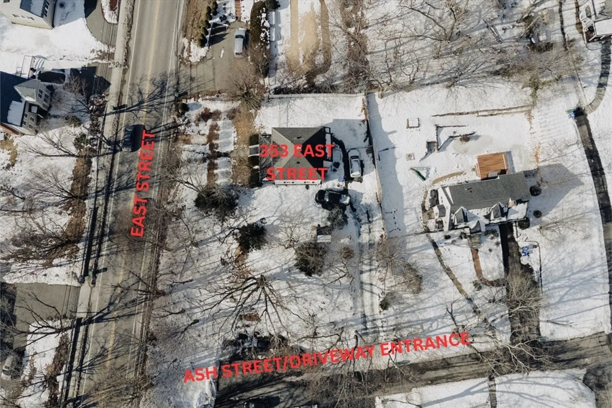
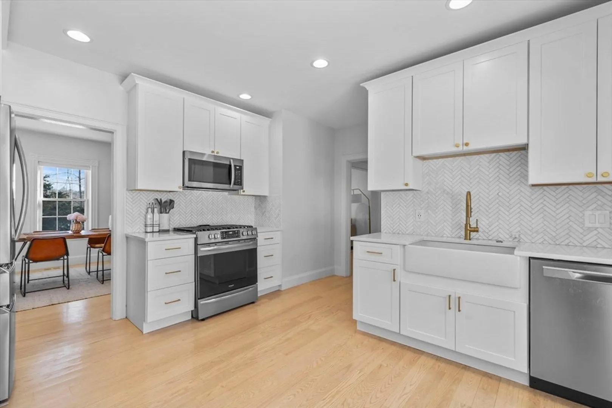
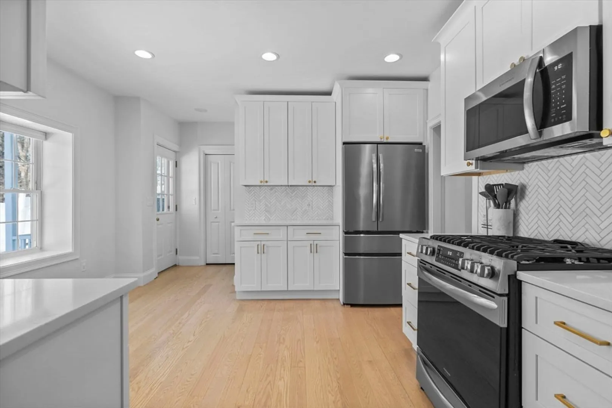
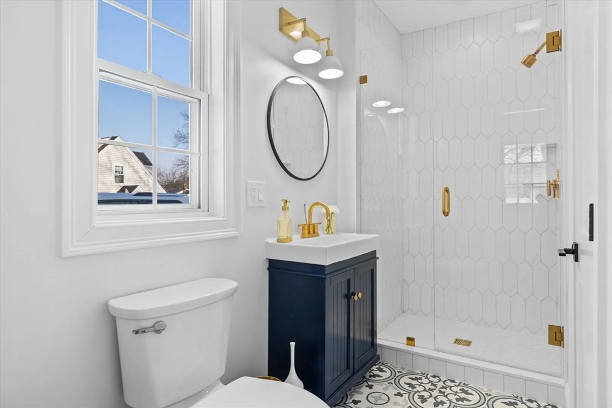
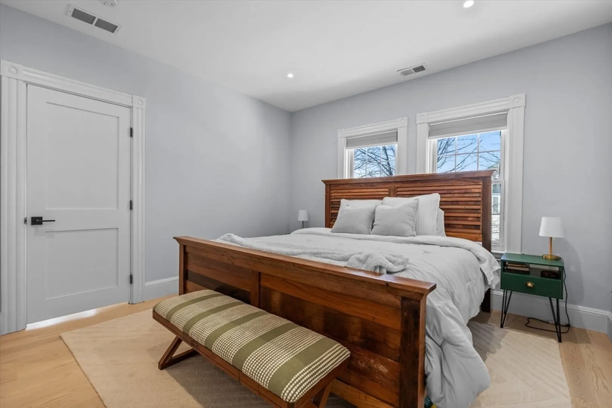
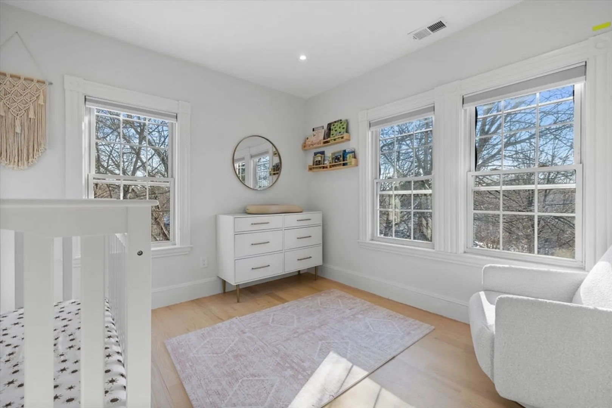
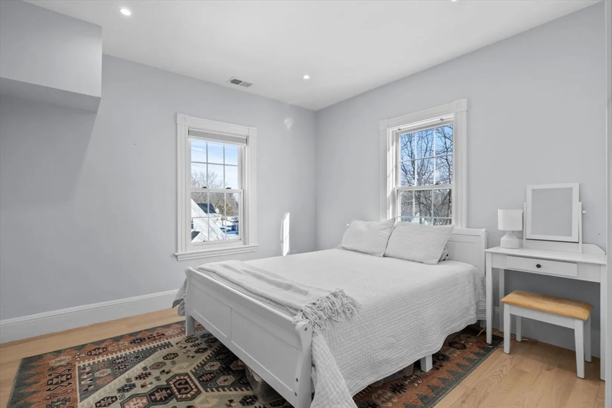
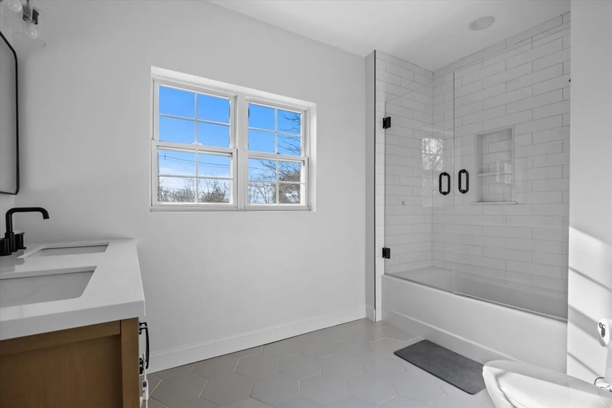
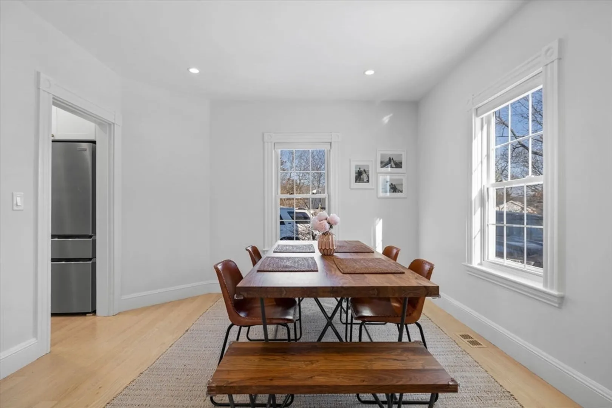
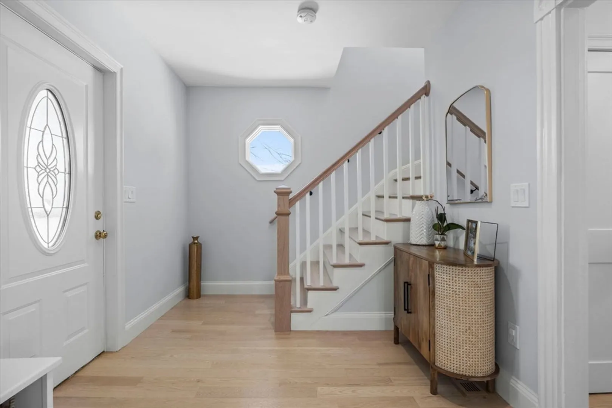
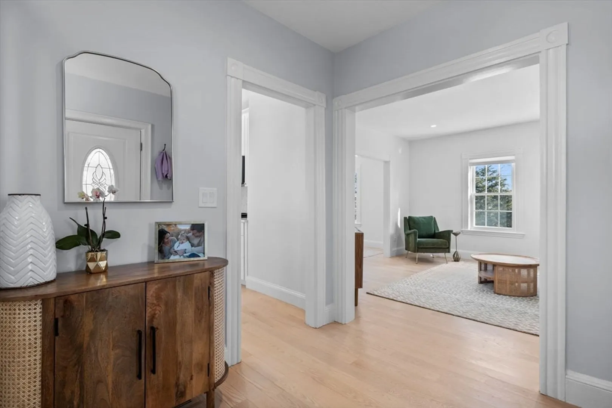
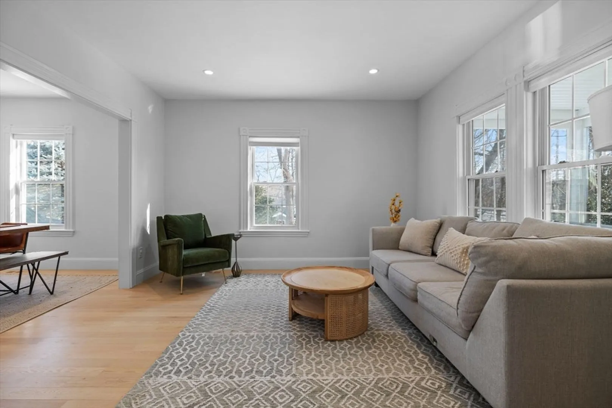
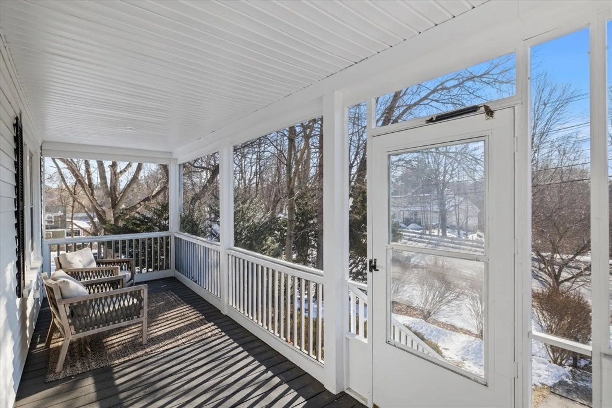
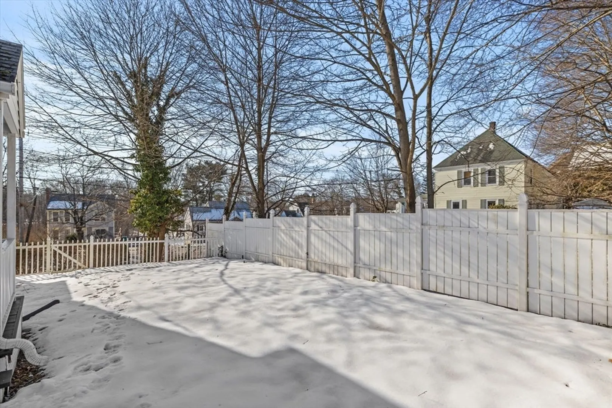
Welcome to 353 East St! The front of the home faces East Street, while access to the driveway and parking is conveniently located off Ash Street, a quiet dead-end road, offering privacy and a serene neighborhood setting. This beautifully renovated single-family home in the desirable Islington neighborhood of Westwood, offers modern living with stylish upgrades throughout. Featuring 3 spacious bedrooms and 2 pristine bathrooms, the home boasts 1,505 square feet of well-designed living space. The bright and airy interior showcases high ceilings, recessed lighting, and an open flow perfect for both everyday living and entertaining. The home is equipped with HVAC, ensuring comfort year-round. Kitchen is equipped with shaker style cabinets, farmhouse sink, gas range stove, sleek quartz countertops, marble backsplash, and stainless steel appliances. Easy access to the commuter rail, major highways, and all that Islington / Westwood has to offer!
-
Highlights
- Area: Islington
- Heating: Forced Air
- Property Class: Residential
- Style: Other (See Remarks)
- Year Built: 1900
- Cooling: Central Air
- Parking Spots: 4
- Property Type: Single Family Residence
- Total Rooms: 7
- Status: Closed
-
Additional Details
- Basement: Unfinished
- Lot Features: Other
- Year Built Details: Approximate
- Foundation: Stone
- SqFt Source: Public Record
- Year Built Source: Public Records
-
Amenities
- Community Features: Public Transportation, Highway Access, T-Station
-
Utilities
- Sewer: Public Sewer
- Water Source: Public
-
Fees / Taxes
- Assessed Value: $651,100
- Taxes: $8,341
- Tax Year: 2025
Similar Listings


Sold
32 Photos
Sold
42 Photos
Sold
1 Photo
Sold
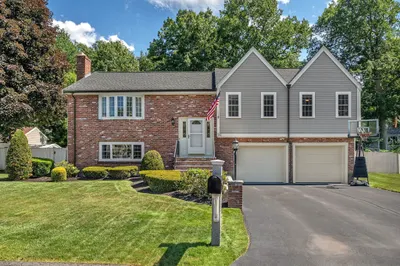
42 Photos
Content © 2026 MLS Property Information Network, Inc. The information in this listing was gathered from third party resources including the seller and public records.
Listing information provided courtesy of Compass.
MLS Property Information Network, Inc. and its subscribers disclaim any and all representations or warranties as to the accuracy of this information.
