
Sold!
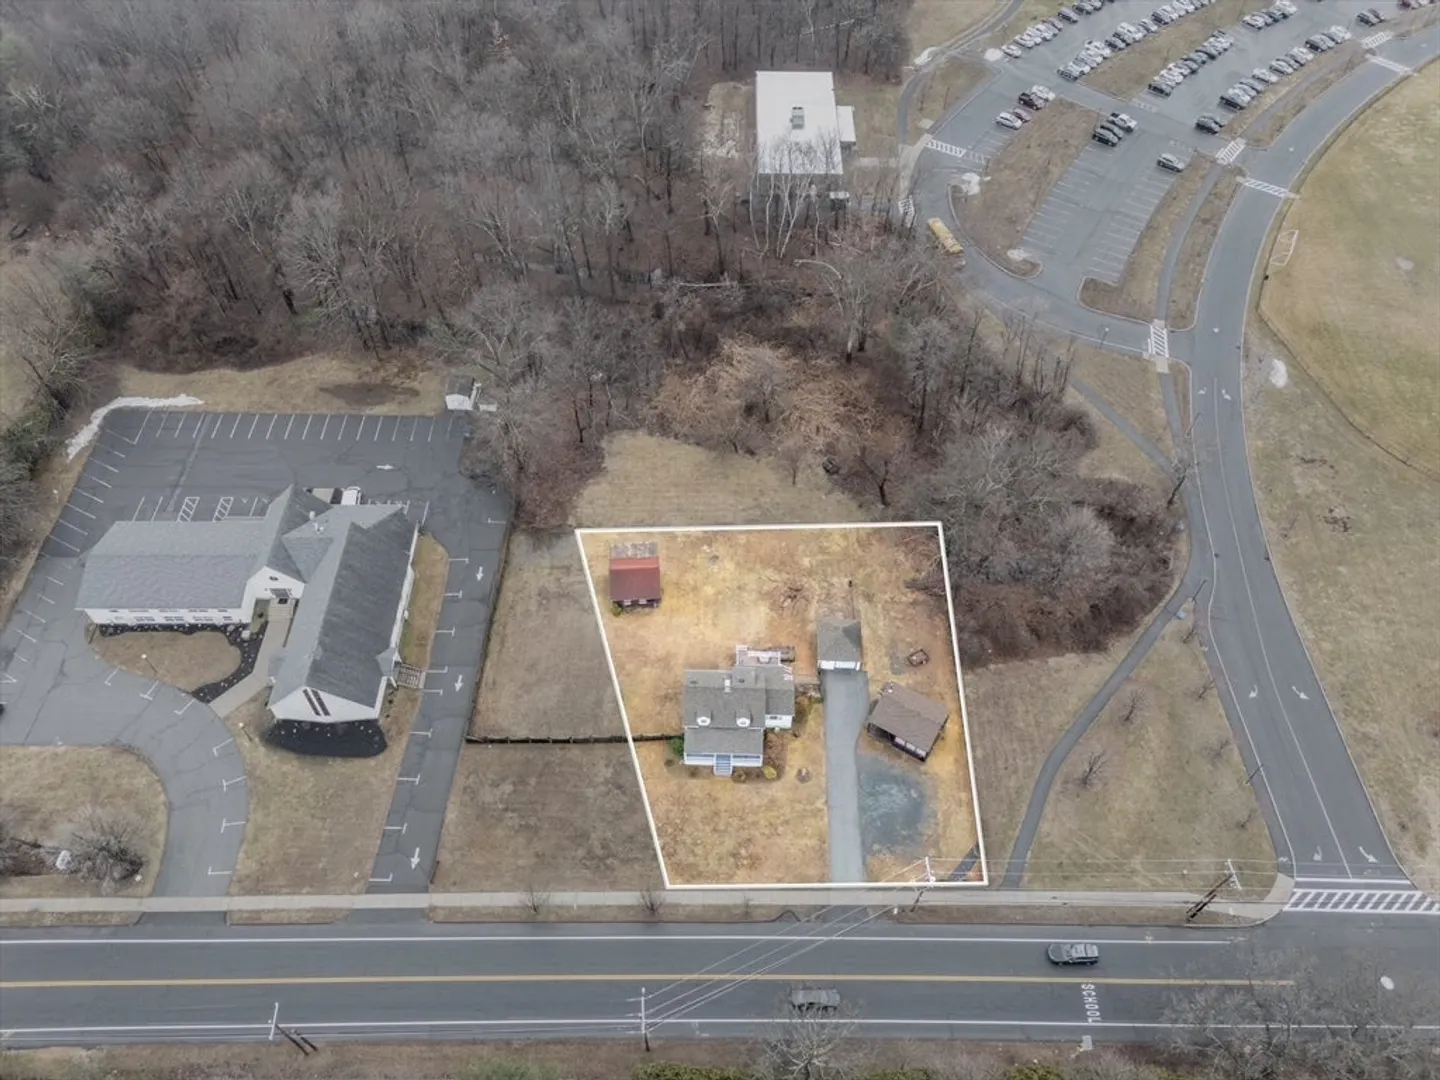
$335,000
3
Beds
1/1
Bath
1,555
Living Area
-
Property Description
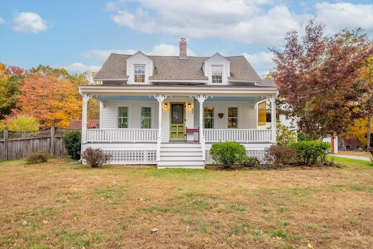
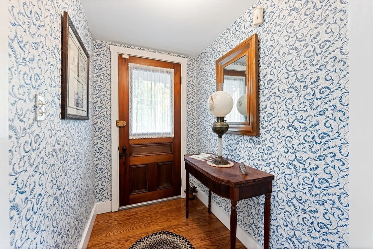
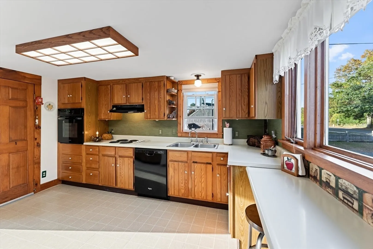
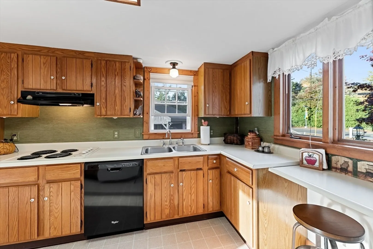
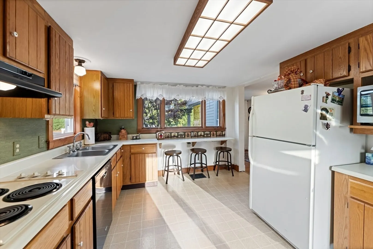
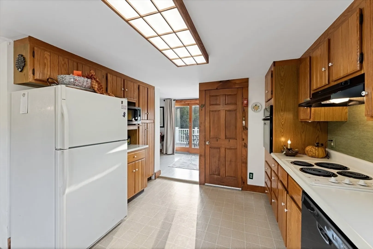
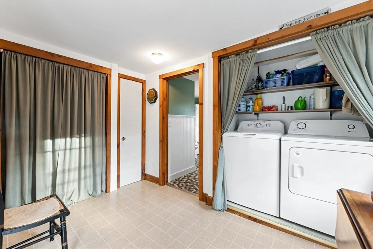
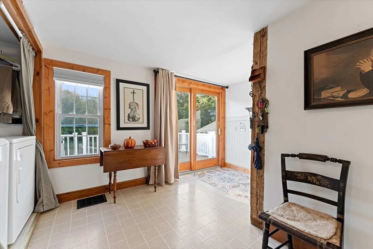
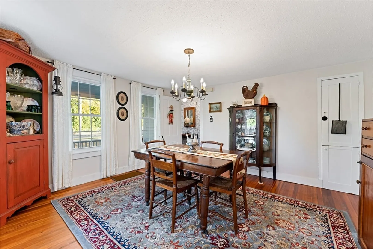
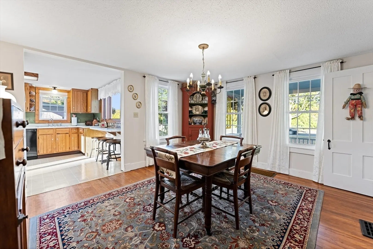
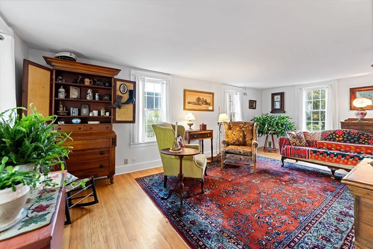
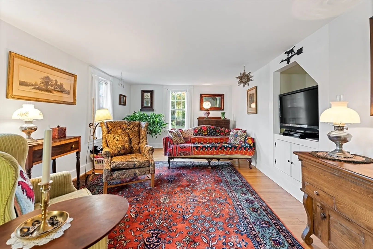
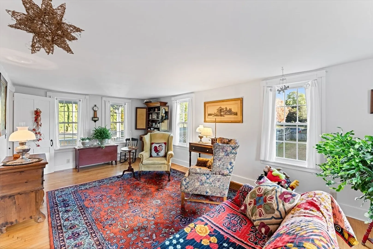
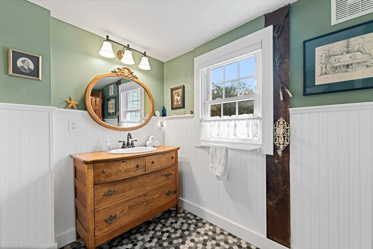
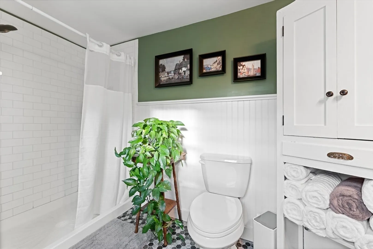
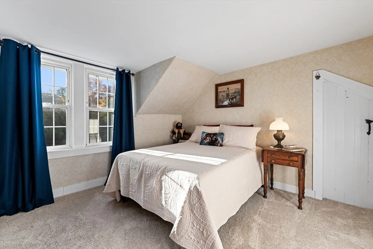
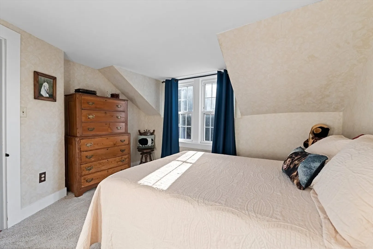
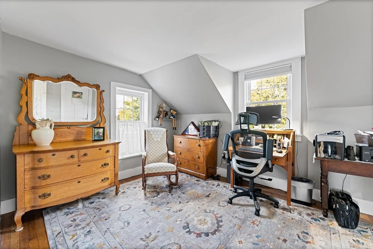
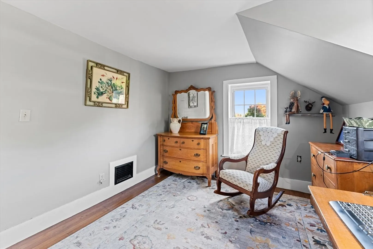
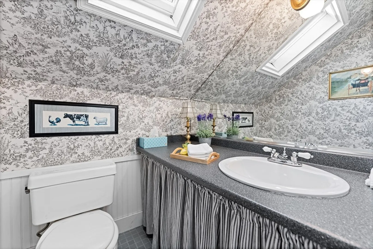
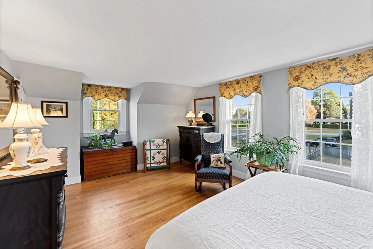
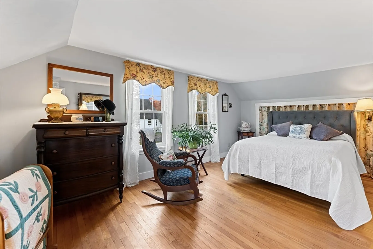
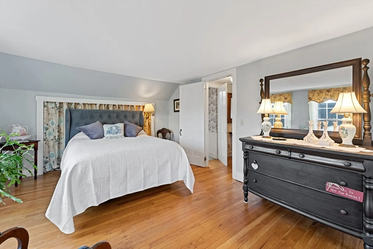
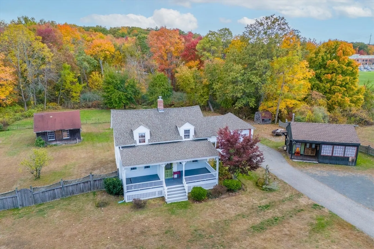
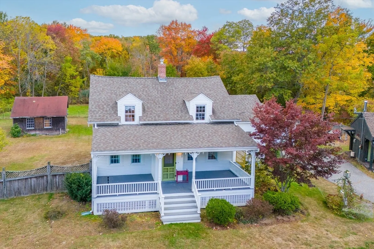
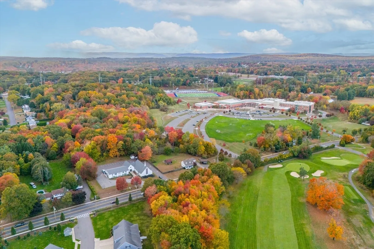
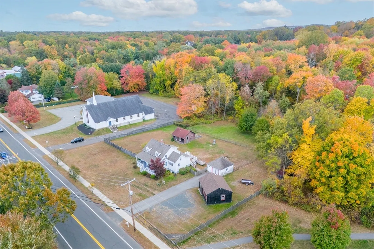
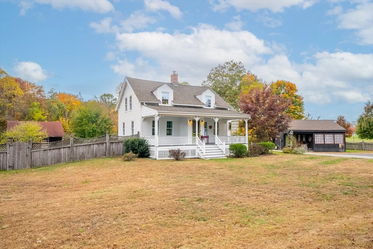
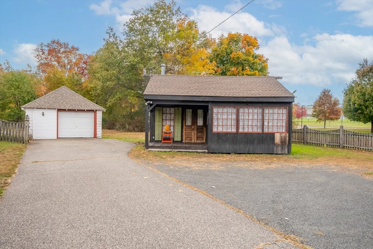
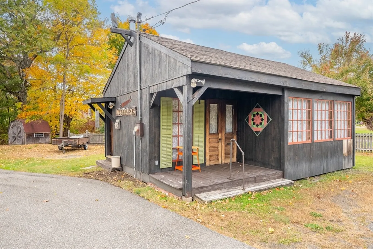
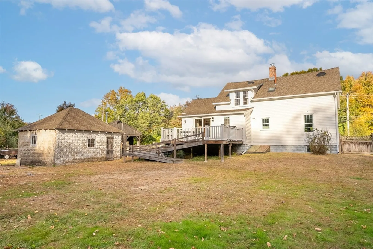
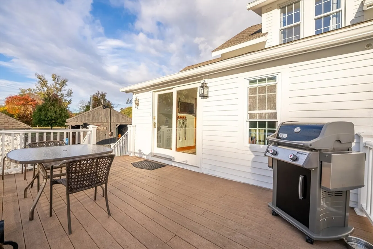
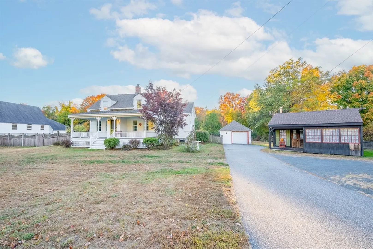
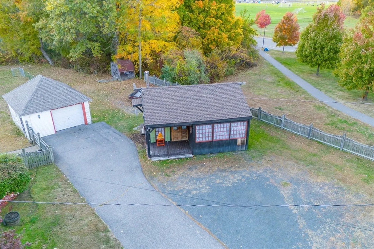
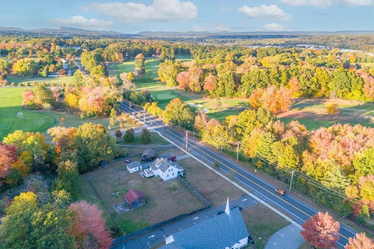
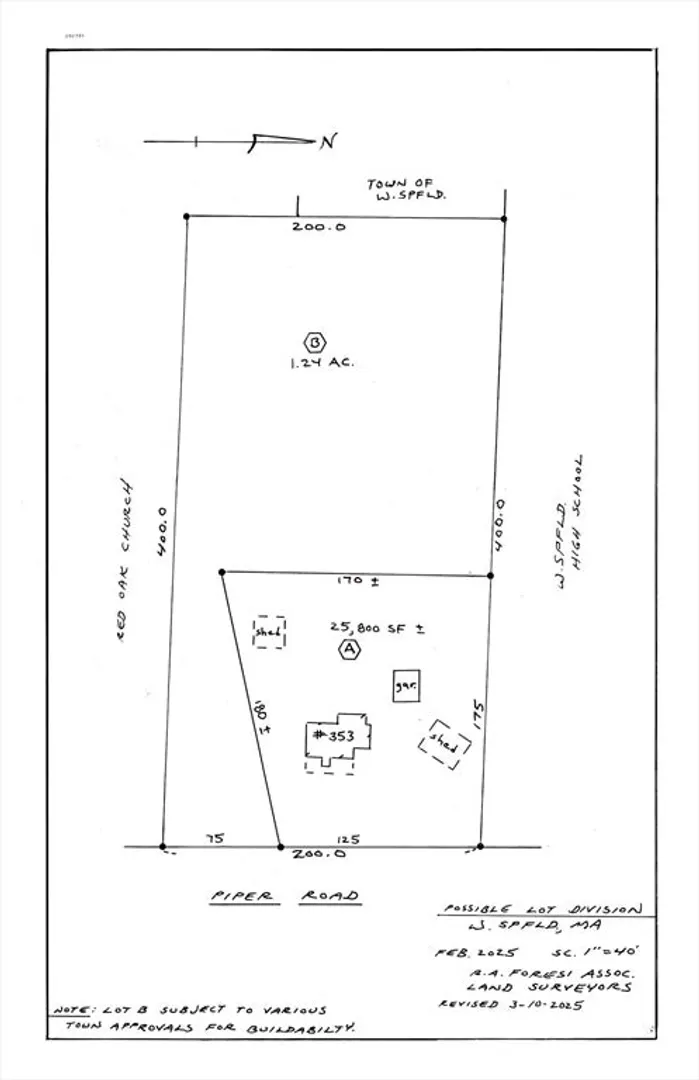
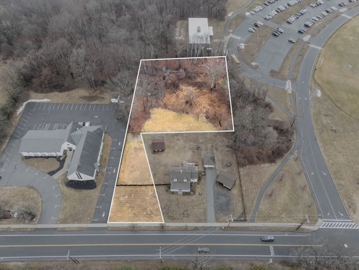
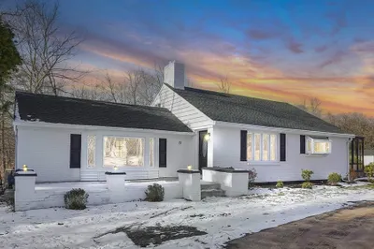
Steeped in Tradition and Rich with History is this Enchanting Colonial that's nestled on 0.59 acre lot offers not only a lovingly maintained & cared for home w/a 1-car detached garage & a quality constructed post & beam outbuilding (1990) that offers a wide potential of versatile uses. From the delightful front porch once inside to discover vintage charm seamlessly blended with today's updates. A lovely front-to-rear living rm w/wood flr & built-ins, an inviting dining rm w/classic built-ins flows into the wonderfully renovated kitchen w/plenty of cabinets & counter space to find a sparkling renovated full bath,1st flr laundry & mudrm w/slider to the private backyard. The 2nd flr has 3 generous bedrms w/wood flrs & roomy closets plus a handy half bath! A prime location for A Once In A Lifetime Opportunity!
-
Highlights
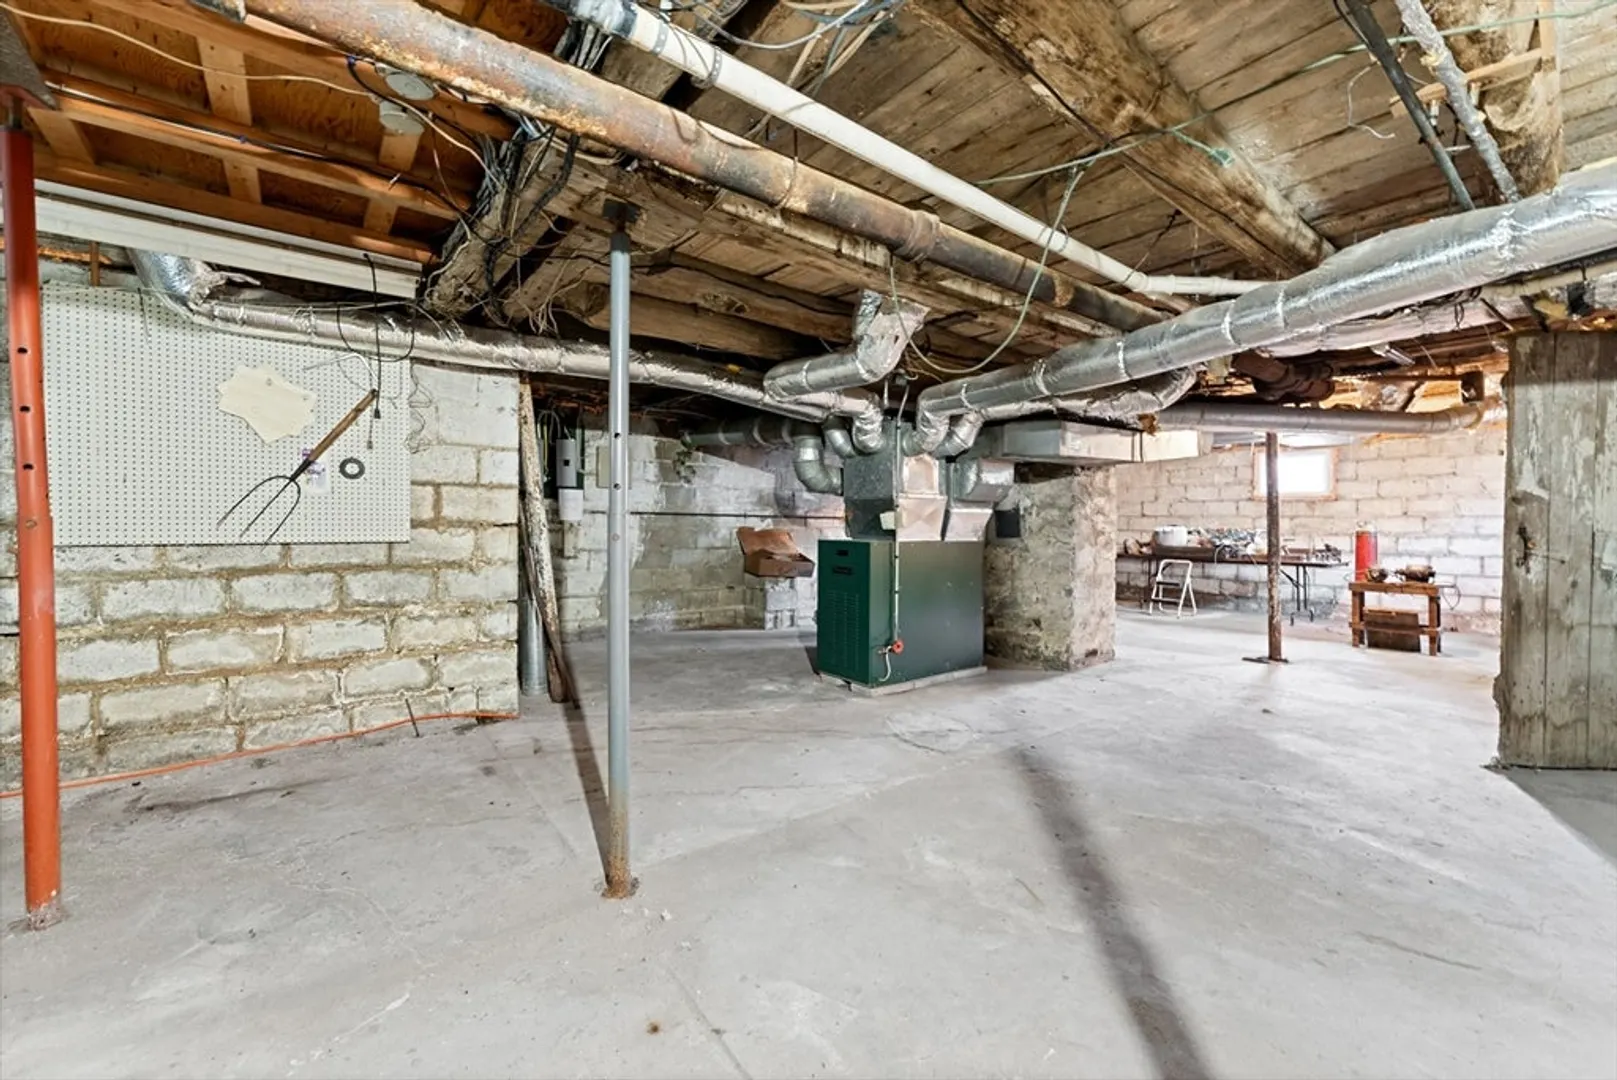
- Heating: Forced Air, Oil
- Property Class: Residential
- Style: Cape
- Year Built: 1860
- Parking Spots: 5
- Property Type: Single Family Residence
- Total Rooms: 6
- Status: Closed
-
Additional Details
- Appliances: Electric Water Heater, Water Heater, Oven, Dishwasher, Disposal, Range, Refrigerator
- Construction: Frame
- Exterior Features: Porch, Deck - Composite, Rain Gutters, Storage
- Foundation: Block
- Road Frontage Type: Public
- SqFt Source: Public Record
- Year Built Source: Public Records
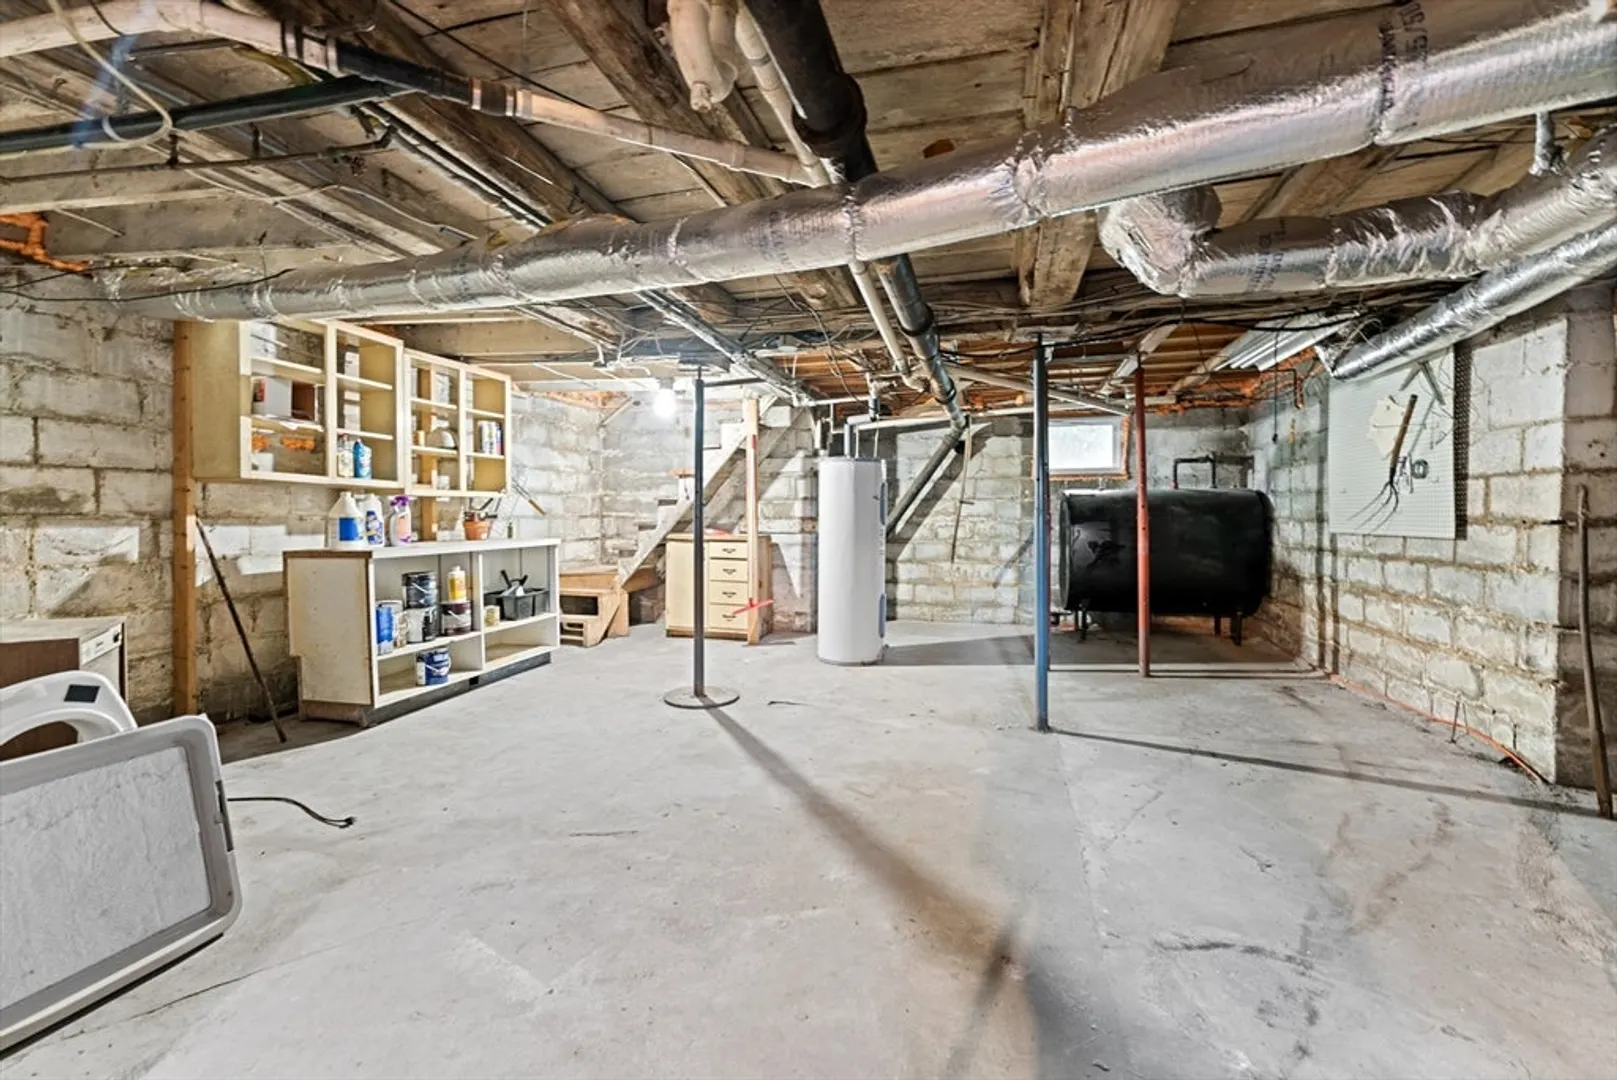
- Basement: Full, Interior Entry, Sump Pump, Concrete
- Exclusions: Washer & Dryer Are Negotiable.
- Flooring: Wood, Vinyl, Carpet, Laminate, Hardwood, Flooring - Wood, Flooring - Vinyl
- Interior Features: Closet, Slider, Entrance Foyer, Mud Room
- Roof: Shingle
- Year Built Details: Approximate, Renovated Since
- Zoning: Ra-1
-
Amenities
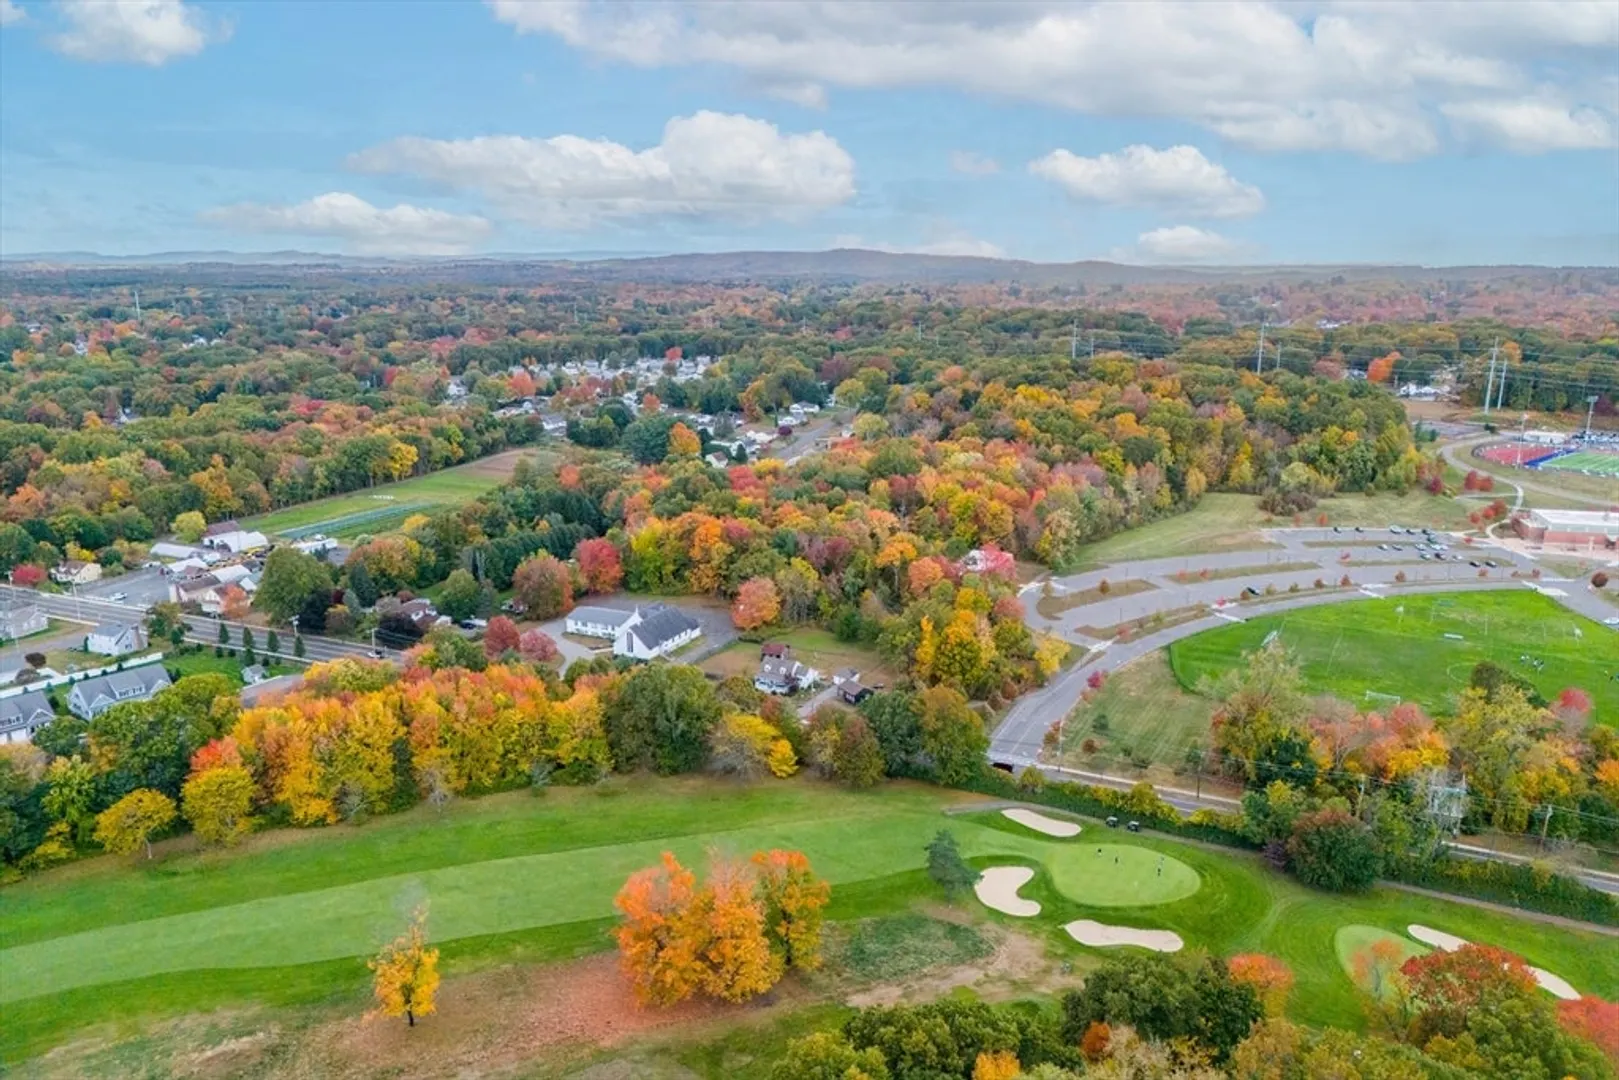
- Community Features: Public Transportation, Shopping, Pool, Tennis Court(s), Park, Walk/Jog Trails, Golf, Medical Facility, Laundromat, Conservation Area, Highway Access, House of Worship, Private School, Public School, Sidewalks
- Parking Features: Detached, Paved Drive, Off Street, Paved
- Covered Parking Spaces: 1
-
Utilities
- Electric: Circuit Breakers
- Water Source: Public
- Sewer: Public Sewer
-
Fees / Taxes
- Assessed Value: $299,800
- Taxes: $4,440
- Tax Year: 2024
Similar Listings
Sold
39 Photos
Sold
40 Photos
Sold
28 Photos
Sold
34 Photos
Content © 2026 MLS Property Information Network, Inc. The information in this listing was gathered from third party resources including the seller and public records.
Listing information provided courtesy of Kelley & Katzer Real Estate, LLC.
MLS Property Information Network, Inc. and its subscribers disclaim any and all representations or warranties as to the accuracy of this information.
