
Sold!
$1,562,500
4
Beds
4/1
Baths
3,437
Living Area
-
Property Description
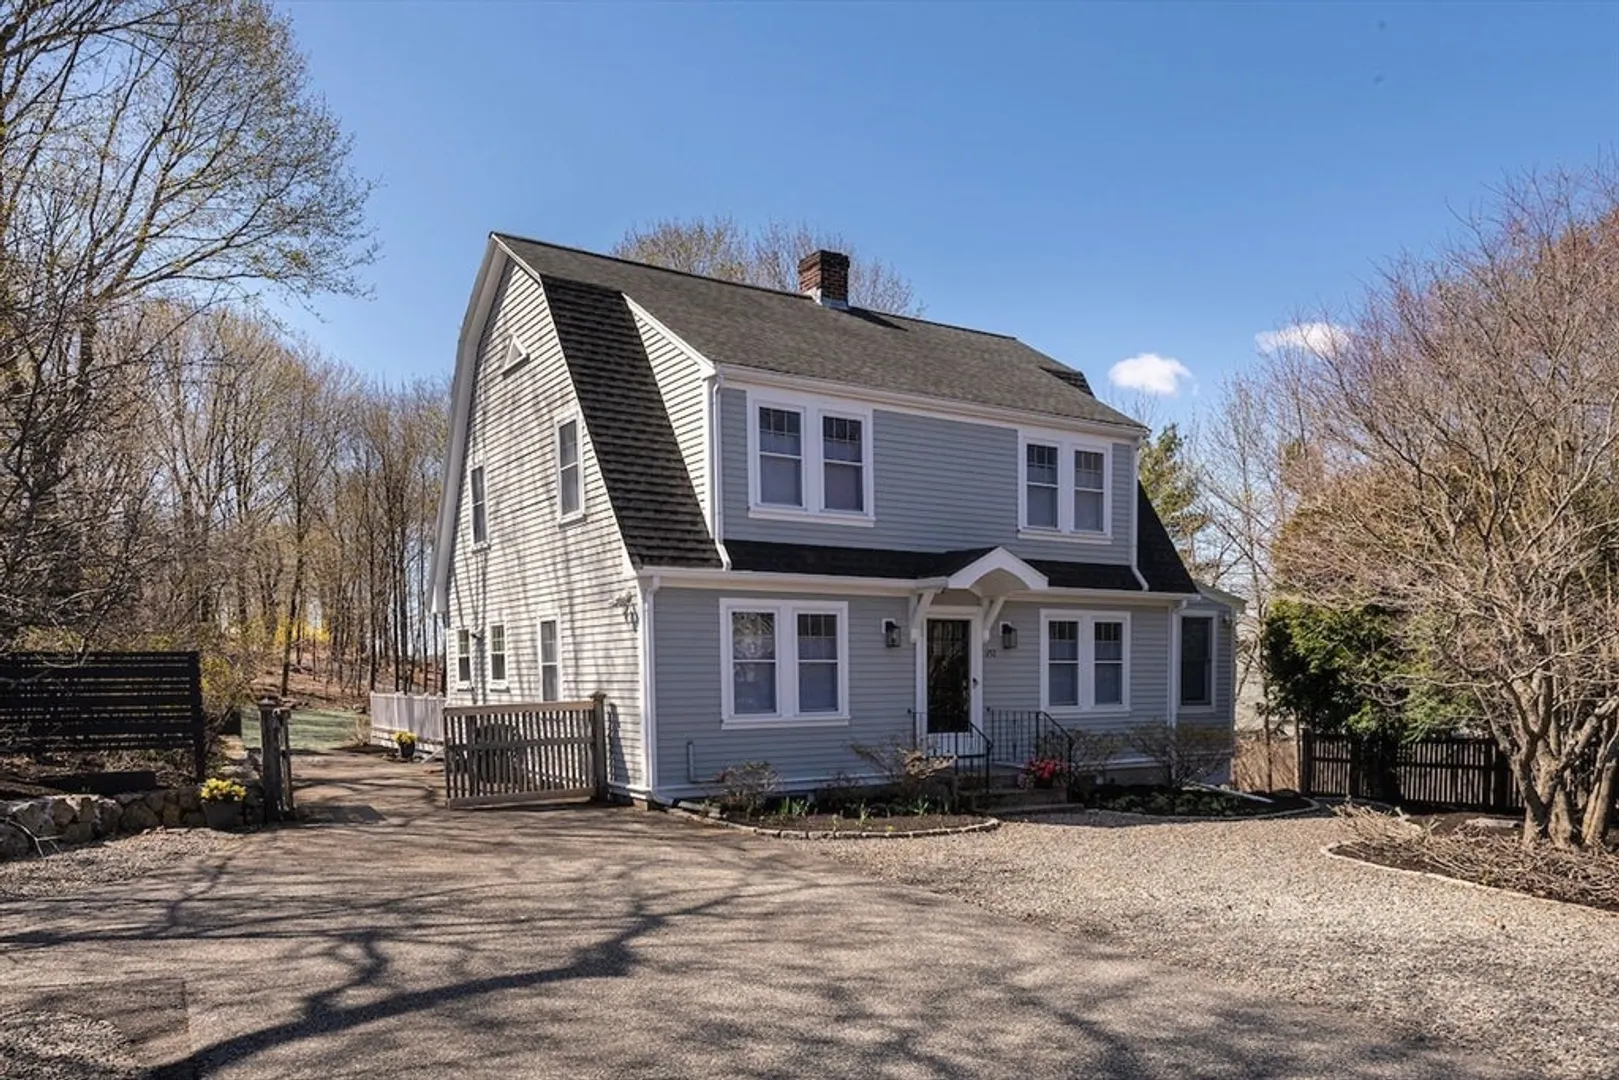
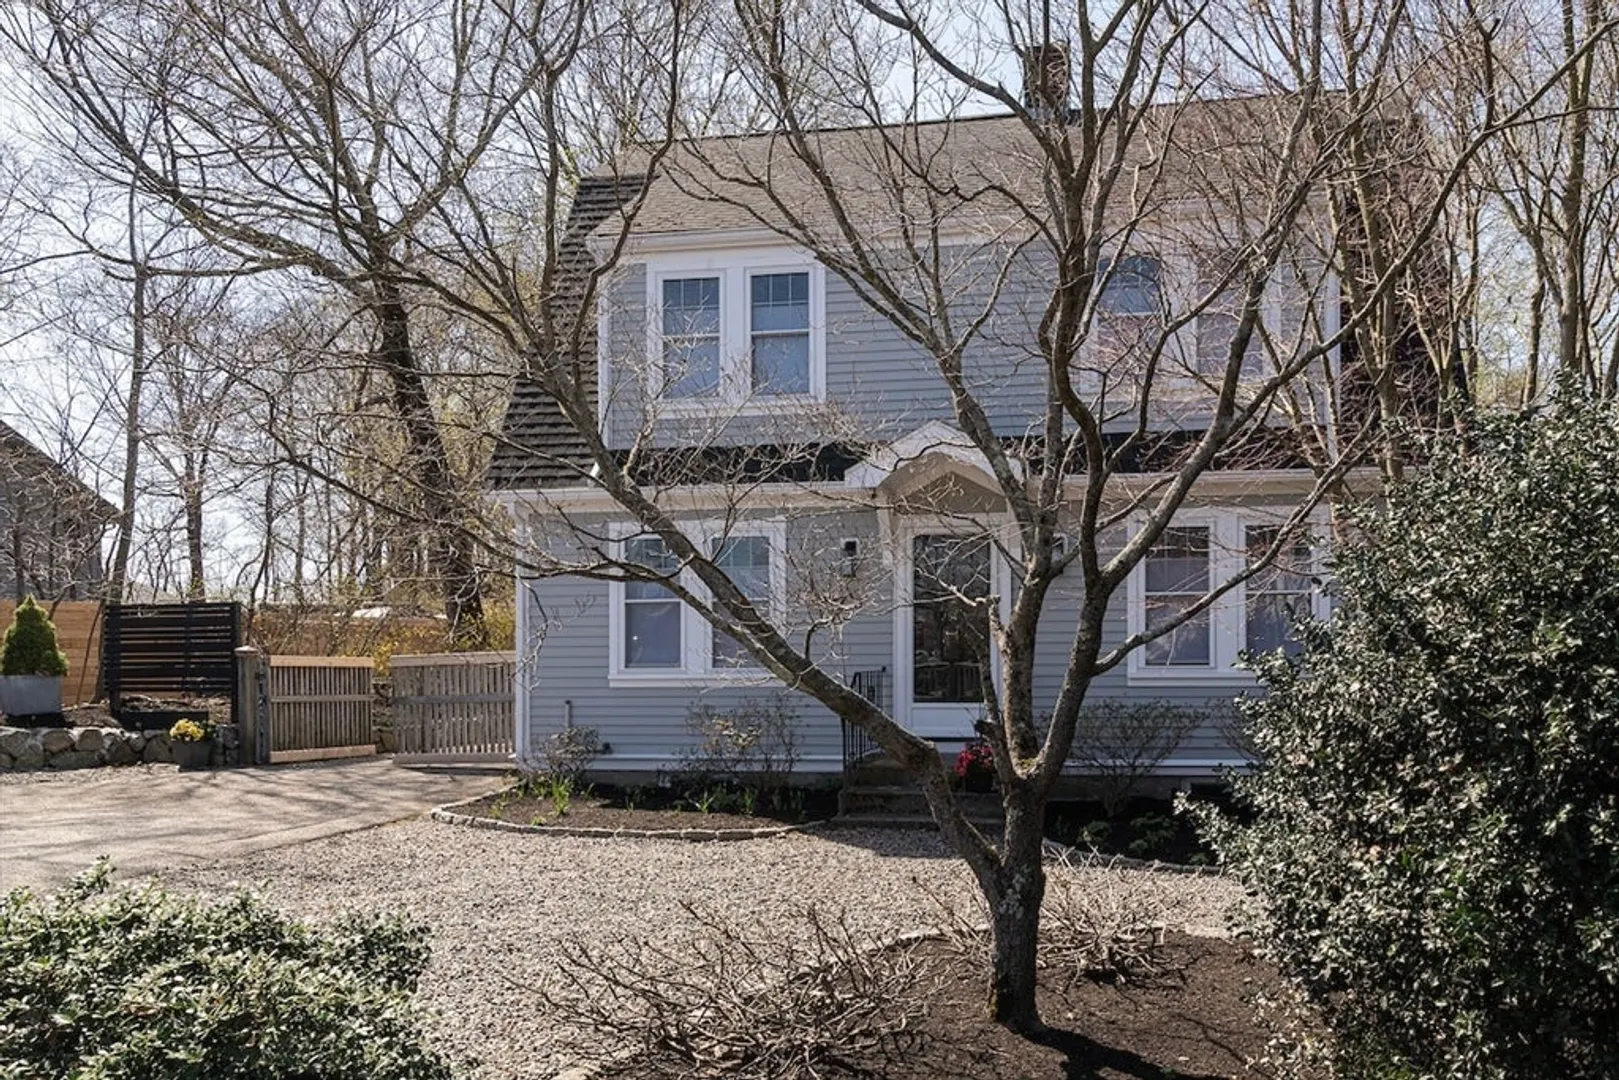
Charm meets function in this inviting, expanded, & remodeled Colonial. There’s room to spread out, including multi-generational options. The sunny, spacious, and updated eat-in kitchen connects to a formal dining room with custom-built-ins. The original front section has a front-to-back living room with a delightful fireplace and an office. Above are 3 of the 4 bedrooms and 1.5 baths. A mudroom entrance with a full bath connects the original home to the addition. A family room, with an en suite full bath, could also work as a first-floor bedroom suite. Above it is a spacious bedroom suite with a walk-in closet and full bath. The mudroom opens to a sprawling deck overlooking a private yard and gardens. With an oversized 2-car garage and workshop, and a finished basement, the property also caters to hobbyists. Great location for a greener lifestyle, with easy access to shopping, and nearby public transportation connects you effortlessly to Lexington Center, Cambridge, and beyond.
-
Highlights
- Heating: Baseboard, Oil
- Property Class: Residential
- Total Rooms: 8
- Status: Closed
- Parking Spots: 4
- Property Type: Single Family Residence
- Year Built: 1930
-
Additional Details
- Appliances: Range, Dishwasher, Refrigerator
- Construction: Frame
- Fireplaces: 1
- Foundation: Other
- Lot Features: Other
- Roof: Shingle
- Year Built Details: Actual, Renovated Since
- Zoning: Ro
- Basement: Partially Finished
- Exterior Features: Deck
- Flooring: Flooring - Wood
- Interior Features: Bathroom - Full, Bathroom - Half, Bathroom, Office, Mud Room
- Road Frontage Type: Public
- SqFt Source: Public Record
- Year Built Source: Public Records
-
Amenities
- Community Features: Public Transportation, Pool, Conservation Area, Highway Access
- Parking Features: Under, Off Street
- Covered Parking Spaces: 2
-
Utilities
- Sewer: Public Sewer
- Water Source: Public
-
Fees / Taxes
- Assessed Value: $1,183,000
- Taxes: $14,468
- Tax Year: 2025
Similar Listings
Sold
36 Photos
Sold
39 Photos
Sold
19 Photos
Sold
29 Photos
Content © 2026 MLS Property Information Network, Inc. The information in this listing was gathered from third party resources including the seller and public records.
Listing information provided courtesy of Redfin Corp..
MLS Property Information Network, Inc. and its subscribers disclaim any and all representations or warranties as to the accuracy of this information.
