
351 Pleasant St #9
$339,900
2
Beds
1
Bath
1,152
Sqft
- Request Info
- Call
- Save
-
More
- Mortgage Calculator

Property Tools
$339,900
2
Beds
1
Bath
1,152
Living Area
-
Property Description
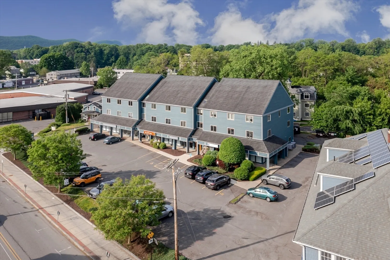
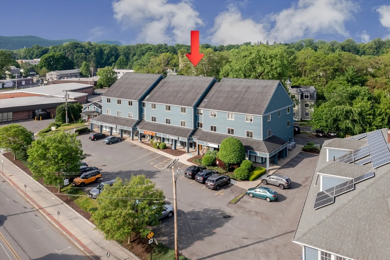
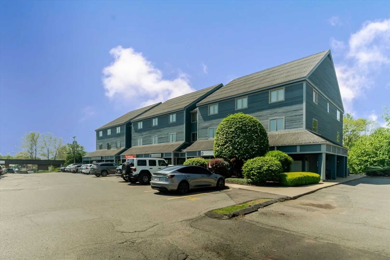
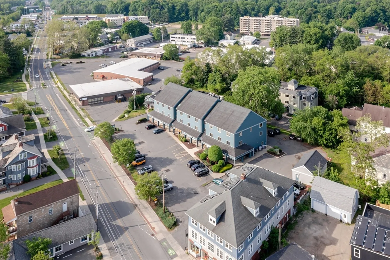
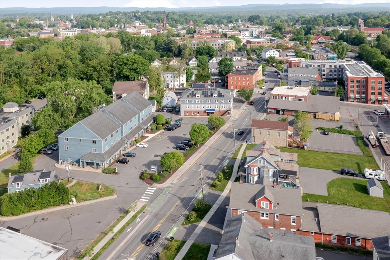
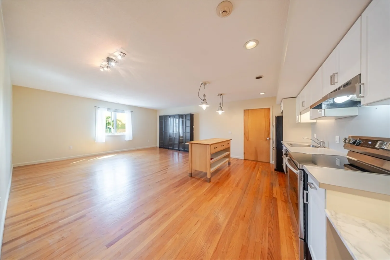
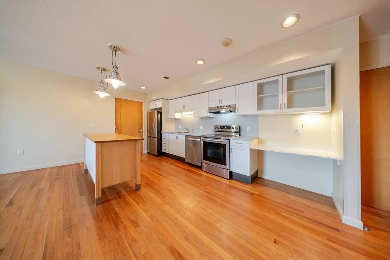
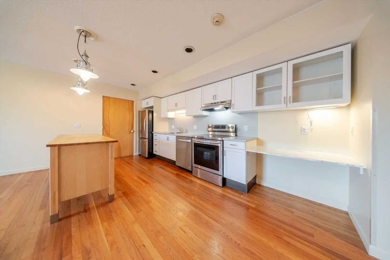
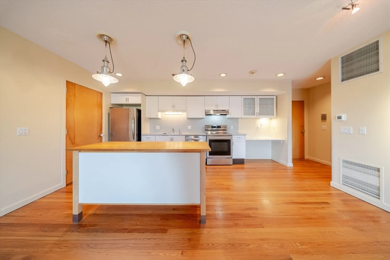
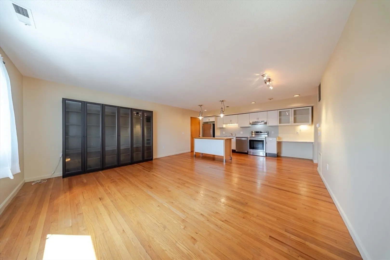
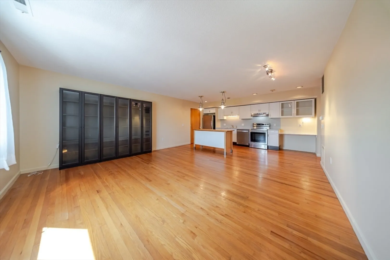
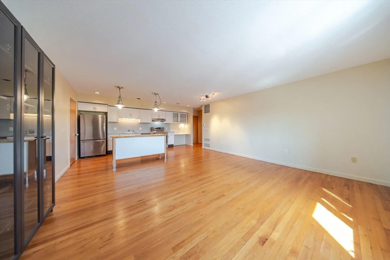
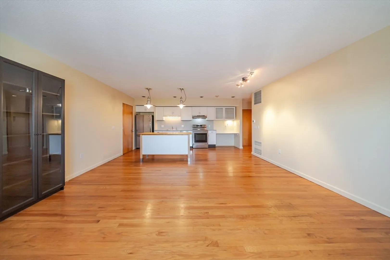
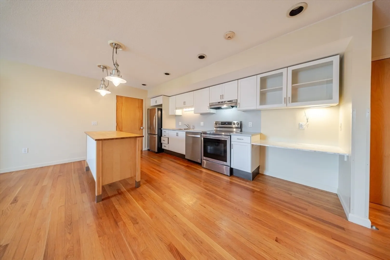
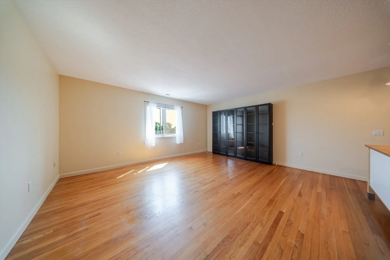
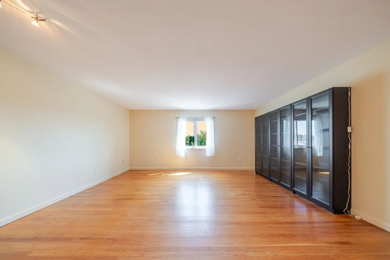
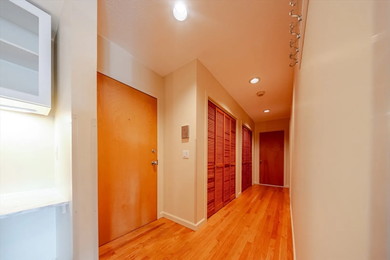
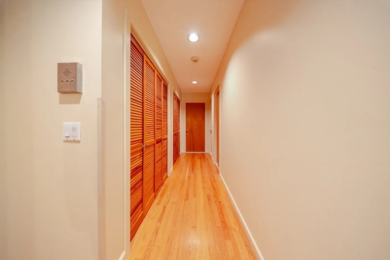
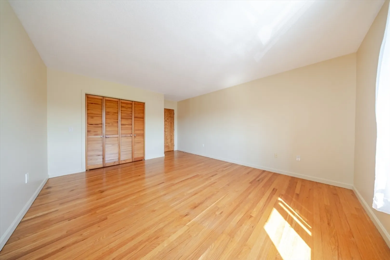
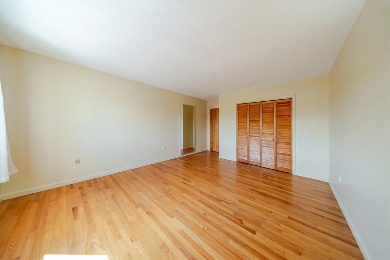
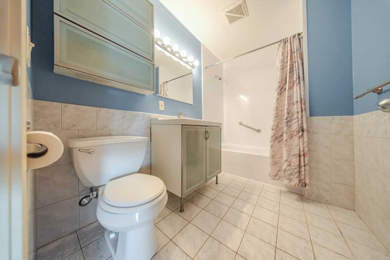
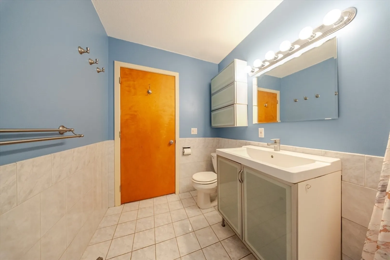
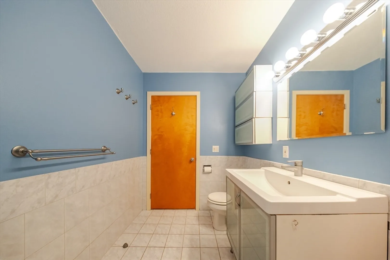
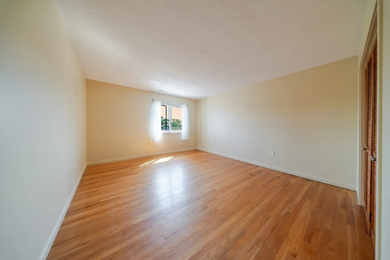
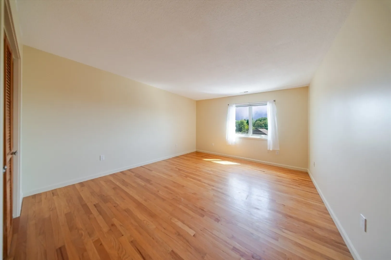
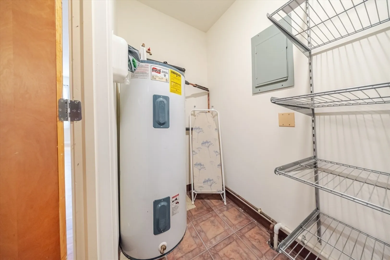
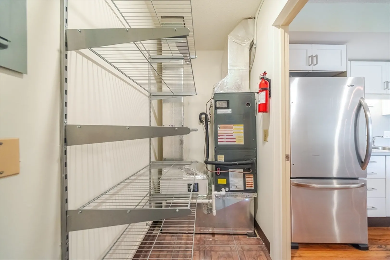
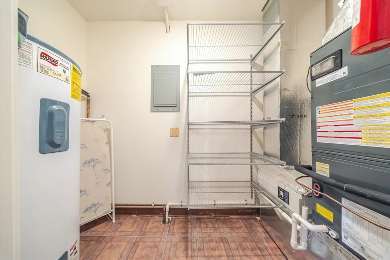
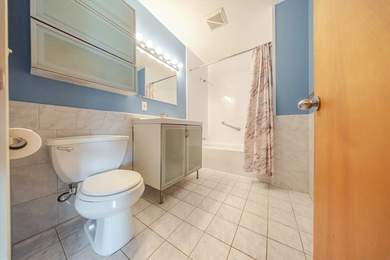
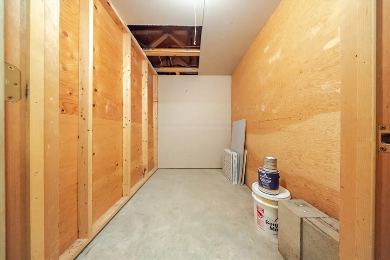
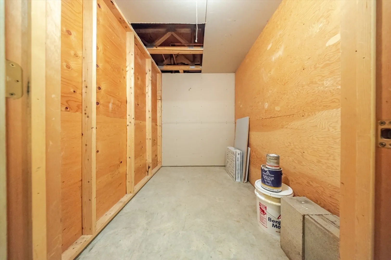
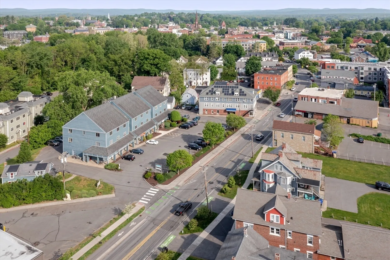
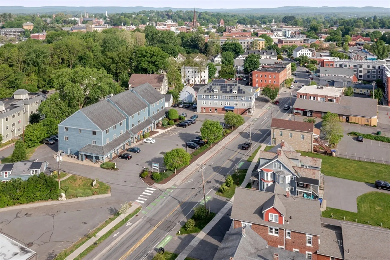
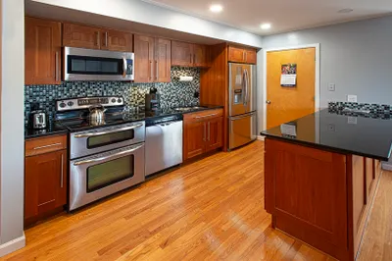
Welcome to downtown Northampton living at its finest. This highly desirable 2-bedroom, 1-bath condo offers over 1,152 sq ft of open-concept living right on Pleasant Street — steps from restaurants, coffee shops, shopping, entertainment, and nightlife. Inside, you’ll find a bright modern layout with an oversized living room, dining area, kitchen with appliances included, butcher block island, hardwood floors, and two generously sized bedrooms. The unit also features excellent storage with multiple closets, a spacious pantry/utility storage area, plus a private locked storage room in the basement. Natural light, laundry facilities, and parking accommodations for up to 2 vehicles add tremendous value in this prime downtown location. Professionally managed and well maintained, the property also benefits from savings through a community solar program. Conveniently located near I-91. Sometimes you have to choose between the condo or the location — here you get both.
-
Highlights
- Cooling: Central Air
- HOA Fee: $297
- Property Class: Residential
- Stories: 1
- Unit Number: 9
- Status: Active
- Heating: Forced Air, Electric
- Parking Spots: 2
- Property Type: Condominium
- Total Rooms: 3
- Year Built: 1986
-
Additional Details
- Appliances: ENERGY STAR Qualified Refrigerator, ENERGY STAR Qualified Dishwasher, Range Hood, Range
- Construction: Frame
- Flooring: Wood
- Roof: Shingle
- Total Number of Units: 12
- Year Built Source: Public Records
- Basement: Y
- Exclusions: Plug In Lamp In One Of The Bedrooms
- Interior Features: Finish - Sheetrock
- SqFt Source: Owner
- Year Built Details: Actual
- Zoning: Urc
-
Utilities
- Electric: 220 Volts, 100 Amp Service
- Water Source: Public
- Sewer: Public Sewer
-
Fees / Taxes
- Assessed Value: $274,600
- HOA Fee Includes: Water, Sewer, Insurance, Maintenance Structure, Road Maintenance, Maintenance Grounds, Snow Removal, Trash, Reserve Funds
- Taxes: $3,825
- HOA Fee Frequency: Monthly
- Tax Year: 2025
Similar Listings
Content © 2026 MLS Property Information Network, Inc. The information in this listing was gathered from third party resources including the seller and public records.
Listing information provided courtesy of Signature Realty.
MLS Property Information Network, Inc. and its subscribers disclaim any and all representations or warranties as to the accuracy of this information.