
351 Marlborough Street #1
$899,000
1
Bed
1
Bath
678
Sqft
- Request Info
- Call
- Save
-
More
- Mortgage Calculator

Property Tools
$899,000
1
Bed
1
Bath
678
Living Area
-
Property Description
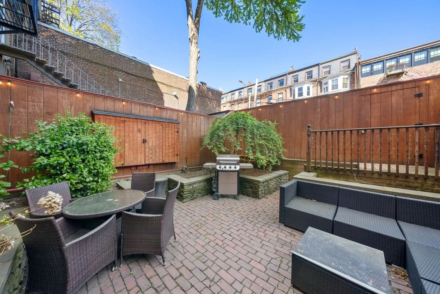
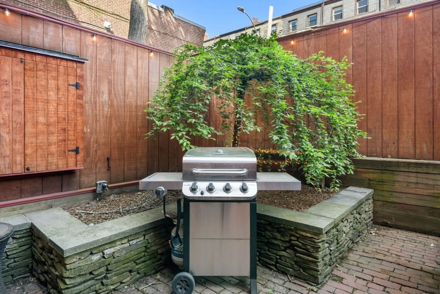
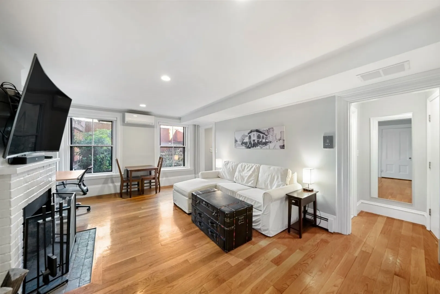
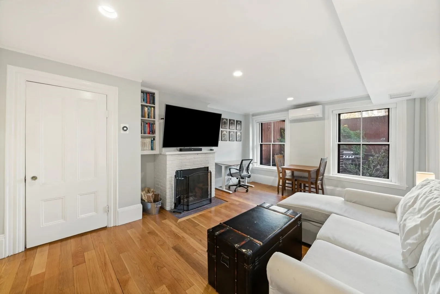
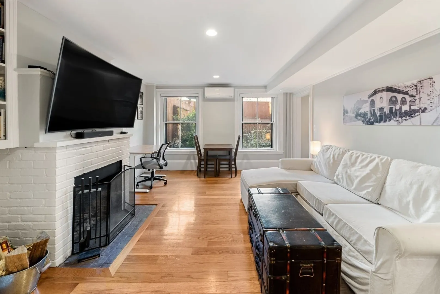
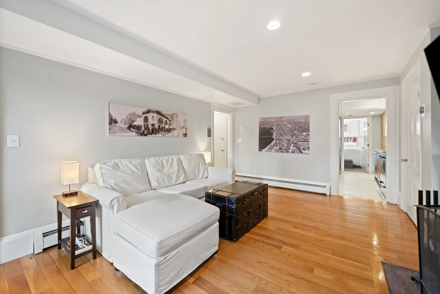
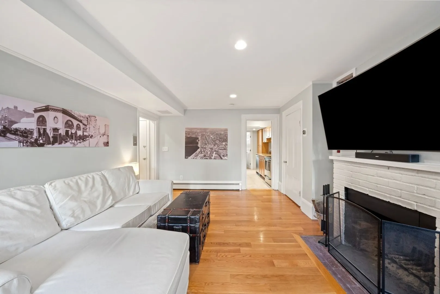
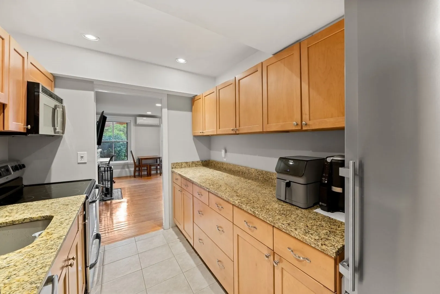
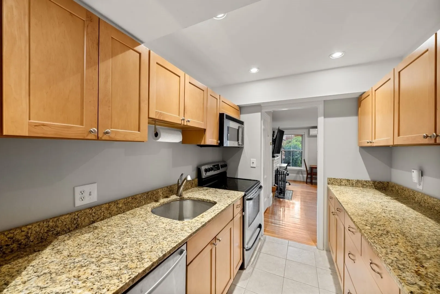
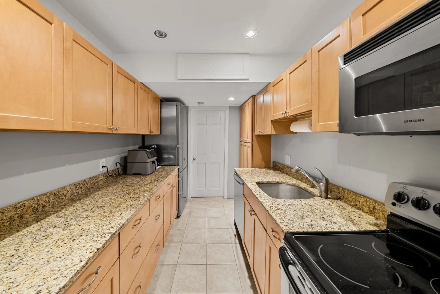
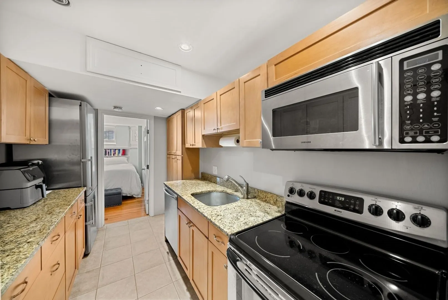
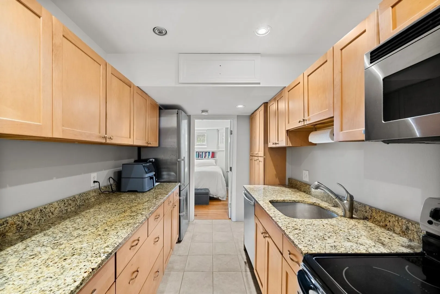
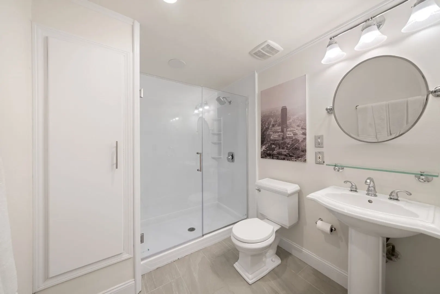
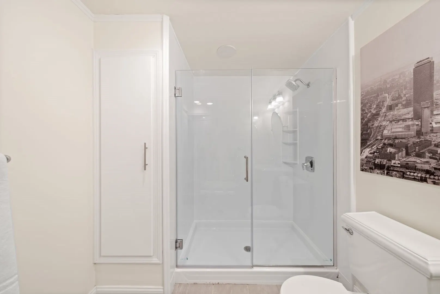
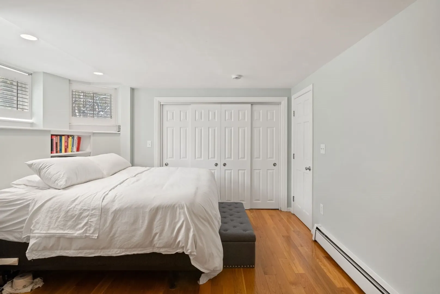
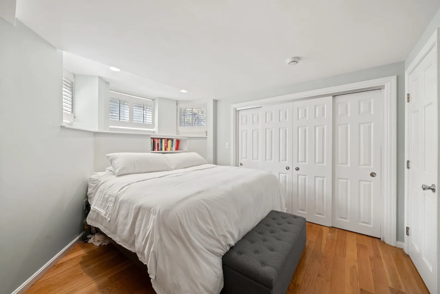
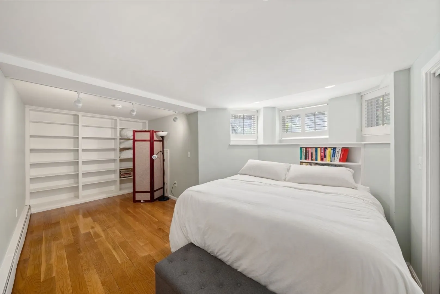
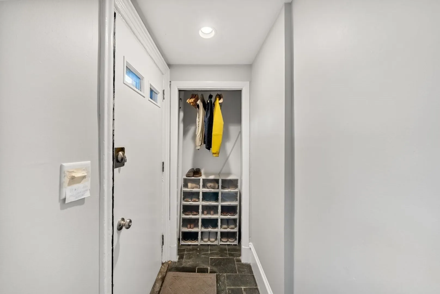
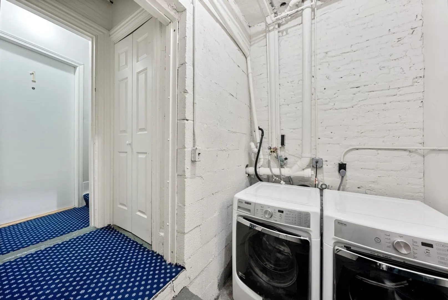
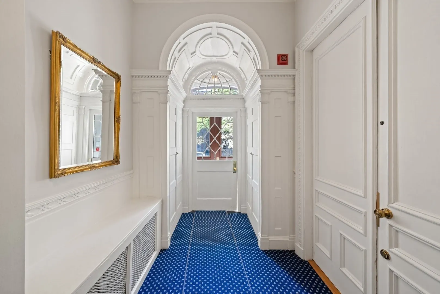
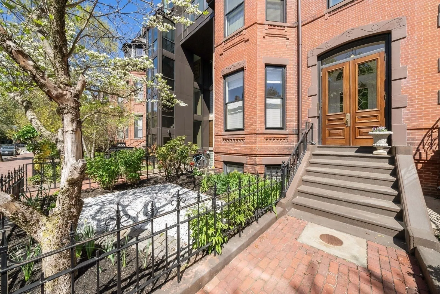
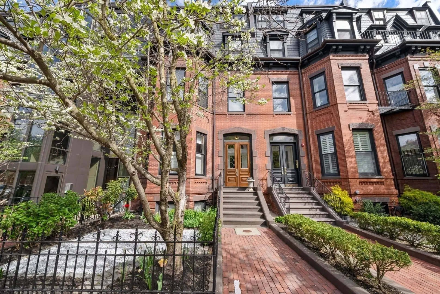
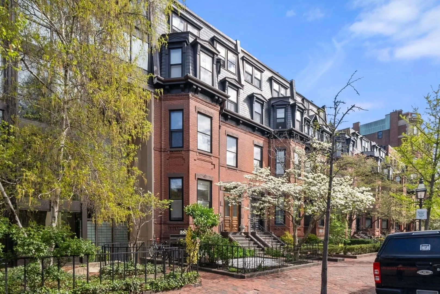
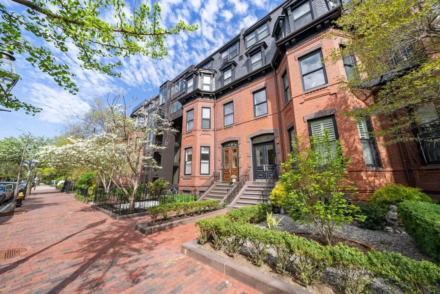
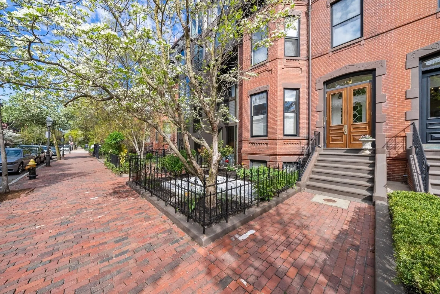
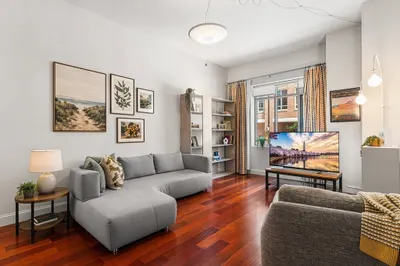
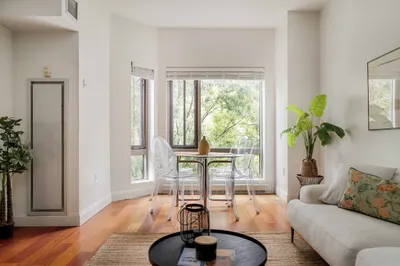
Live on the Sunny side of Marlborough Street! Enjoy easy city living in this pristine updated one bedroom garden level apartment which has a private entrance and a private 560 SF patio! The condo offers hardwood flooring throughout, A/C and a modern kitchen with granite countertops, stainless appliances and plenty of storage. The King sized bedroom boasts an 8'x10' built in storage area with a cozy nook for a desk or reading area. The large bathroom has been recently updated and includes radiant flooring. Enjoy entertaining on your private patio "Outdoor Room" which features an 85 inch TV, refrigerator, ice machine and grille; a terrific extension of your living space! Common laundry is located just outside the door and heat and hot water are included in the low HOA fee of $535 per month. Moments to the Esplanade, MBTA and all the trendy shops and restaurants on Newbury Street. A perfect investment which has garnered solid rent or a darling Pied-A-Terre!
-
Highlights
- Area: Back Bay
- Heating: Forced Air, Baseboard
- Property Class: Residential
- Stories: 1
- Unit Number: 1
- Status: Active
- Cooling: Ductless
- HOA Fee: $535
- Property Type: Condominium
- Total Rooms: 3
- Year Built: 1900
-
Additional Details
- Appliances: Range, Dishwasher, Microwave, Refrigerator
- Exterior Features: Patio - Enclosed
- Flooring: Wood
- SqFt Source: Measured
- Year Built Details: Approximate
- Zoning: 0102
- Basement: N
- Fireplaces: 1
- Pets Allowed: Yes w/ Restrictions
- Total Number of Units: 5
- Year Built Source: Public Records
-
Amenities
- Community Features: Public Transportation, Shopping, Park, Walk/Jog Trails, Medical Facility, T-Station
- Parking Features: On Street
-
Utilities
- Sewer: Public Sewer
- Water Source: Public
-
Fees / Taxes
- Assessed Value: $612,400
- HOA Fee Includes: Heat, Water, Sewer, Insurance, Maintenance Structure, Maintenance Grounds, Snow Removal, Trash
- Taxes: $3,260
- HOA Fee Frequency: Monthly
- Tax Year: 2026
Similar Listings
Content © 2026 MLS Property Information Network, Inc. The information in this listing was gathered from third party resources including the seller and public records.
Listing information provided courtesy of Gibson Sotheby's International Realty.
MLS Property Information Network, Inc. and its subscribers disclaim any and all representations or warranties as to the accuracy of this information.