
Sold!
$250,000
2
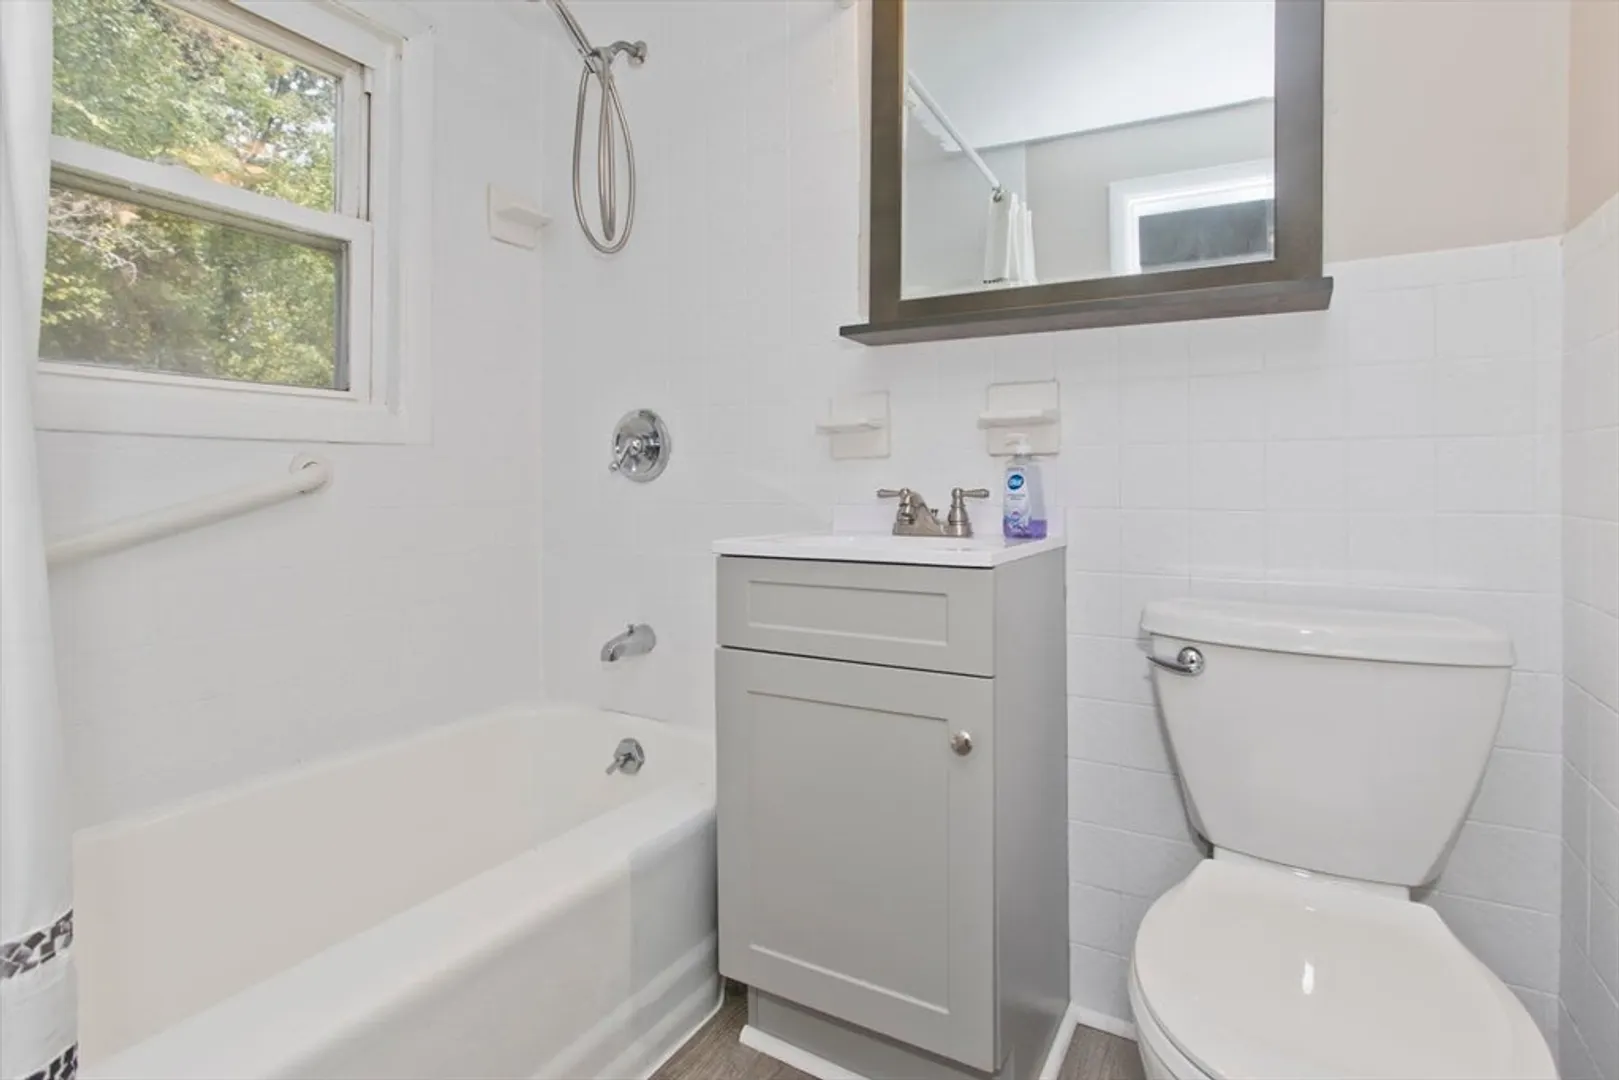
Beds
1
Bath
896
Living Area
-
Property Description
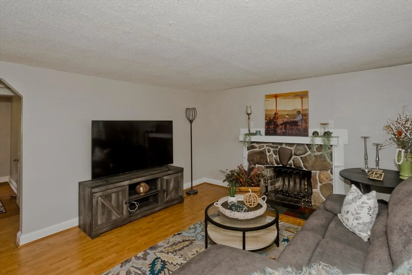
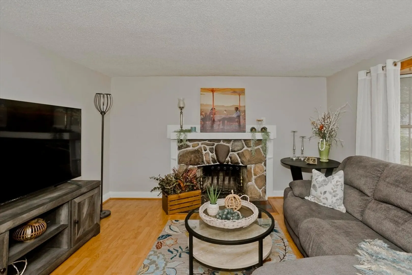
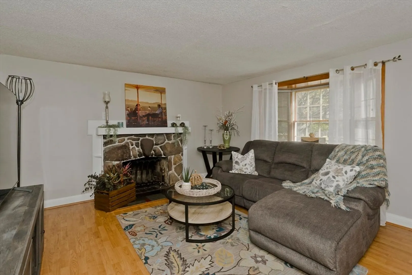
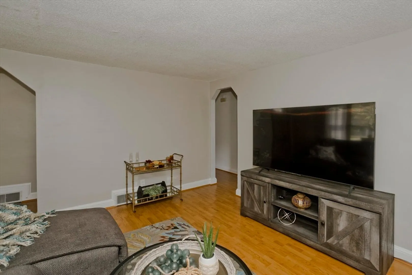
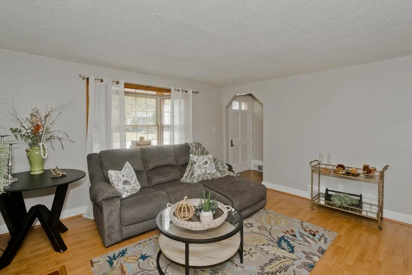
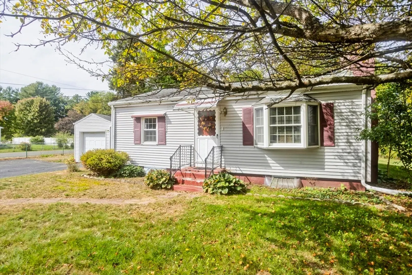
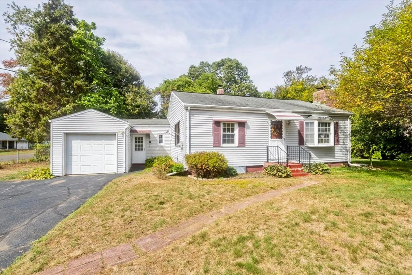
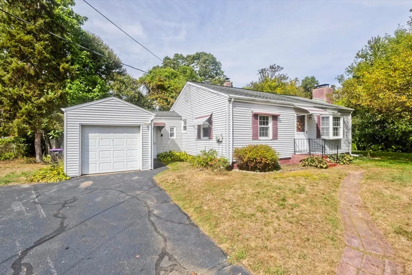
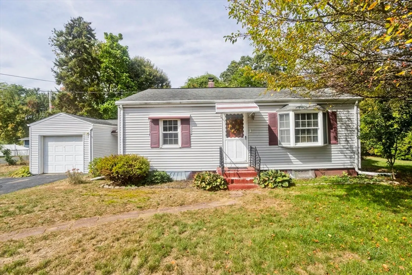
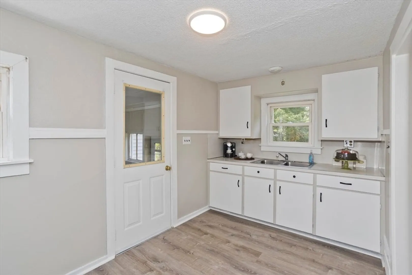
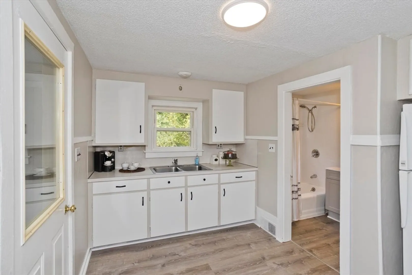
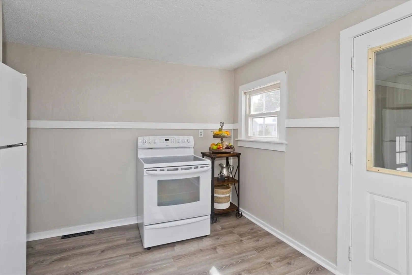
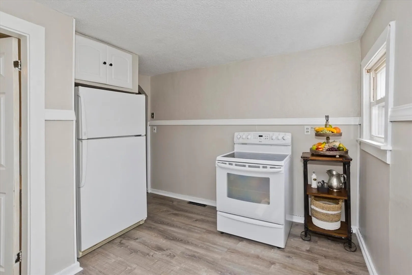
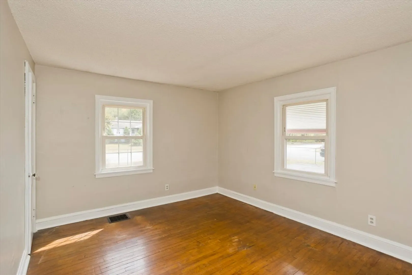
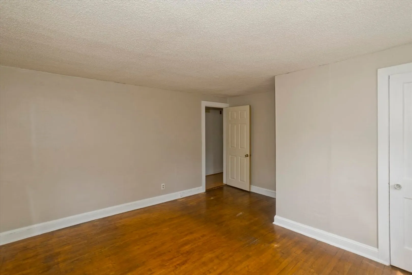
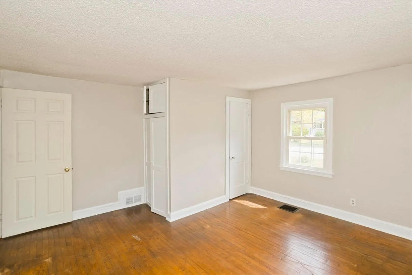
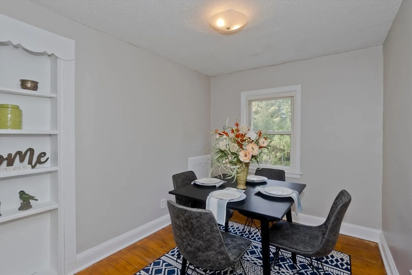
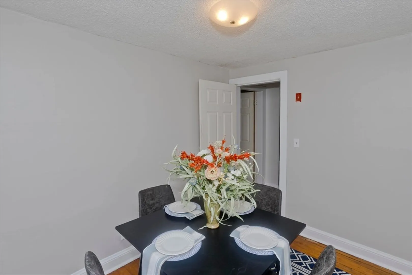
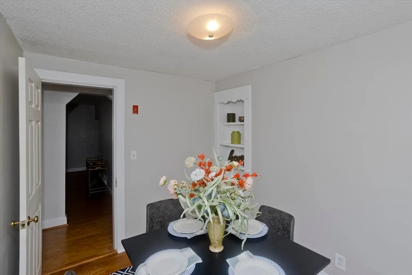
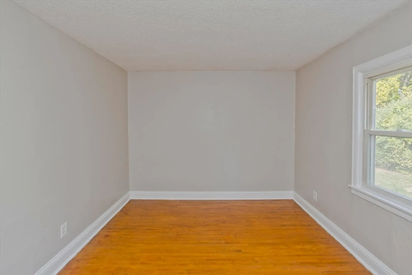
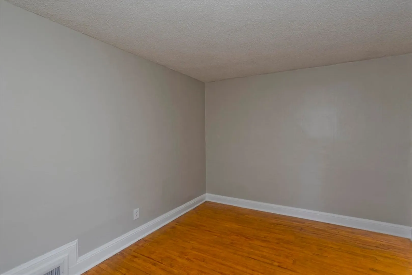
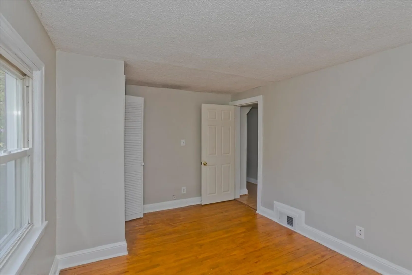
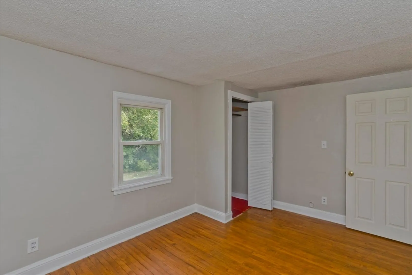
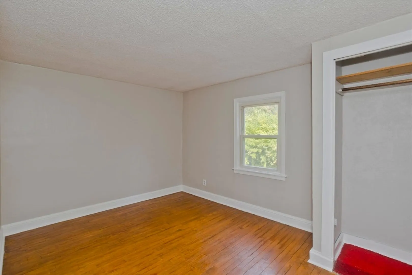
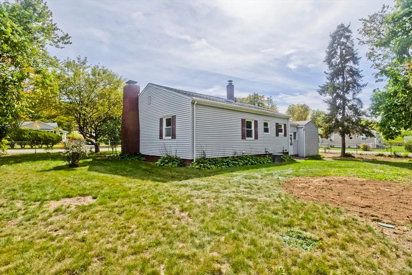
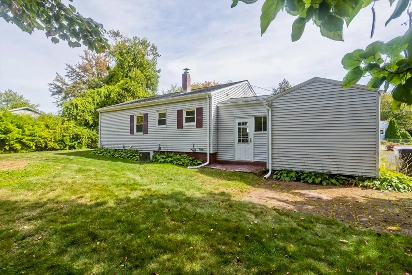
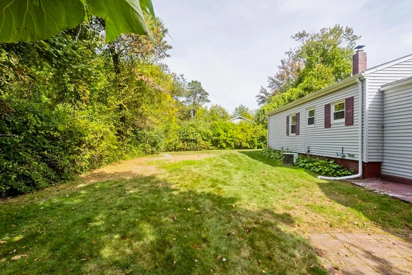
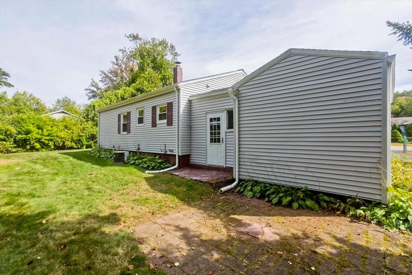
Highest and Best offer deadline - Monday October 6 - 6PM Fantastic Location with Endless Possibilities!Conveniently located near restaurants, shopping, parks, and walking trails, this home is just minutes from Hampton Ponds and Barnes Airport. Enjoy easy highway access—only 16 minutes to West Springfield, 20 minutes to Northampton, and 36 minutes to Bradley International Airport. This home has so much to offer! All appliances remain, and you’ll enjoy the comfort of central air, a cozy fireplace, and a one-car attached garage with a breezeway leading directly into the eat-in kitchen.Public records list the home as a 2-bedroom, but there is a versatile third room currently used as a dining room—ideal for a den, office, guest room, or whatever suits your needs. All bedrooms feature beautiful hardwood flooring. The basement was previously finished and is now a blank slate, offering excellent potential to create additional living space.Don’t miss the opportunity to make this home your own
-
Highlights
- Cooling: Central Air
- Parking Spots: 3
- Property Type: Single Family Residence
- Total Rooms: 5
- Status: Closed
- Heating: Oil
- Property Class: Residential
- Style: Ranch
- Year Built: 1955
-
Additional Details
- Appliances: Water Heater, Range, Refrigerator, Washer, Dryer
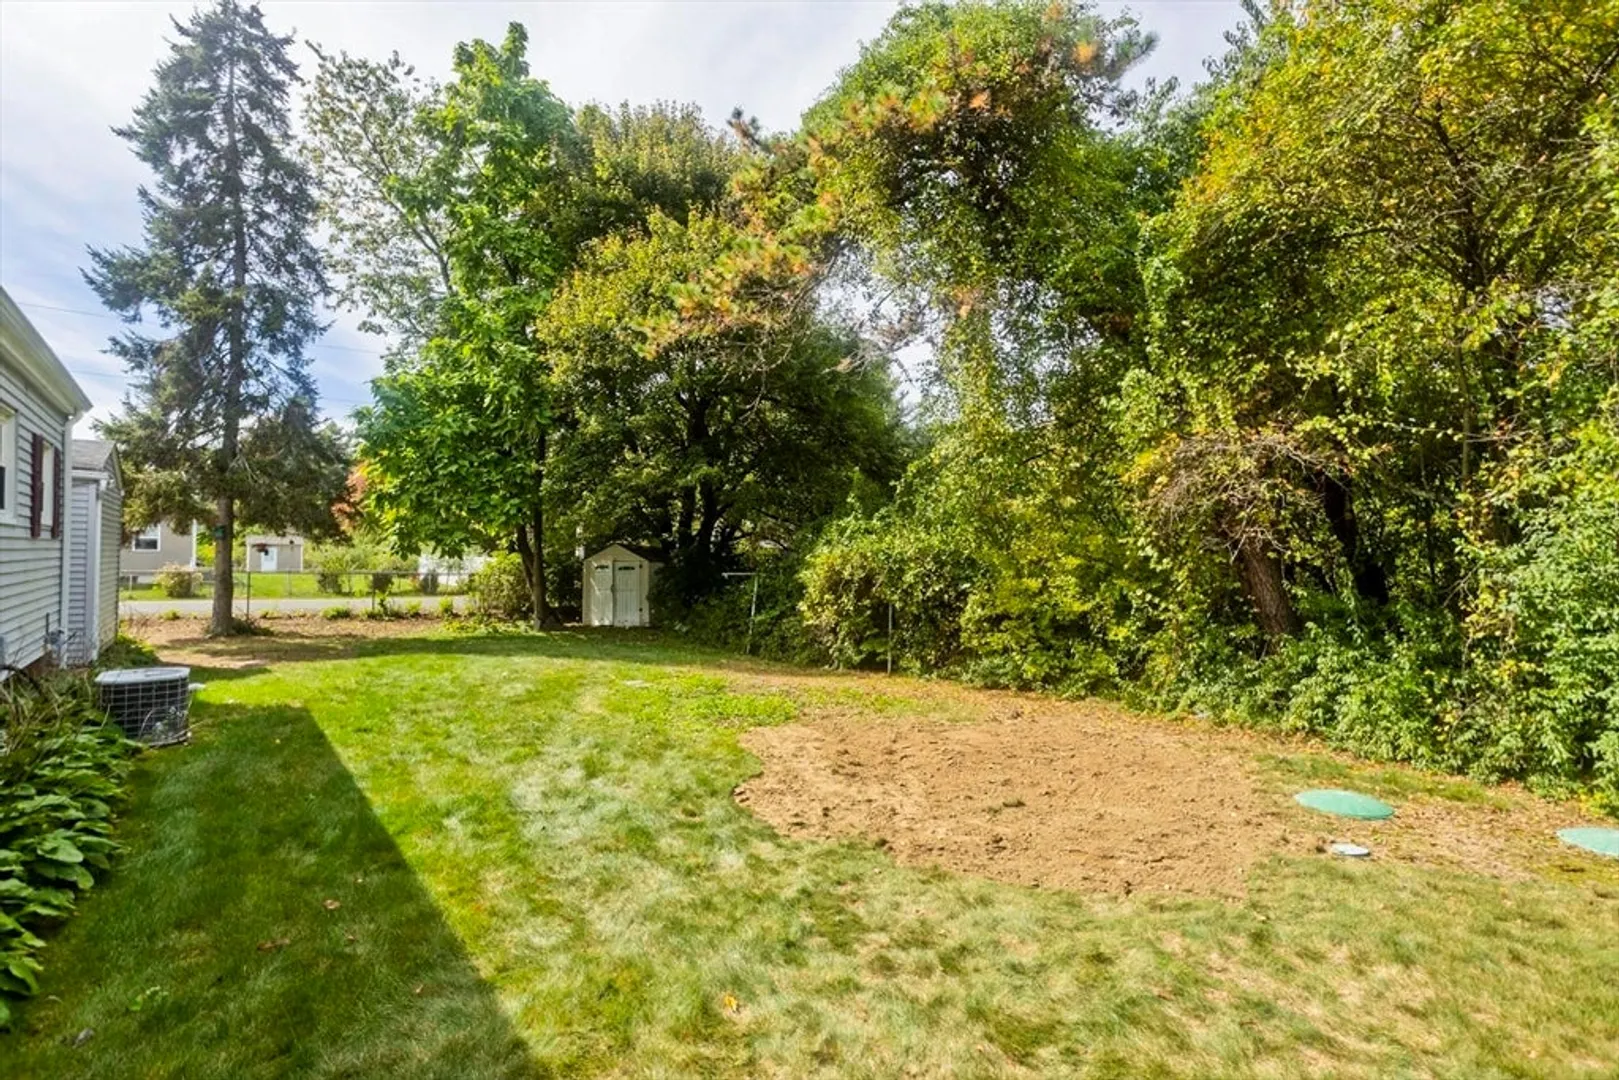
- Exterior Features: Fenced Yard
- Flooring: Flooring - Hardwood
- Interior Features: Den
- Road Frontage Type: Public
- Year Built Details: Actual
- Zoning: R-1a
- Basement: Full, Interior Entry, Concrete, Unfinished
- Fireplaces: 1
- Foundation: Block
- Lot Features: Corner Lot, Cleared, Level
- SqFt Source: Public Record
- Year Built Source: Public Records
-
Amenities
- Community Features: Public Transportation, Shopping, Park, Walk/Jog Trails, Golf, Medical Facility, Conservation Area, Highway Access, House of Worship, Public School
- Parking Features: Attached, Garage Faces Side, Paved Drive, Off Street, Driveway
- Covered Parking Spaces: 1
-
Utilities
- Sewer: Private Sewer
- Water Source: Public
-
Fees / Taxes
- Assessed Value: $209,200
- Taxes: $3,653
- Tax Year: 2025
Similar Listings
Sold
30 Photos
Sold
36 Photos
Sold
41 Photos
Sold
29 Photos
Content © 2026 MLS Property Information Network, Inc. The information in this listing was gathered from third party resources including the seller and public records.
Listing information provided courtesy of Lynn Sipitkowski Real Estate.
MLS Property Information Network, Inc. and its subscribers disclaim any and all representations or warranties as to the accuracy of this information.
