
Sold!
$970,000
4
Beds
2/2
Baths
2,305
Living Area
-
Property Description
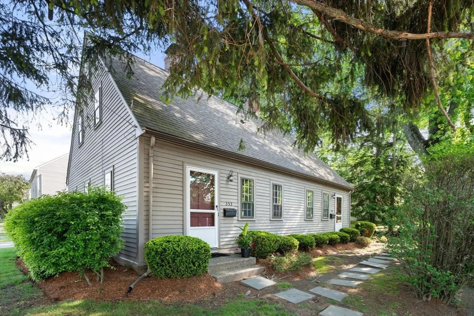
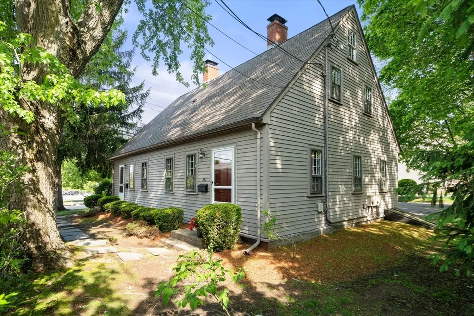
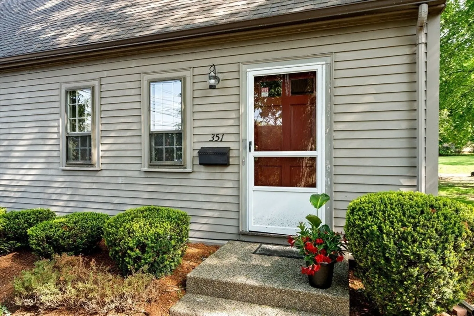
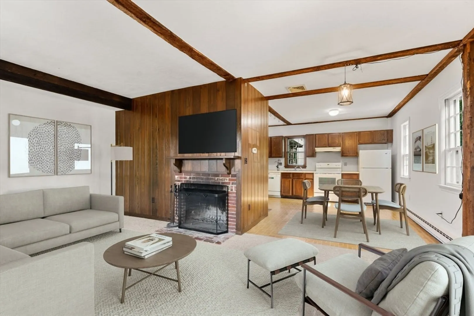
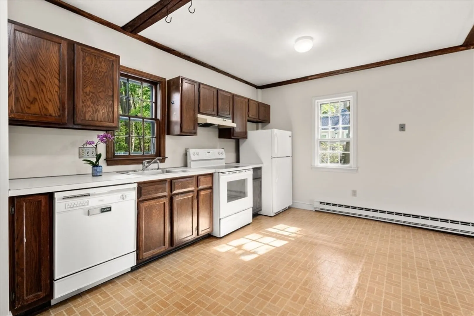
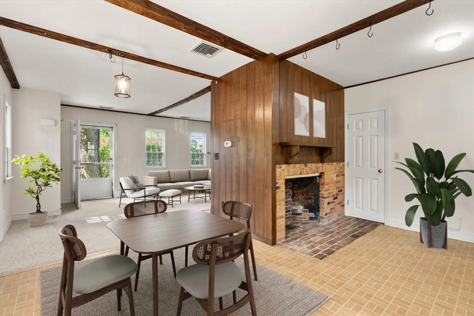
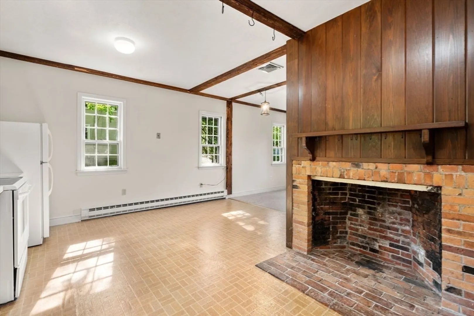
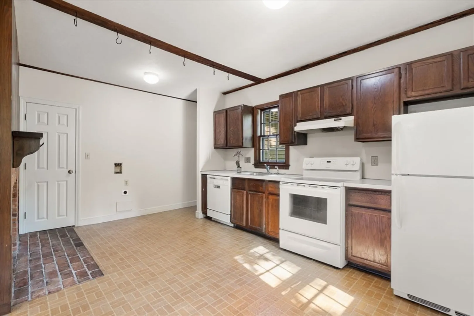
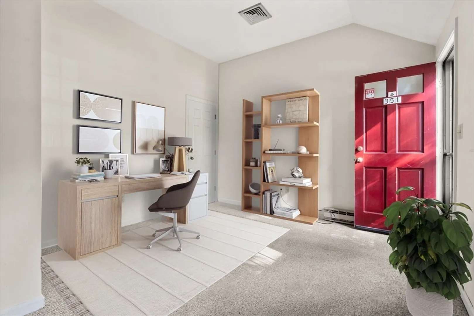
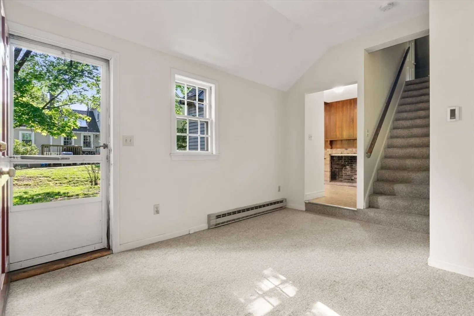
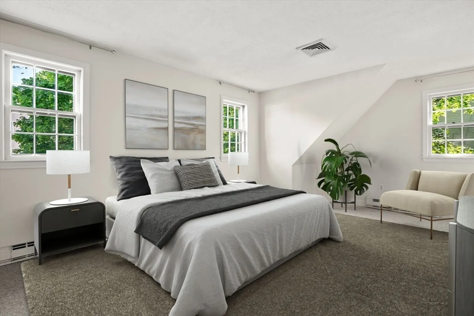
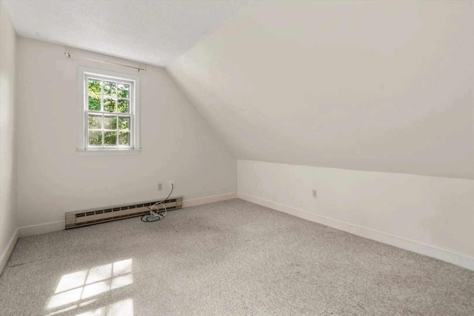
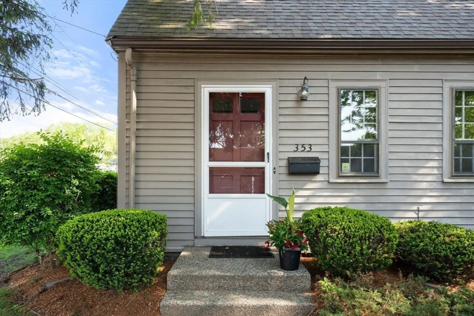
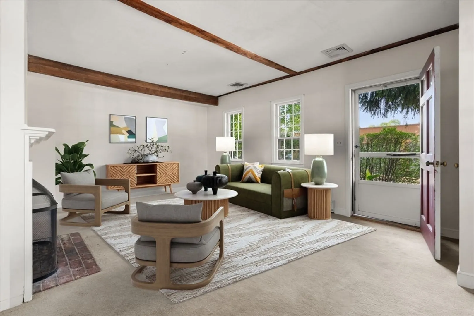
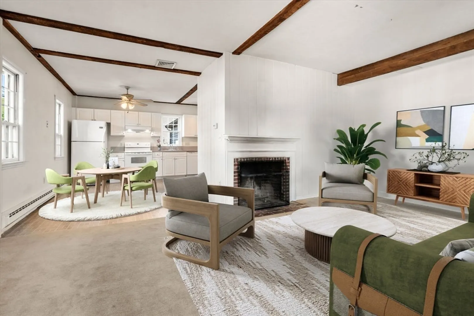
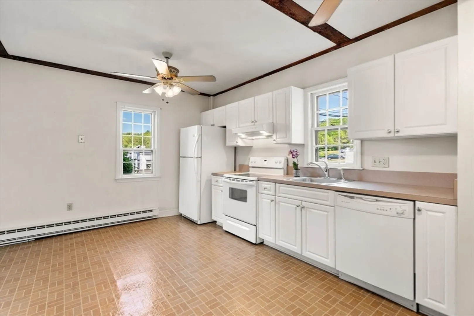
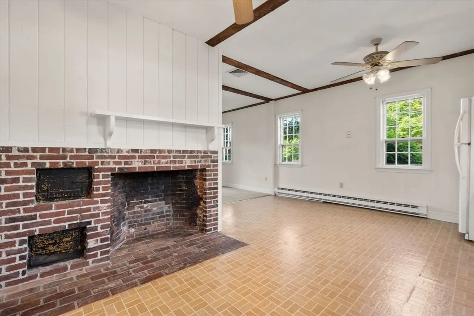
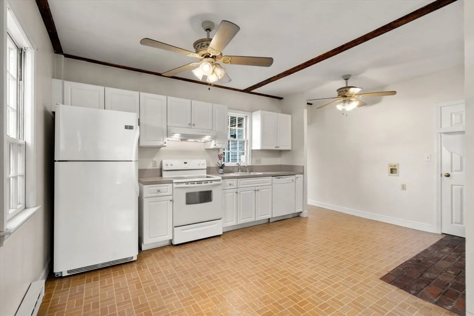
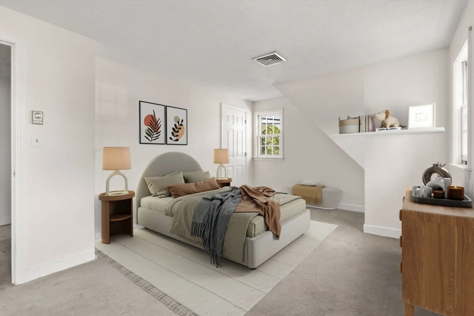
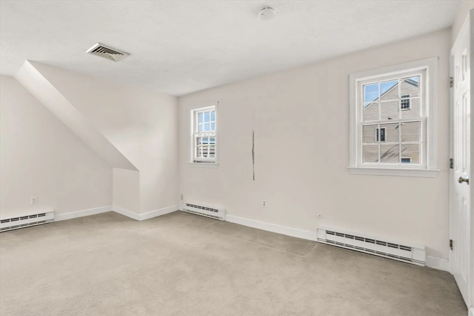
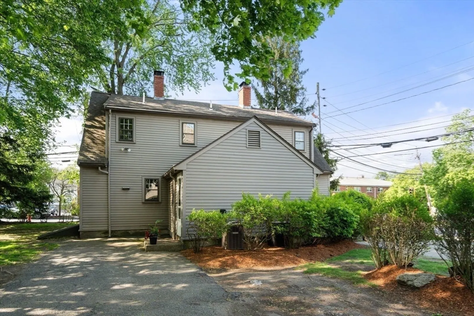
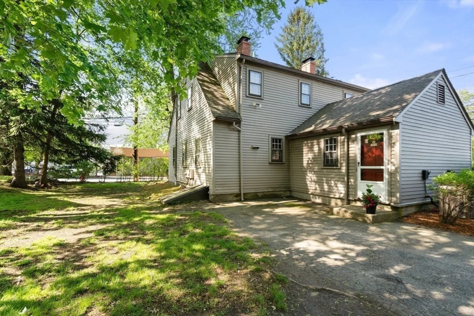
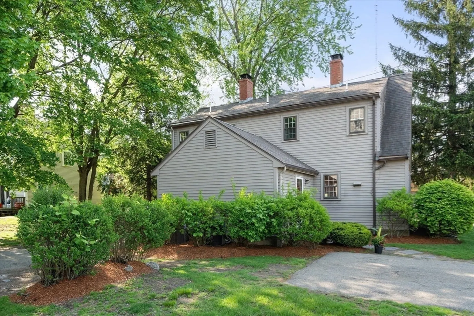
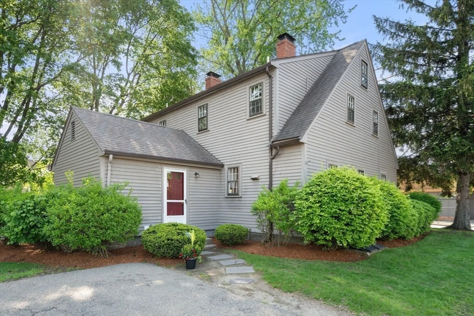
Charming antique cape style, side-by-side, two-family home located in the Newton Upper Falls Historic District. Great opportunity for investor or owner occupant. Each unit offers living room with beamed ceiling and wood burning fireplace, large open kitchen with dining area, 1/2 bath and laundry on 1st floor. Two 2nd floor bedrooms and full bath. Right side unit has extra room on 1st floor for den/office. Exterior access to basement areas good for storage. Two separate driveways with parking to accommodate 2 cars on each. Located in a convenient location close to Routes 9/128/95/90, Green Line, shopping and restaurants in Newton Highlands/Newton Center/Needham Street. Don't miss this opportunity!
-
Highlights
- Cooling: Central Air
- Levels: 4
- Property Class: Residential Income
- Stories: 4
- Year Built: 1830
- Heating: Electric
- Parking Spots: 4
- Property Type: 2 Family - 2 Units Side by Side
- Total Rooms: 9
- Status: Closed
-
Additional Details
- Appliances: Range, Dishwasher, Disposal, Refrigerator, Dryer
- Fireplaces: 2
- Foundation: Stone
- Lot Features: Corner Lot, Easements, Level
- Roof: Shingle
- Total Number of Units: 2
- Year Built Source: Public Records
- Basement: Bulkhead, Concrete, Unfinished
- Flooring: Vinyl, Carpet
- Interior Features: Lead Certification Available, Open Floorplan, Ceiling Fan(s), Kitchen, Family Room, Laundry Room, Office/Den
- Road Frontage Type: Public
- SqFt Source: Public Record
- Year Built Details: Approximate, Renovated Since
- Zoning: Mr2
-
Amenities
- Community Features: Public Transportation, Shopping, Park, Conservation Area, Highway Access, Public School
- Parking Features: Paved Drive, Shared Driveway, Off Street, Paved
-
Utilities
- Electric: Circuit Breakers
- Water Source: Public
- Sewer: Public Sewer
-
Fees / Taxes
- Assessed Value: $1,008,900
- Taxes: $9,887
- Tax Year: 2025
Similar Listings
Sold
28 Photos
Sold
36 Photos
Sold
14 Photos
Sold
24 Photos
Content © 2026 MLS Property Information Network, Inc. The information in this listing was gathered from third party resources including the seller and public records.
Listing information provided courtesy of Advisors Living - Wellesley.
MLS Property Information Network, Inc. and its subscribers disclaim any and all representations or warranties as to the accuracy of this information.
