
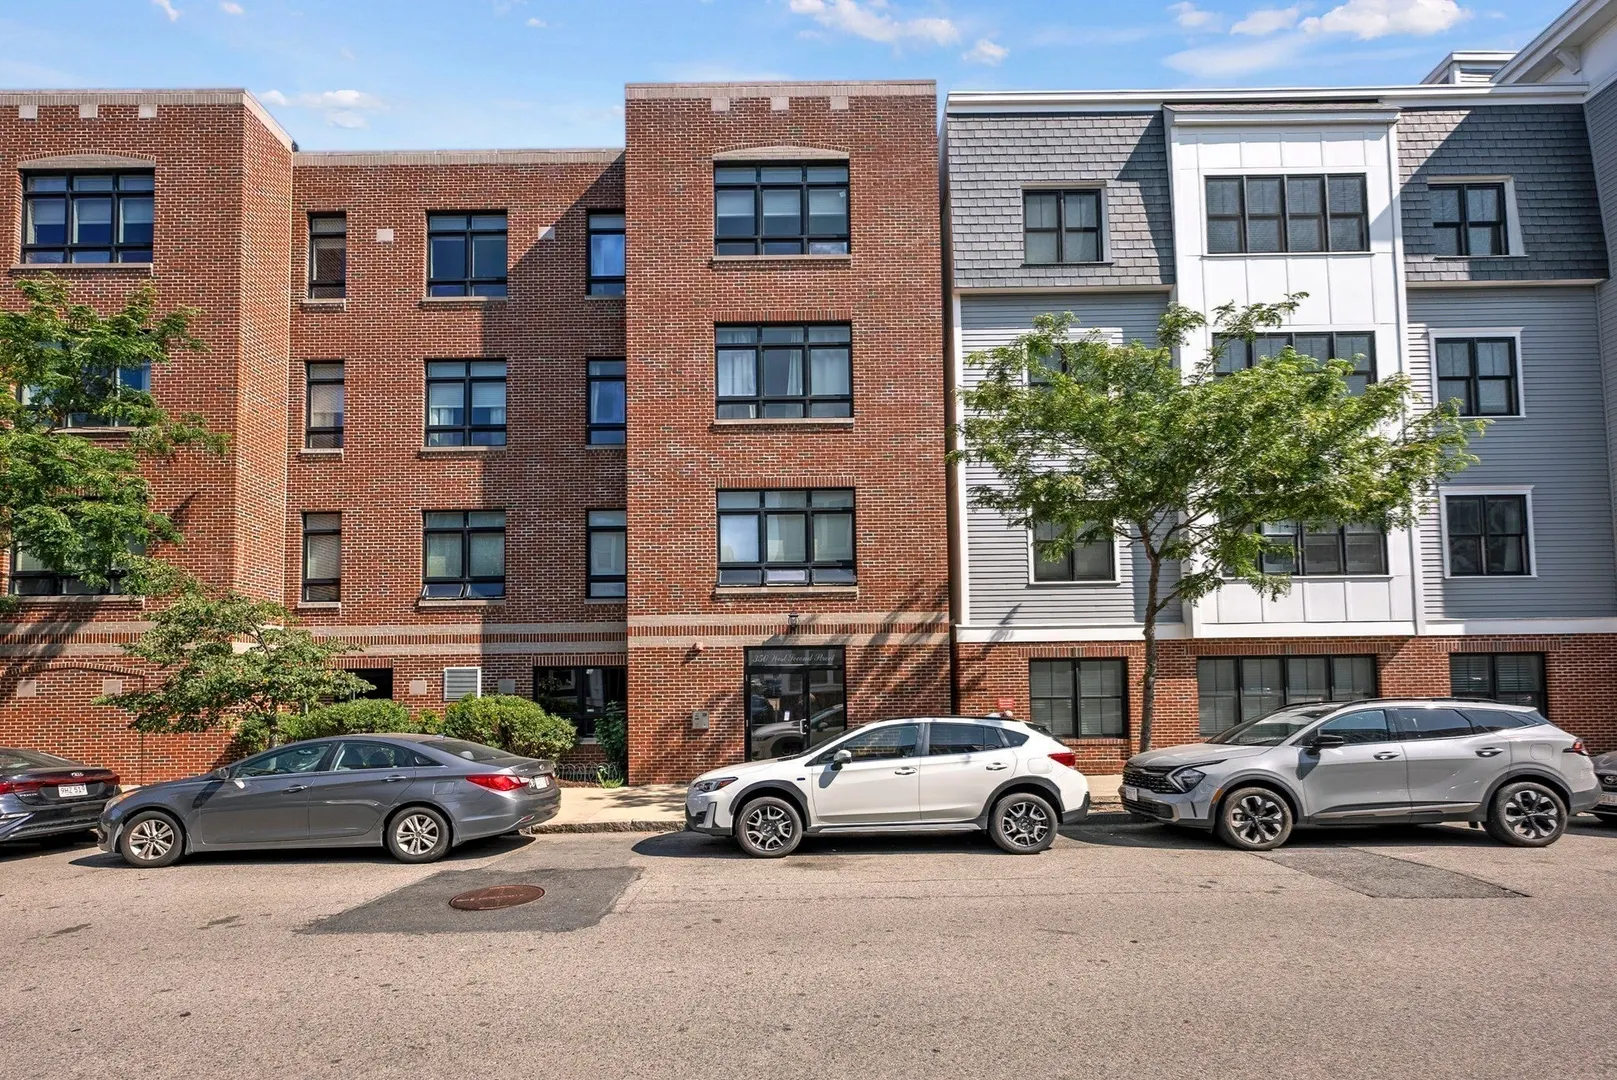
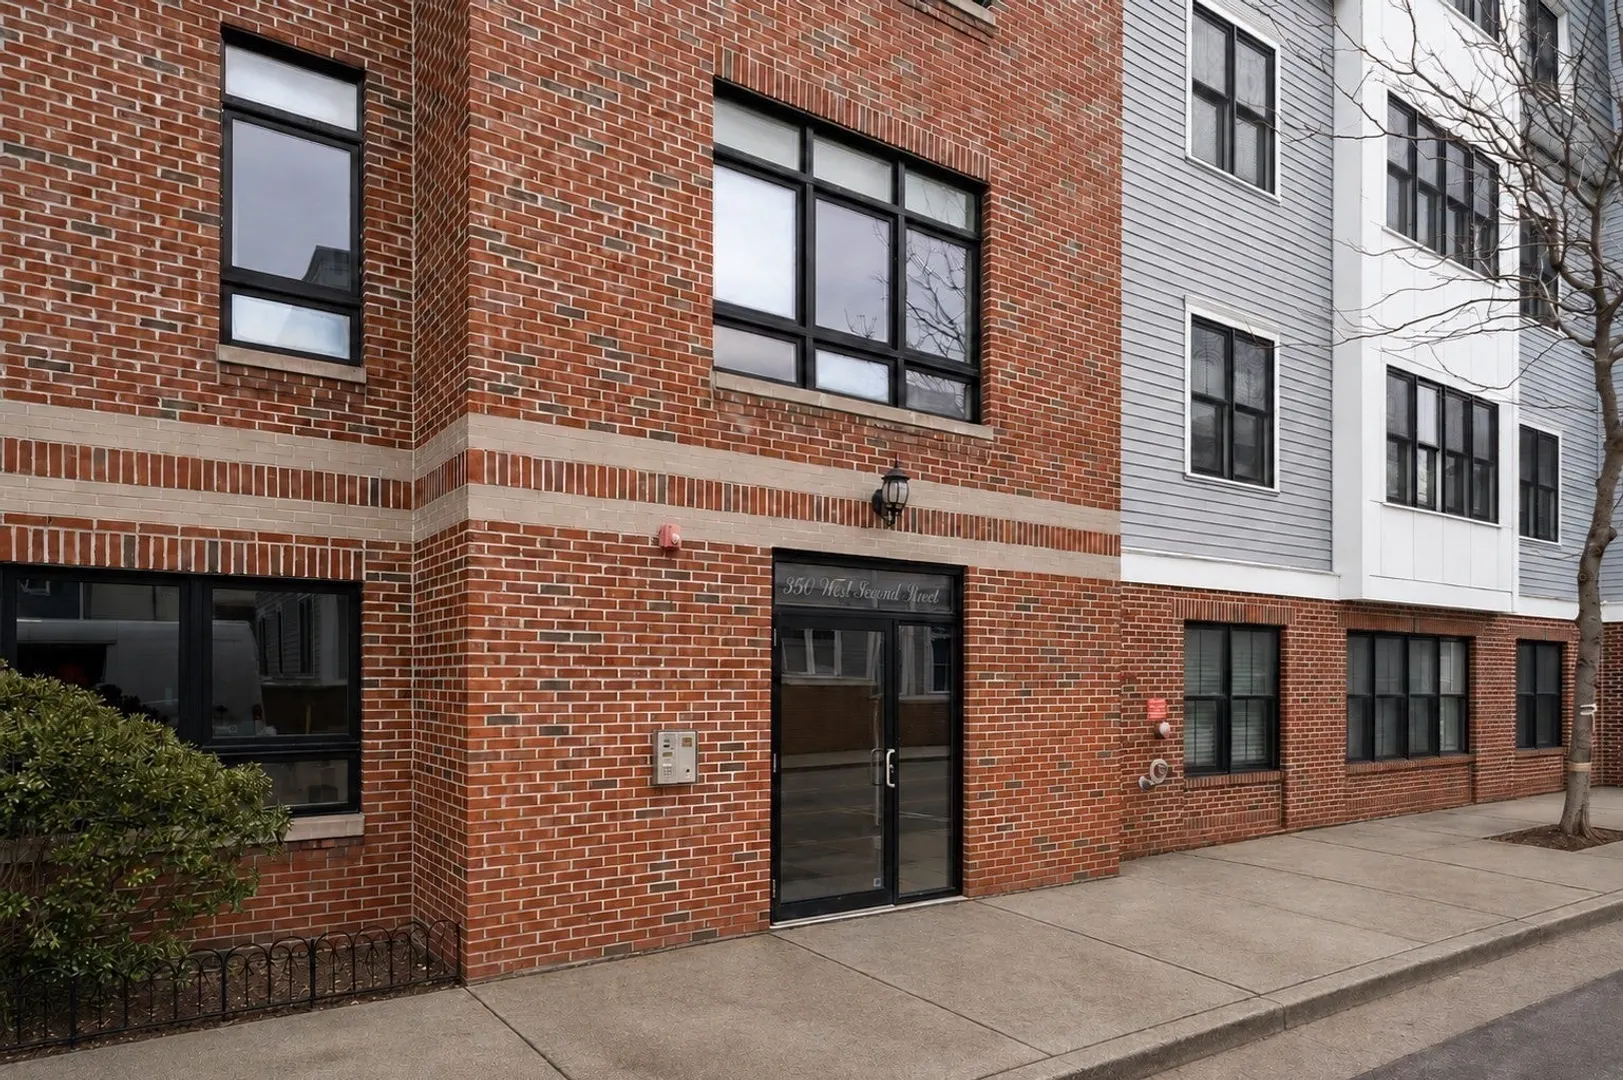
350 West 2nd St #1
$939,900
2
Beds
2
Baths
1,356
Sqft
- Request Info
- Call
- Save
-
More
- Mortgage Calculator

Property Tools
$939,900
2
Beds
2
Baths
1,356
Living Area
-
Property Description
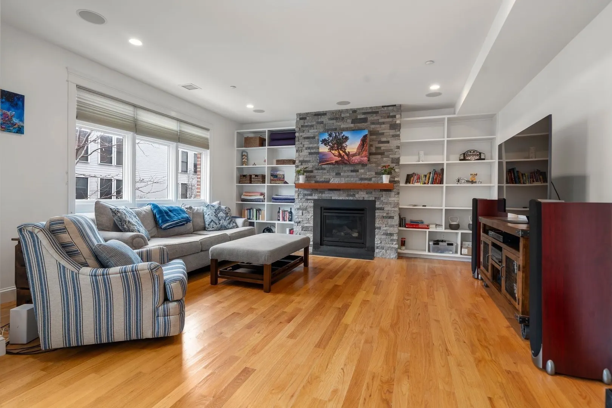
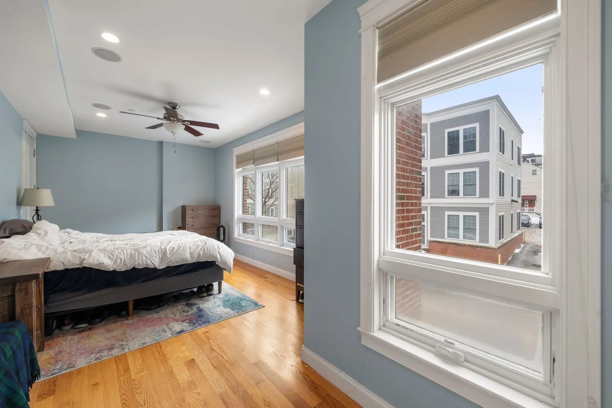
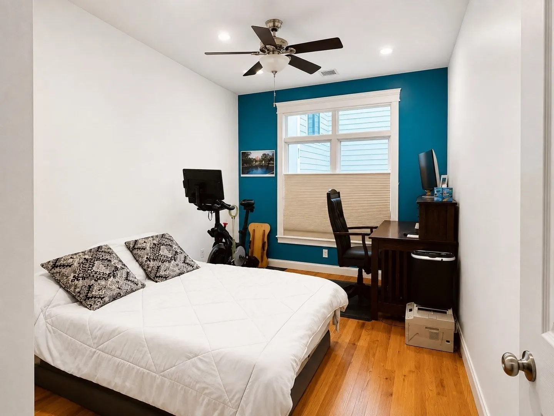
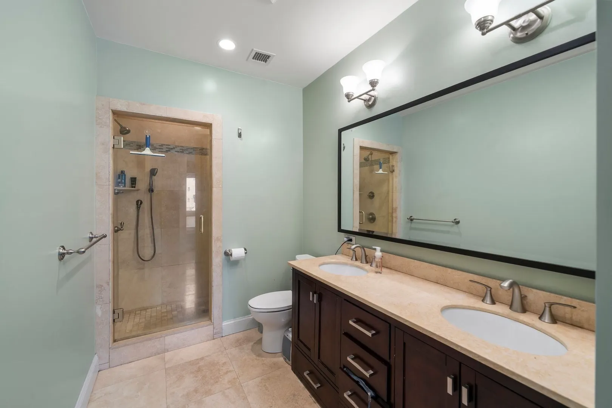
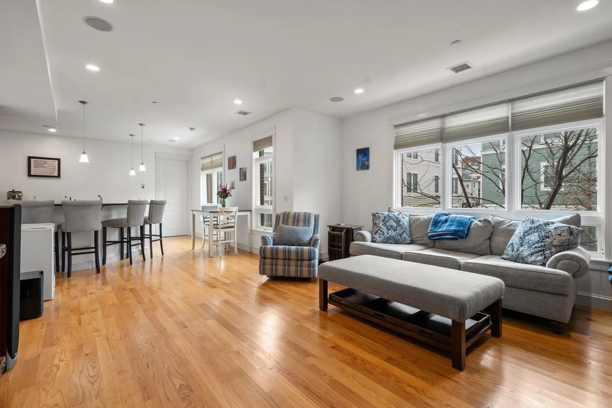
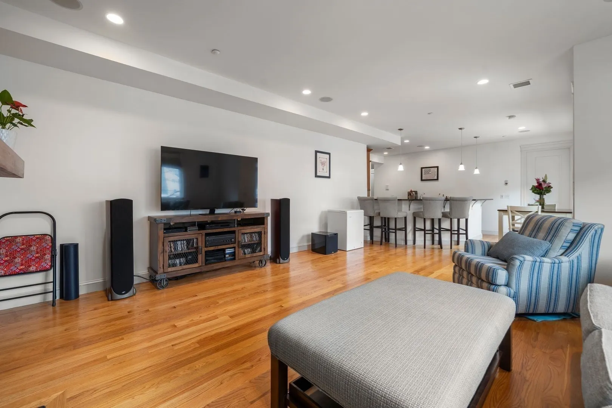
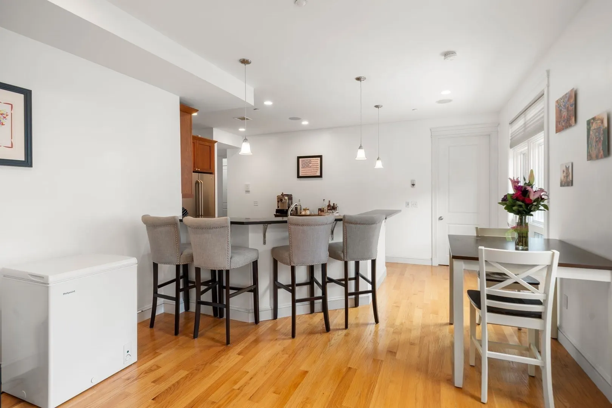
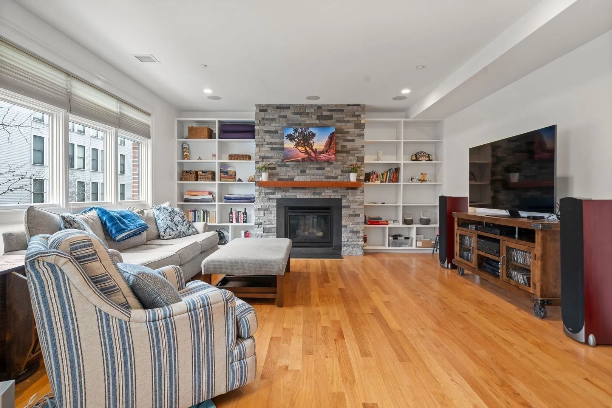
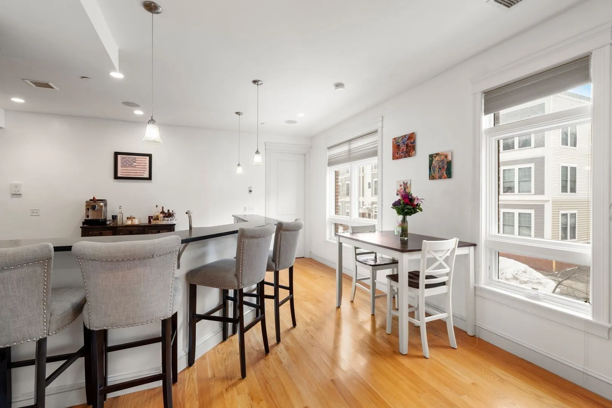
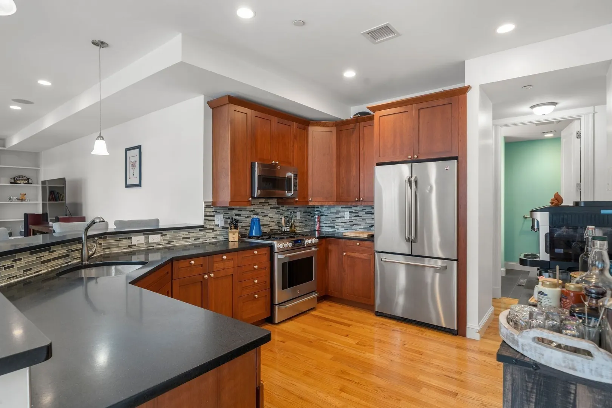
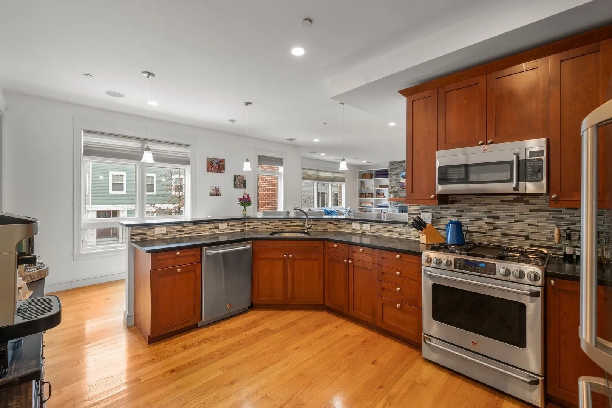
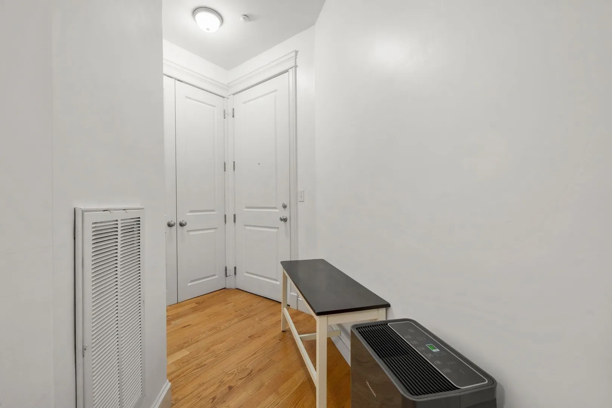
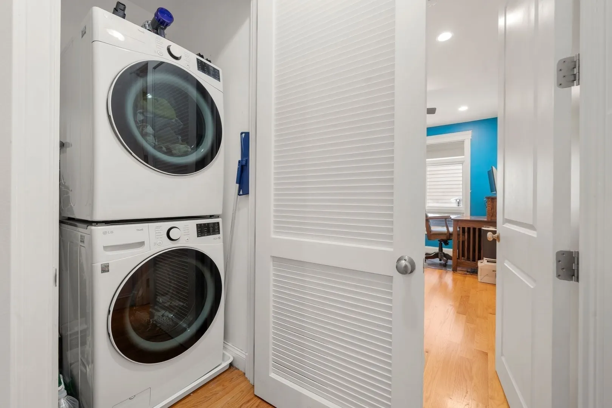
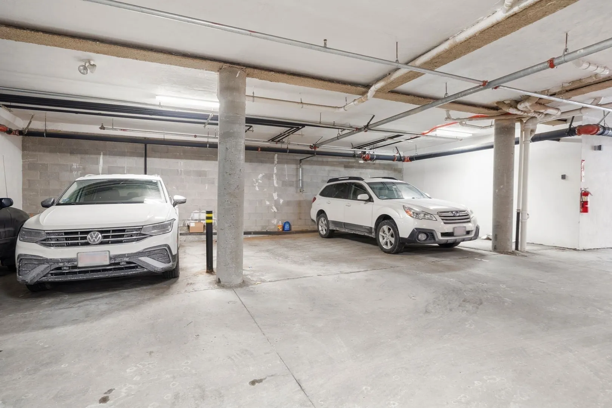
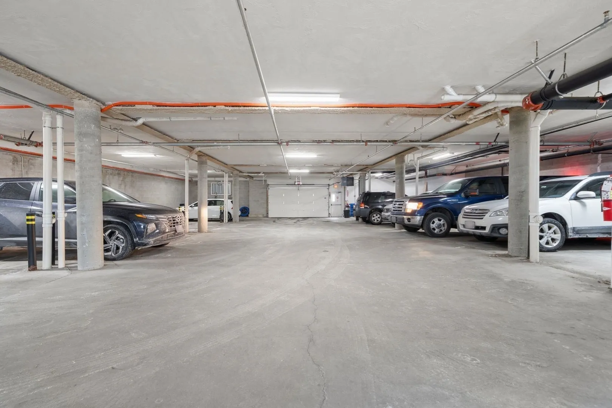
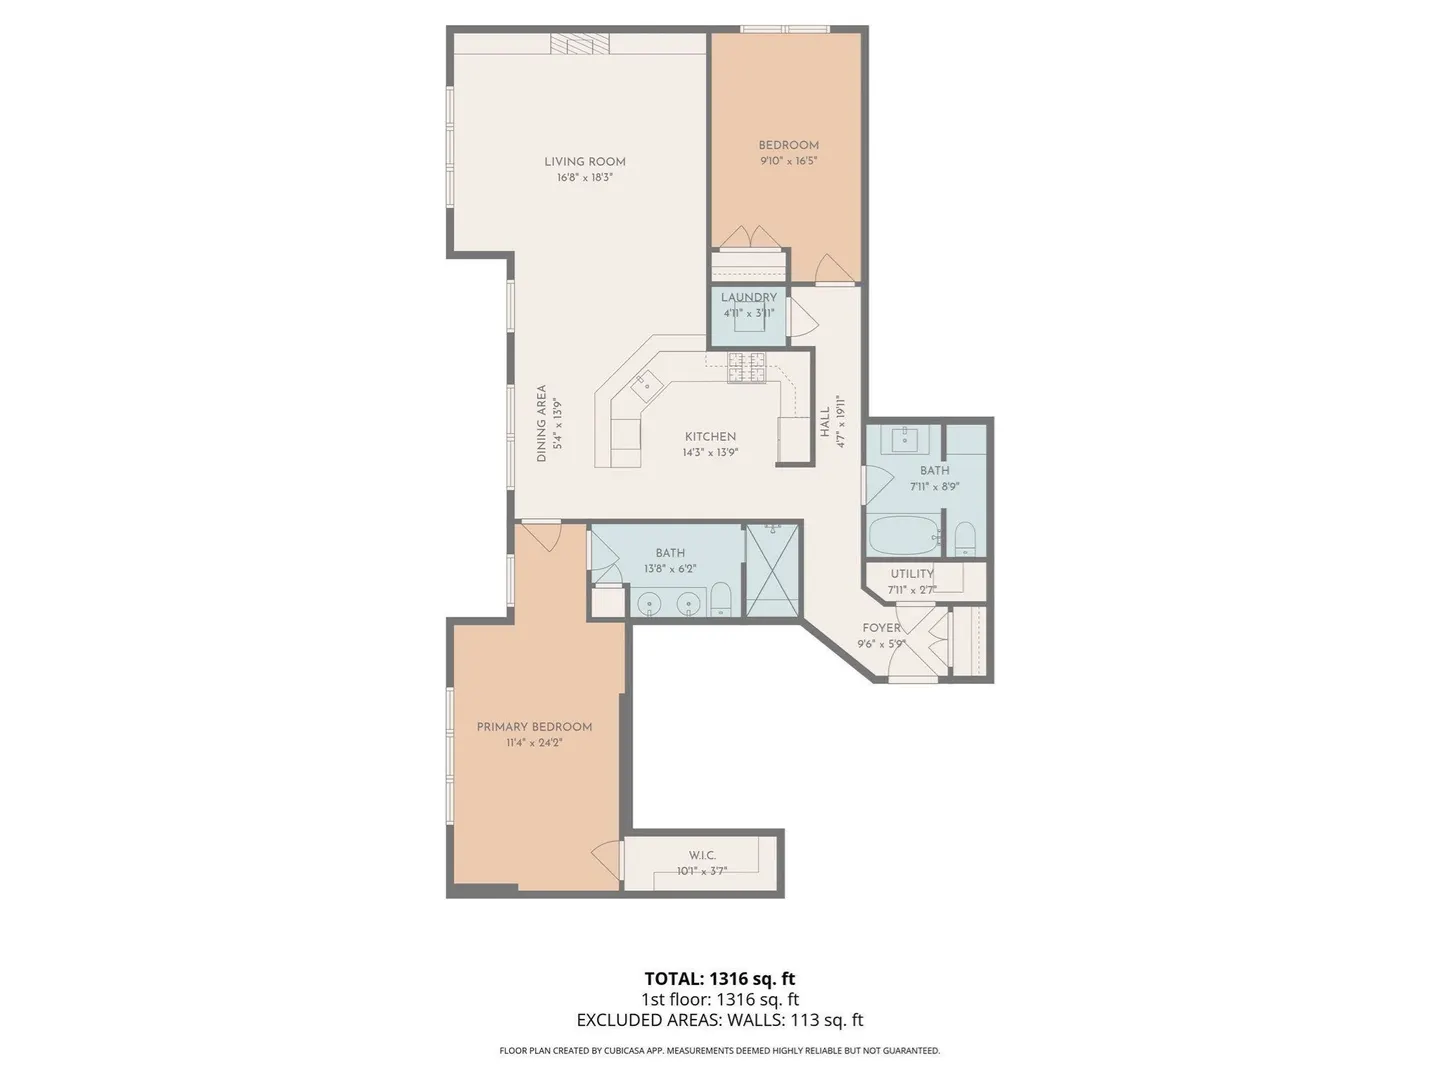
Bright and spacious front-facing two-bedroom, two-bath condominium in South Boston’s West Side. Located on the second floor, this inviting home features abundant natural light and an open layout ideal for everyday living and entertaining. Highlights include stainless steel appliances, granite countertops, hardwood and tile flooring, central air conditioning, in-unit laundry, and elevator access. The primary suite offers a walk-in closet and en suite bath with a double vanity. One heated, deeded garage parking space and a large storage closet directly across from the unit provide added convenience. Low condominium fees enhance the value. Ideally situated with easy access to Frontage Road and major highways, the property is less than one mile from Broadway Station, restaurants, and neighborhood amenities. Castle Island, the Seaport District, and the South Boston Waterfront are also nearby. Open House Saturday, 8/15, 12-1:30
-
Highlights
- Area: South Boston
- Heating: Forced Air, Natural Gas
- Parking Spots: 1
- Property Type: Condominium
- Total Rooms: 4
- Year Built: 2012
- Cooling: Central Air, Individual
- HOA Fee: $378
- Property Class: Residential
- Stories: 1
- Unit Number: 1
- Status: Active
-
Additional Details
- Appliances: Range, Dishwasher, Microwave, Refrigerator, Washer/Dryer
- Fireplaces: 1
- Interior Features: High Speed Internet
- SqFt Source: Public Record
- Year Built Details: Actual
- Zoning: Cd
- Basement: N
- Flooring: Tile, Hardwood
- Pets Allowed: Yes
- Total Number of Units: 9
- Year Built Source: Public Records
-
Amenities
- Community Features: Public Transportation, Shopping, Highway Access, T-Station
- Parking Features: Under, Heated Garage, Deeded
- Covered Parking Spaces: 1
-
Utilities
- Sewer: Public Sewer
- Water Source: Public
-
Fees / Taxes
- Assessed Value: $938,100
- HOA Fee Includes: Water, Sewer, Insurance, Snow Removal
- Taxes: $10,863
- HOA Fee Frequency: Monthly
- Tax Year: 2025
Similar Listings




Sold

16 Photos
Sold
10 Photos
Sold
11 Photos
Sold

23 Photos
Content © 2026 MLS Property Information Network, Inc. The information in this listing was gathered from third party resources including the seller and public records.
Listing information provided courtesy of William Raveis R.E. & Home Services.
MLS Property Information Network, Inc. and its subscribers disclaim any and all representations or warranties as to the accuracy of this information.