
Rented!
$4,500/mo
1
Bed
1
Bath
924
Living Area
-
Property Description
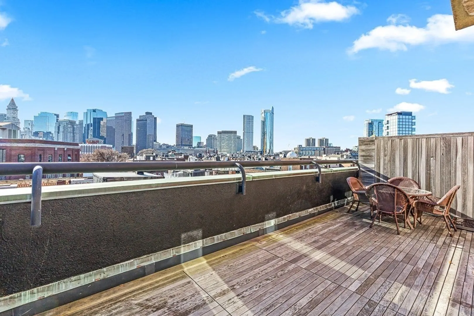
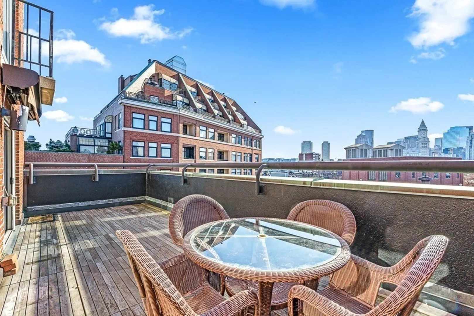
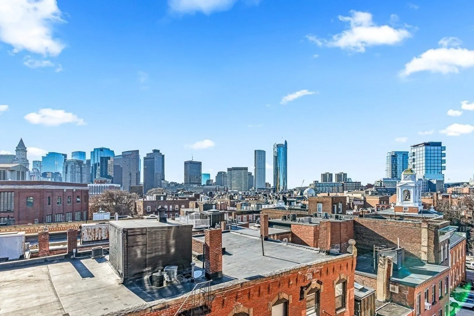
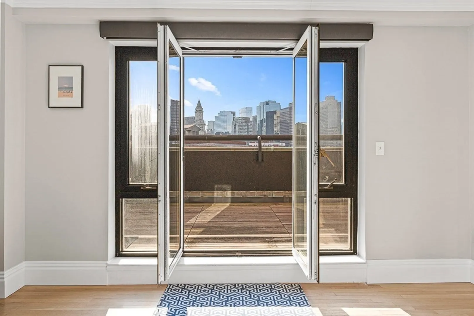
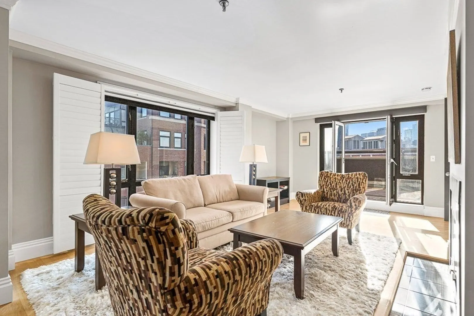
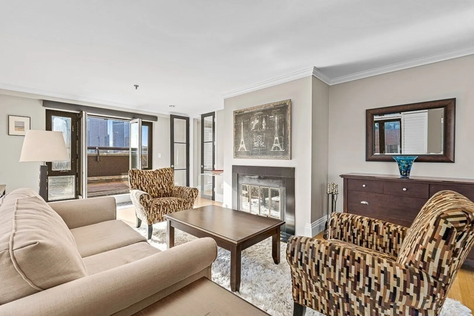
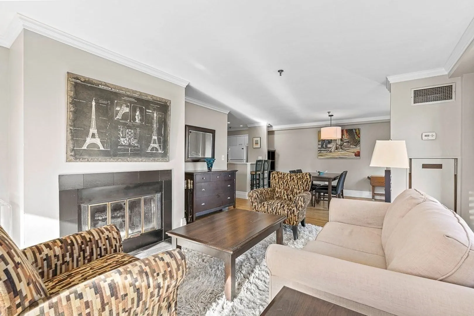
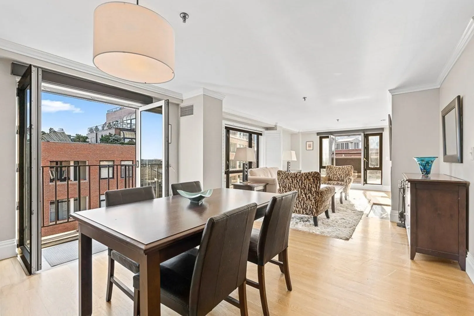
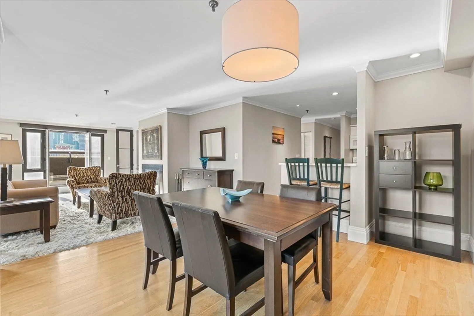
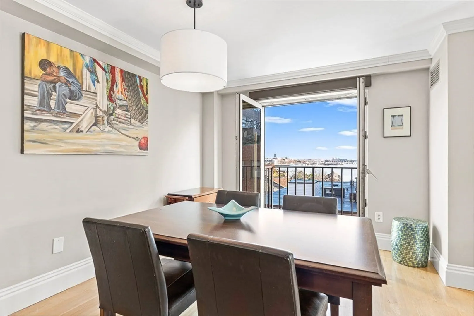
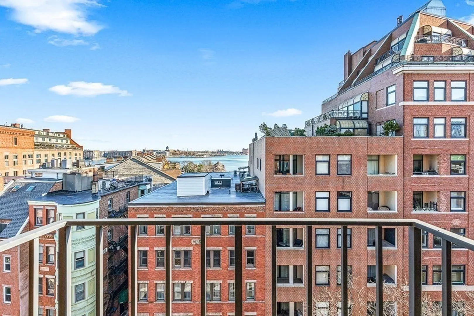
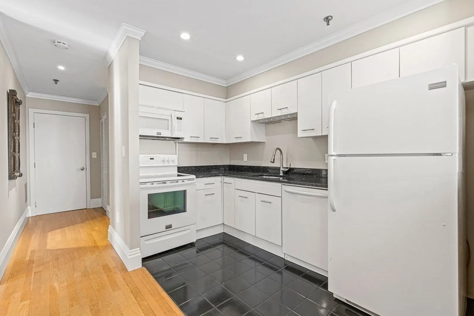
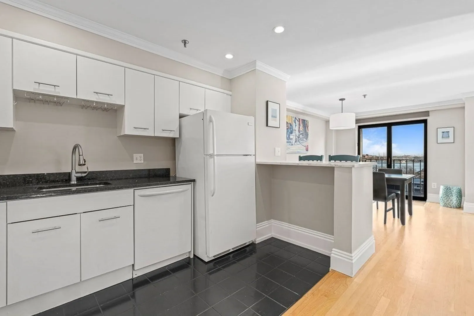
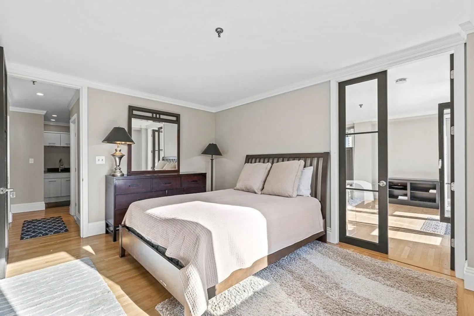
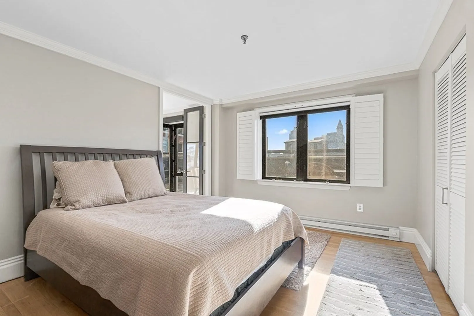
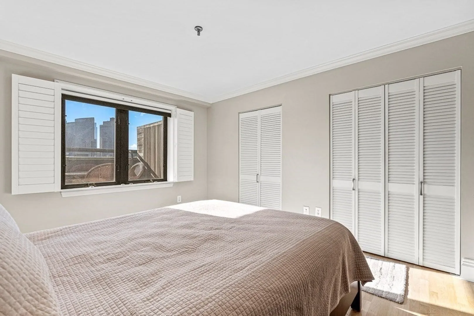
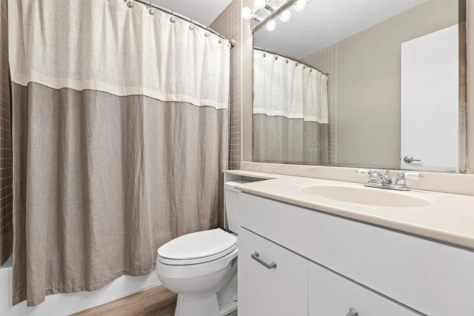
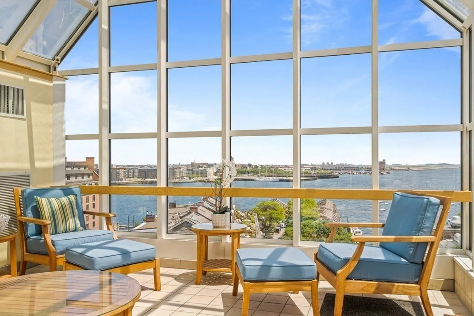
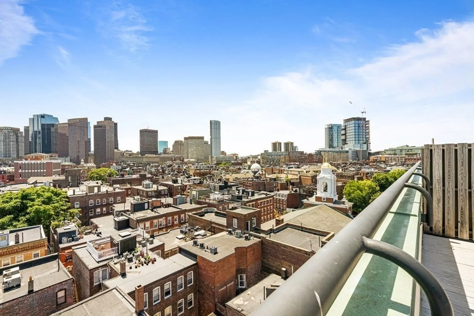
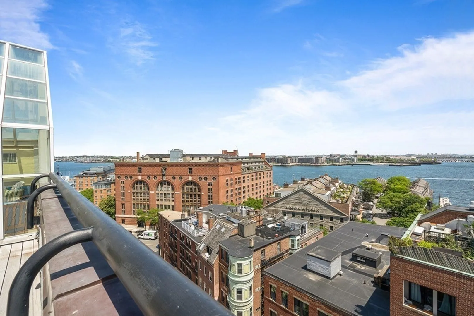
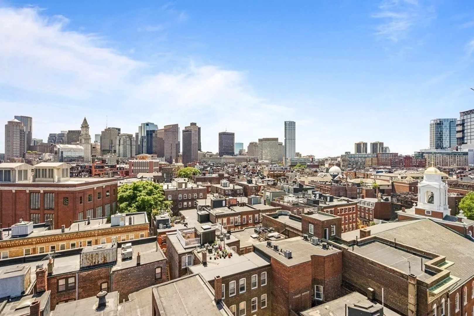
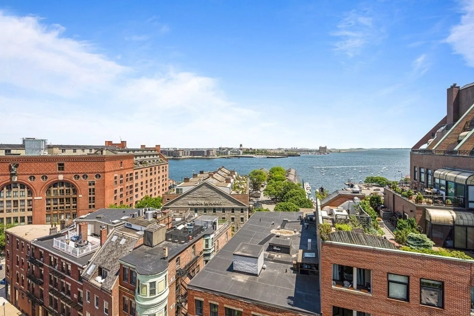
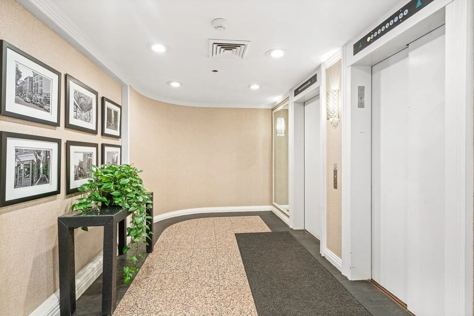
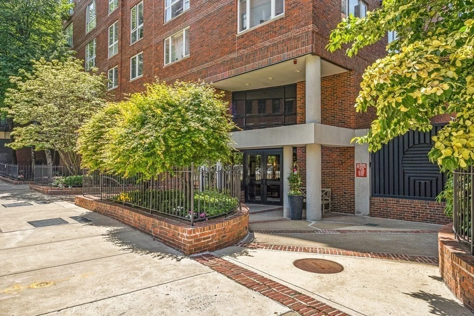
Corner apartment with expansive private deck, direct harbor and city views, and a wood-burning fireplace. An ideal floor plan offering an open living and dining area, Floor-to-ceiling windows, and additional Juliet balcony. Open kitchen with full size appliances, custom cabinetry and generous breakfast bar. Dining area has Juliet Balcony with water views. Master bedroom has dual access, Multiple closets and stunning City views. Bathroom is custom tiled with shower/tub combination. Recessed Lighting, Hardwood Floors, Central Air, and Washer/Dryer. The Bulfinch offers 24-hour concierge service, some residents have deeded outdoor or indoor parking, guest parking, 4-Season Glass Solarium, and Common Roof Deck with sweeping views of the City and harbor. An ideal location, next to the North End, Seaport District, Greenway, Faneuil Hall, Downtown Boston, TD Garden, North/South Station and all major transportation points. Available now with flexible Lease terms. Furniture optional.
-
Highlights
- Area: Waterfront
- Property Class: Residential Lease
- Total Rooms: 3
- Year Built: 1986
- Heating: Forced Air
- Property Type: Condominium
- Unit Number: 702
- Status: Closed
-
Additional Details
- Appliances: Range, Dishwasher, Disposal, Microwave, Refrigerator, Freezer, Washer, Dryer, Range Hood
- Exterior Features: Balcony
- Pets Allowed: Yes w/ Restrictions
- Year Built Details: Approximate
- Available Date: May 1, 2025
- Fireplaces: 1
- SqFt Source: Measured
- Year Built Source: Public Records
-
Amenities
- Community Features: Public Transportation, Shopping, Pool, Tennis Court(s), Park, Walk/Jog Trails, Medical Facility, Laundromat, Bike Path, Conservation Area, Highway Access, House of Worship, Marina, Private School, Public School, T-Station, University, Other
- Waterfront Features: Waterfront
- Waerfront: Yes
-
Fees / Taxes
- Rental Fee Includes: Hot Water, Water, Sewer, Trash Collection, Snow Removal, Gardener, Furnishings (See Remarks)
Similar Listings
Sold
7 Photos
Sold
14 Photos
Sold
5 Photos
Sold
17 Photos
Content © 2026 MLS Property Information Network, Inc. The information in this listing was gathered from third party resources including the seller and public records.
Listing information provided courtesy of CL Properties.
MLS Property Information Network, Inc. and its subscribers disclaim any and all representations or warranties as to the accuracy of this information.
