
Sold!
$570,000
3
Beds
1
Bath
1,465
Living Area
-
Property Description
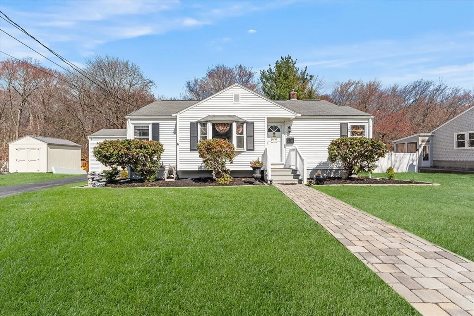
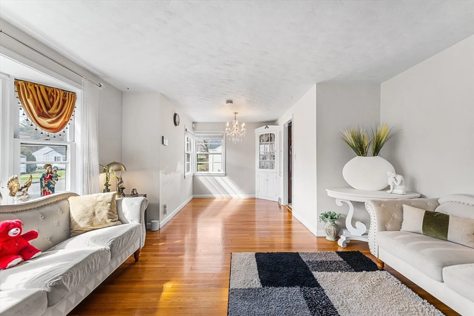
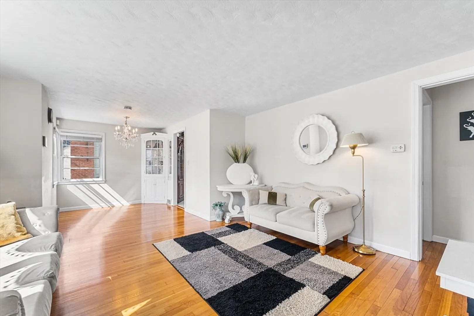
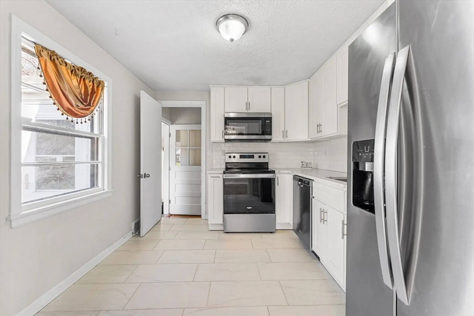
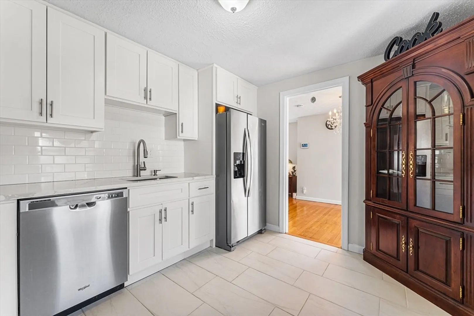
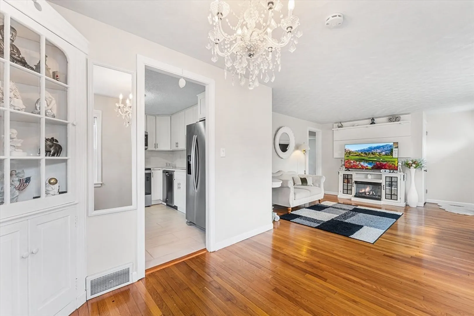
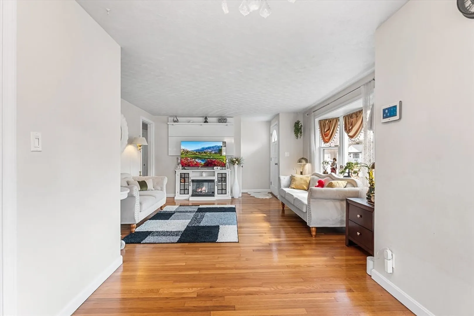
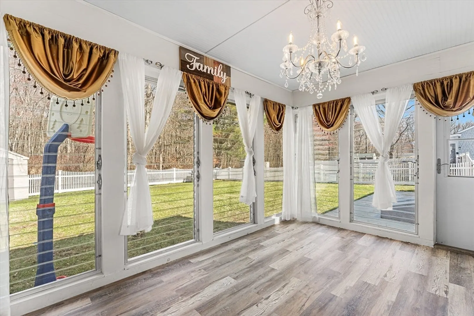
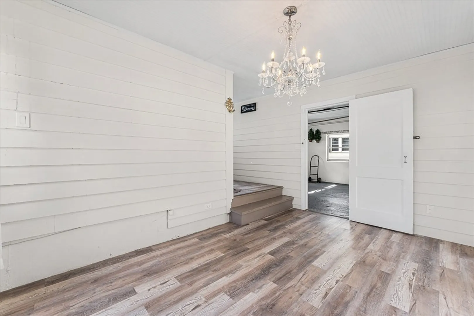
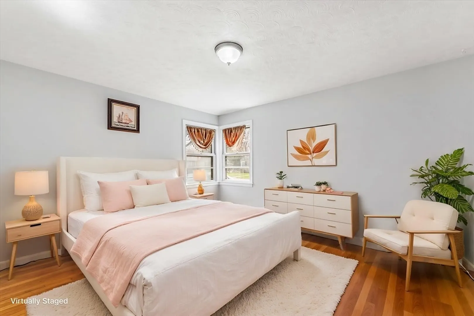
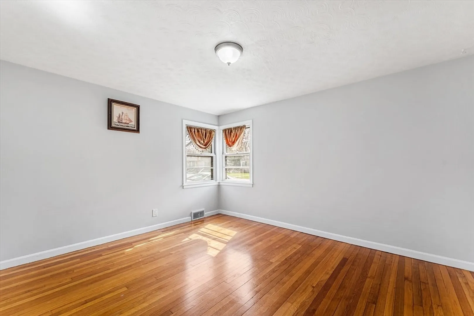
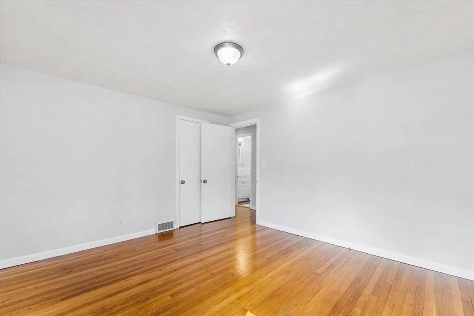
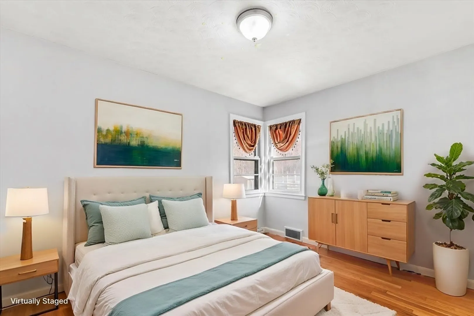
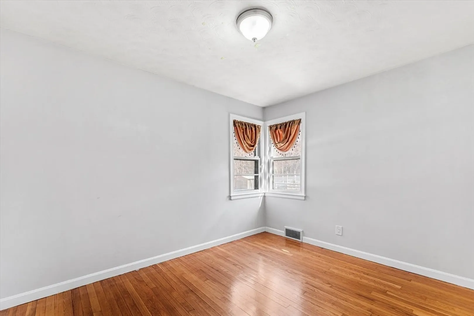
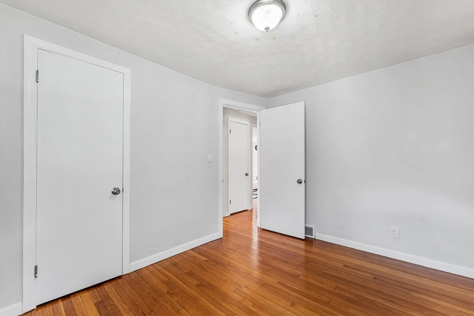
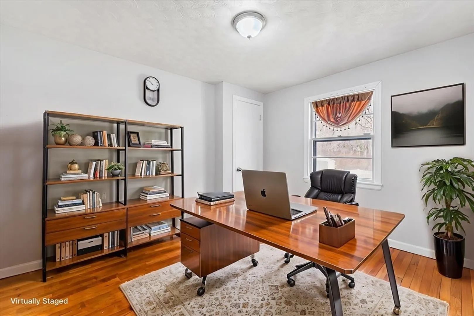
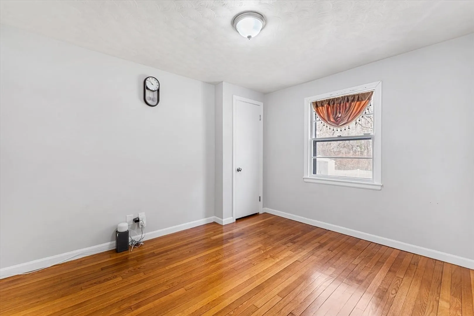
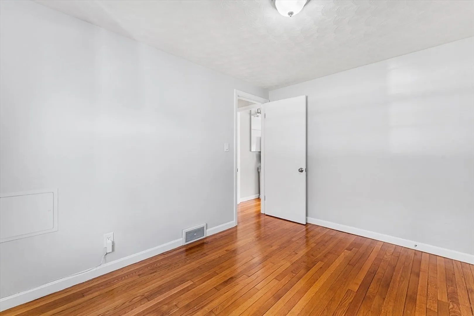
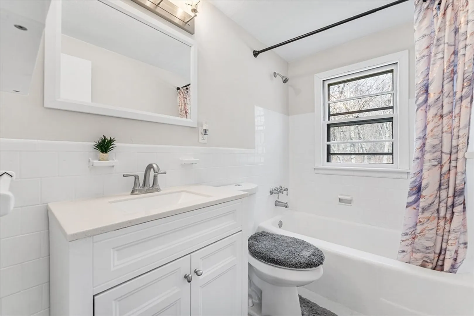
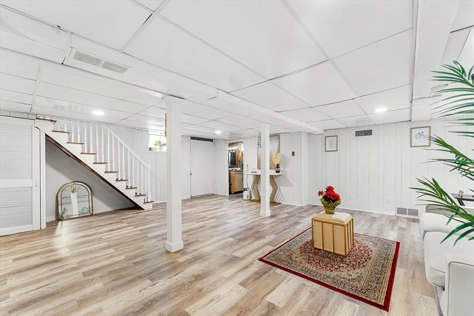
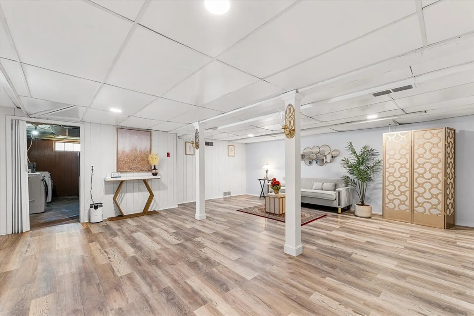
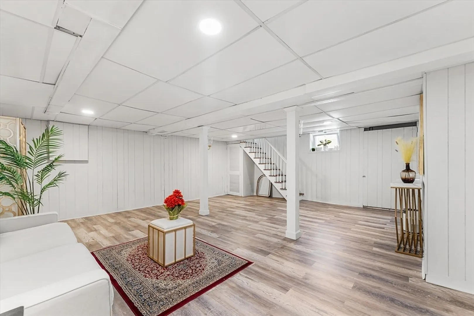
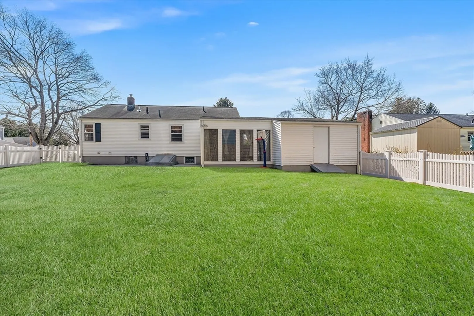
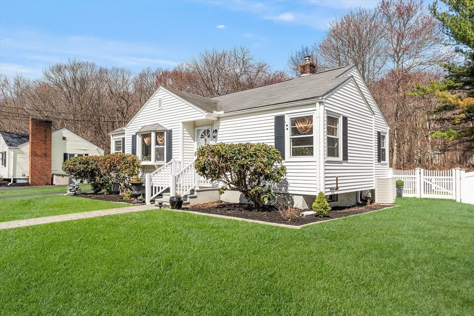
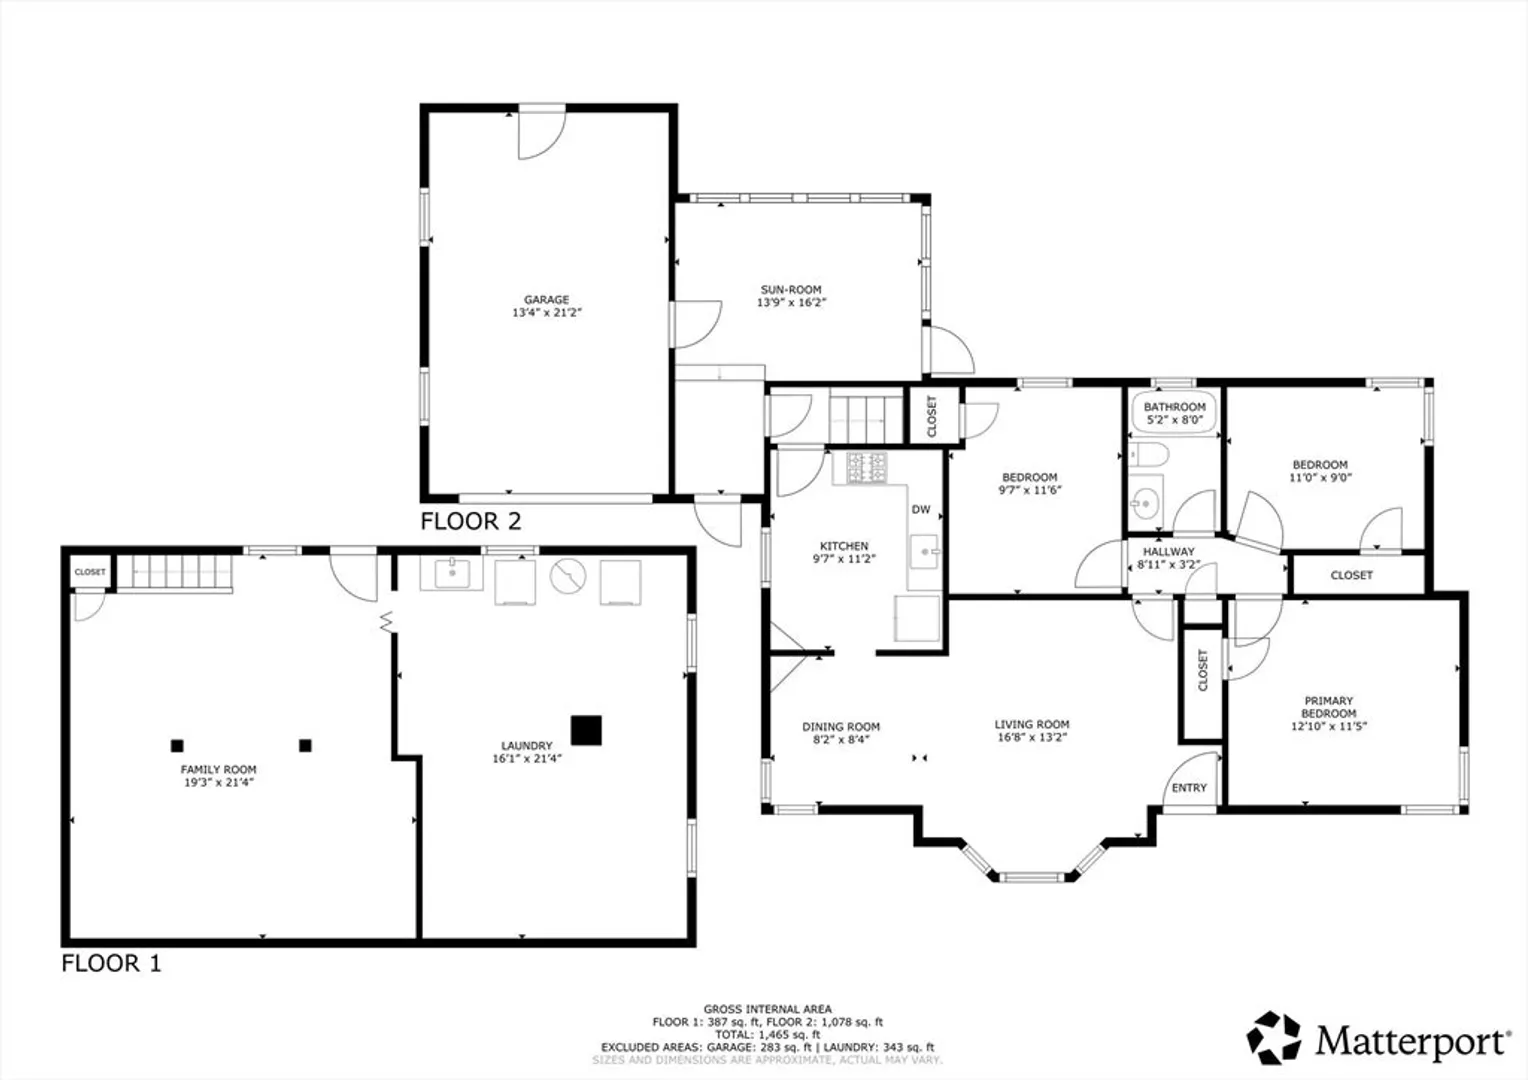
35 Woodway Drive offers the perfect mix of simplicity, style, and smart updates. This 3-bedroom ranch is designed for easy living, featuring an updated kitchen with crisp white cabinetry, quartz countertops, and stainless-steel appliances. The layout flows comfortably, with a partially finished lower level that works well as a bonus room, office, or recreation space. Recent improvements—including a new furnace and oil tank—add efficiency and value. Step outside to enjoy a screened porch and a fully fenced backyard with new fencing, creating a private setting for relaxing or entertaining. With central AC and a location close to Dean Park, major routes, Worcester, and Shrewsbury Center, this home checks all the boxes for convenience and comfort. Offer Deadline Monday 4/13 at 6pm.
-
Highlights
- Cooling: Central Air
- Parking Spots: 3
- Property Type: Single Family Residence
- Total Rooms: 5
- Status: Closed
- Heating: Forced Air, Oil
- Property Class: Residential
- Style: Ranch
- Year Built: 1954
-
Additional Details
- Appliances: Water Heater, Range, Dishwasher, Microwave, Refrigerator, Washer, Dryer, Plumbed For Ice Maker
- Exterior Features: Porch - Enclosed, Patio, Rain Gutters, Storage, Fenced Yard
- Foundation: Concrete Perimeter
- Road Frontage Type: Public
- SqFt Source: Measured
- Year Built Source: Public Records
- Basement: Partially Finished, Bulkhead, Radon Remediation System
- Flooring: Tile, Vinyl / VCT, Hardwood, Flooring - Vinyl
- Interior Features: Lighting - Pendant, Sun Room, Internet Available - Broadband
- Roof: Shingle
- Year Built Details: Actual
- Zoning: Res B-
-
Amenities
- Covered Parking Spaces: 1
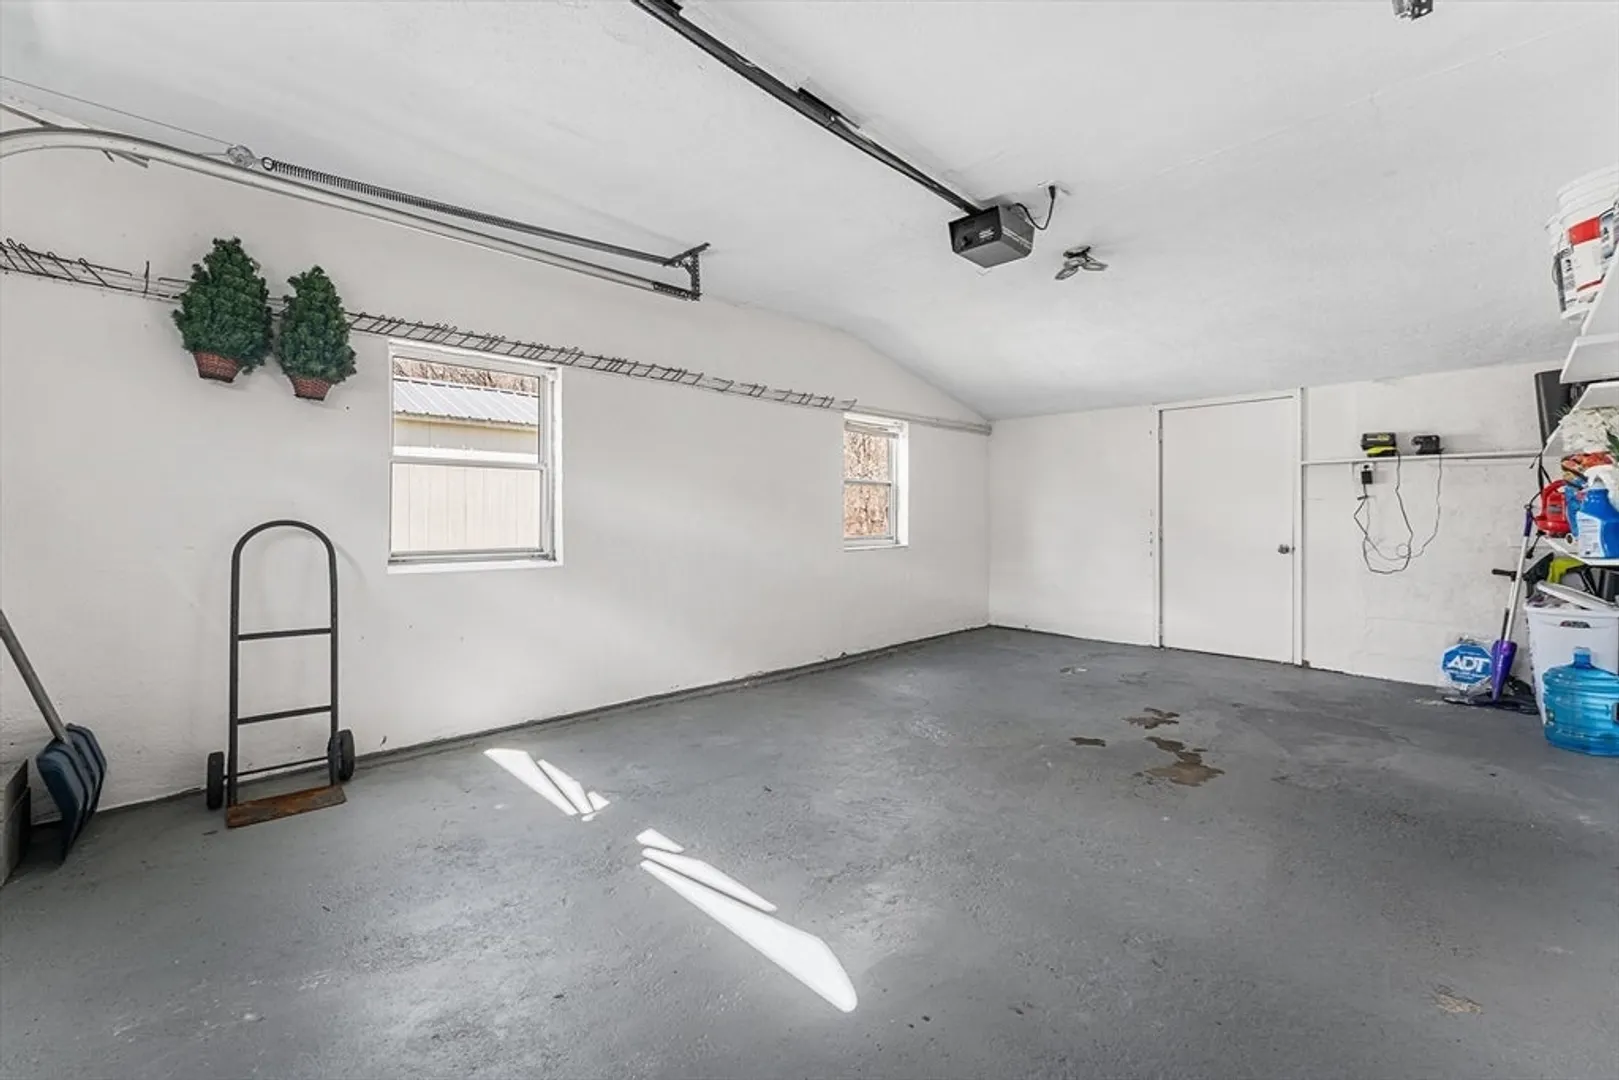
- Parking Features: Attached, Garage Door Opener, Off Street
-
Utilities
- Electric: 100 Amp Service
- Water Source: Public
- Sewer: Public Sewer
-
Fees / Taxes
- Assessed Value: $448,700
- Taxes: $5,402
- Tax Year: 2025
Similar Listings
Sold
35 Photos
Sold
3 Photos
Sold
42 Photos
Sold
41 Photos
Content © 2026 MLS Property Information Network, Inc. The information in this listing was gathered from third party resources including the seller and public records.
Listing information provided courtesy of Berkshire Hathaway HomeServices Commonwealth Real Estate.
MLS Property Information Network, Inc. and its subscribers disclaim any and all representations or warranties as to the accuracy of this information.
