
Sold!
$760,000
2
Beds
1
Bath
1,075
Living Area
-
Property Description
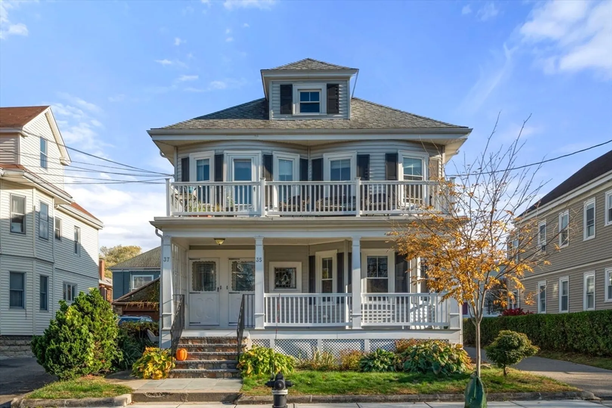
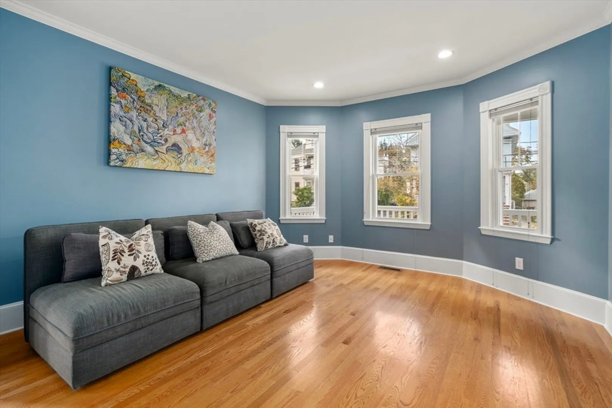
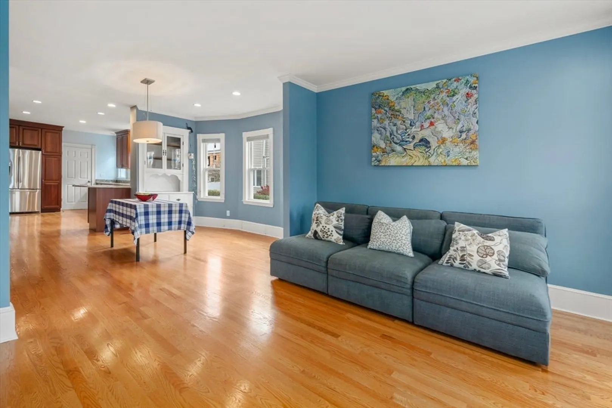
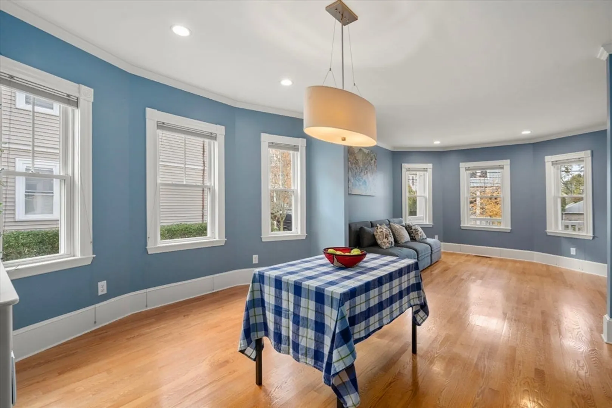
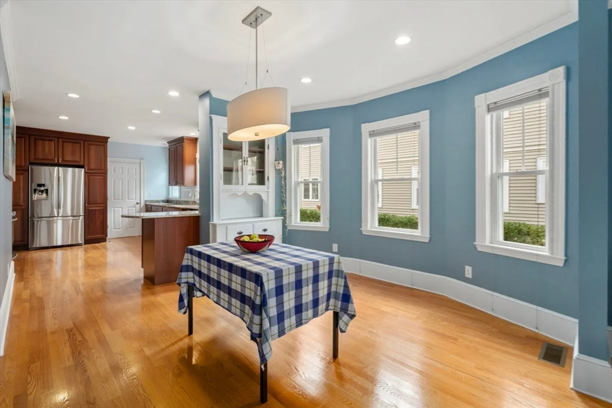
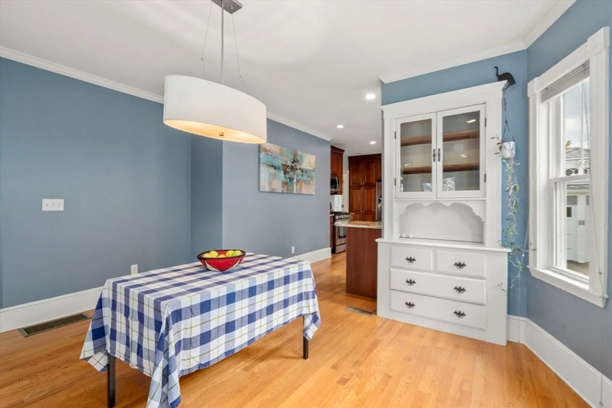
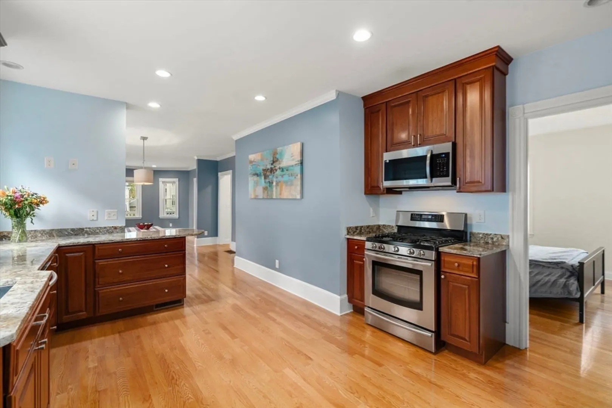
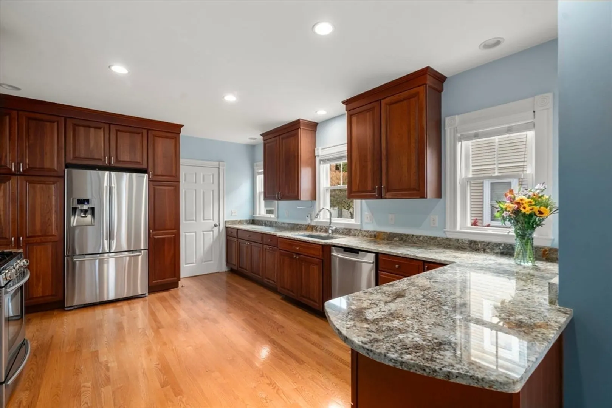
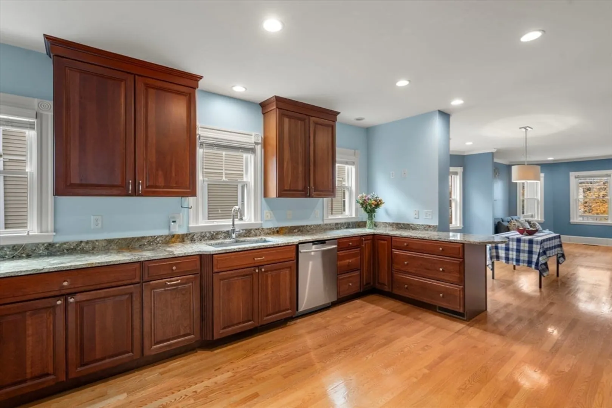
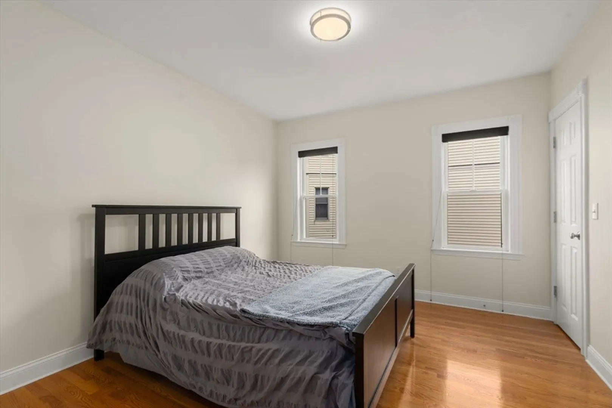
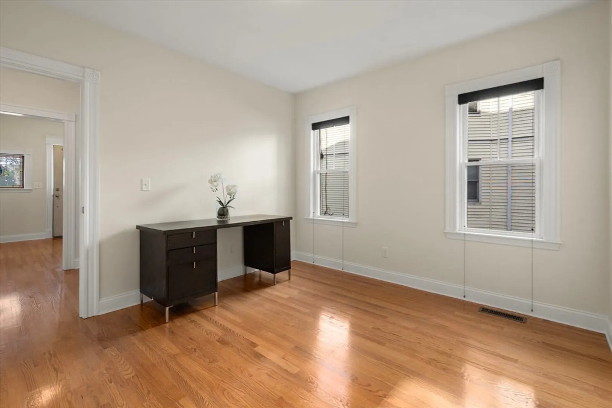
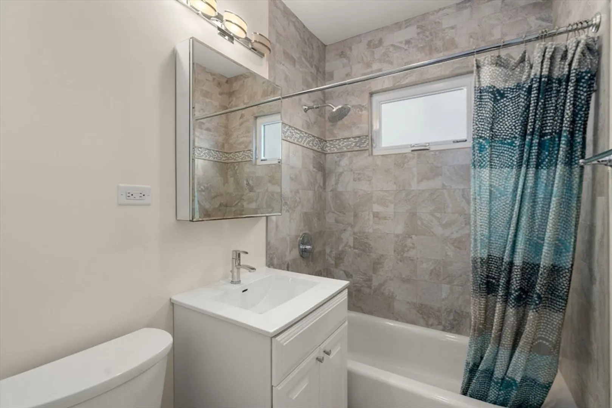
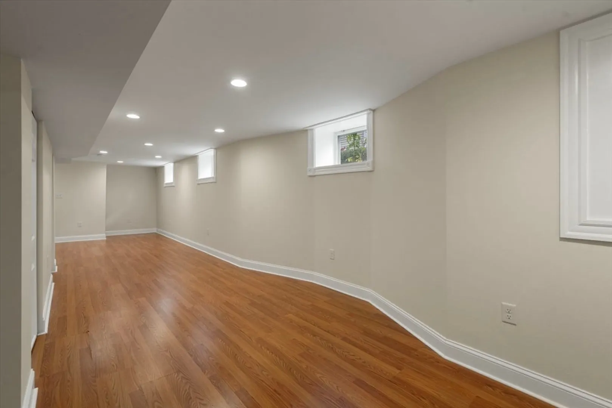
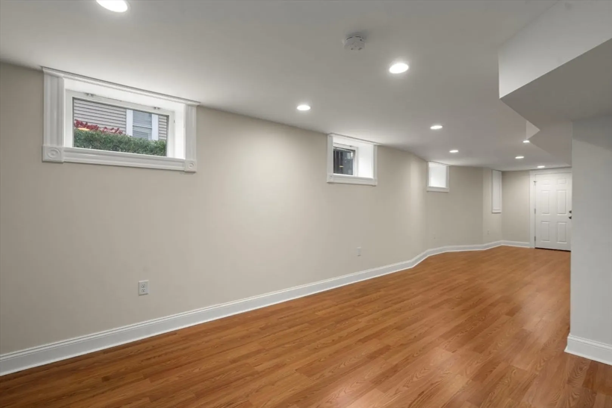
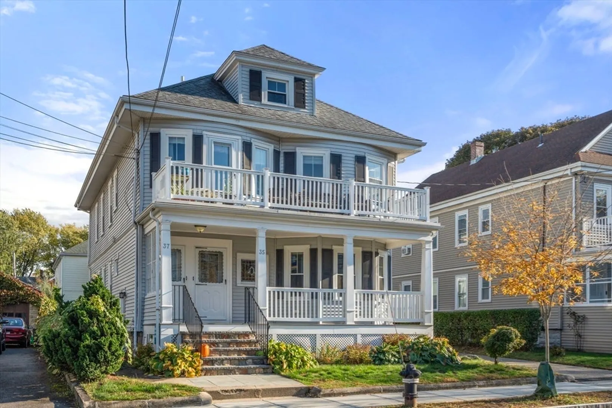
Complete gut-to-stud renovation in 2014. Custom kitchen with solid cherry cabinets, granite countertops, and Samsung stainless steel appliances. Open-concept living area with abundant natural light. Renovations include new HVAC, plumbing, electrical, roof, windows, walls, floors, bathroom, and finished basement. Located in the Capitol Theatre area near Mass Ave and public transportation (Bus routes 77, 79, and 350). Easy access to Rt 2 to 95 North and South.
-
Highlights
- Area: East Arlington
- Cooling: Central Air
- HOA Fee: $275
- Property Class: Residential
- Stories: 1
- Unit Number: 1
- Status: Closed
- Building Name: 35-37 Windsor St
- Heating: Central, Natural Gas
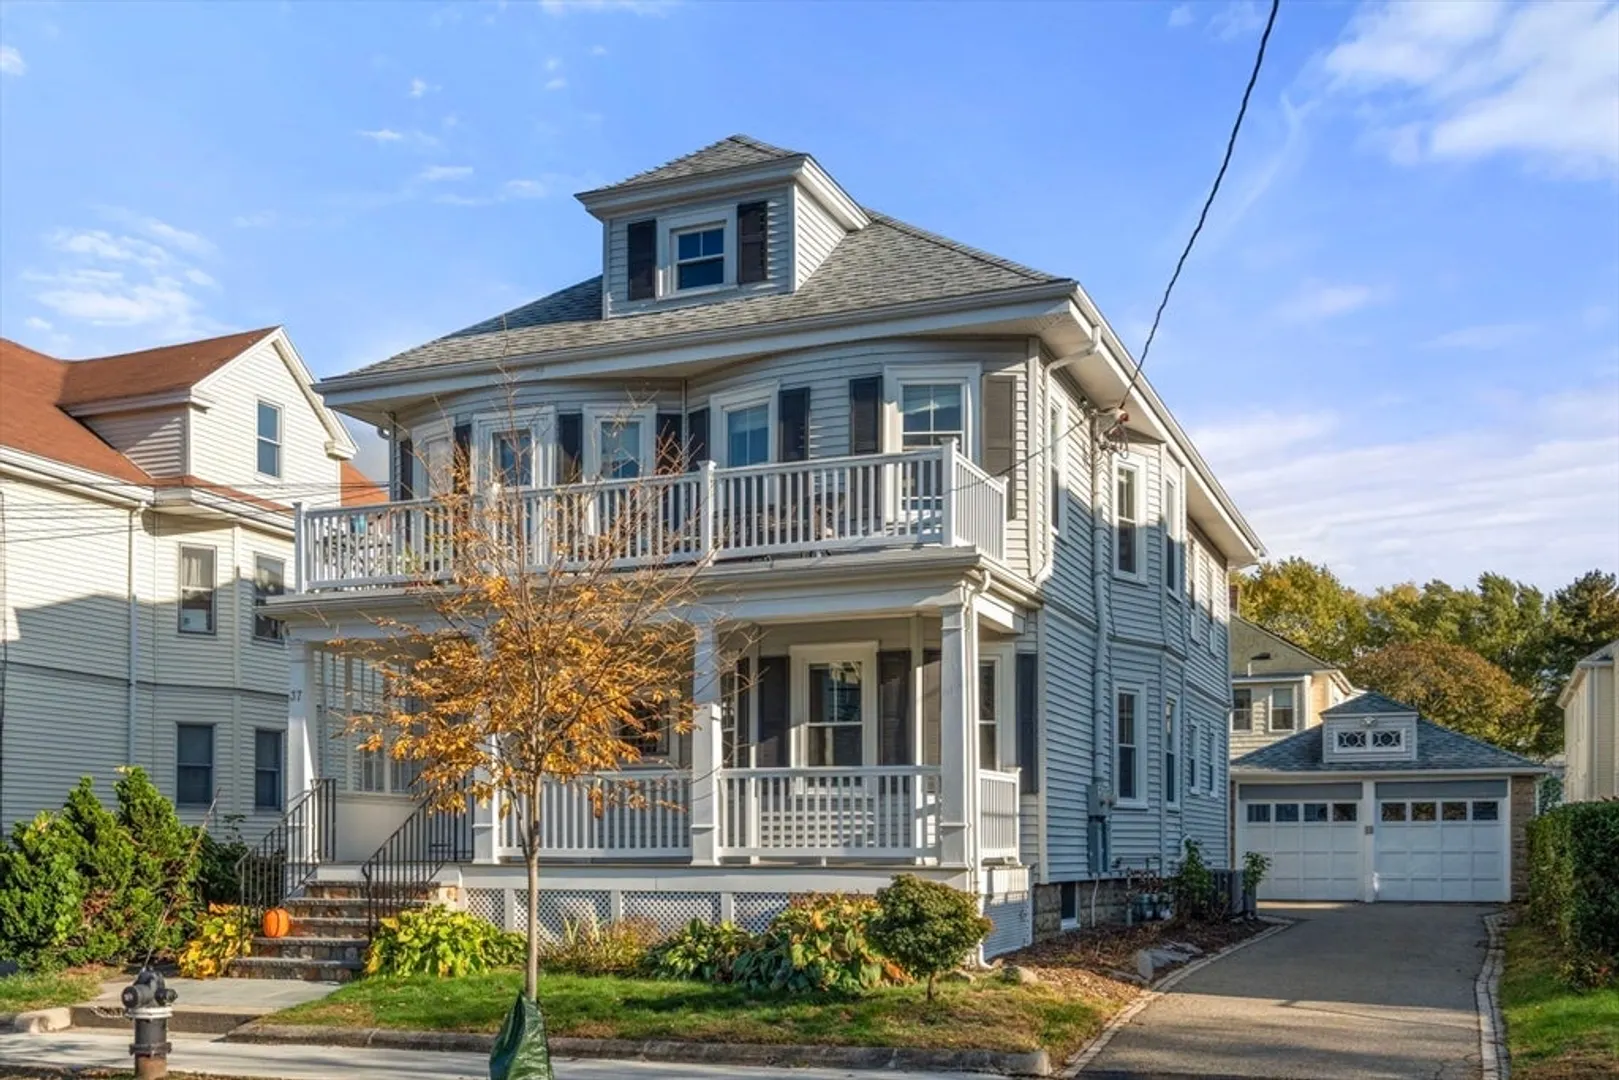
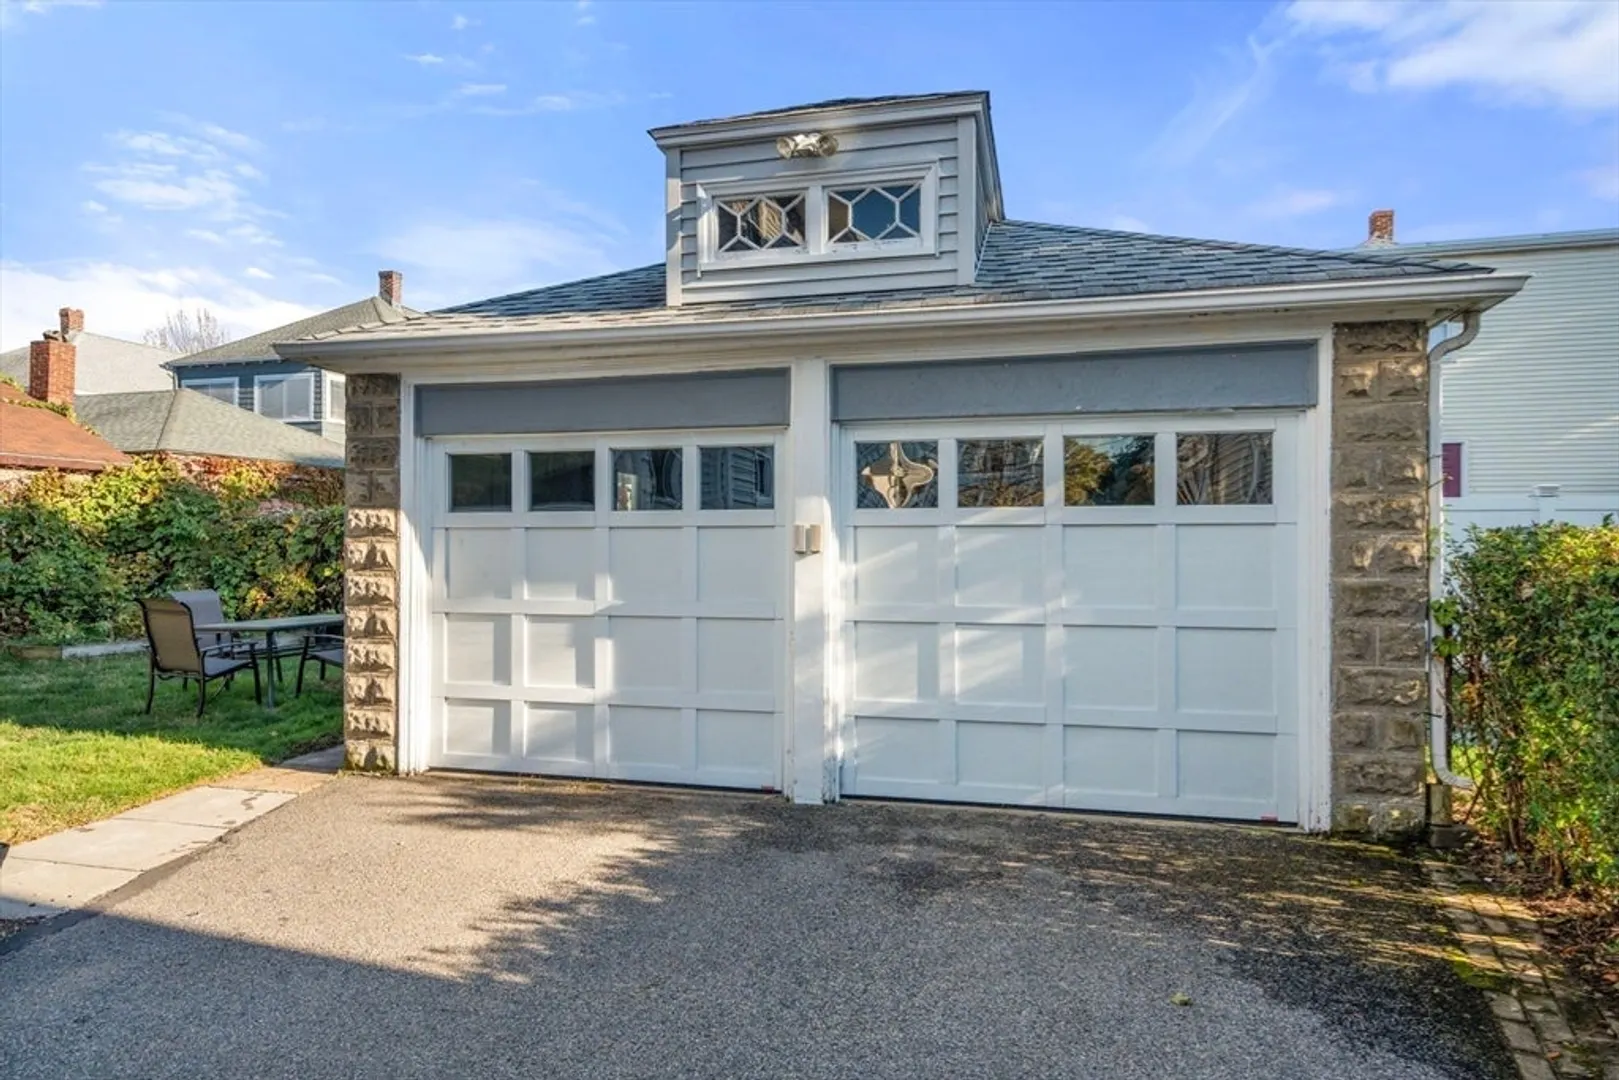
- Parking Spots: 2
- Property Type: Condominium
- Total Rooms: 5
- Year Built: 1913
-
Additional Details
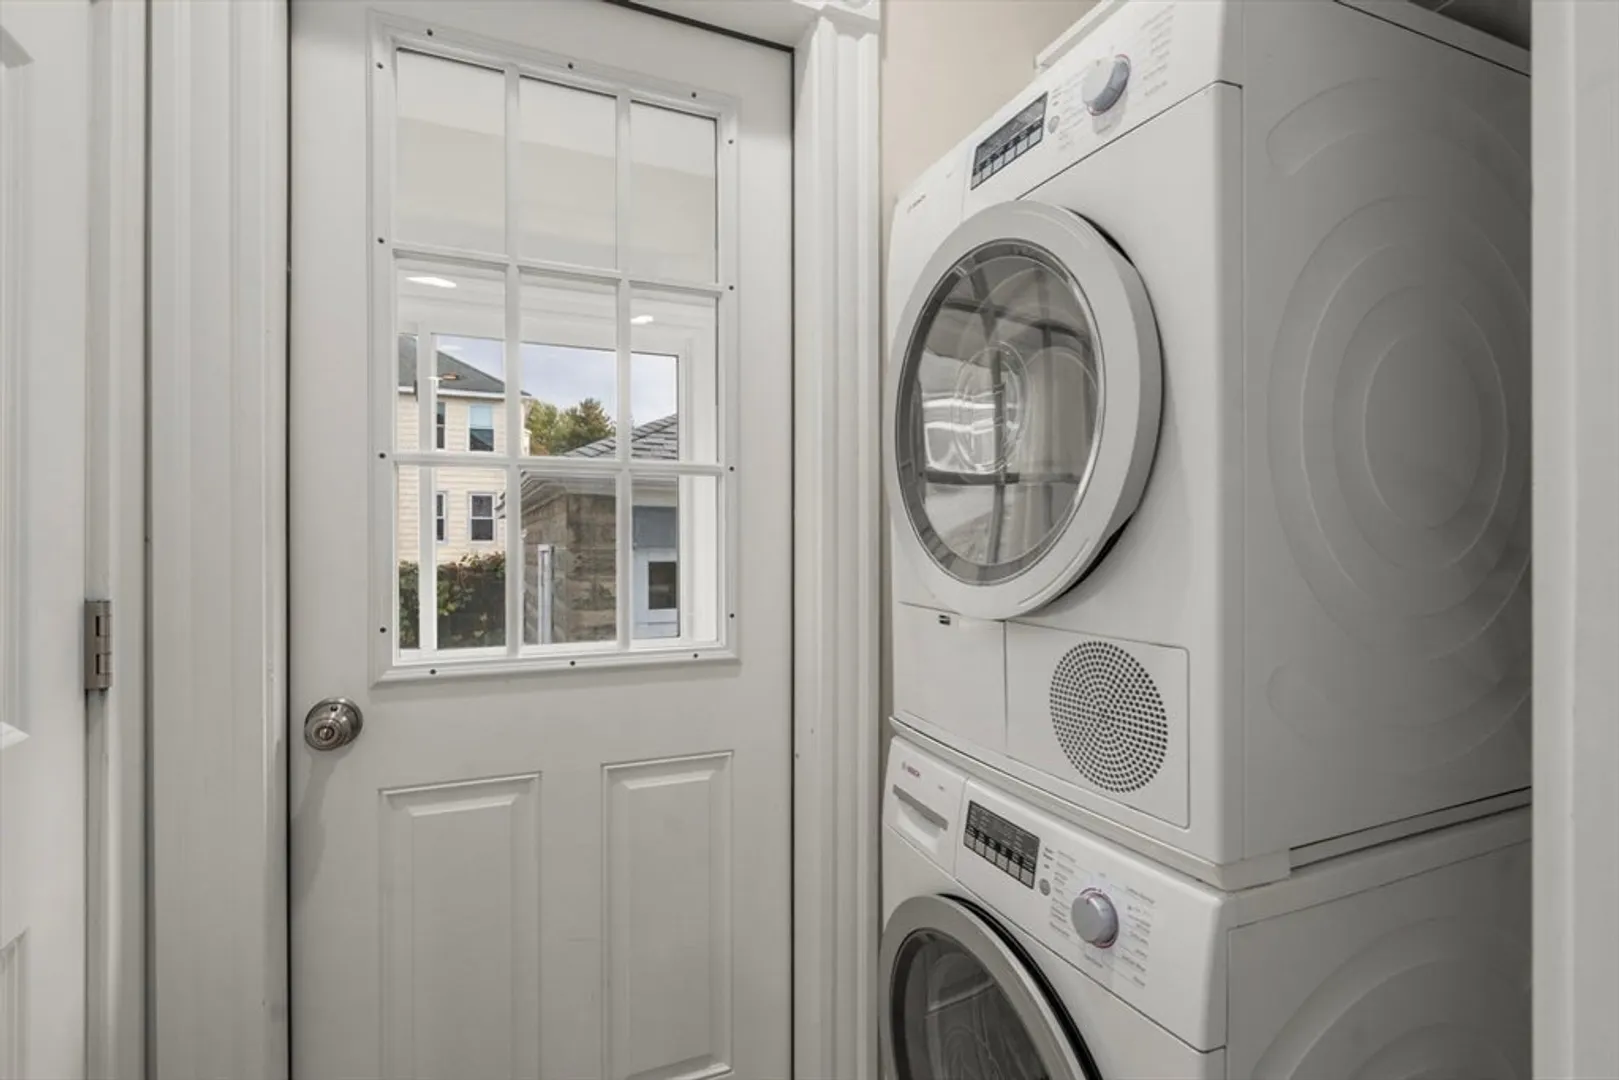
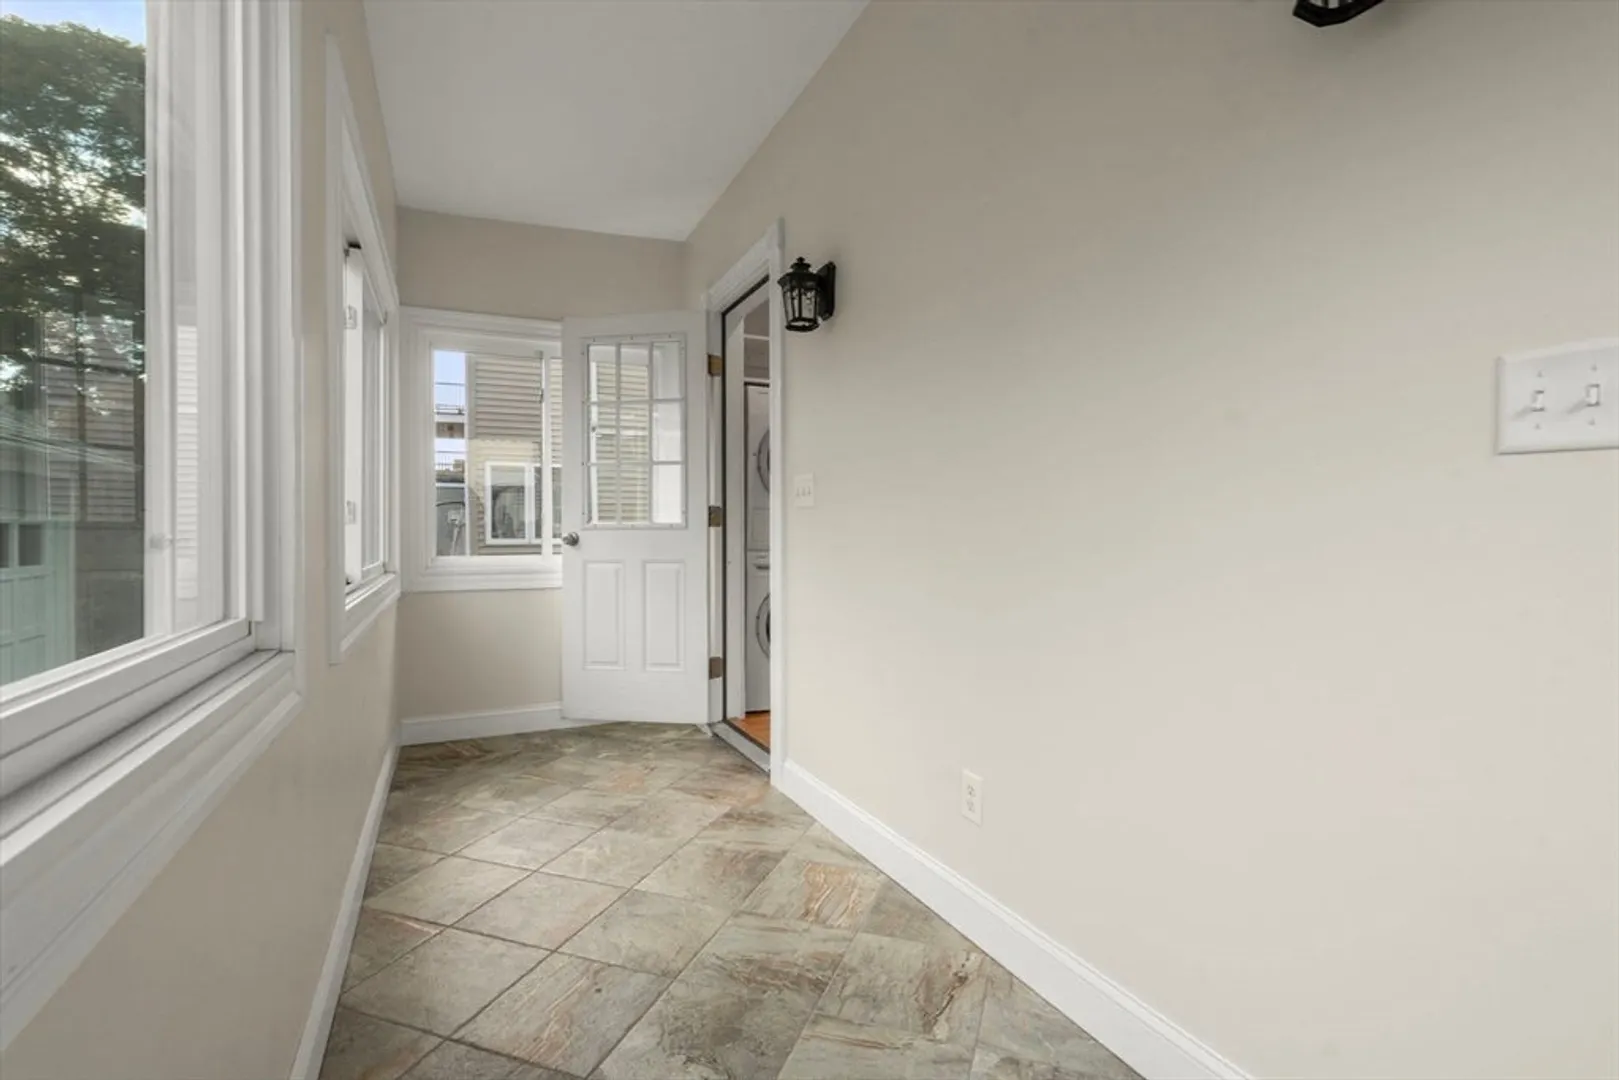
- Appliances: Range, Dishwasher, Disposal, Microwave, Refrigerator, Washer, Dryer
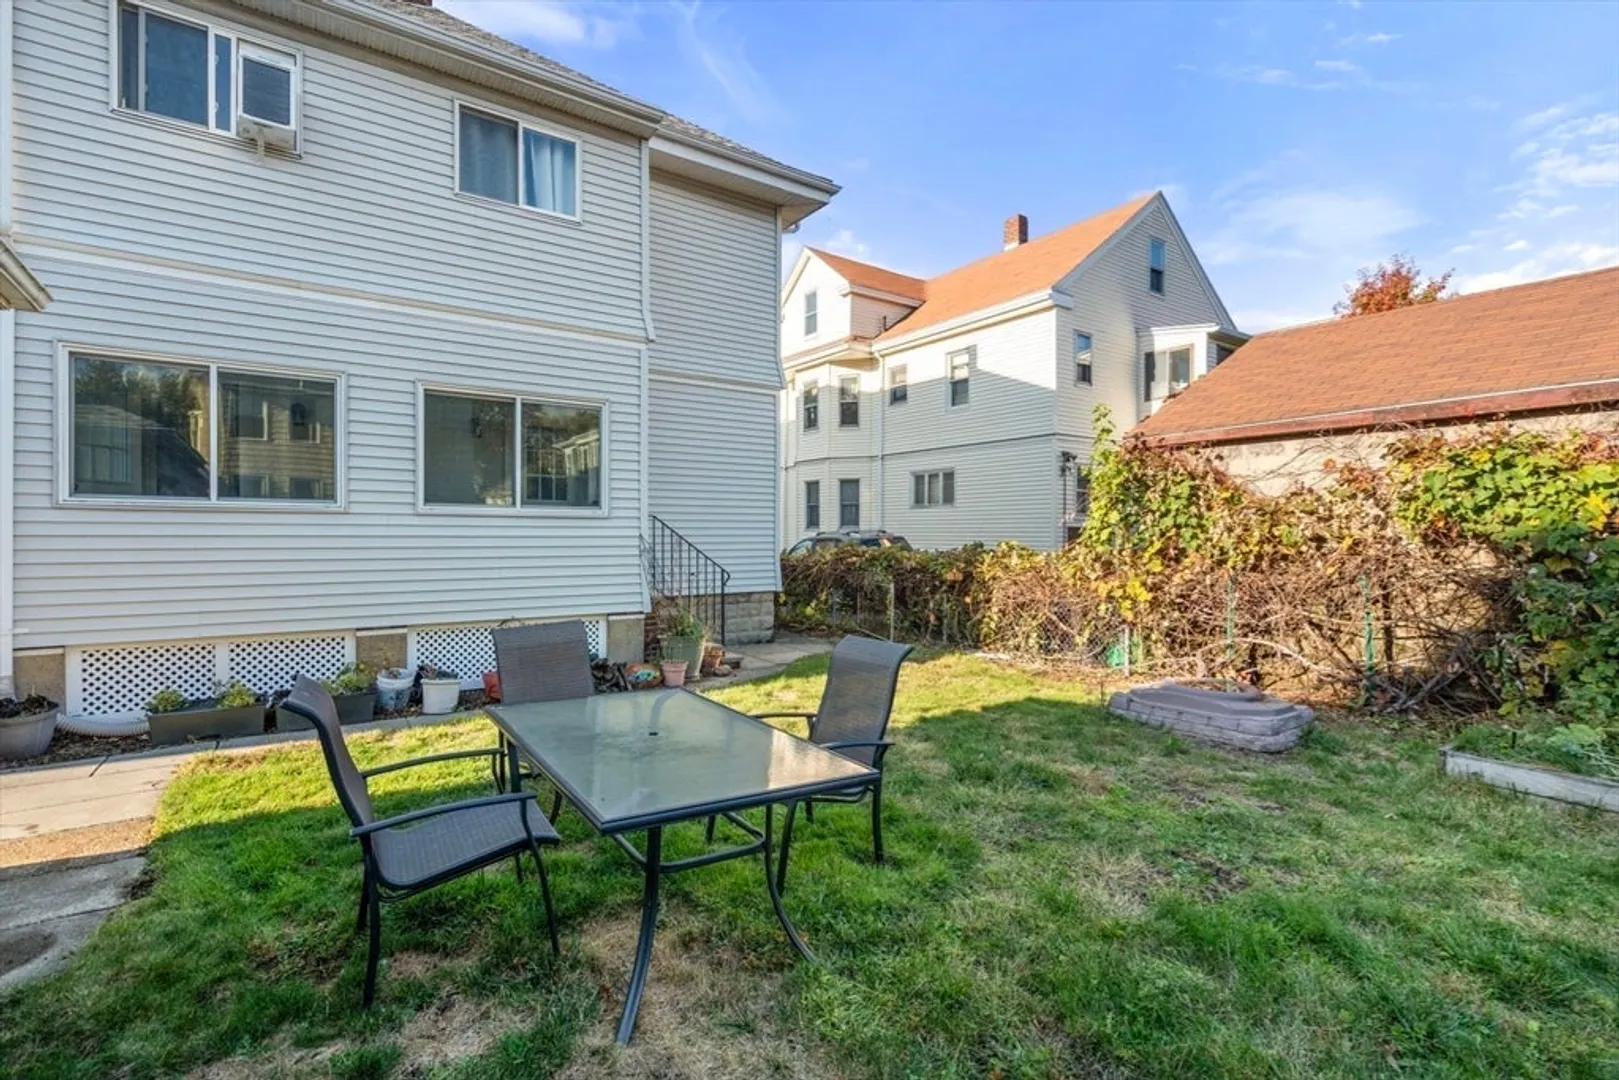
- Construction: Frame
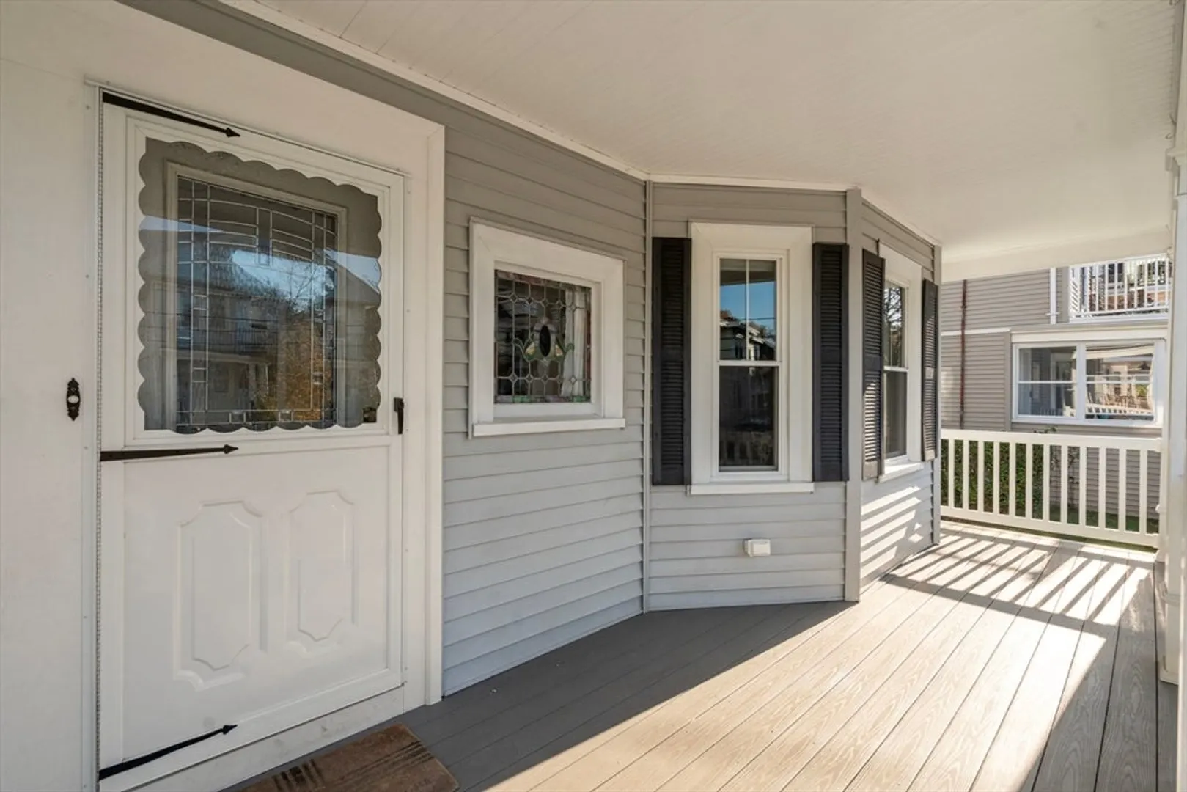
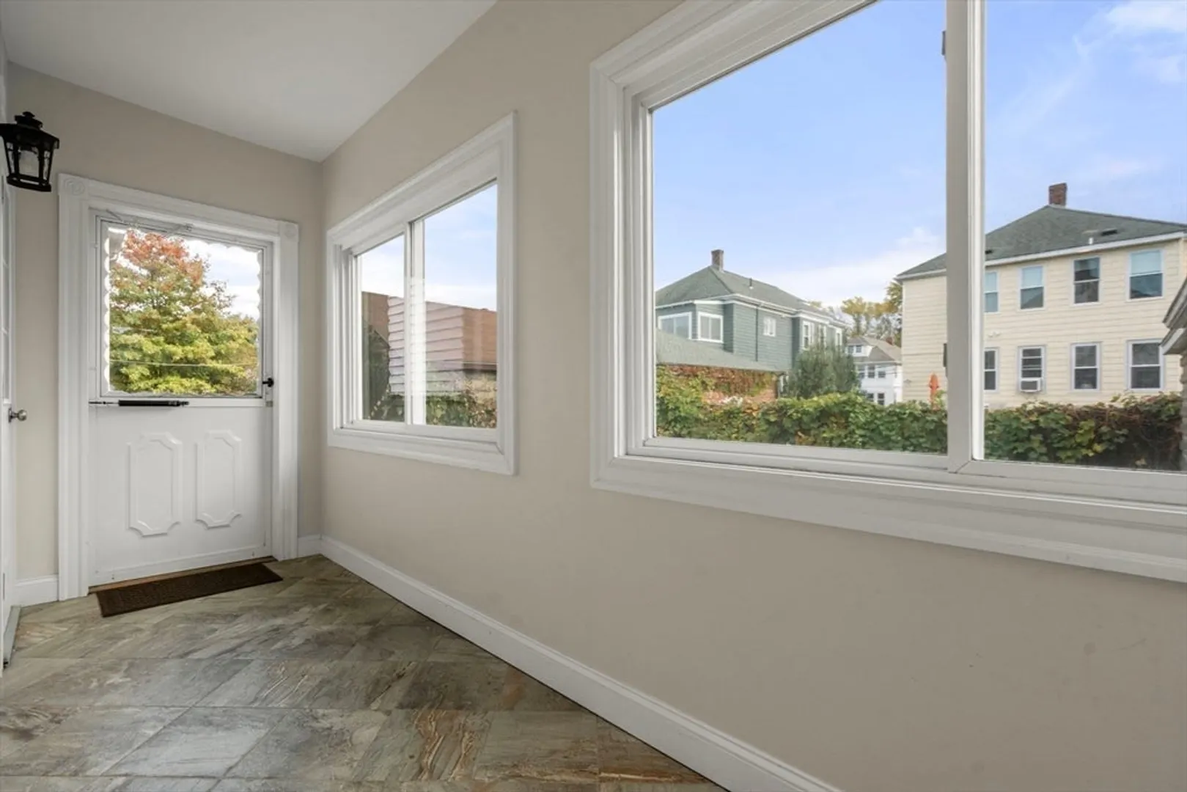
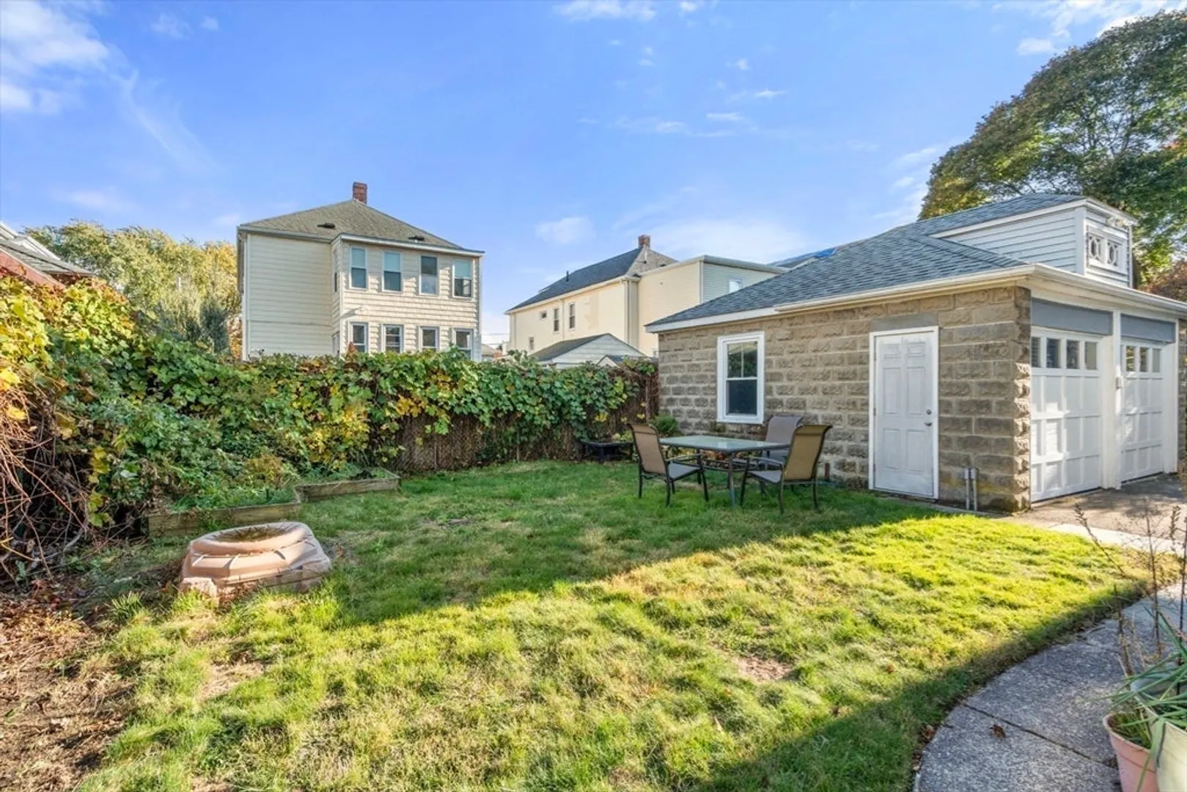
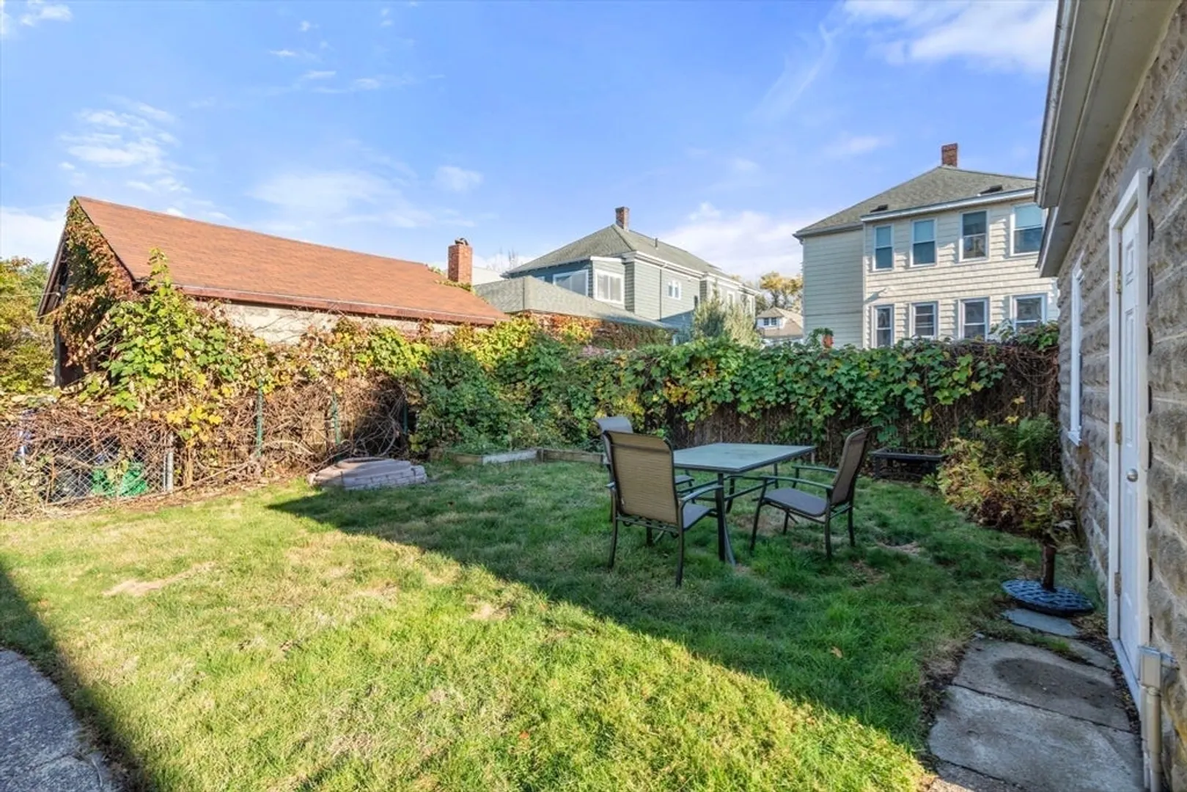
- Exterior Features: Porch - Enclosed
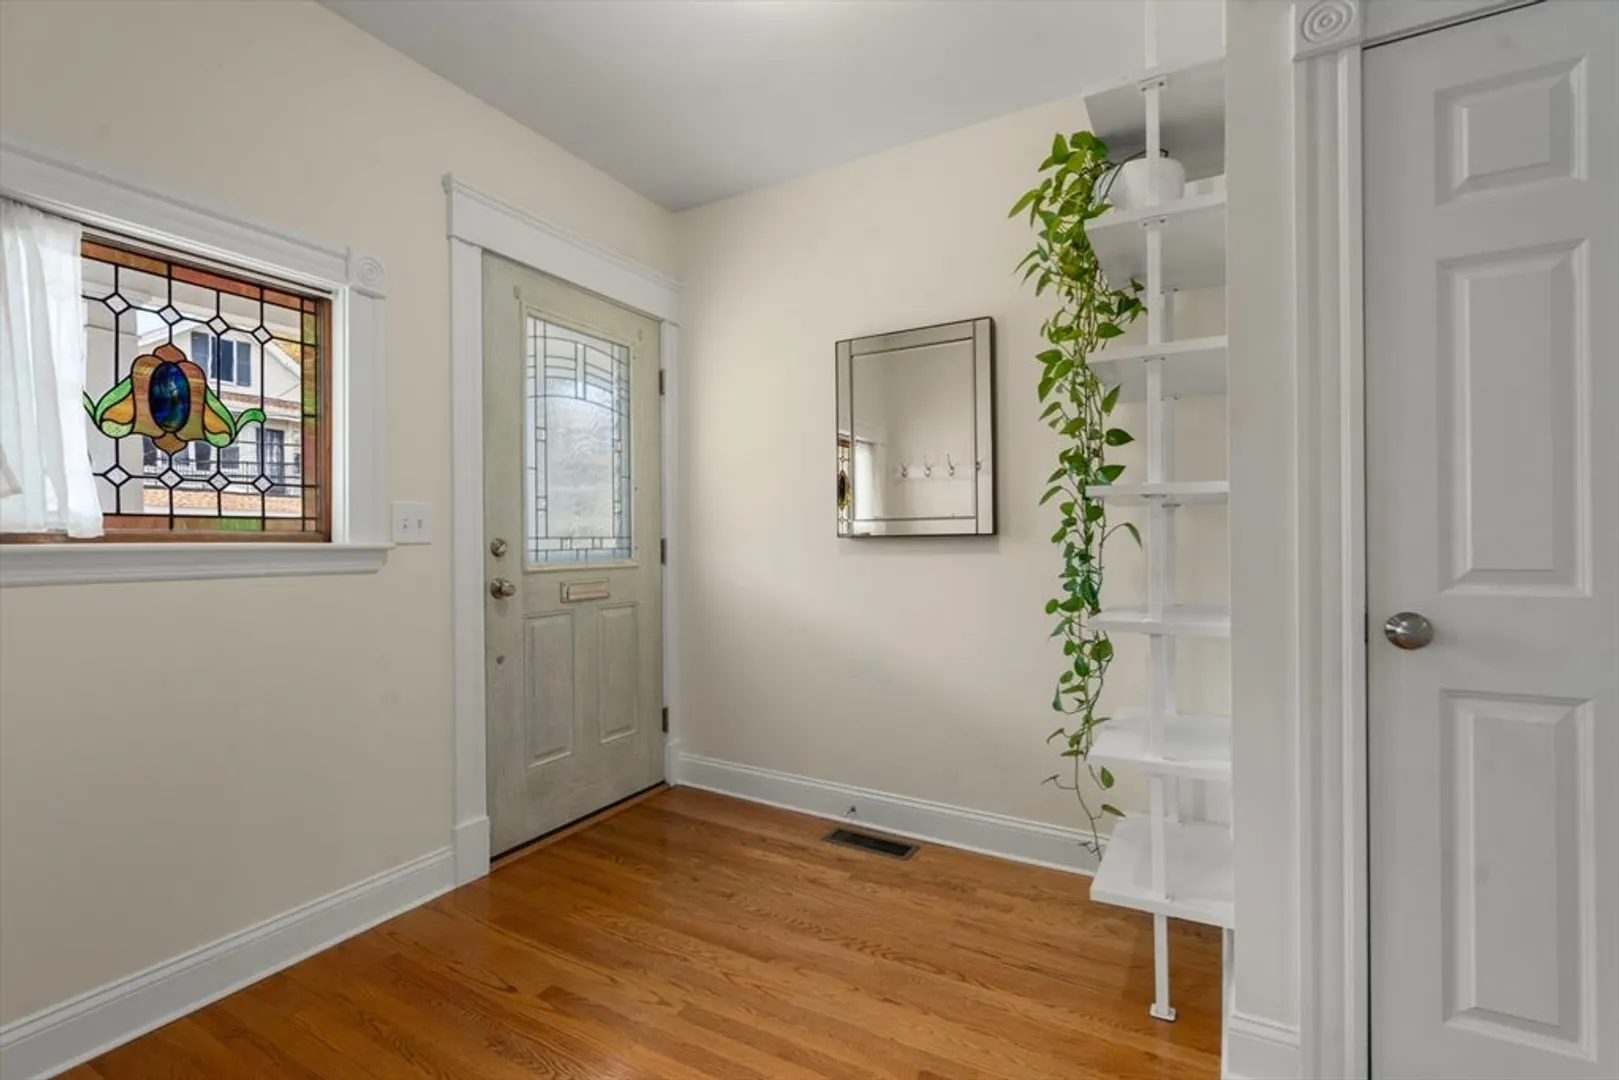
- Interior Features: Entrance Foyer, Sun Room
- Roof: Shingle
- Total Number of Units: 2
- Year Built Source: Public Records
- Zoning: R2
- Basement: Y
- Exclusions: Two Large Paintings, Couch And Pillows, Mirror, Desk, Bed, Table.
- Flooring: Wood, Tile, Flooring - Hardwood
- Pets Allowed: Yes w/ Restrictions
- SqFt Source: Measured
- Year Built Details: Actual
- Year Converted: 2014
-
Amenities
- Community Features: Public Transportation, Shopping, Pool, Tennis Court(s), Park, Walk/Jog Trails, Bike Path, Conservation Area, Highway Access, House of Worship, Private School, Public School, T-Station
- Parking Features: Detached, Garage Door Opener, Deeded, Off Street
- Covered Parking Spaces: 1
-
Utilities
- Electric: 200+ Amp Service
- Water Source: Public
- Sewer: Public Sewer
-
Fees / Taxes
- Assessed Value: $657,400
- HOA Fee Includes: Water, Sewer, Insurance, Maintenance Grounds, Snow Removal
- Taxes: $7,080
- HOA Fee Frequency: Monthly
- Tax Year: 2025
Similar Listings
Sold

56 Photos
Sold

16 Photos
Sold
31 Photos
Sold

22 Photos
Content © 2026 MLS Property Information Network, Inc. The information in this listing was gathered from third party resources including the seller and public records.
Listing information provided courtesy of Homes-R-Us Realty of MA, Inc..
MLS Property Information Network, Inc. and its subscribers disclaim any and all representations or warranties as to the accuracy of this information.
