
Rented!
$5,000/mo
3
Beds
2/1
Baths
2,685
Living Area
-
Property Description
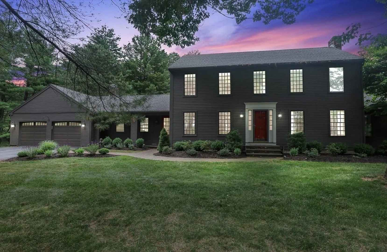
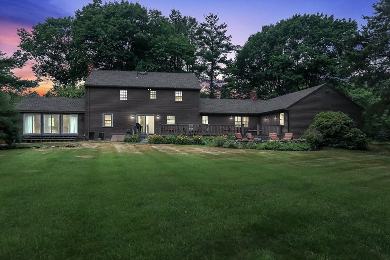
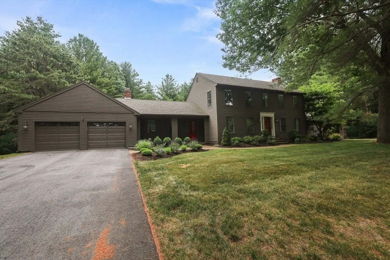
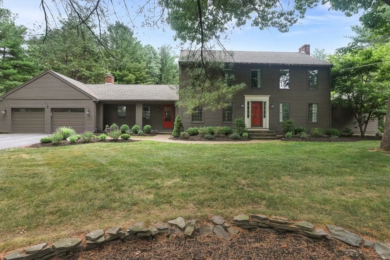
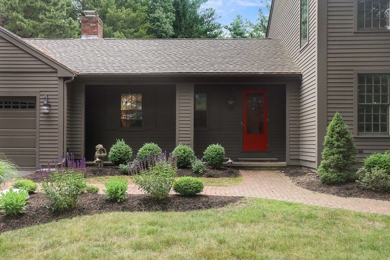
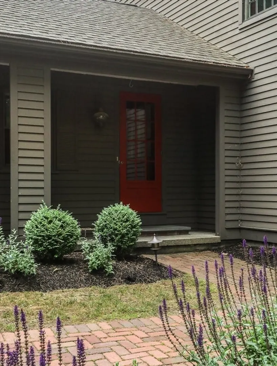
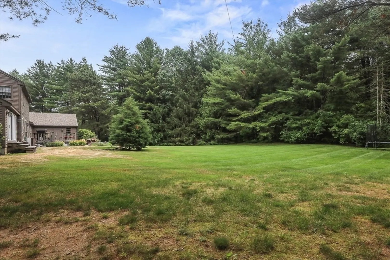
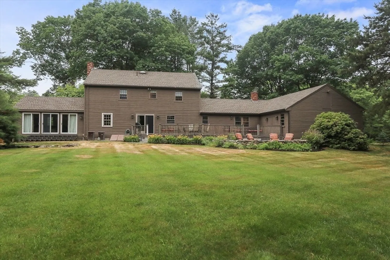
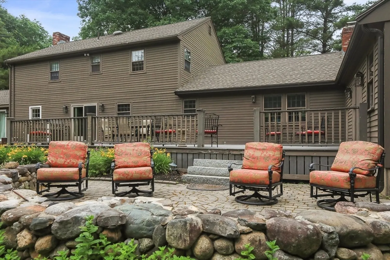
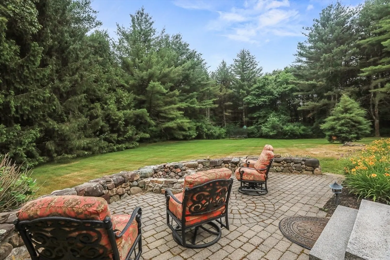
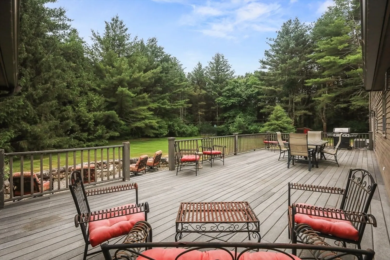
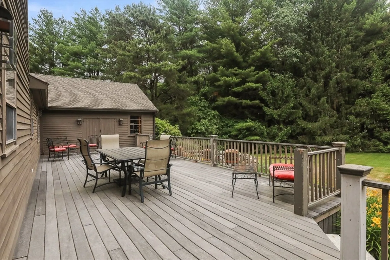
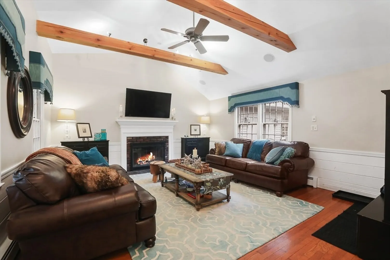
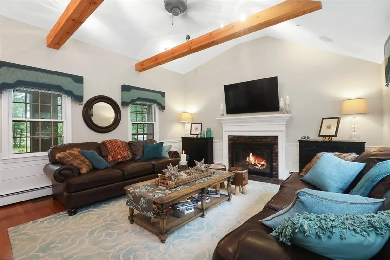
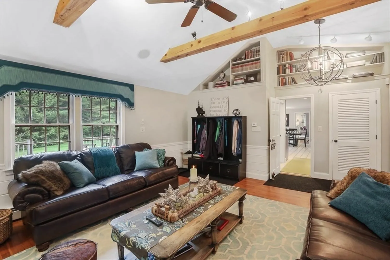
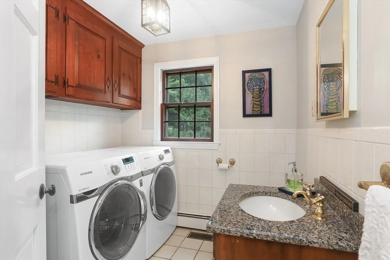
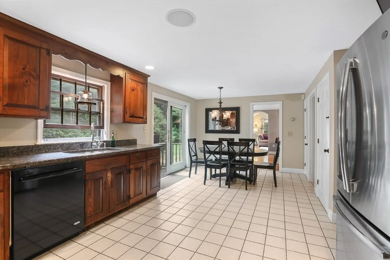
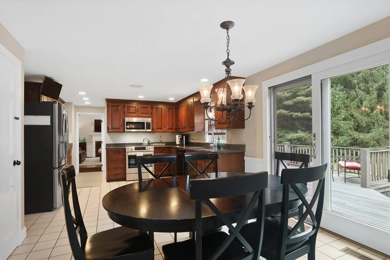
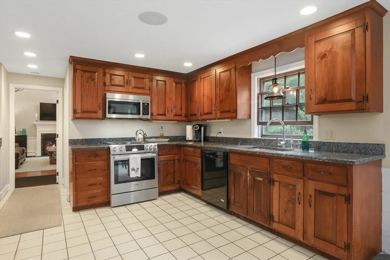
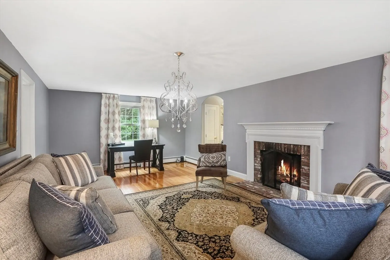
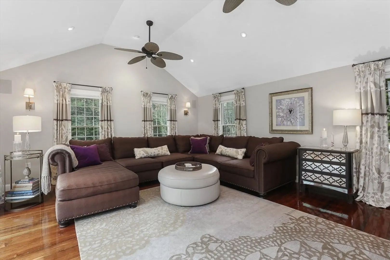
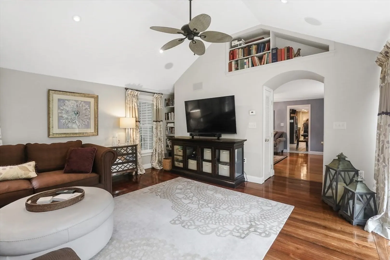
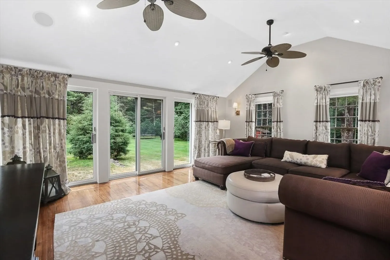
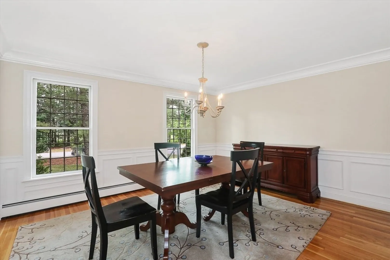
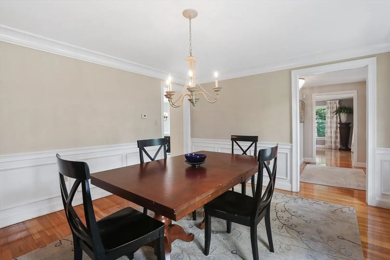
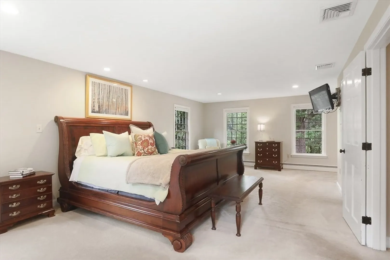
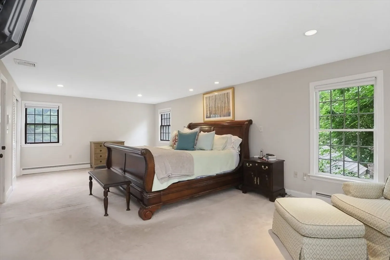
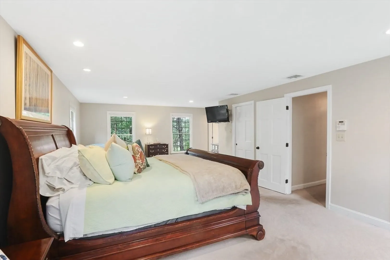
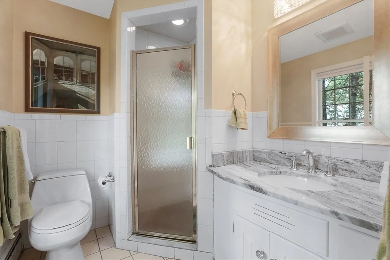
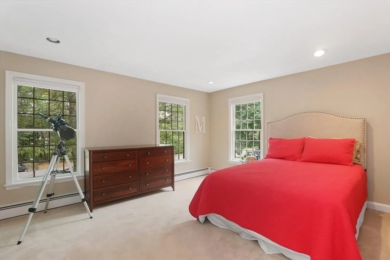
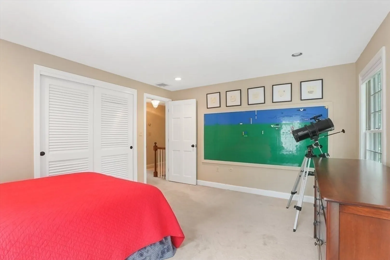
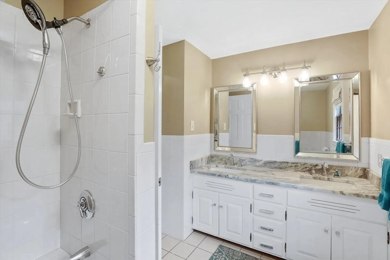
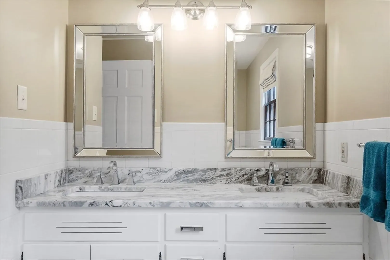
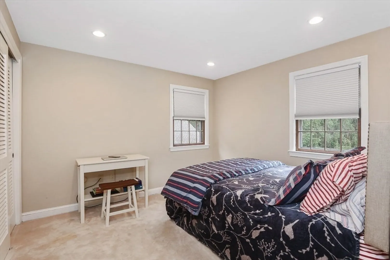
Charming colonial on a 2+ acre level lot located in a quiet neighborhood close to center of town. Nearby Hood's Pond for summertime recreation or downtown for shopping and Proctor Elementary. First impression as you enter is a breathtaking cathedral-ceiling family room with fireplace and built-in book shelves. Pass the half bath with laundry to enter into the spacious eat-in kitchen with granite countertops and stainless steel appliances overlooking the enormous deck and gorgeous yard. A formal dining room & living room and a second FR that could be used as a playroom or expansive office finish out the 1st floor. Second floor includes main bath, generous-sized bedrooms incl master suite w/ 3/4 bath & walk-in closet. Huge unfinished basement provides plentiful storage space with built-in shelving unit. Attached oversized garage has space for 2-3 cars & storage with additional parking in driveway. Approx 3 miles to Masconomet Reg School, Topsfield Fairgrounds and Rt. 1.
-
Highlights
- Heating: Natural Gas, Baseboard
- Property Class: Residential Lease
- Total Rooms: 8
- Status: Closed
- Parking Spots: 2
- Property Type: Single Family Residence
- Year Built: 1970
-
Additional Details
- Appliances: Range, Dishwasher, Microwave, Refrigerator, Washer, Dryer
- Exterior Features: Porch, Deck - Composite, Professional Landscaping
- Interior Features: Bonus Room
- Year Built Details: Approximate
- Available Date: November 1, 2024
- Fireplaces: 2
- Pets Allowed: Yes w/ Restrictions
-
Amenities
- Community Features: Public Transportation, Shopping, Pool, Tennis Court(s), Park, Walk/Jog Trails, Stable(s), Golf, Bike Path, Conservation Area, Highway Access, House of Worship, Private School, Public School
- Waterfront Features: 1 to 2 Mile To Beach
- Covered Parking Spaces: 4
-
Fees / Taxes
- Rental Fee Includes: Water, Sewer, Trash Collection, Extra Storage
Similar Listings
Sold
14 Photos
Content © 2026 MLS Property Information Network, Inc. The information in this listing was gathered from third party resources including the seller and public records.
Listing information provided courtesy of Non Member Office.
MLS Property Information Network, Inc. and its subscribers disclaim any and all representations or warranties as to the accuracy of this information.
