
Sold!
$715,000
4
Beds
2
Baths
1,664
Living Area
-
Property Description
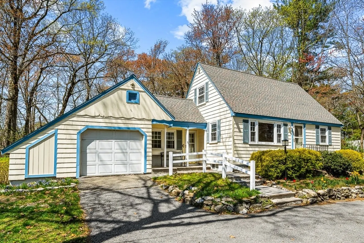
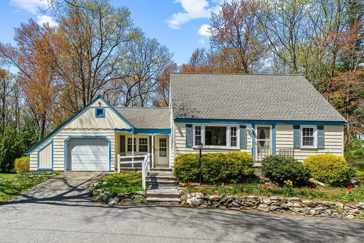
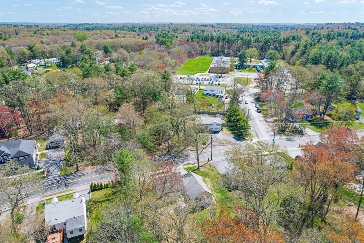
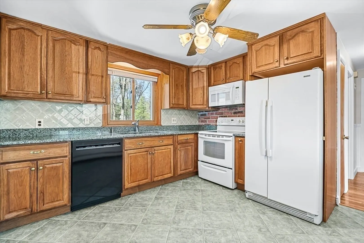
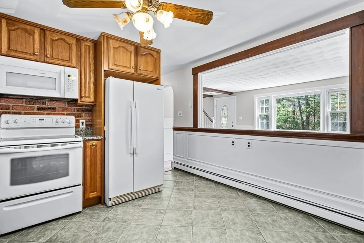
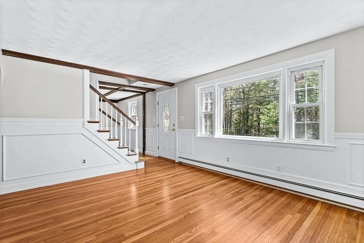
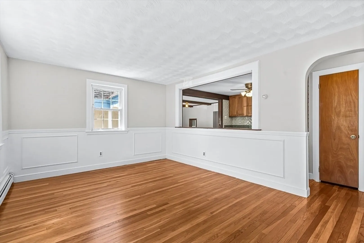
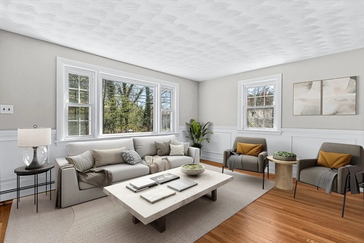
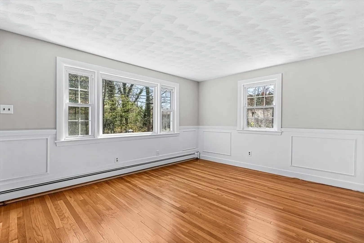
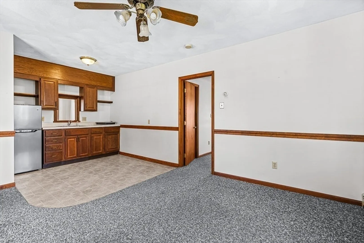
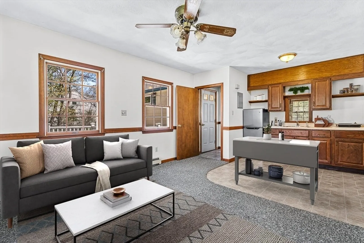
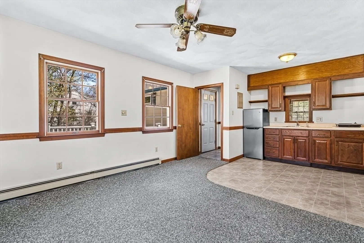
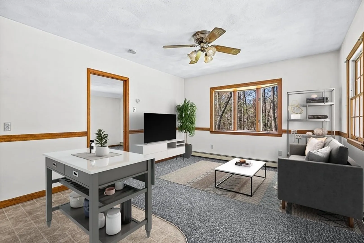
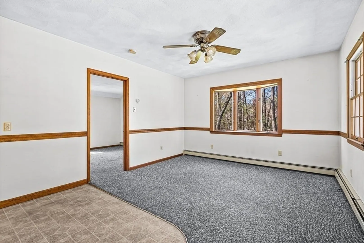
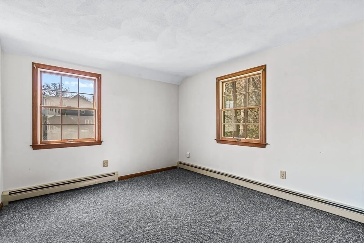
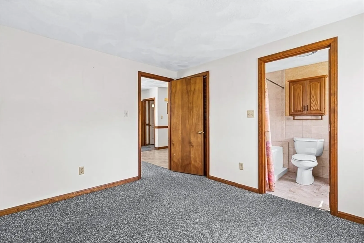
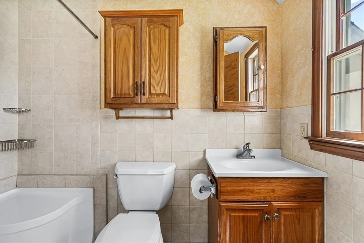
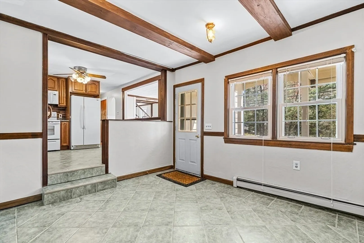
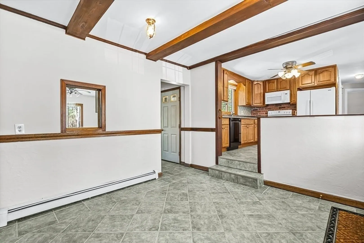
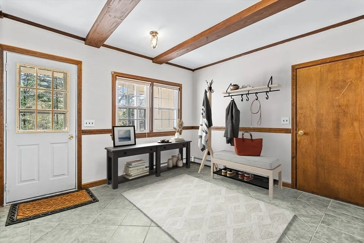
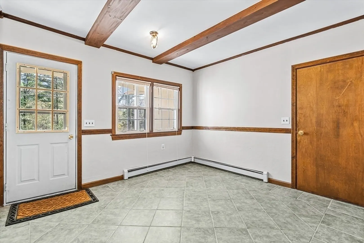
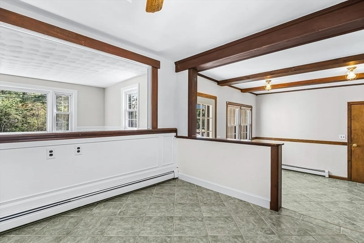
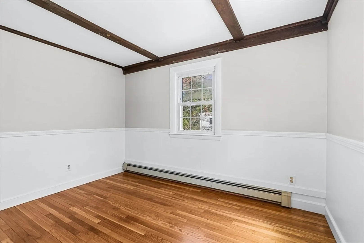
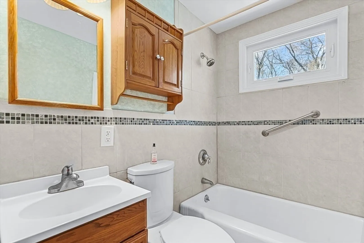
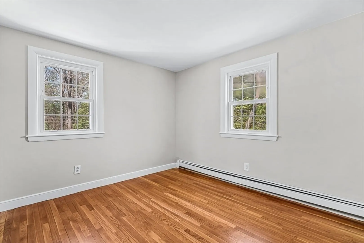
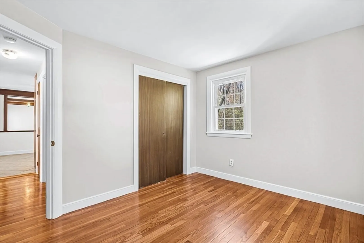
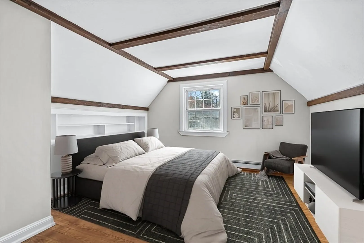
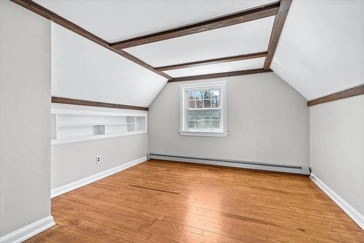
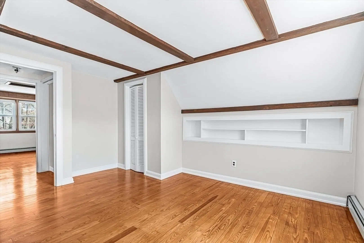
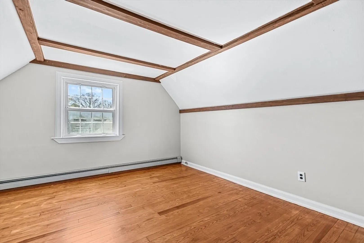
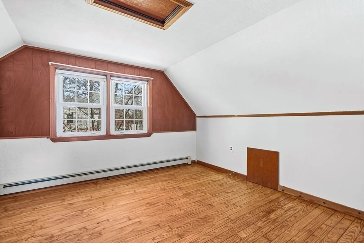
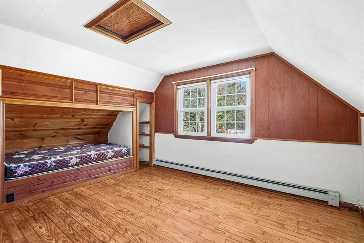
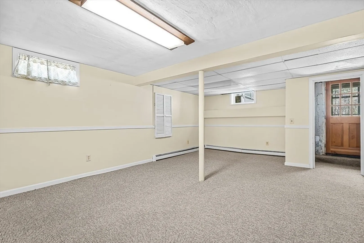
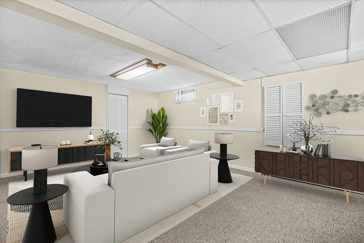
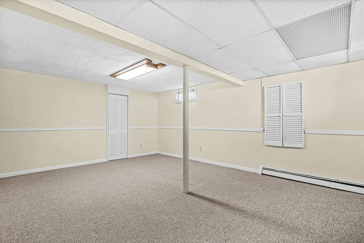
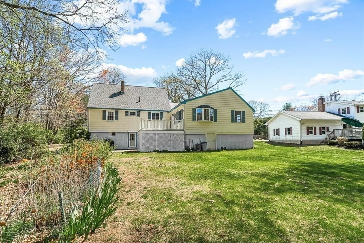
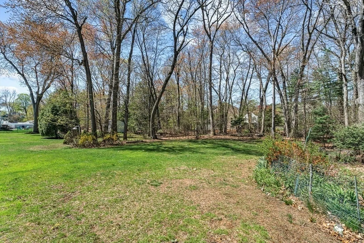
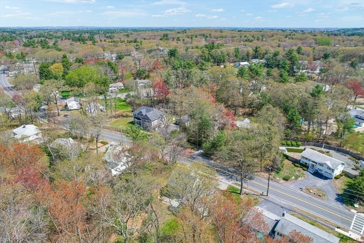
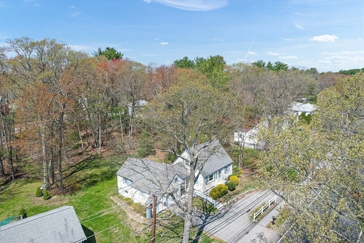
Discover the possibilities in this 4-bedroom, 2-bathroom home offering versatility, comfort, and great potential in sought-after Burlington. Freshly painted throughout with beautifully refinished hardwood floors, the interior feels warm, bright, and inviting. Ideally located near Pine Glen School with easy access to major routes, shopping, and popular restaurants, this home is perfect for everyday convenience. The flexible layout includes a private in-law apartment—ideal for extended family or guests. A fantastic opportunity to unlock the full potential of this exceptional Burlington property!
-
Highlights
- Heating: Baseboard, Oil
- Property Class: Residential
- Style: Cape
- Year Built: 1952
- Parking Spots: 5
- Property Type: Single Family Residence
- Total Rooms: 8
- Status: Closed
-
Additional Details
- Appliances: Water Heater, Dishwasher, Microwave, Refrigerator, Washer, Dryer
- Construction: Frame
- Flooring: Wood, Tile, Carpet, Flooring - Stone/Ceramic Tile, Flooring - Wall to Wall Carpet
- Interior Features: Open Floorplan, Entrance Foyer, Bonus Room, Kitchen
- Roof: Shingle
- Year Built Details: Approximate
- Zoning: Ro
- Basement: Full, Partially Finished
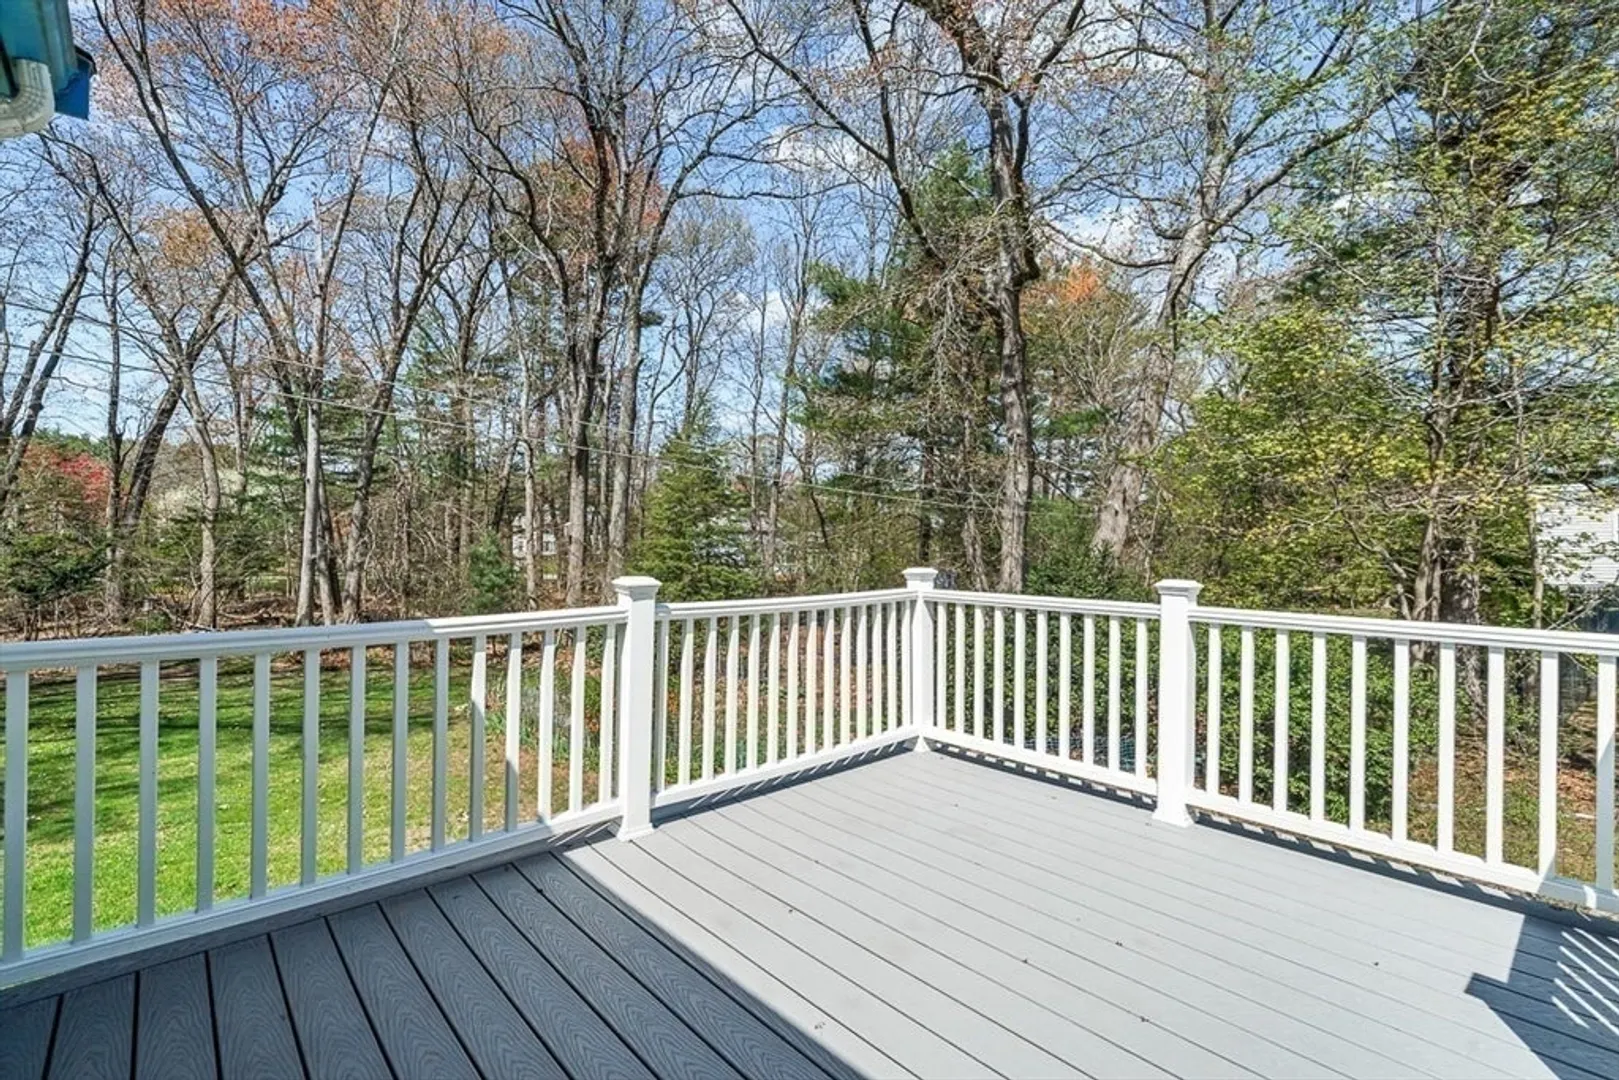
- Exterior Features: Deck
- Foundation: Concrete Perimeter
- Road Frontage Type: Public
- SqFt Source: Public Record
- Year Built Source: Public Records
-
Amenities
- Community Features: Public Transportation, Shopping, Tennis Court(s), Park, Walk/Jog Trails, Medical Facility, Laundromat, Highway Access, House of Worship, Public School
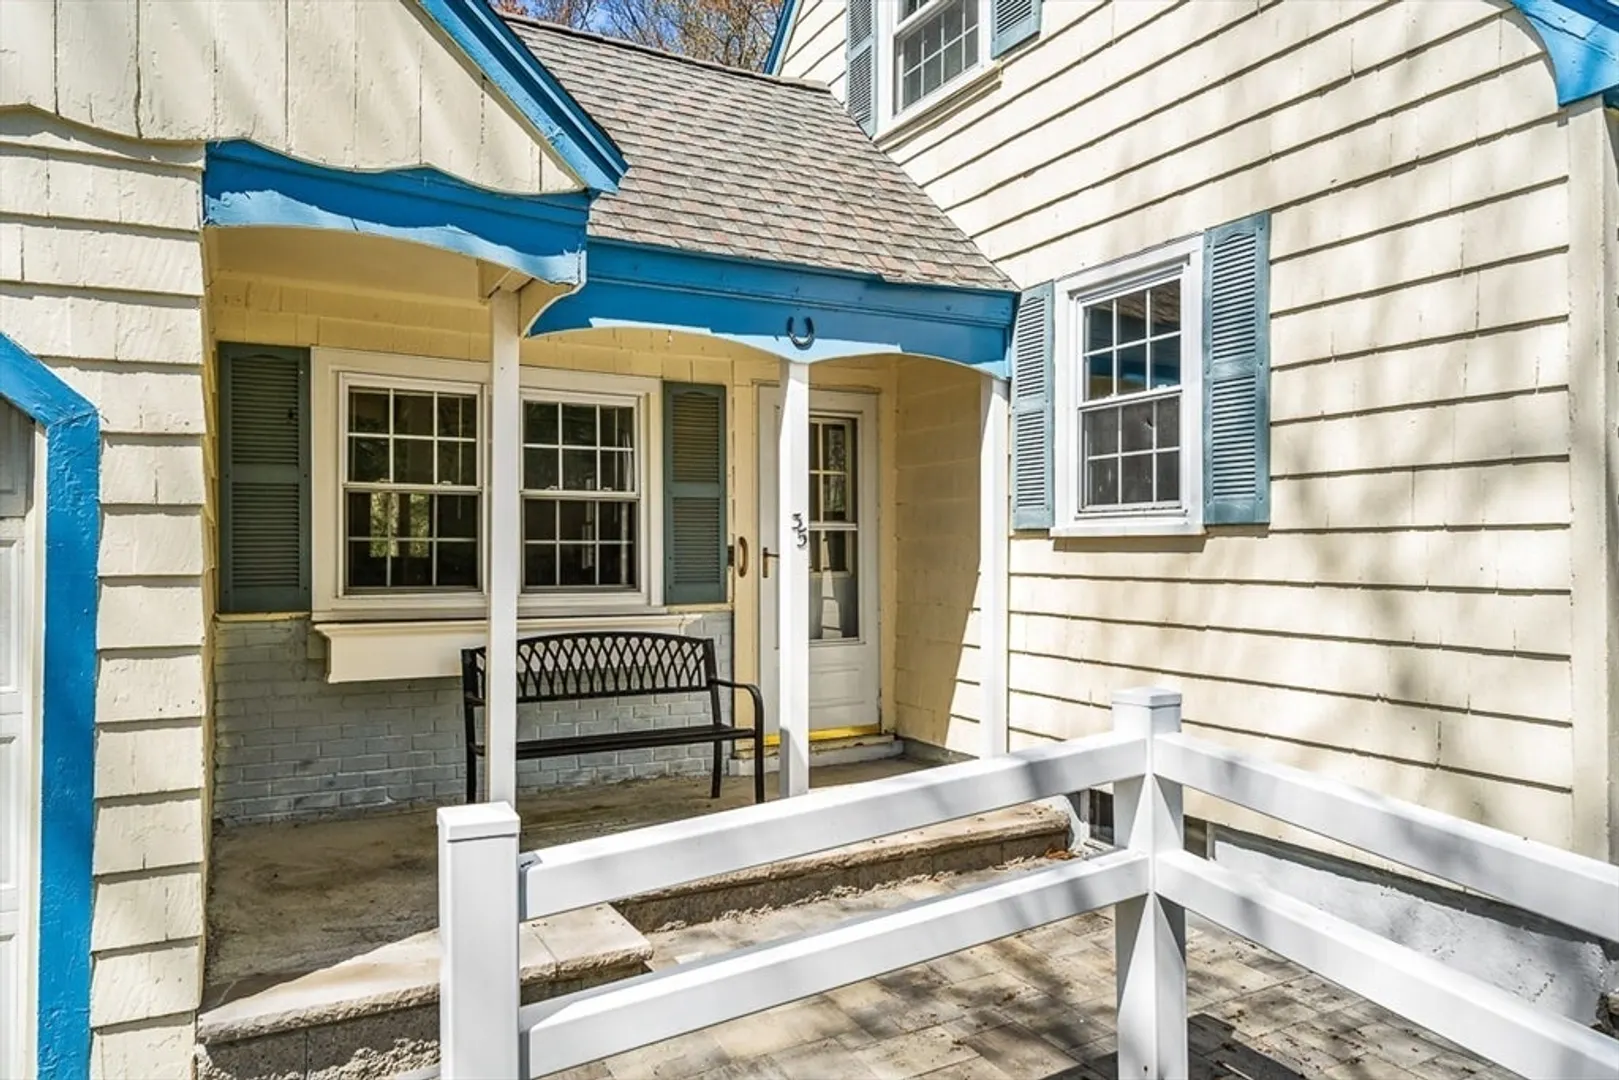
- Parking Features: Attached, Paved Drive, Off Street
- Covered Parking Spaces: 1
-
Utilities
- Electric: 200+ Amp Service
- Water Source: Public
- Sewer: Public Sewer
-
Fees / Taxes
- Assessed Value: $629,600
- Taxes: $5,452
- Tax Year: 2025
Similar Listings
Sold
1 Photo
Sold
32 Photos
Sold
26 Photos
Sold
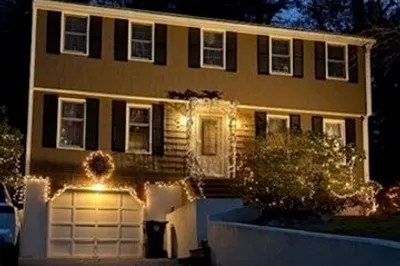
39 Photos
Content © 2026 MLS Property Information Network, Inc. The information in this listing was gathered from third party resources including the seller and public records.
Listing information provided courtesy of Keller Williams Realty Boston Northwest.
MLS Property Information Network, Inc. and its subscribers disclaim any and all representations or warranties as to the accuracy of this information.
