
Sold!
$3,300,000
3
Beds
3/1
Baths
2,314
Living Area
-
Property Description
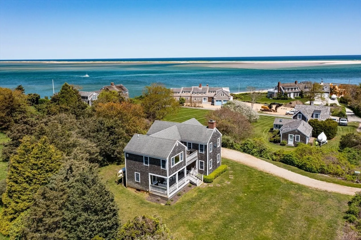
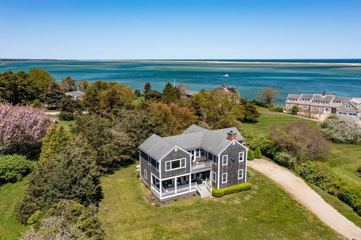
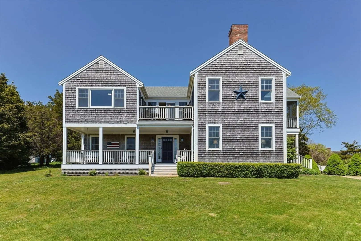
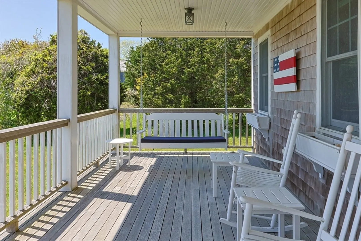
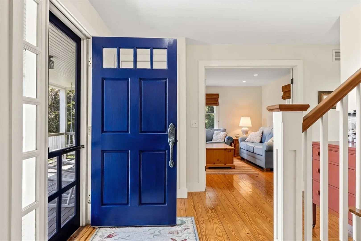
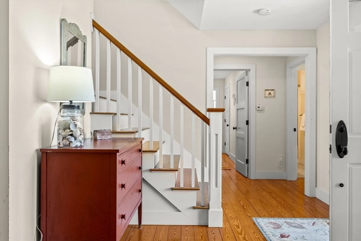
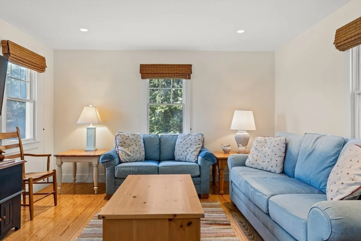
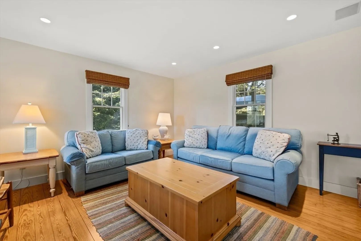
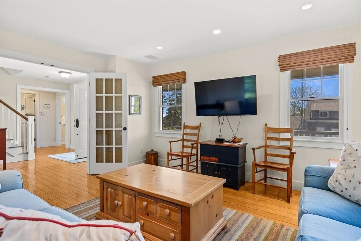
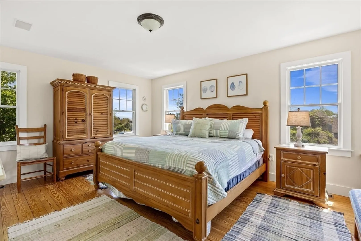
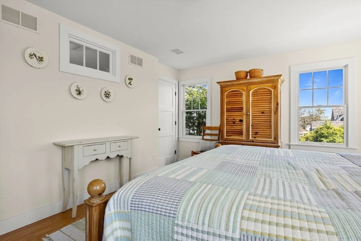
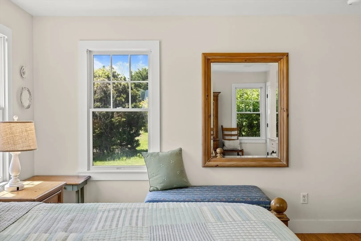
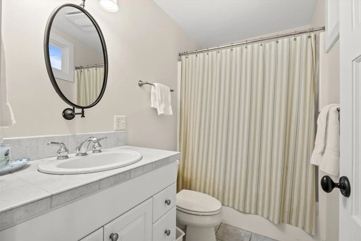
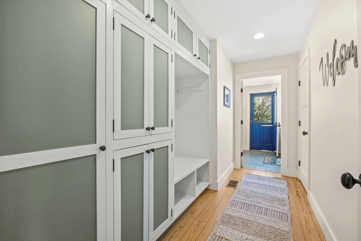
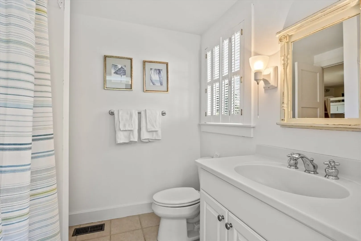
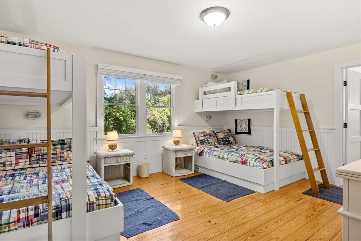
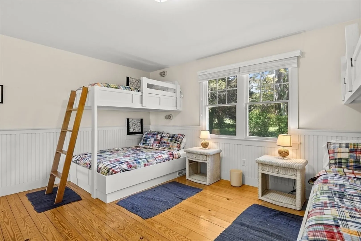
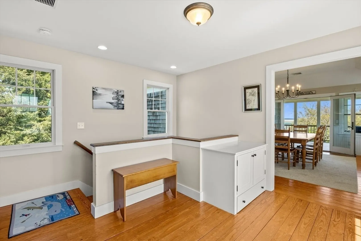
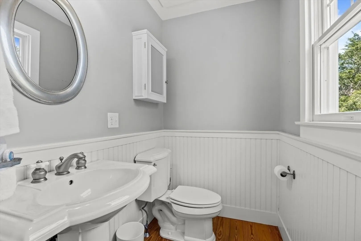
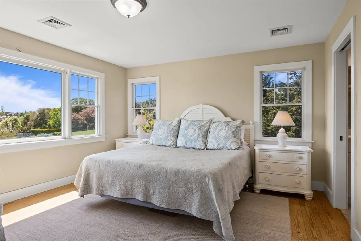
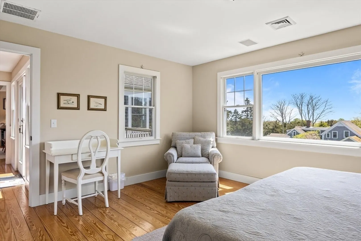
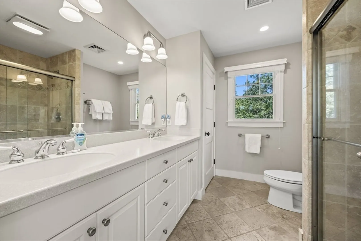
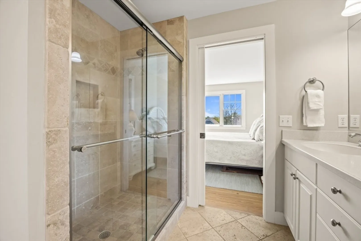
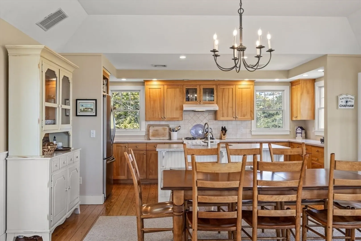
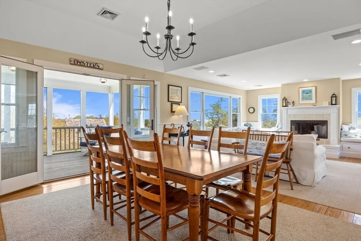
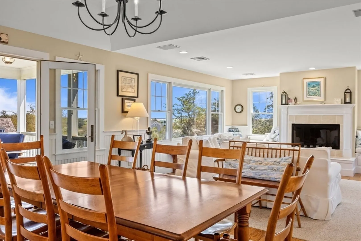
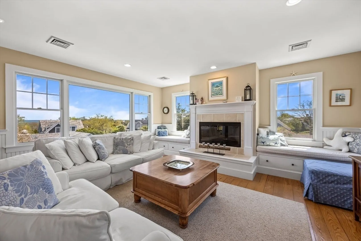
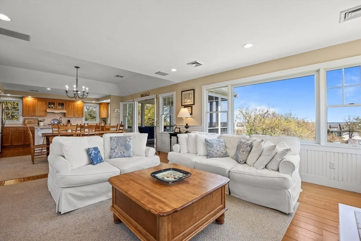
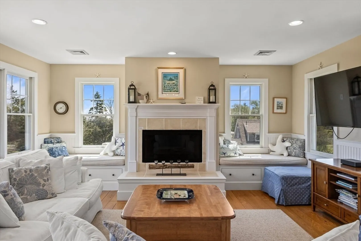
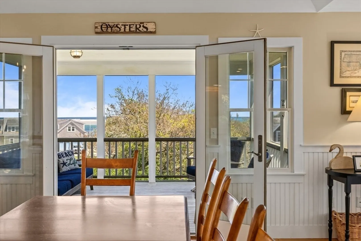
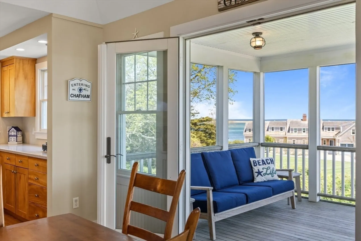
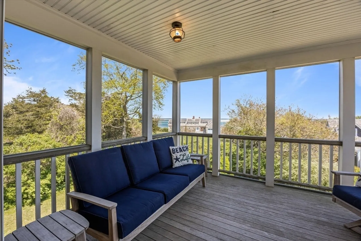
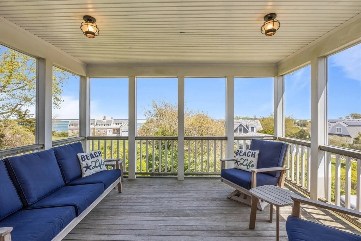
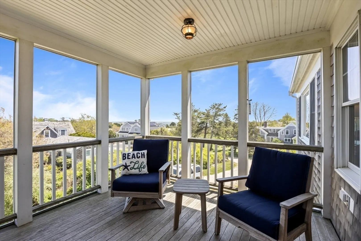
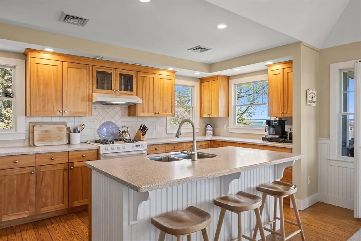
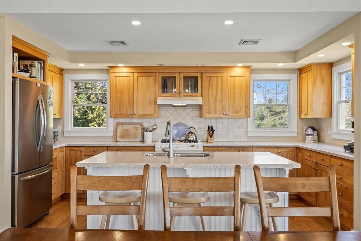
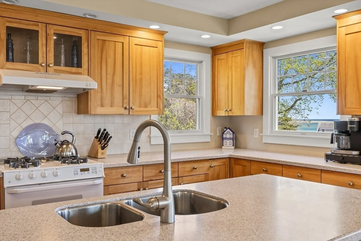
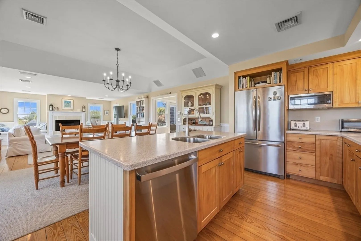
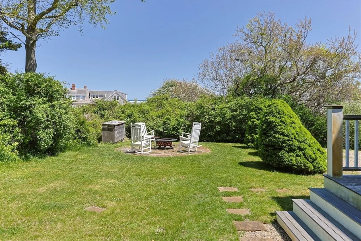
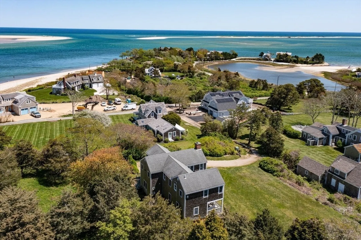
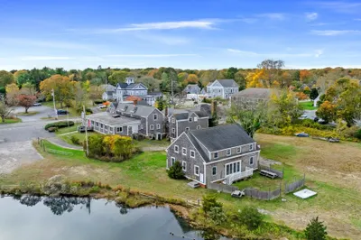
Discover this beautiful 3-bedroom, 3.5-bath home nestled amongst lovely properties in North Chatham only 370ft from the Ocean. The thoughtfully designed reverse floor plan captures stunning views of Pleasant Bay, complemented by refreshing breezes. Enjoy the convenience of central AC, gas heat, a fireplace for cozy evenings, and a private irrigation well to maintain the level lot. Imagine the possibilities with the large basement, perfect for future expansion. After a day at nearby Scatteree or Cotchpinicut beaches, rinse off in the outdoor shower. Offered furnished and with a proven rental track record, this is an exceptional opportunity to own your piece of the Chatham.
-
Highlights
- Cooling: Central Air
- Heating: Forced Air
- Property Class: Residential
- Style: Colonial
- Year Built: 2002
- Has View: Yes
- Parking Spots: 6
- Property Type: Single Family Residence
- Total Rooms: 7
- Status: Closed
-
Additional Details
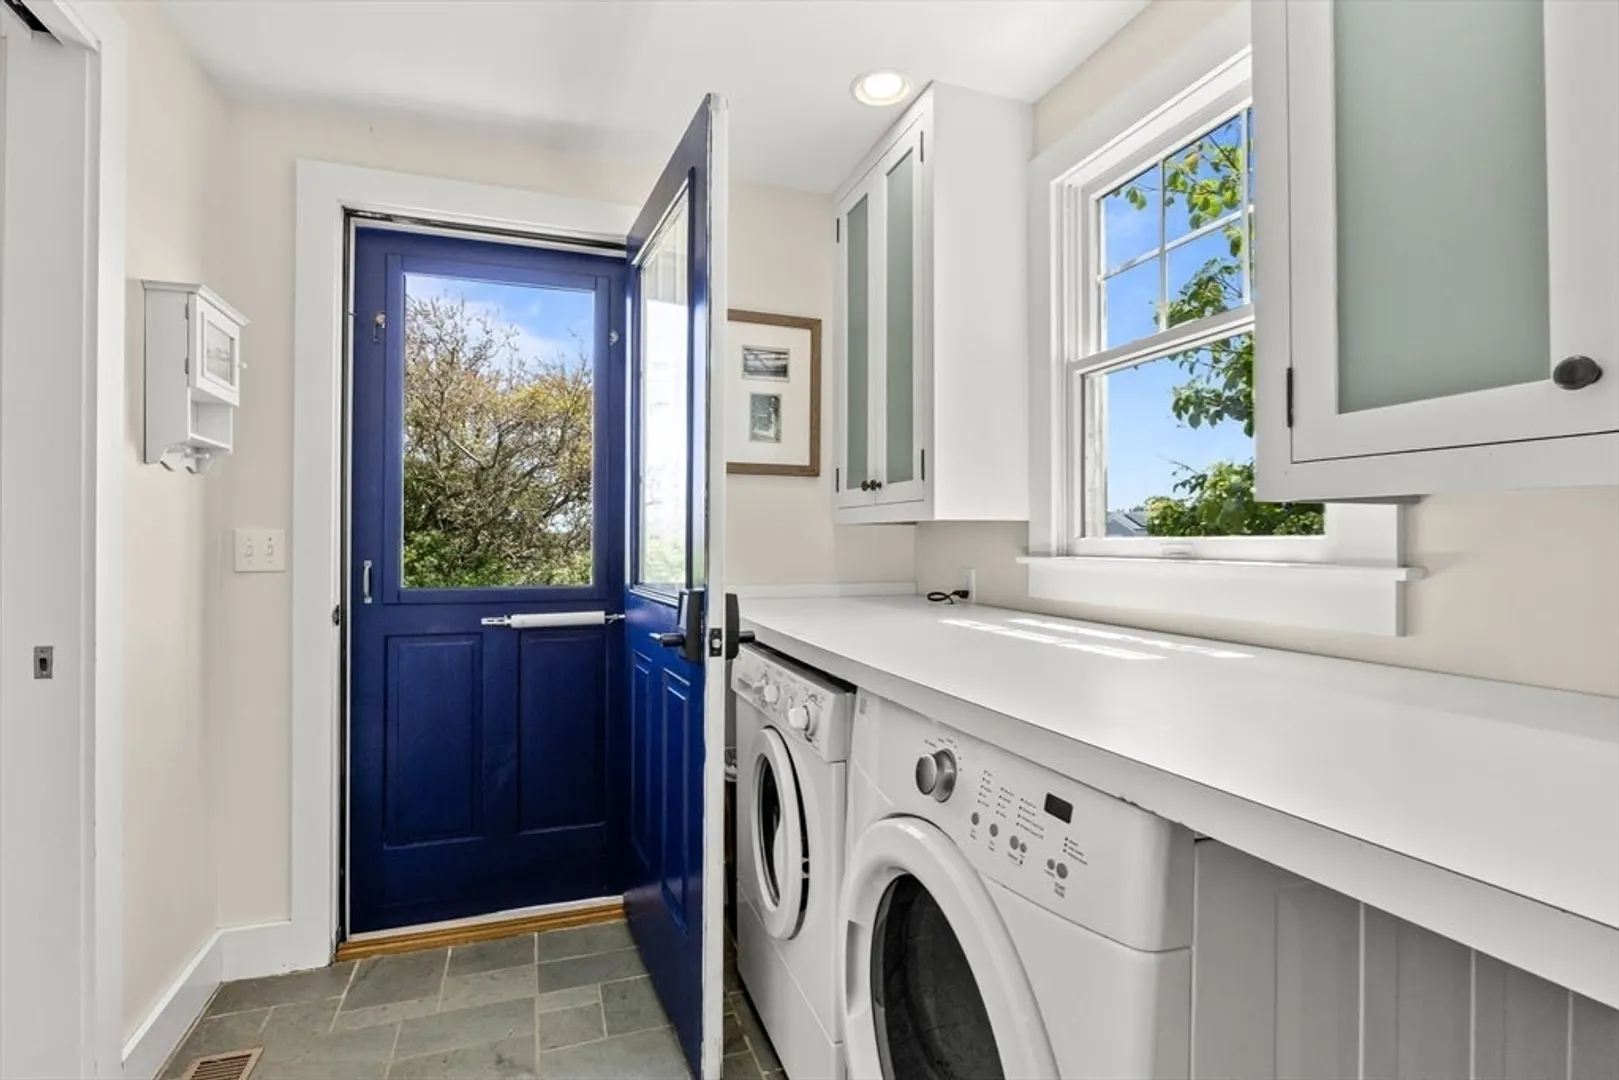
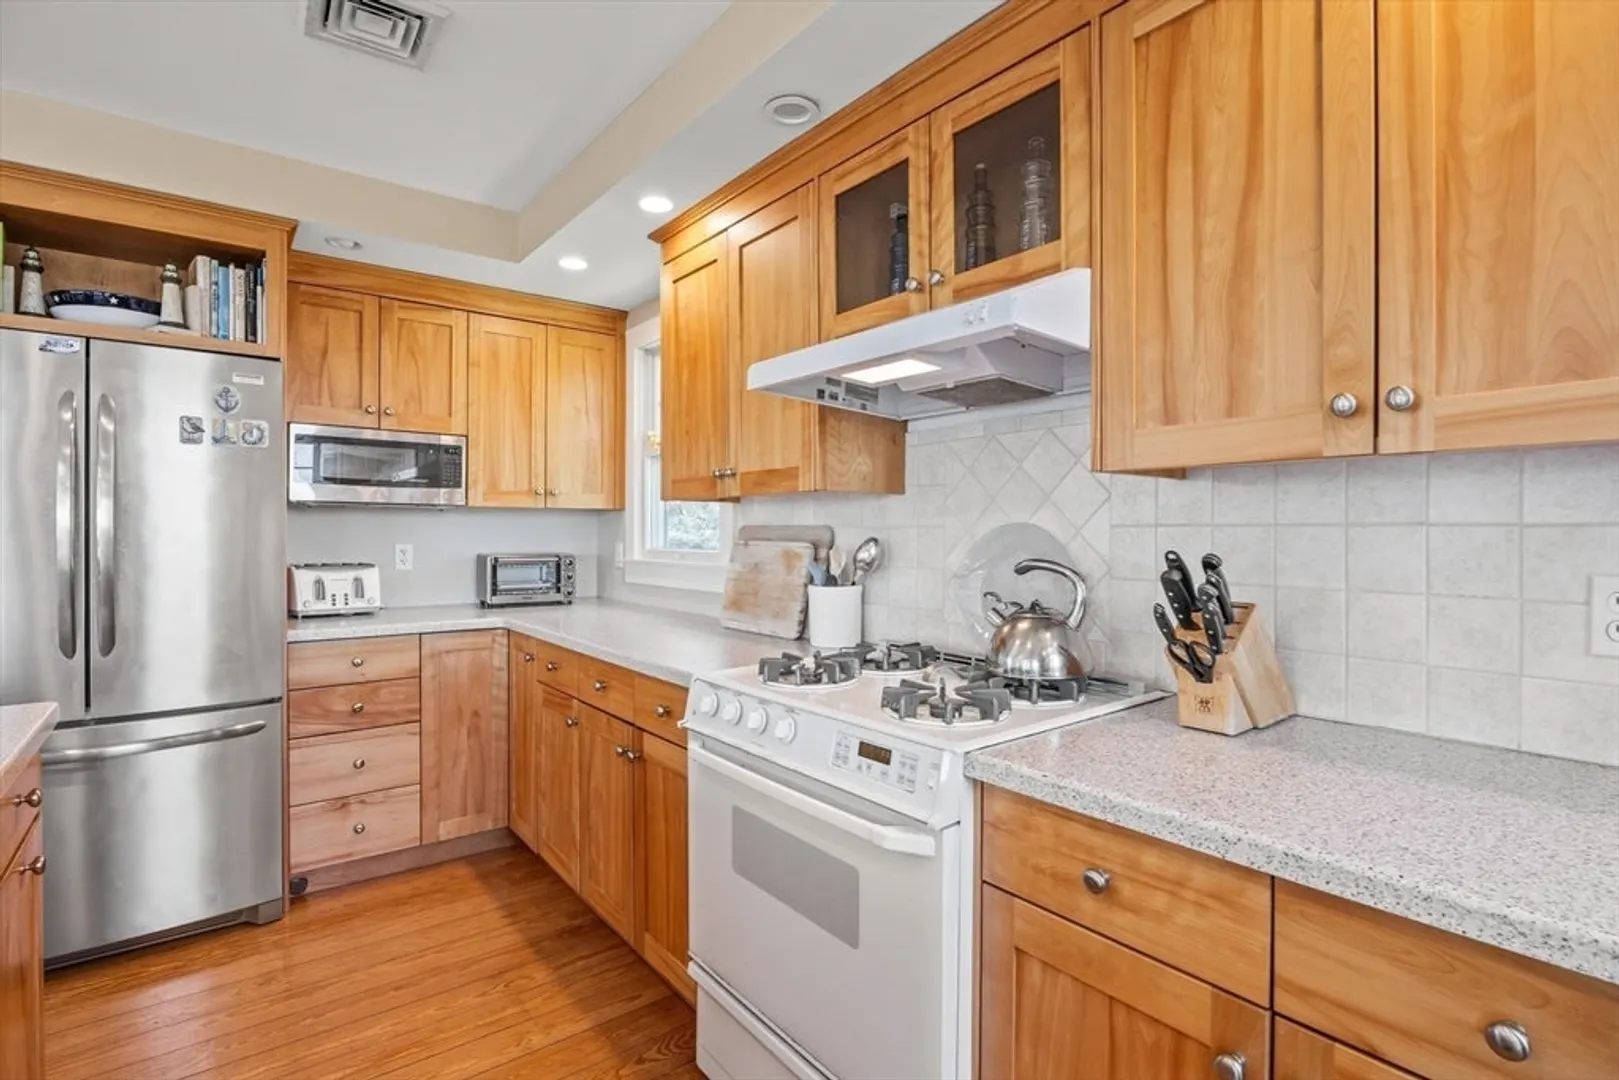
- Appliances: Gas Water Heater, Dishwasher, Range, Refrigerator, Washer, Dryer
- Construction: Frame
- Fireplaces: 1
- Foundation: Concrete Perimeter
- Lot Features: Cleared
- Roof: Asphalt/Composition Shingles
- View: Scenic View(s)
- Year Built Source: Public Records
- Basement: Full, Interior Entry, Bulkhead, Unfinished
- Exterior Features: Porch, Deck, Covered Patio/Deck, Balcony, Sprinkler System, Outdoor Shower
- Flooring: Wood, Tile
- Interior Features: Finish - Sheetrock
- Road Frontage Type: Public
- SqFt Source: Public Record
- Year Built Details: Approximate
- Zoning: 101
-
Amenities
- Community Features: Shopping, Conservation Area, Marina
- Waterfront Features: Bay, Ocean, Walk to, 1/10 to 3/10 To Beach, Beach Ownership(Public)
- Parking Features: Off Street
-
Utilities
- Electric: Circuit Breakers
- Water Source: Public
- Sewer: Inspection Required for Sale
-
Fees / Taxes
- Assessed Value: $2,781,000
- Taxes: $9,650
- Tax Year: 2025
Similar Listings
Content © 2026 MLS Property Information Network, Inc. The information in this listing was gathered from third party resources including the seller and public records.
Listing information provided courtesy of Compass.
MLS Property Information Network, Inc. and its subscribers disclaim any and all representations or warranties as to the accuracy of this information.
