
Sold!
$668,200
3
Beds
1
Bath
2,079
Living Area
-
Property Description
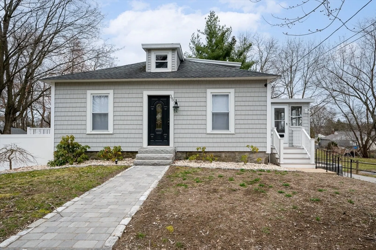
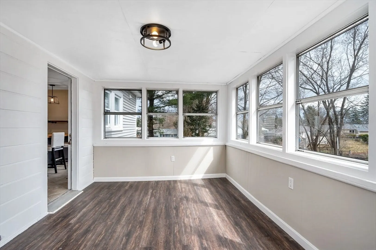
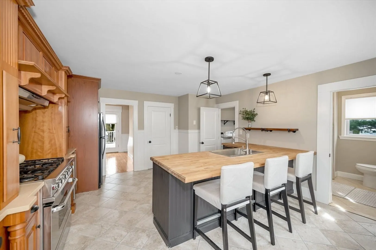
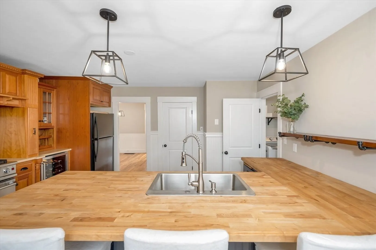
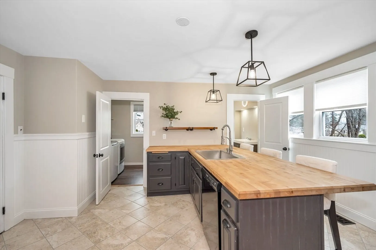
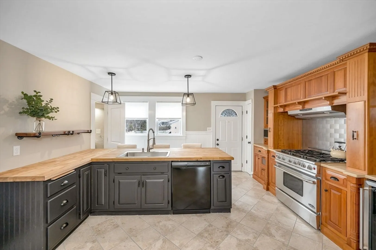
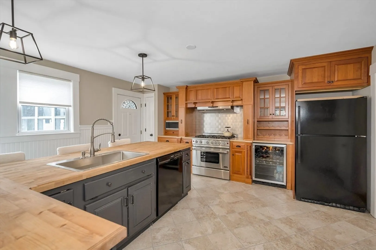
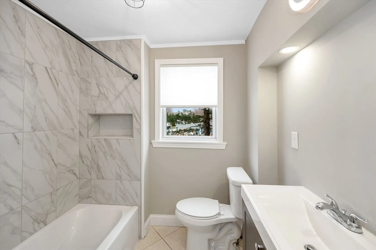
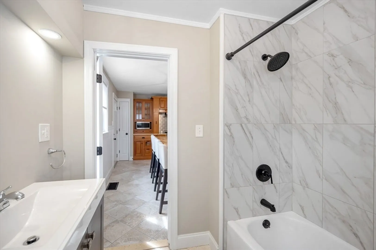
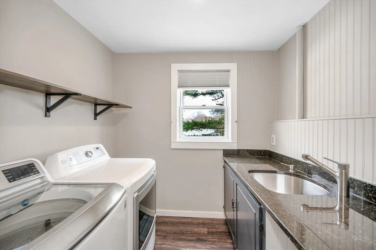
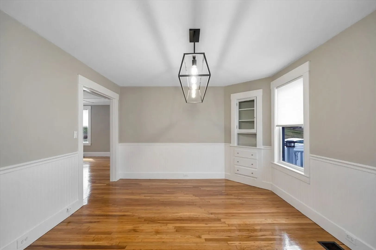
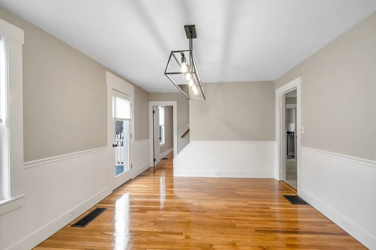
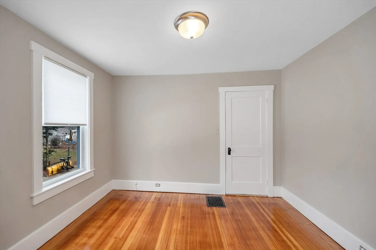
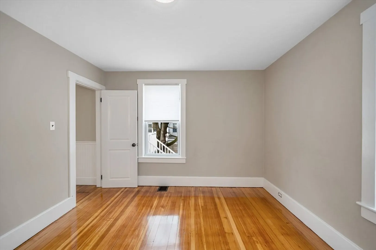
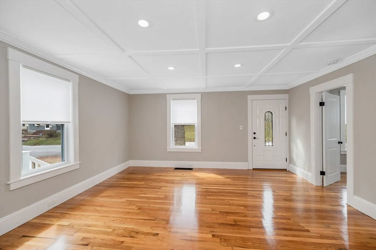
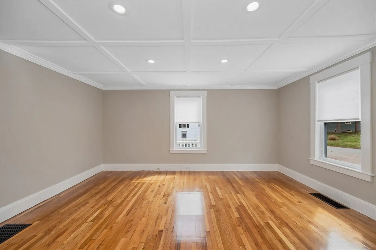
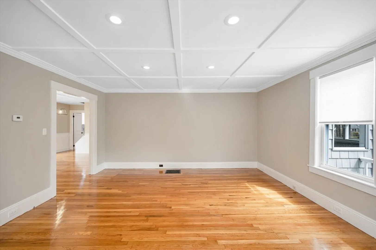
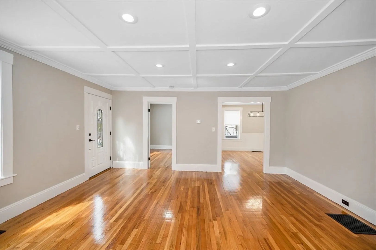
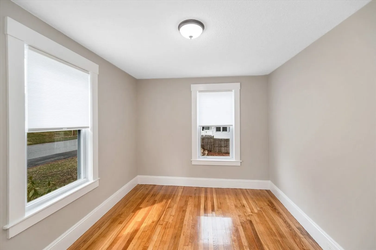
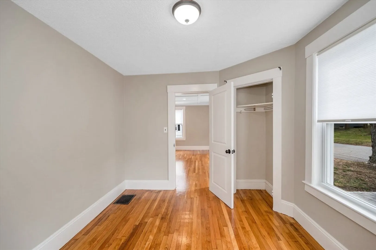
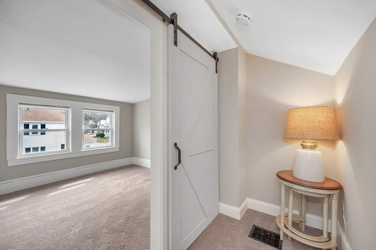
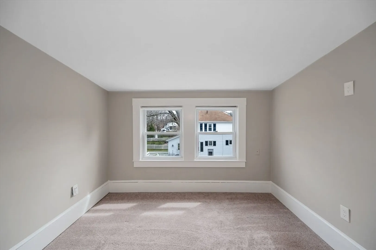
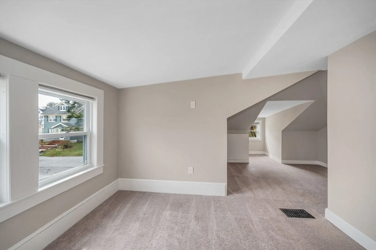
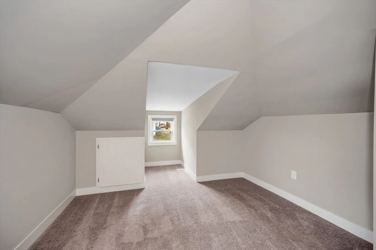
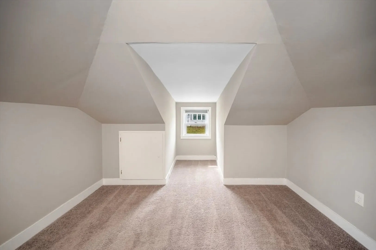
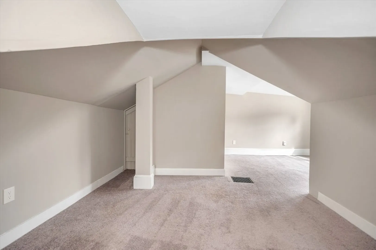
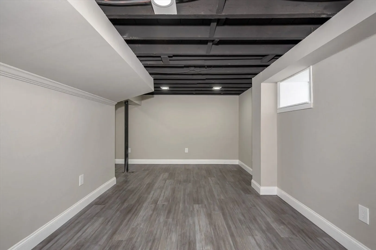
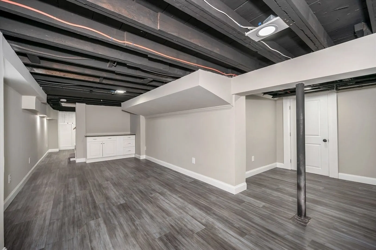
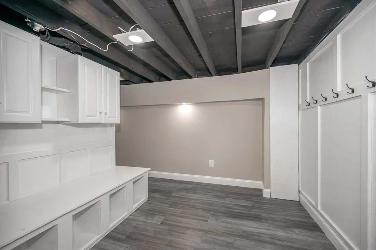
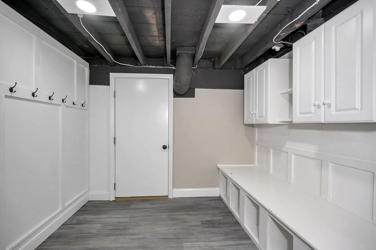
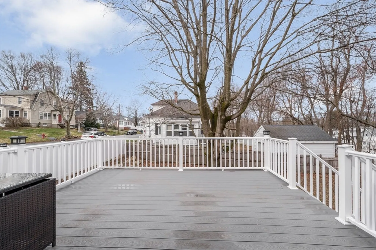
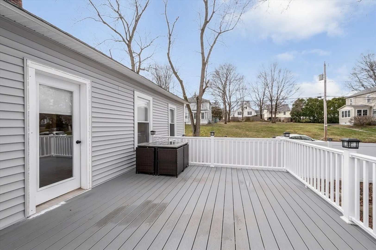
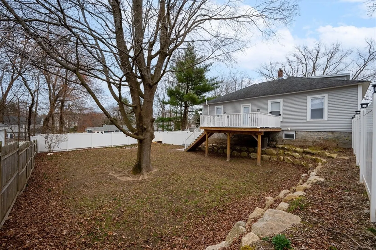
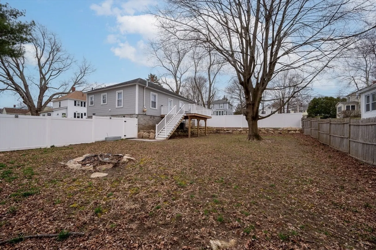
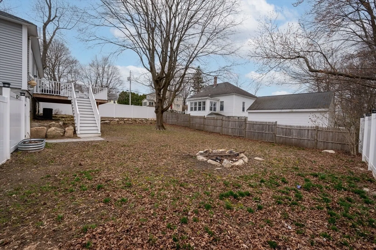
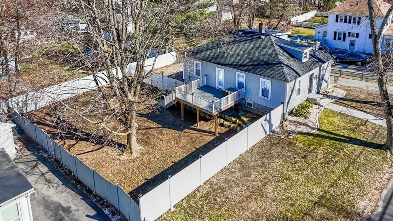
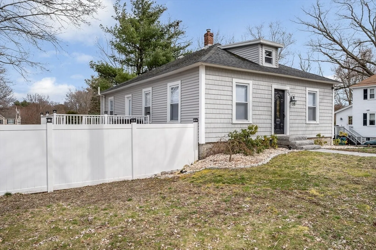
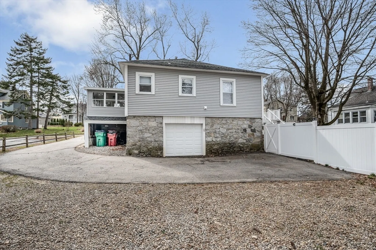
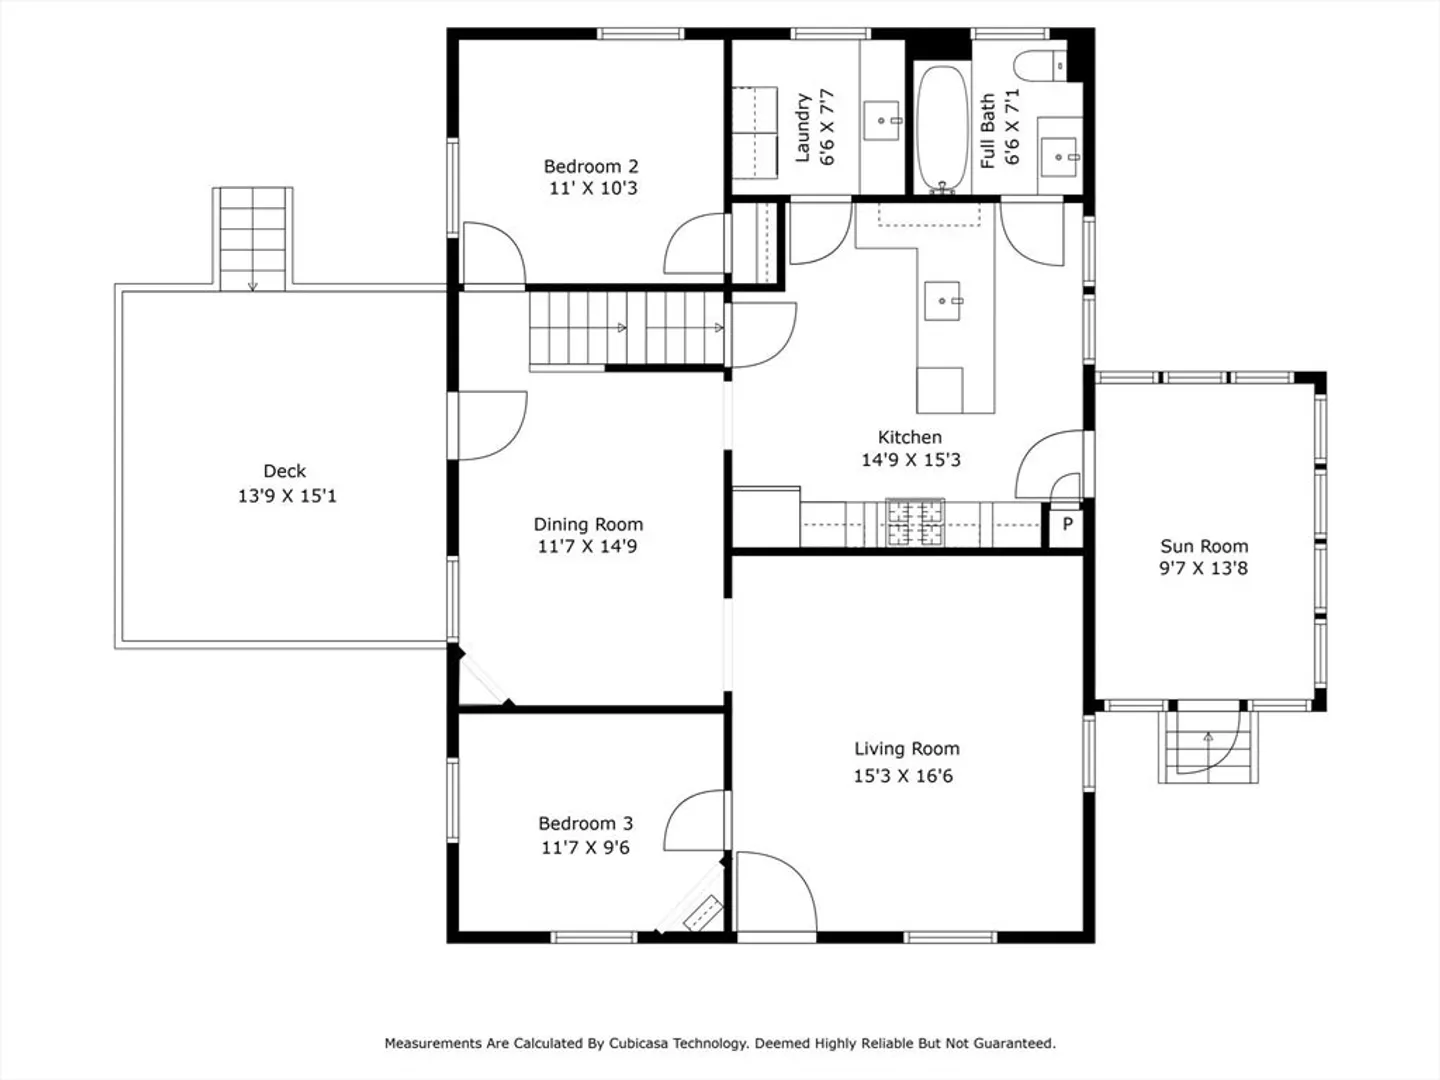
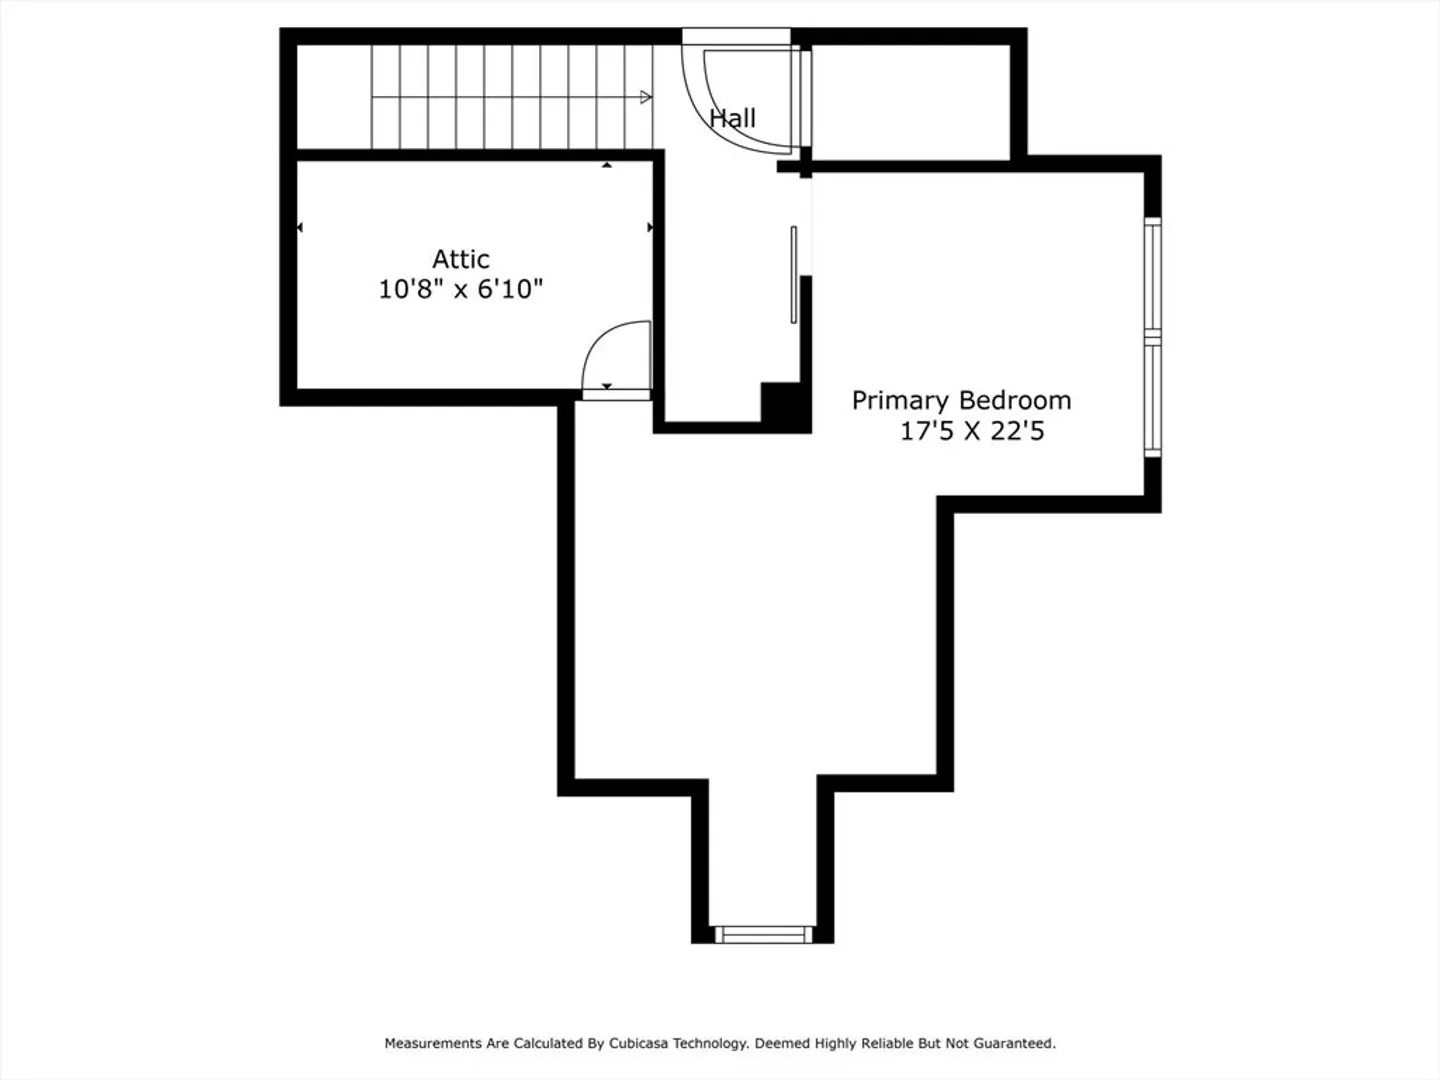
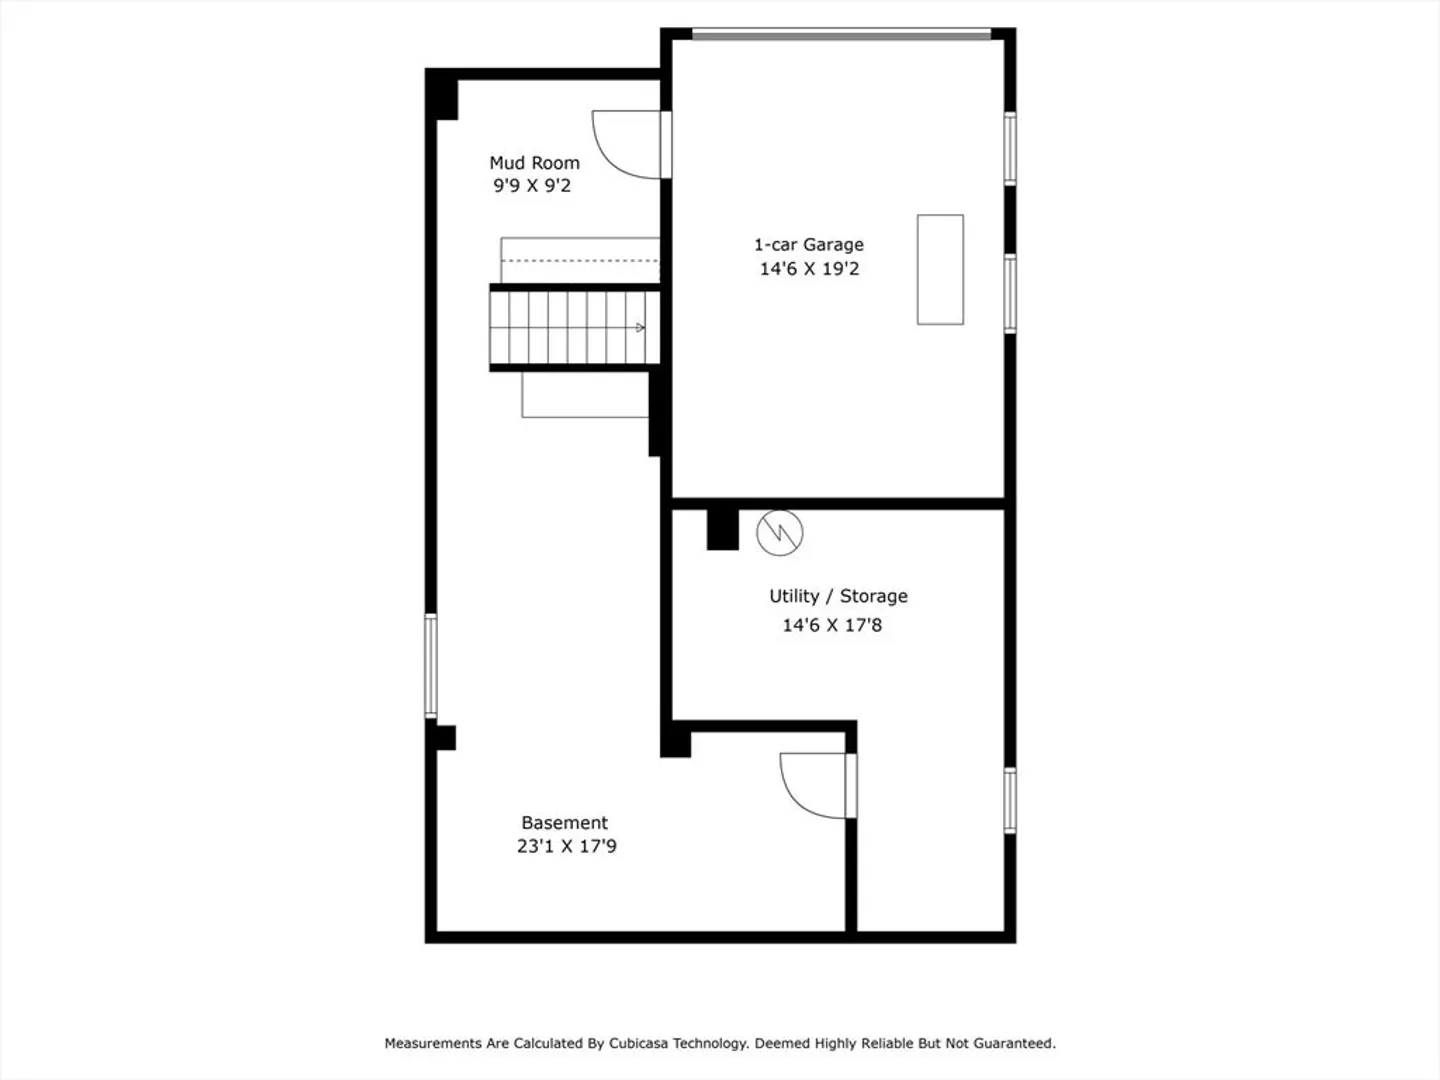
Welcome to this charming turnkey Belvidere Bungalow. The first floor offers a beautiful eat-in kitchen with island and butcher block countertops, perfect for cooking and entertaining. In addition, the dining room features a built-in hutch, there is a spacious living room, laundry room, full bath and two bedrooms to complete the first level. The third bedroom is located upstairs and offers great privacy. Relax in the attached sunroom or step outside to a large deck overlooking the fenced-in backyard, ideal for outdoor gatherings. The home also includes a 1 car garage under that leads to a mudroom and a partially finished basement for extra living space. With plenty of parking and close proximity to shopping, golf, and major highways, this home offers both convenience and comfort. Don't miss out on this wonderful property!
-
Highlights
- Cooling: Central Air
- Parking Spots: 6
- Property Type: Single Family Residence
- Total Rooms: 8
- Status: Closed
- Heating: Forced Air, Natural Gas
- Property Class: Residential
- Style: Bungalow
- Year Built: 1950
-
Additional Details
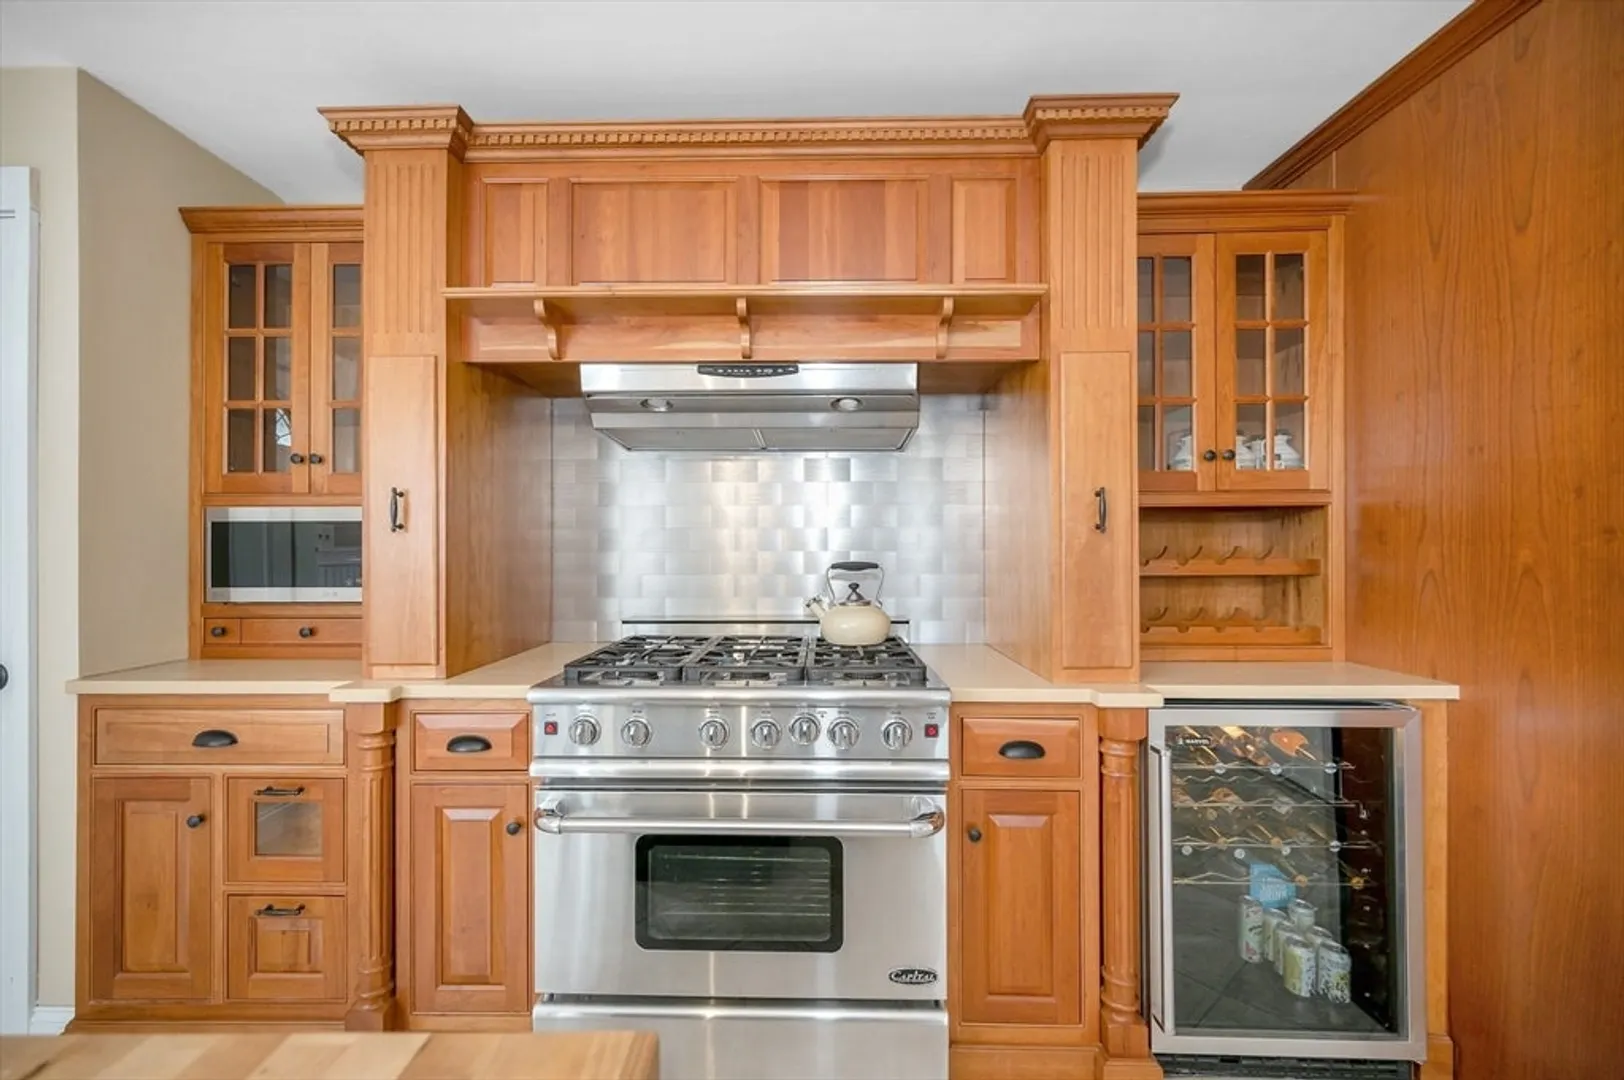
- Appliances: Gas Water Heater, Water Heater, Range, Dishwasher, Refrigerator, Wine Refrigerator, Range Hood
- Construction: Frame
- Flooring: Tile, Vinyl, Carpet, Hardwood, Flooring - Vinyl
- Interior Features: Recessed Lighting, Sun Room, Bonus Room, Mud Room
- Roof: Shingle
- Year Built Source: Public Records
- Basement: Full, Partially Finished, Interior Entry, Garage Access
- Exterior Features: Deck - Composite
- Foundation: Stone
- Road Frontage Type: Public
- Year Built Details: Approximate
- Zoning: Ssf
-
Amenities
- Covered Parking Spaces: 1
- Parking Features: Under, Paved Drive, Off Street, Paved
-
Utilities
- Electric: Circuit Breakers
- Water Source: Public
- Sewer: Public Sewer
-
Fees / Taxes
- Assessed Value: $424,900
- Compensation Based On: Net Sale Price
- Taxes: $5,277
- Buyer Agent Compensation: 2%
- Tax Year: 2023
Similar Listings
Sold
23 Photos
Sold
42 Photos
Sold
6 Photos
Sold
34 Photos
Content © 2026 MLS Property Information Network, Inc. The information in this listing was gathered from third party resources including the seller and public records.
Listing information provided courtesy of Cameron Prestige - Amesbury.
MLS Property Information Network, Inc. and its subscribers disclaim any and all representations or warranties as to the accuracy of this information.
