
35 Water St
$530,000
3
Beds
1/1
Bath
1,428
Sqft
- Request Info
- Call
- Save
-
More
- Mortgage Calculator

Property Tools
$530,000
3
Beds
1/1
Bath
1,428
Living Area
-
Property Description
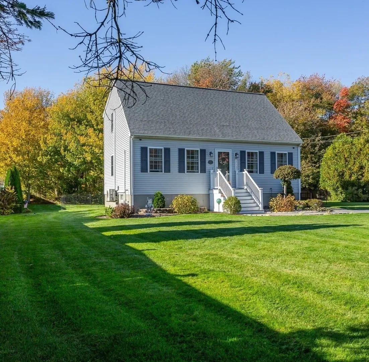
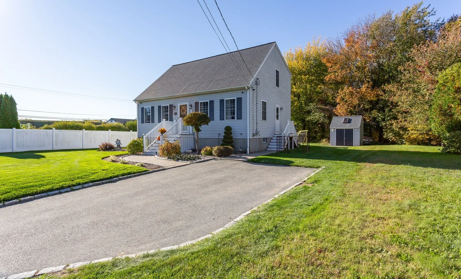
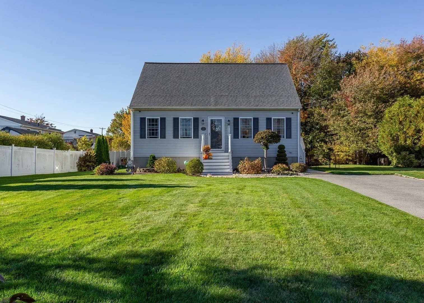
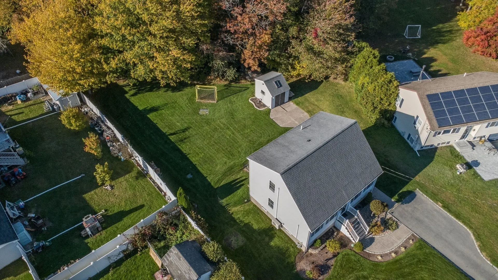
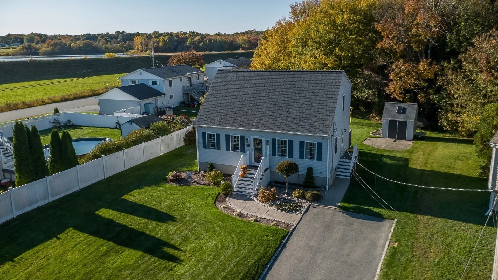
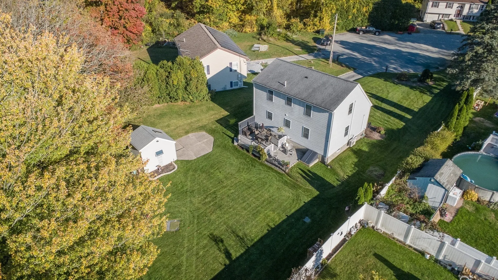
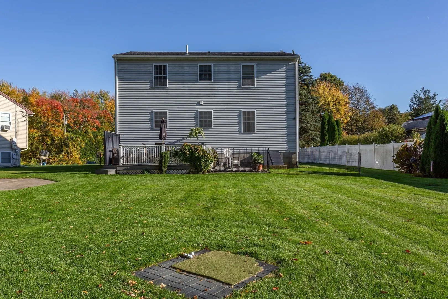
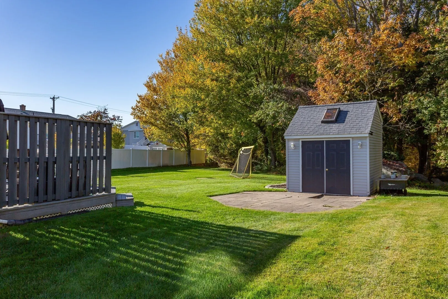
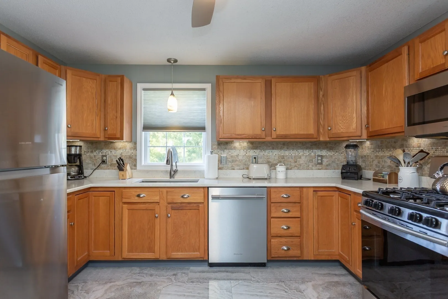
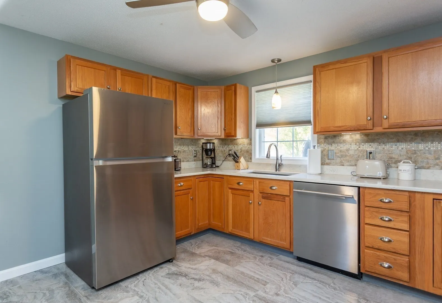
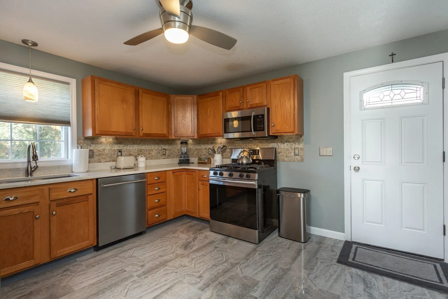
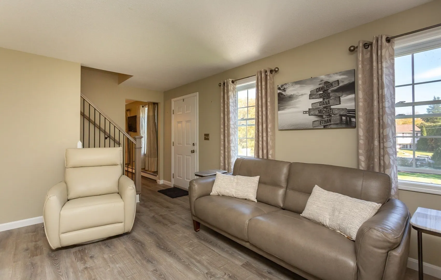
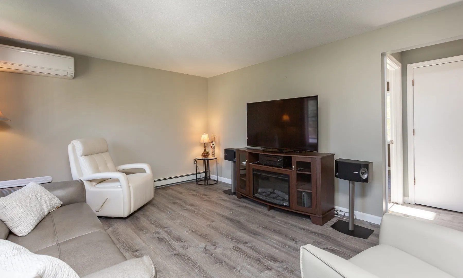
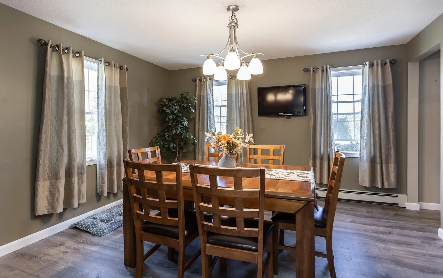
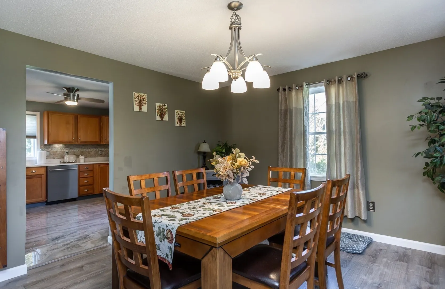
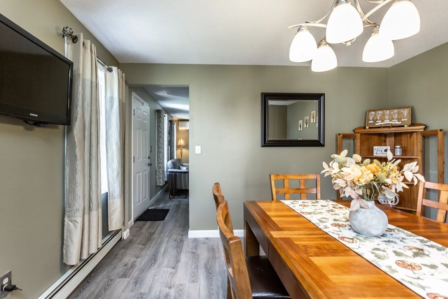
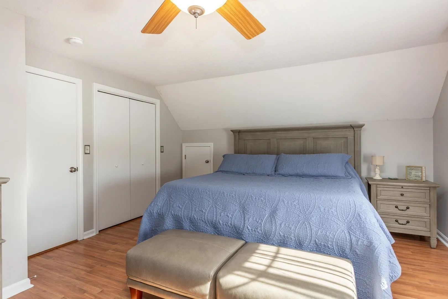
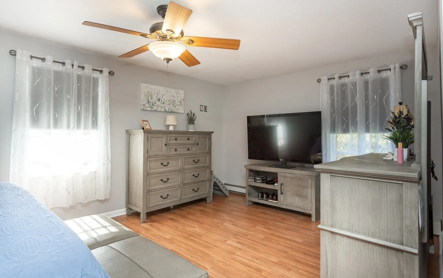
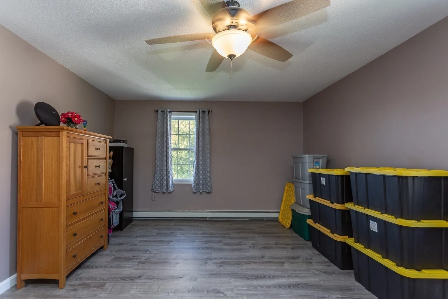
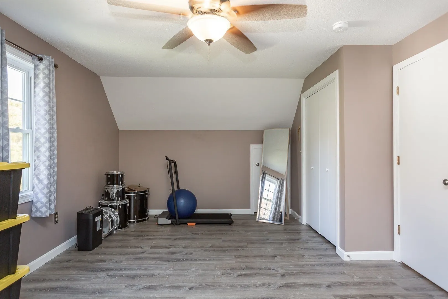
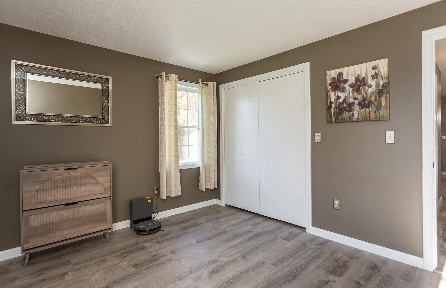
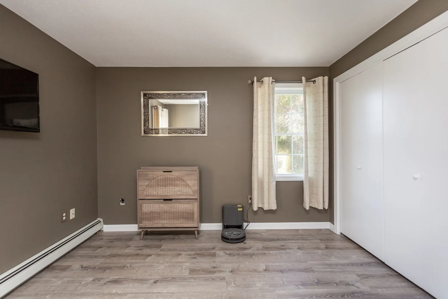
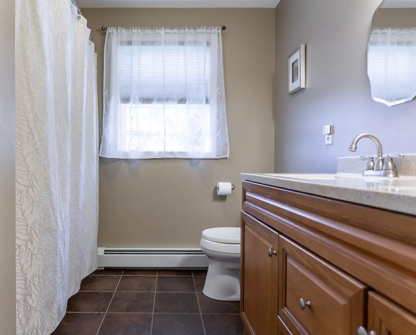
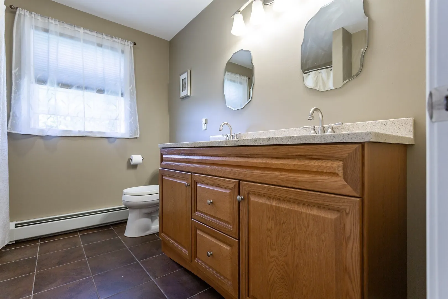
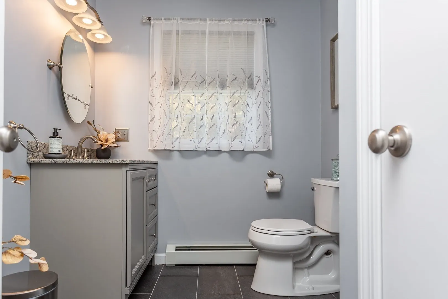
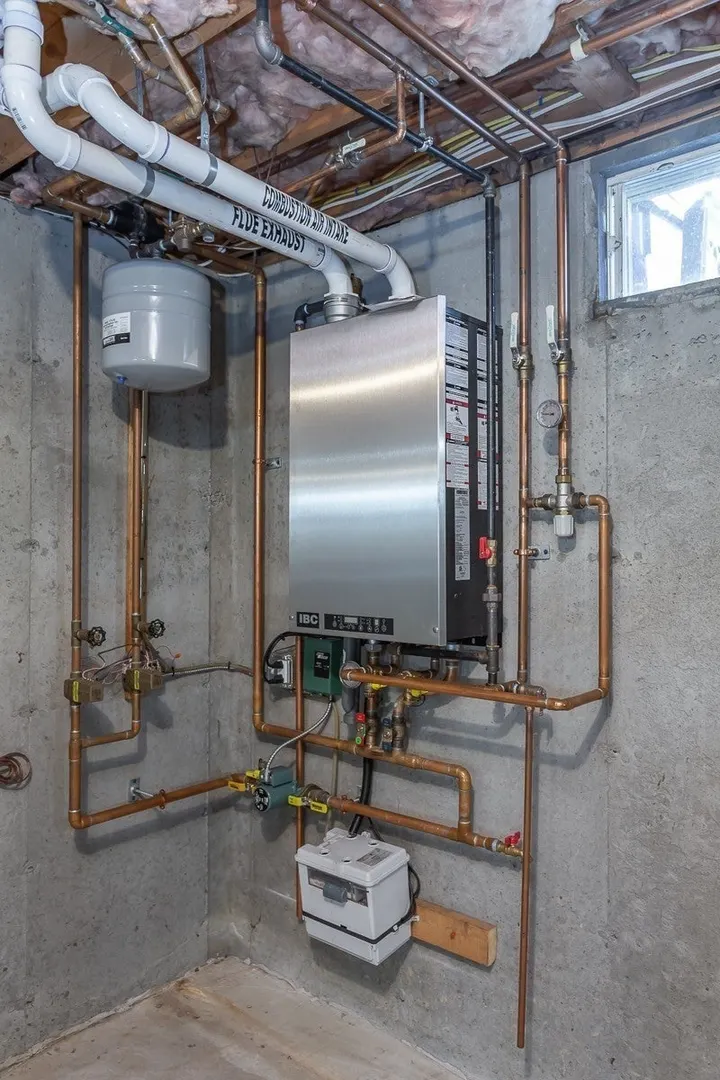
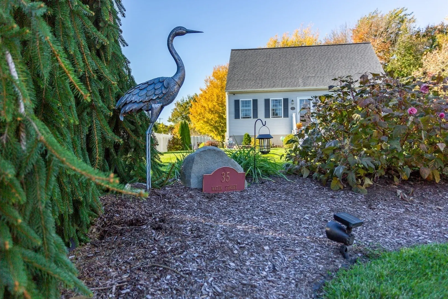
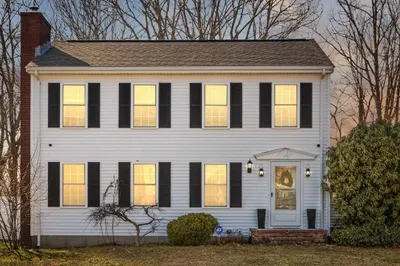
Somerset- Welcome to Reservoir Heights II. This immaculate cape is in move in condition and is situated on 23,000+- s/f of land. From the moment you walk in the front door you will see how neat and clean this home is. Consisting of 6 rooms 3 bedrooms and 1.5 baths this home offers quiet Cul de sac living. Living room and Dining room are nicely sized. The Kitchen is fully applianced and offers porcelain tile, stainless steel appliances, and quartz counters. As you stare out the kitchen you get a wonderful view of the trees in the rear yard. The primary bedroom offers ample closets, and the second bedroom has a nice closet. The sellers are currently using the 3rd bedroom as an office. The basement has high ceilings and could be finished off. New Heating system. Lovely Deck, and a patio with a large shed. Town Water and Town Sewer. This one is a MUST SEE!!
-
Highlights
- Cooling: Ductless
- Parking Spots: 4
- Property Type: Single Family Residence
- Total Rooms: 6
- Status: Active
- Heating: Baseboard, Natural Gas
- Property Class: Residential
- Style: Cape
- Year Built: 1998
-
Additional Details
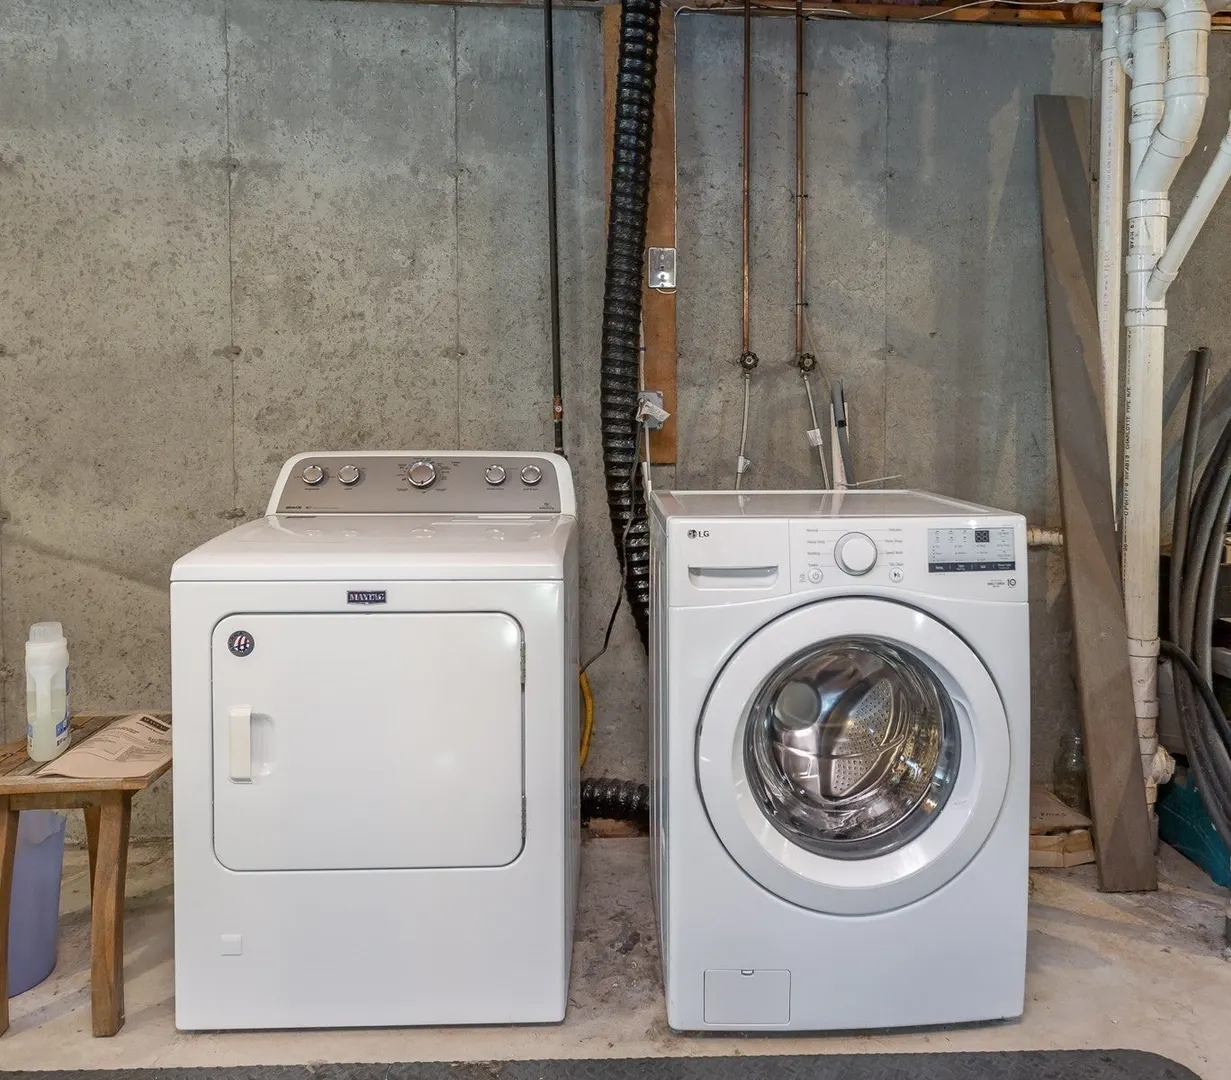
- Appliances: Gas Water Heater, Range, Dishwasher, Refrigerator, Washer, Dryer
- Construction: Frame
- Flooring: Tile, Laminate
- Lot Features: Cul-De-Sac
- Roof: Shingle
- Year Built Details: Actual
- Zoning: R1
- Basement: Full, Bulkhead, Concrete
- Exterior Features: Deck, Patio, Rain Gutters, Storage
- Foundation: Concrete Perimeter
- Road Frontage Type: Public
- SqFt Source: Public Record
- Year Built Source: Public Records
-
Amenities
- Community Features: Conservation Area, Highway Access
- Waterfront Features: River, 1 to 2 Mile To Beach, Beach Ownership(Public)
- Parking Features: Paved Drive, Off Street, Paved
-
Utilities
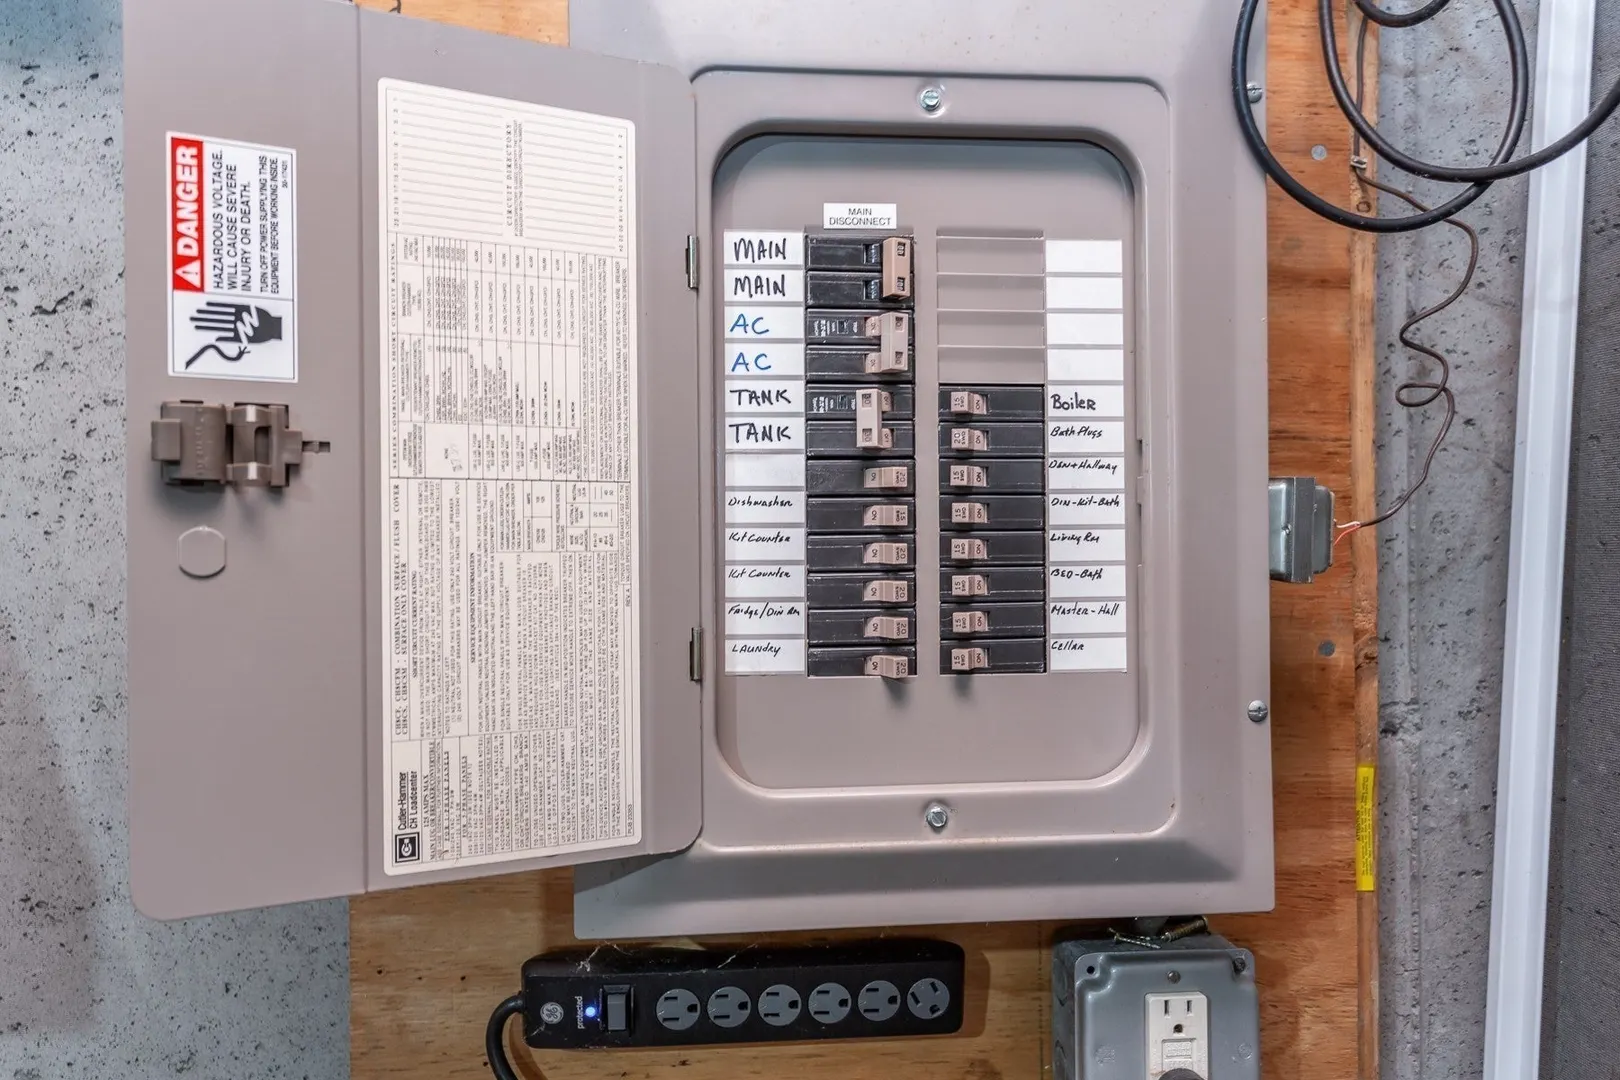
- Electric: Circuit Breakers, 100 Amp Service
- Water Source: Public
- Sewer: Public Sewer
-
Fees / Taxes
- Assessed Value: $425,500
- Taxes: $5,659
- Tax Year: 2025
Similar Listings
Sold
40 Photos
Sold
41 Photos
Sold
40 Photos
Sold
39 Photos
Content © 2026 MLS Property Information Network, Inc. The information in this listing was gathered from third party resources including the seller and public records.
Listing information provided courtesy of Migneault REALTORS®.
MLS Property Information Network, Inc. and its subscribers disclaim any and all representations or warranties as to the accuracy of this information.