
35 Villa Ave
$675,000
4
Beds
2/1
Baths
1,631
Sqft
- Request Info
- Call
- Save
-
More
- Mortgage Calculator

Property Tools
$675,000
4
Beds
2/1
Baths
1,631
Living Area
-
Property Description
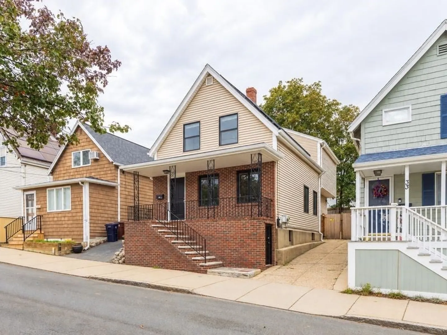
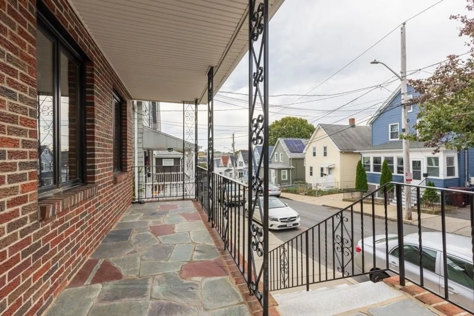
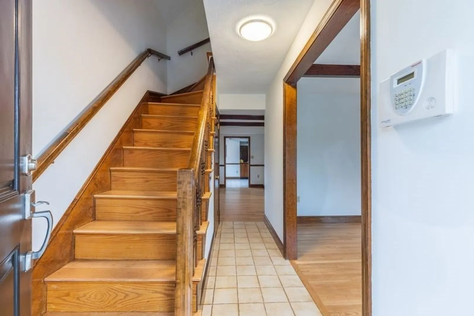
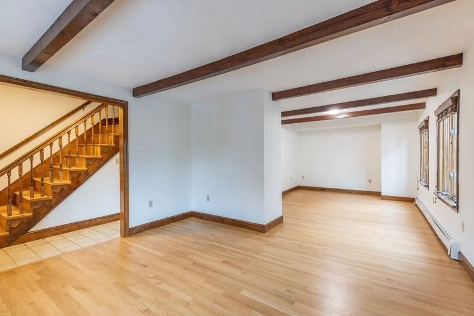
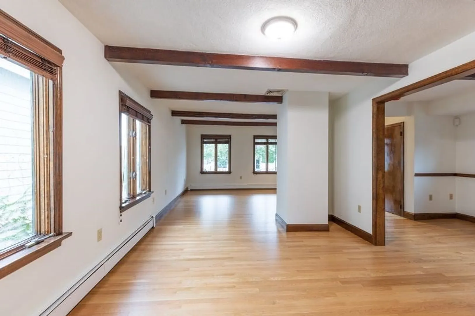
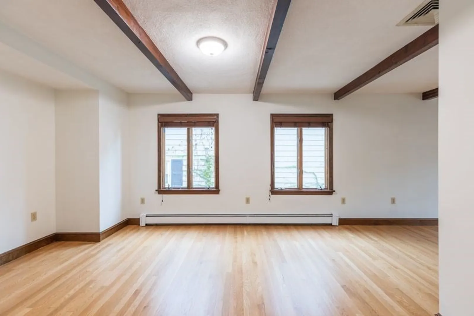
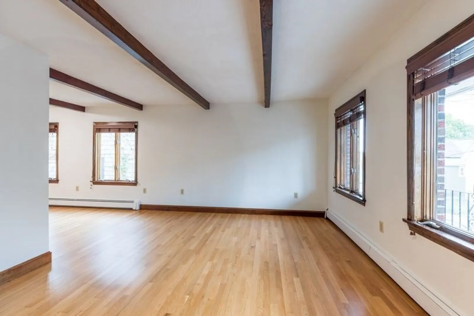
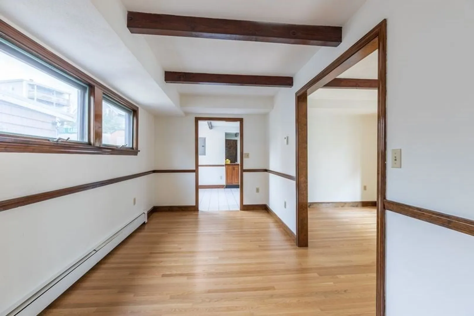
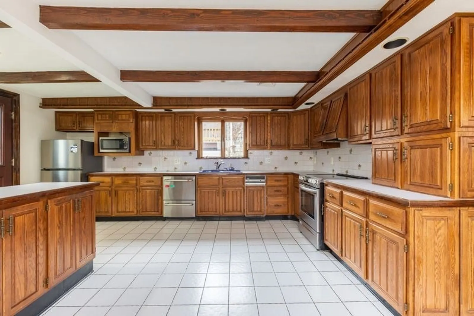
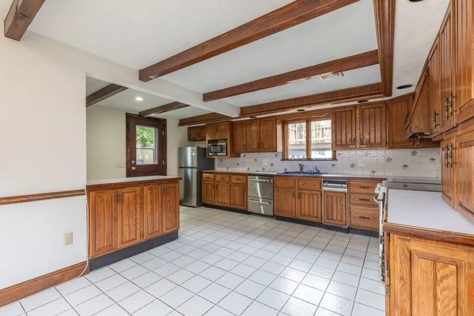
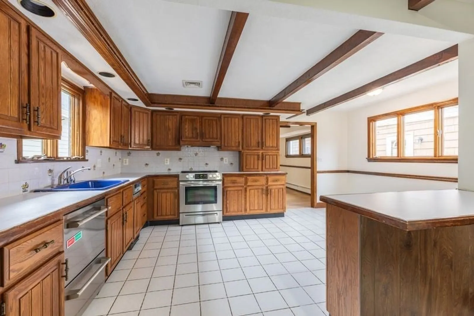
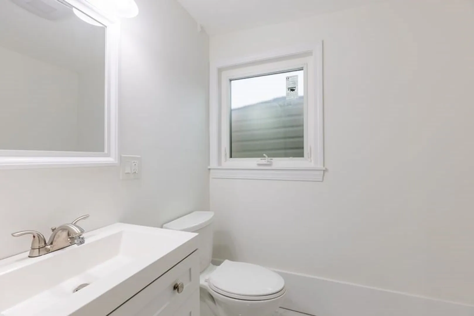
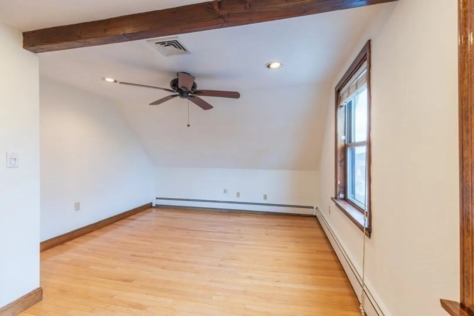
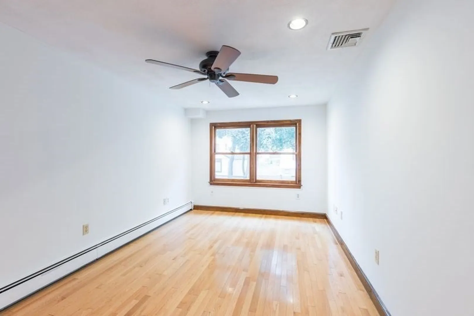
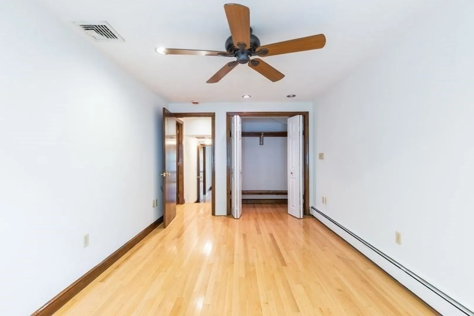
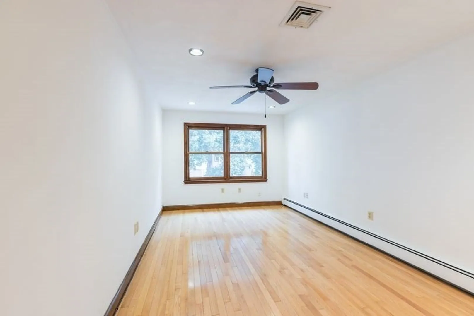
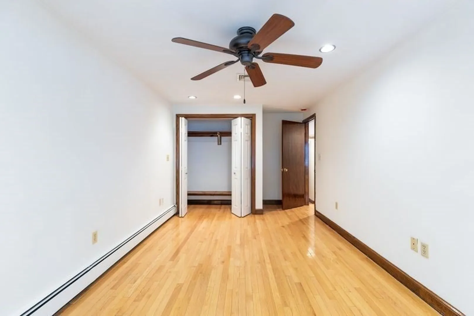
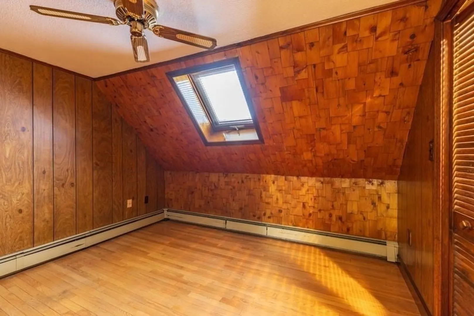
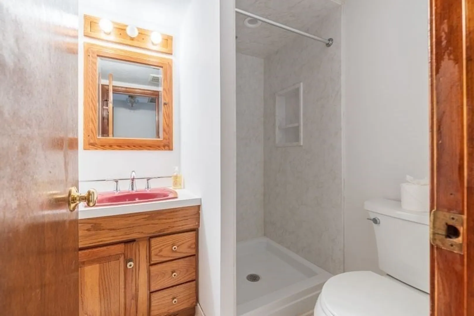
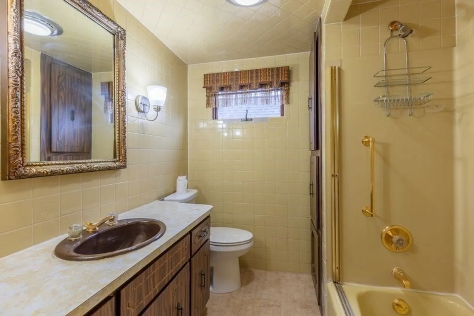
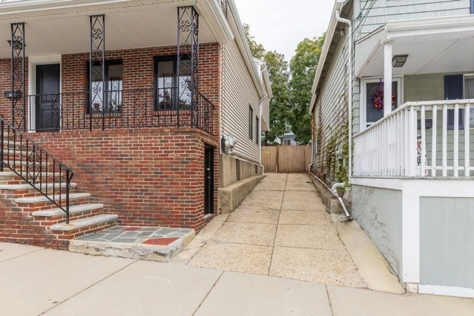
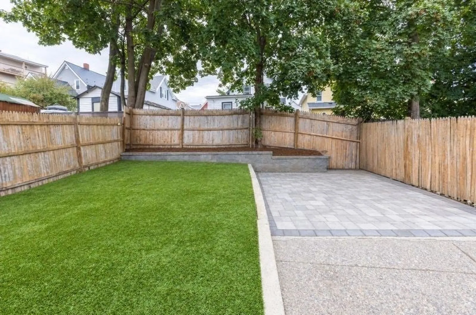
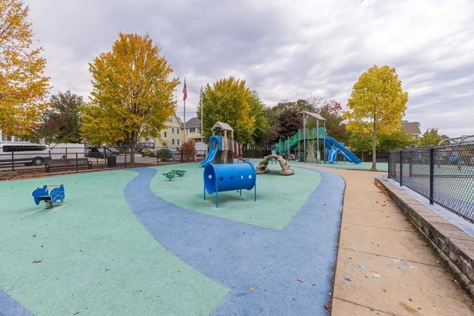
Everett single family cape/colonial home! 4 beds/2.5 baths! Hardwood floors throughout, eat in kitchen with half bath off it. Beautiful fenced in yard and lovely paver patio, great for entertaining! Living room and dining room feature wood beam accents and moldings and have great layouts for furniture. Top floor contains 4 bedrooms and two baths! The driveway can fit 2 cars comfortably! Wonderful front porch greets you into the home nicely. The home has gas heat and central air. Excellent location in Everett: close to the municipality services: town hall, schools, Sergeant Park, broadway shoppes in downtown, and more! Short ride to Boston!
-
Highlights
- Area: Glendale
- Heating: Baseboard, Natural Gas
- Property Class: Residential
- Style: Colonial, Cape
- Year Built: 1886
- Cooling: Central Air
- Parking Spots: 2
- Property Type: Single Family Residence
- Total Rooms: 8
- Status: Active
-
Additional Details
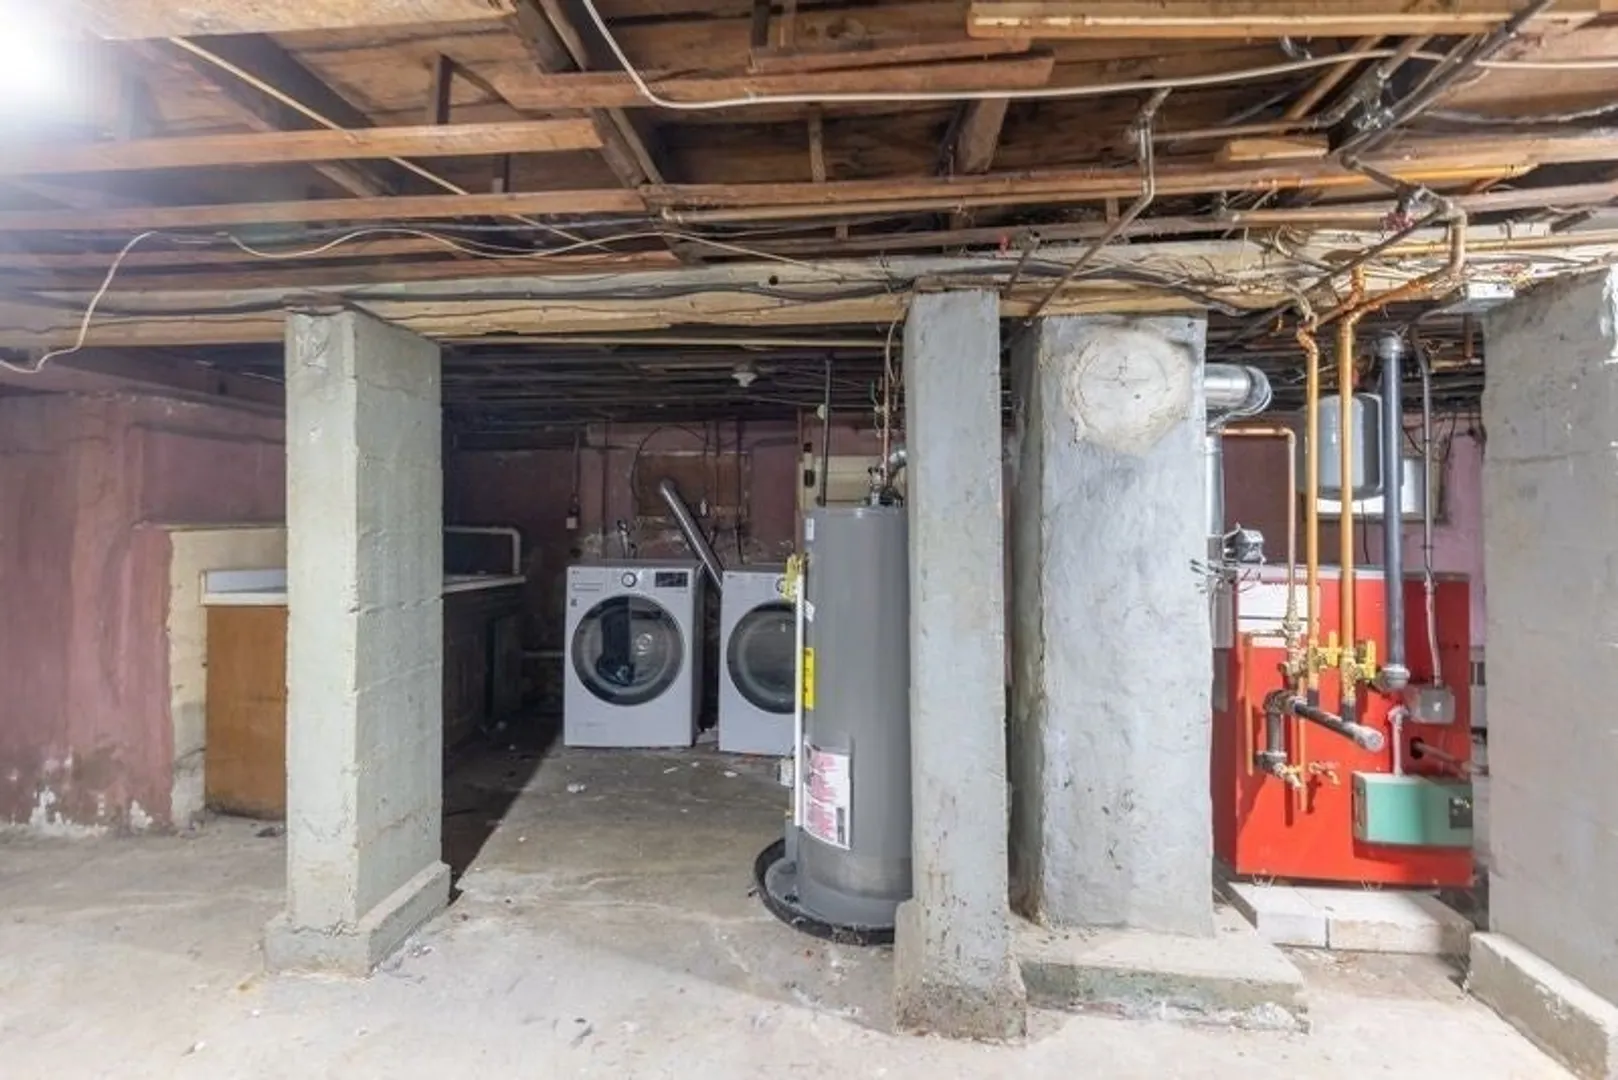
- Appliances: Gas Water Heater, Water Heater, Range, Dishwasher, Refrigerator, Freezer
- Construction: Frame, Brick
- Flooring: Tile, Hardwood
- Lot Features: Gentle Sloping, Level
- Roof: Shingle
- Year Built Details: Actual
- Zoning: Dd
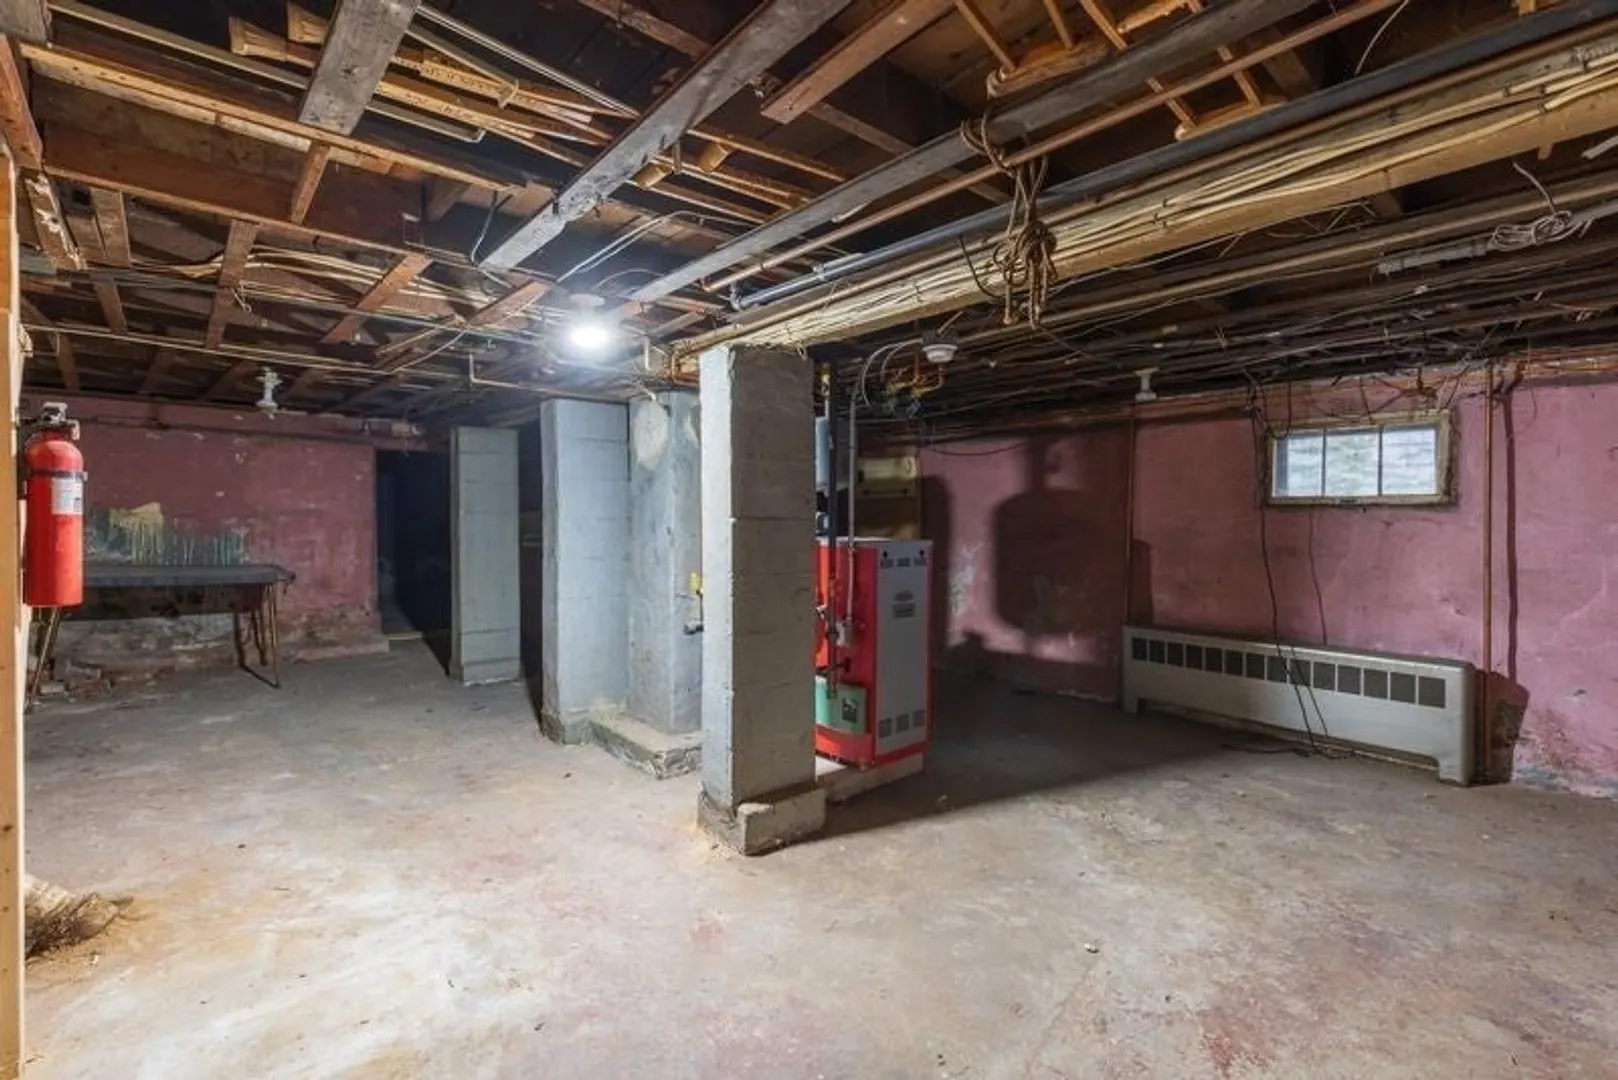
- Basement: Walk-Out Access, Concrete, Unfinished
- Exterior Features: Porch, Patio, Fenced Yard
- Foundation: Concrete Perimeter
- Road Frontage Type: Public
- SqFt Source: Public Record
- Year Built Source: Public Records
-
Amenities
- Community Features: Public Transportation, Shopping, Park, Highway Access, Public School
- Parking Features: Driveway
-
Utilities
- Electric: Circuit Breakers, 200+ Amp Service
- Water Source: Public
- Sewer: Public Sewer
-
Fees / Taxes
- Assessed Value: $637,500
- Taxes: $8,045
- Tax Year: 2026
Similar Listings

Sold
32 Photos
Sold
41 Photos
Sold
31 Photos
Sold
42 Photos
Content © 2026 MLS Property Information Network, Inc. The information in this listing was gathered from third party resources including the seller and public records.
Listing information provided courtesy of Coldwell Banker Realty - Boston.
MLS Property Information Network, Inc. and its subscribers disclaim any and all representations or warranties as to the accuracy of this information.