
Rented!
$3,317/mo
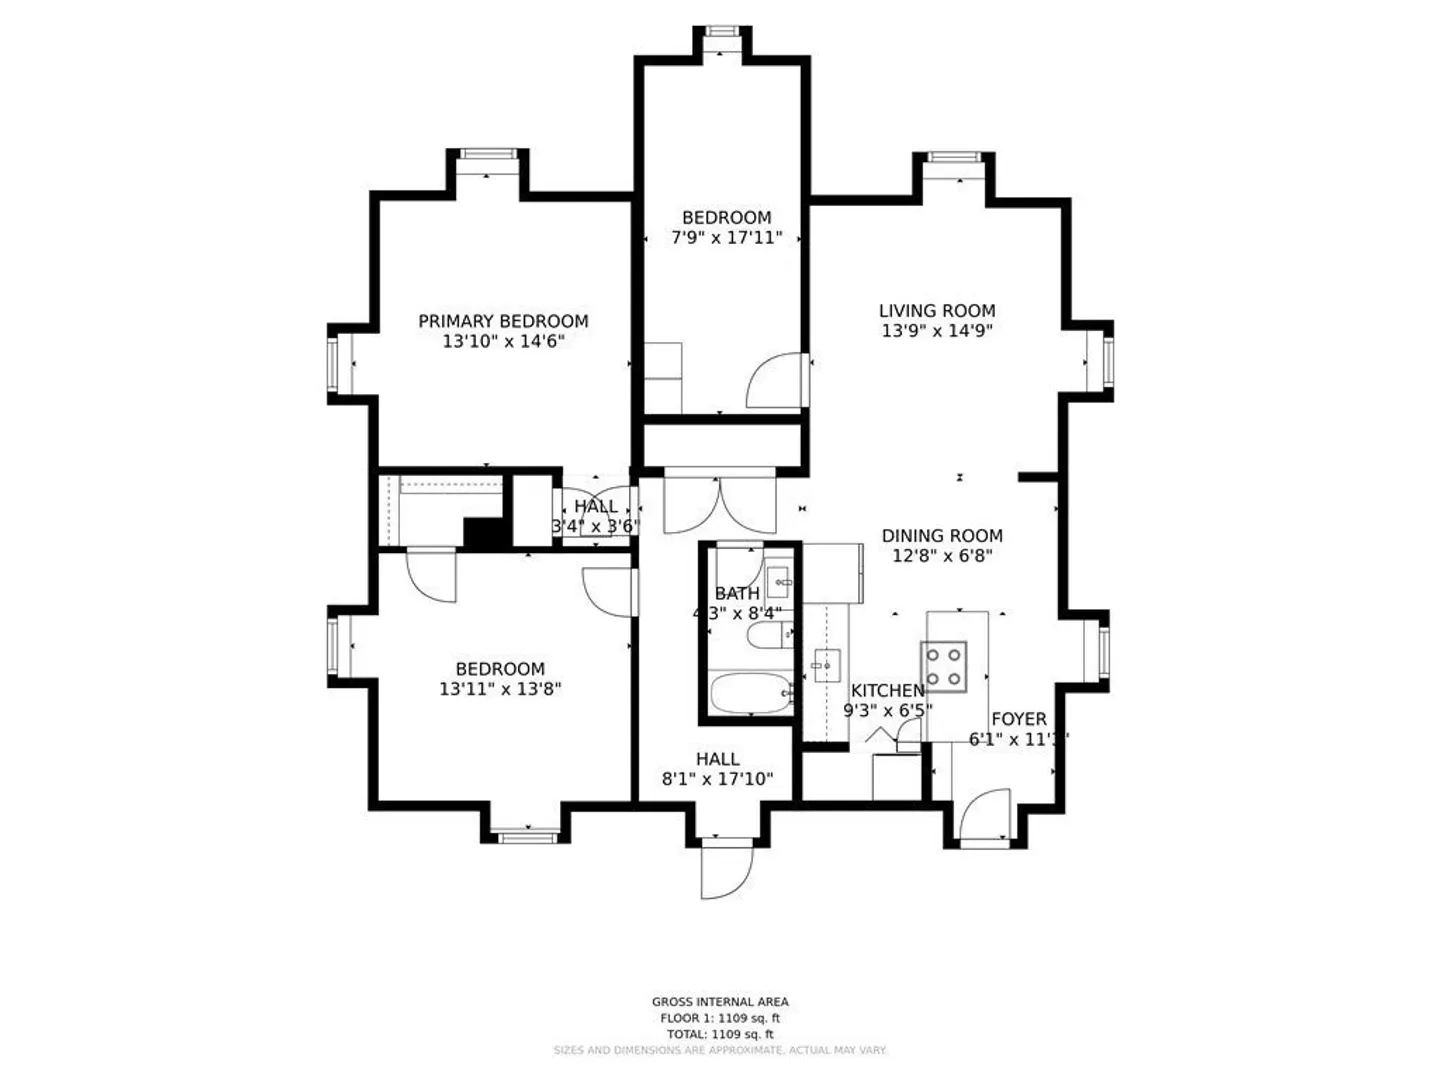
3
Beds
1
Bath
1,109
Living Area
-
Property Description
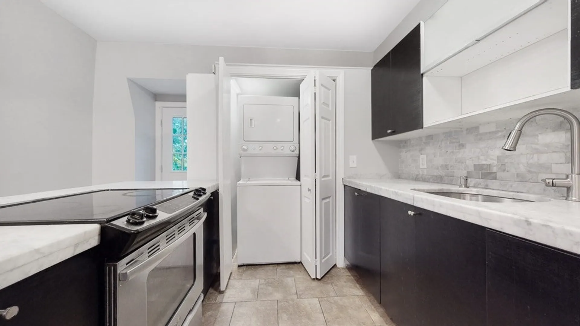
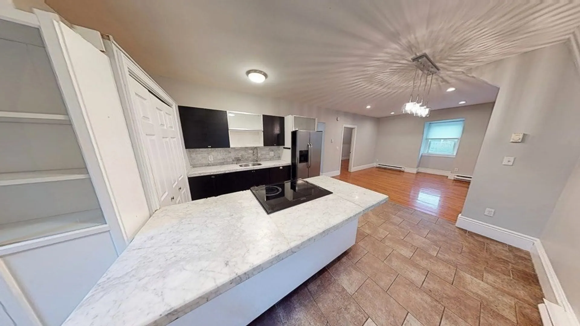
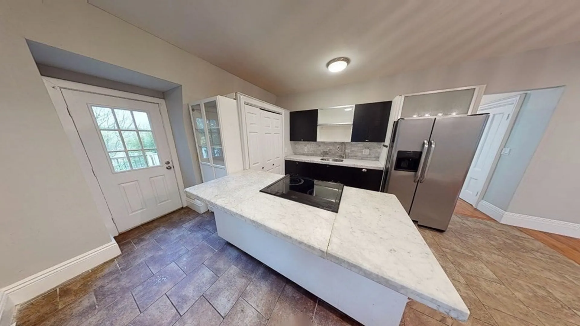
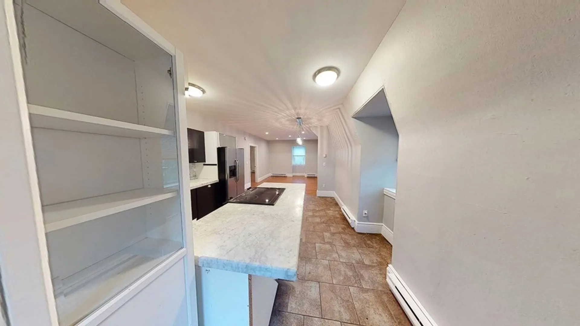
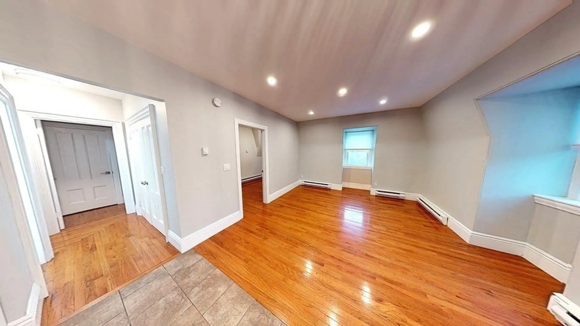
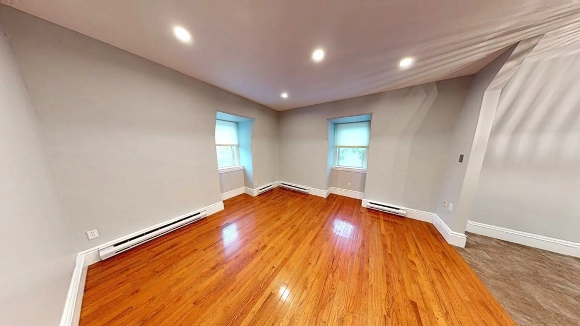
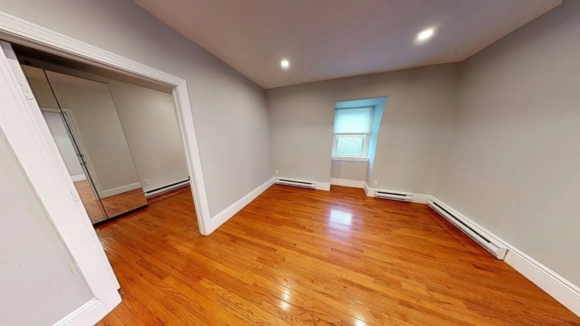
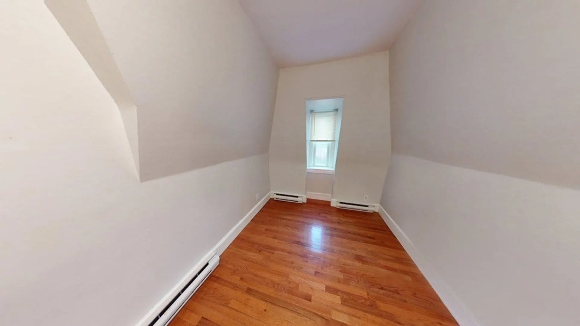
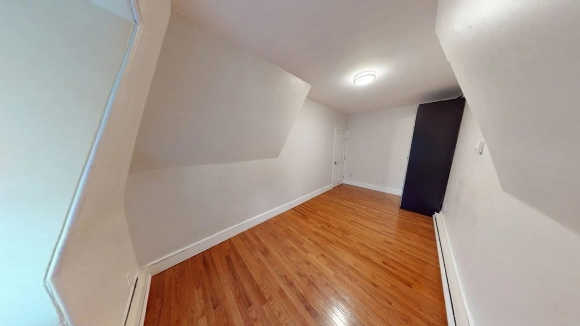
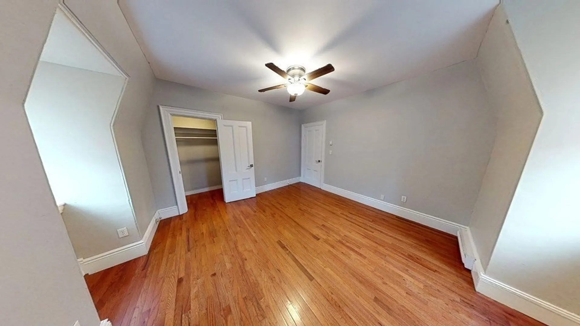
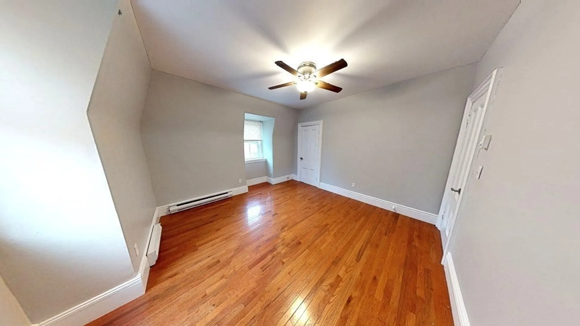
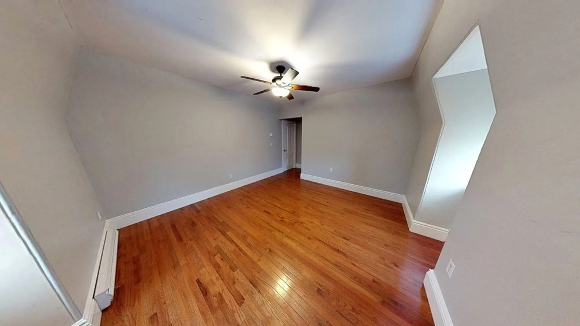
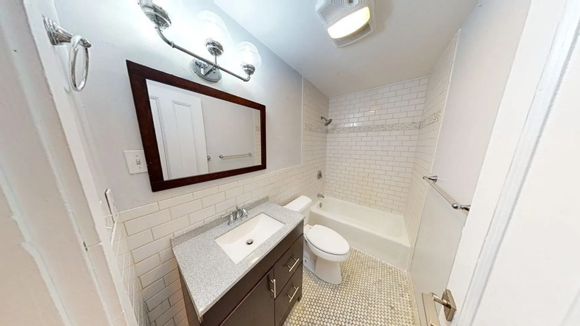
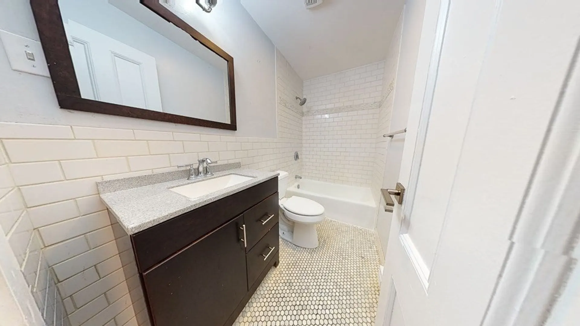
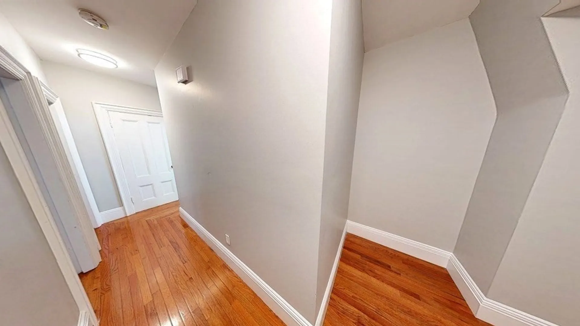
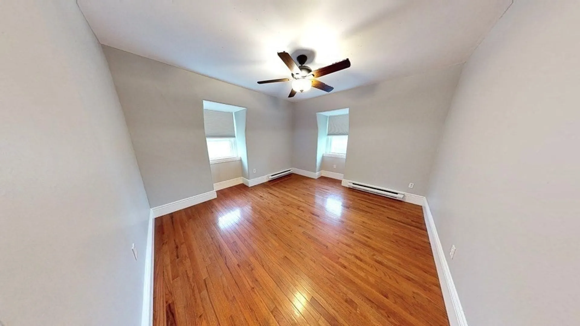
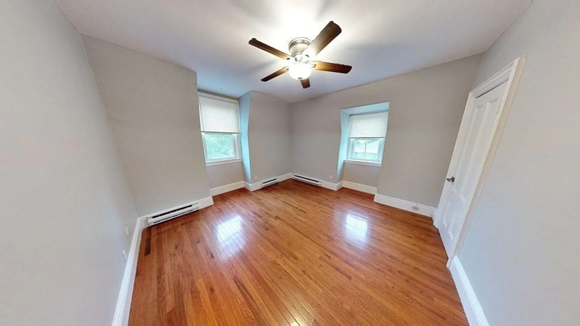
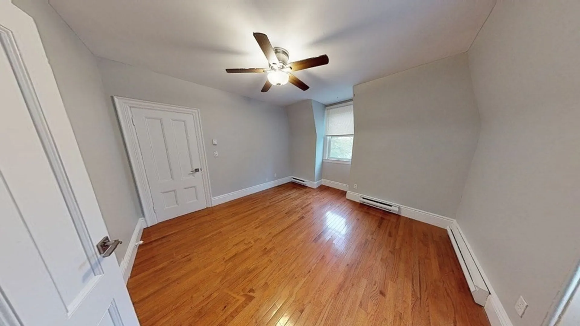
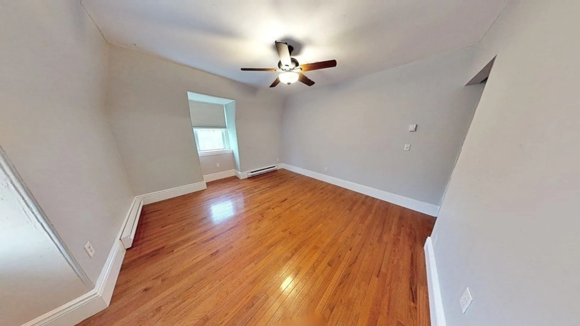
Placed on the Top Floor of a Lovely Victorian Mansard on the Quiet, Tree-Lined Van Winkle Street, This Charming Ashmont 3 Bedroom 1 Bathroom is Just Minutes From the Ashmont Redline and Peabody Square with Several Great Local Shops and Restaurants at Its Doorsteps. Notable Interior Features Include a Recently Upgraded Electrical System with Separate Heating Controls in Each Room, an Open Concept Living and Dining Area, Plus a Stainless Steel, Gourmet Kitchen with Newly-Installed SS Range Hood, Marble Countertops, Double-Door Fridge with Water/Ice Dispenser, and Sleek Thermador Dishwasher. In-Unit Hook-Ups Available!! Three Bedrooms are Laid with Natural Oak Hardwood Floors, and a Modern Ceramic-Tiled Bathroom Offers Heated Vent. A Private Rear Deck Hosts Scenic Views, and Overlooks a Shared Back Yard. Off-Street Parking Available for Additional $100 Per Month. Lead Paint Certified!! Tesla EV Charger Onsite!! Enjoy Convenient Access to I 93 N-S. Good Credit and References Required.
-
Highlights
- Area: Dorchester
- Parking Spots: 1
- Property Type: Apartment
- Unit Number: 3
- Status: Closed
- Heating: Electric
- Property Class: Residential Lease
- Total Rooms: 5
- Year Built: 1900
-
Additional Details
- Appliances: Range, Dishwasher, Disposal, Microwave, Refrigerator
- Interior Features: Single Living Level
- Year Built Details: Actual
- Exterior Features: Deck - Roof, Rain Gutters, Screens, Fenced Yard, Garden
- Pets Allowed: Yes w/ Restrictions
- Year Built Source: Public Records
-
Amenities
- Community Features: Public Transportation, Shopping, Park, Medical Facility, Bike Path, Highway Access, House of Worship, Private School, Public School, T-Station, University
-
Fees / Taxes
- Rental Fee Includes: Water, Sewer, Trash Collection, Snow Removal, Gardener, Laundry Facilities
Similar Listings
Sold
16 Photos
Sold
68 Photos
Sold
35 Photos
Sold
26 Photos
Content © 2026 MLS Property Information Network, Inc. The information in this listing was gathered from third party resources including the seller and public records.
Listing information provided courtesy of Thumbprint Realty, LLC.
MLS Property Information Network, Inc. and its subscribers disclaim any and all representations or warranties as to the accuracy of this information.
