
Sold!
$2,770,000
4
Beds
3/1
Baths
2,687
Living Area
-
Property Description
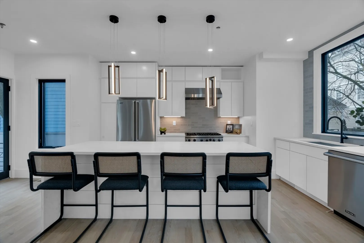
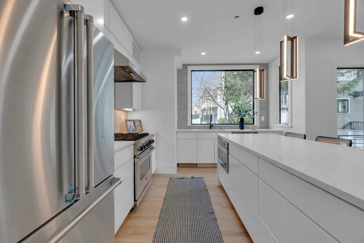
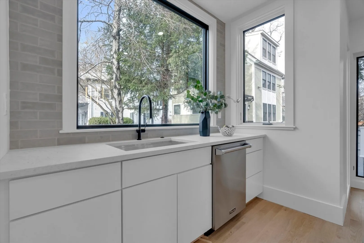
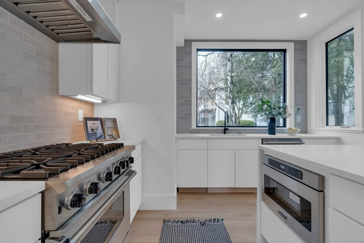
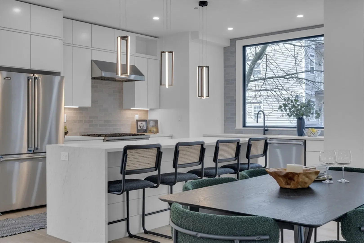
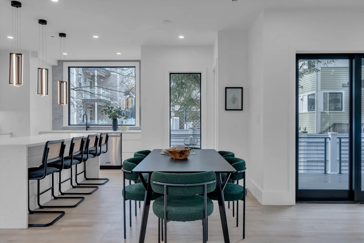
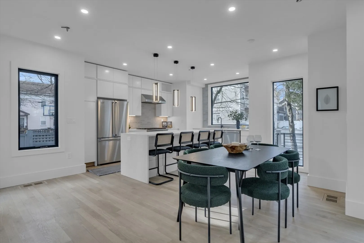
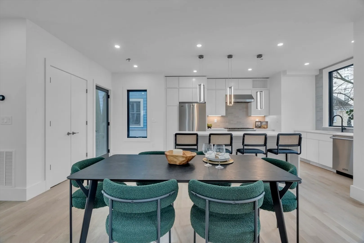
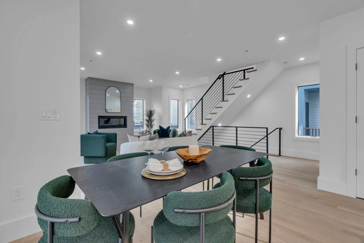
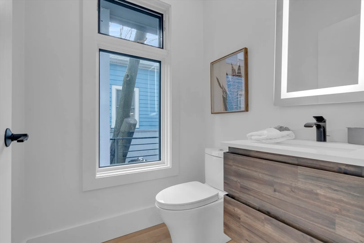
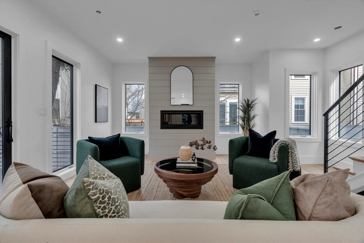
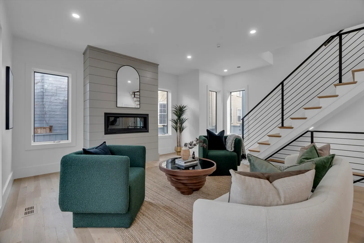
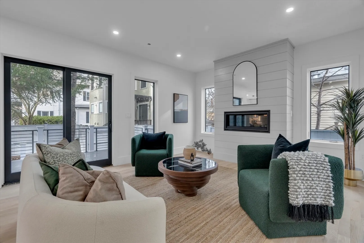
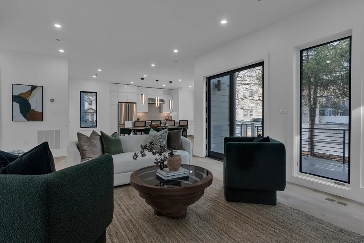
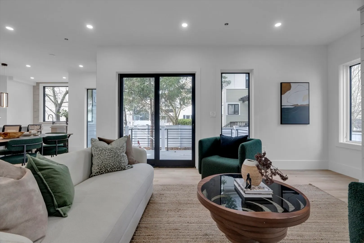
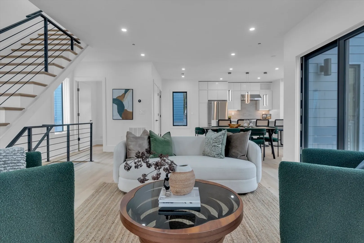
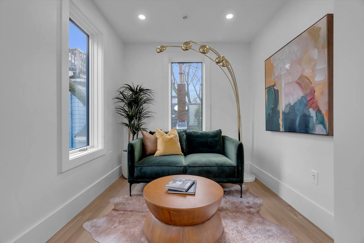
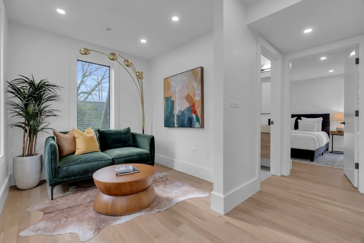
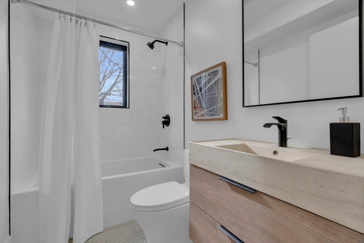
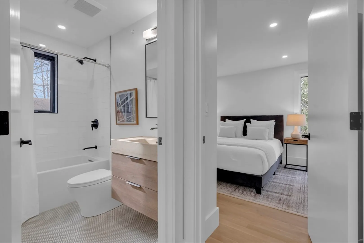
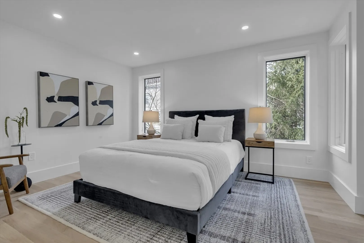
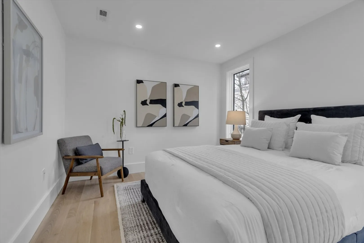
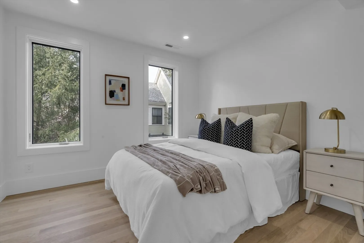
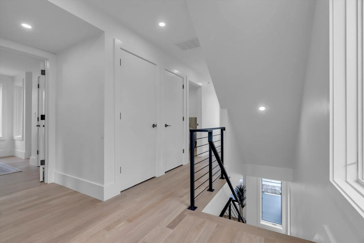
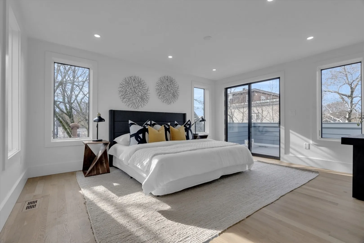
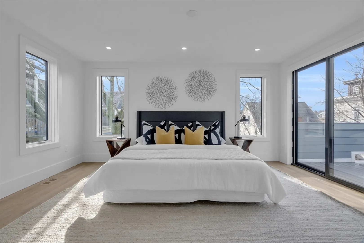
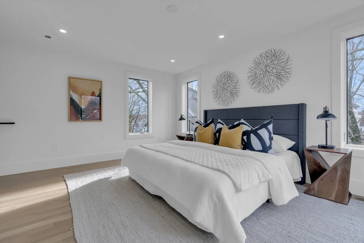
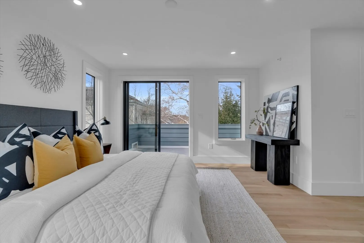
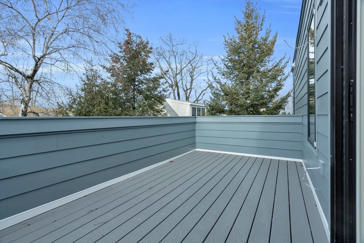
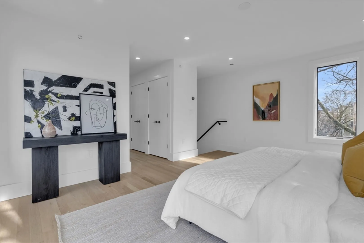
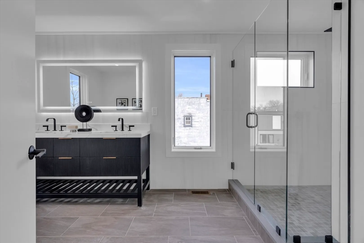
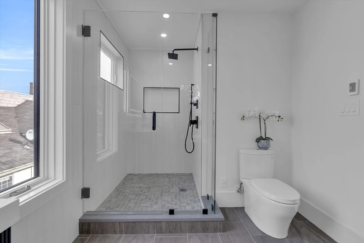
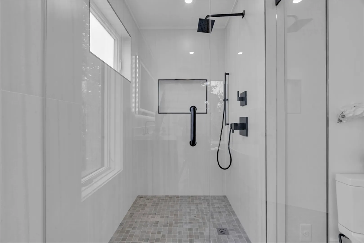
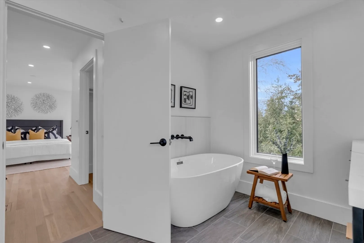
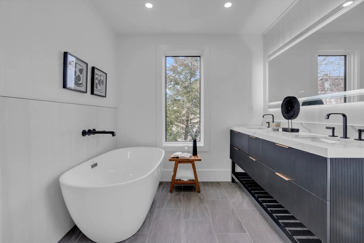
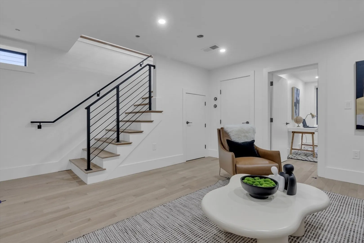
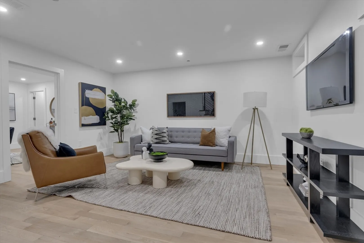
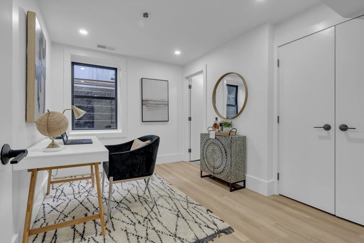
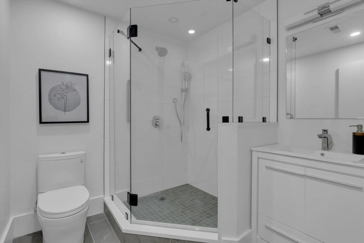
The rear townhome at 35 Tremont Street truly offers an unparalleled living experience! With its private rear yard, deck, and patio, it's ideal for summer BBQs and family gatherings. Inside, the open floor plan is bathed in natural light from abundant windows, creating a warm and welcoming atmosphere year-round. The large living room, anchored by a gas fireplace, becomes a cozy haven during the winter months, while the chef's kitchen with its expansive 10-foot island and top-of-the-line Viking appliances is a dream for the culinary enthusiasts. Ascending to the second level, you'll discover two generously sized bedrooms, a charming reading nook, and a well-appointed full bath. Finally, the third level unveils the breathtaking primary bedroom, complete with its own private deck nestled among the trees, providing a tranquil retreat from the hustle and bustle below. The ensuite bath, featuring a double vanity, walk-in shower, and luxurious soaking tub, adds the perfect finishing touch.
-
Highlights
- Area: Inman Square
- Heating: Forced Air, Heat Pump, Electric, Radiant, Air Source Heat Pumps (ASHP)
- Parking Spots: 2
- Property Type: Condominium
- Unit Number: B
- Status: Closed
- Cooling: Central Air, Heat Pump, Air Source Heat Pumps (ASHP)
- HOA Fee: $225
- Property Class: Residential
- Total Rooms: 8
- Year Built: 2024
-
Additional Details
- Appliances: Range, Dishwasher, Disposal, Microwave, Refrigerator, Washer, Dryer, Range Hood
- Construction: Frame
- Fireplaces: 1
- Interior Features: Bathroom - Full, Bathroom - Tiled With Shower Stall, Lighting - Overhead, Bathroom, Finish - Sheetrock, Internet Available - Broadband
- Roof: Shingle, Rubber
- Year Built Details: Actual
- Zoning: C-1
- Basement: Y
- Exterior Features: Deck - Composite, Patio
- Flooring: Hardwood, Flooring - Stone/Ceramic Tile
- Pets Allowed: Yes
- Total Number of Units: 2
- Year Built Source: Builder
-
Amenities
- Community Features: Public Transportation, Shopping, Walk/Jog Trails, Medical Facility, Bike Path, House of Worship, Public School, T-Station, University
-
Utilities
- Electric: Generator, 110 Volts, 200+ Amp Service
- Water Source: Public
- Sewer: Public Sewer
-
Fees / Taxes
- Buyer Agent Compensation: 2.5%
- Facilitator Compensation: 1%
- HOA Fee Includes: Insurance, Snow Removal
- Compensation Based On: Net Sale Price
- HOA Fee Frequency: Monthly
- Home Warranty: 1
Similar Listings

Sold
31 Photos
Sold
38 Photos
Sold
23 Photos
Sold
36 Photos
Content © 2026 MLS Property Information Network, Inc. The information in this listing was gathered from third party resources including the seller and public records.
Listing information provided courtesy of Marsden Properties LLC.
MLS Property Information Network, Inc. and its subscribers disclaim any and all representations or warranties as to the accuracy of this information.
