
Sold!
$690,000
3
Beds
1
Bath
1,321
Living Area
-
Property Description
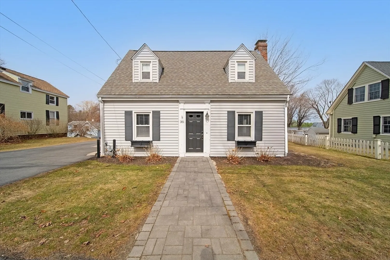
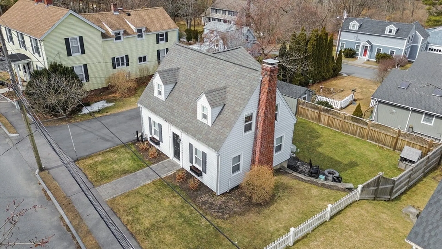
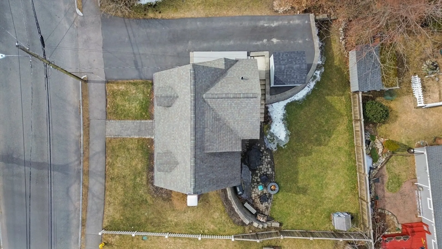
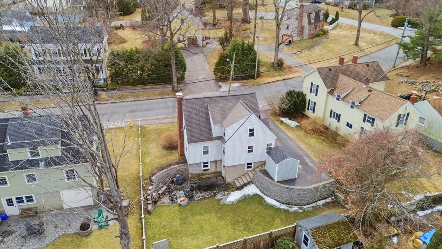
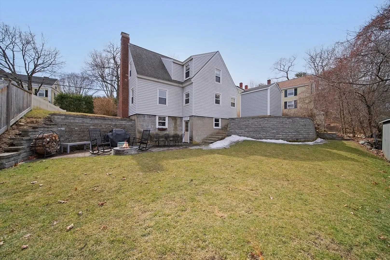
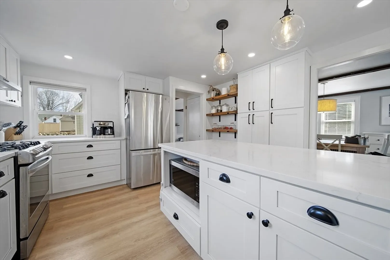
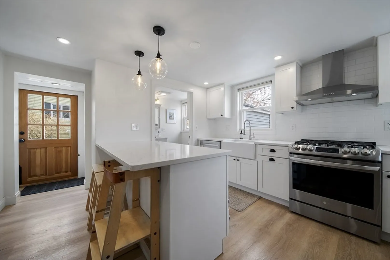
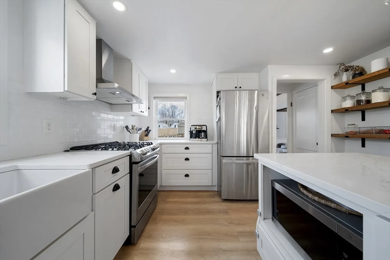
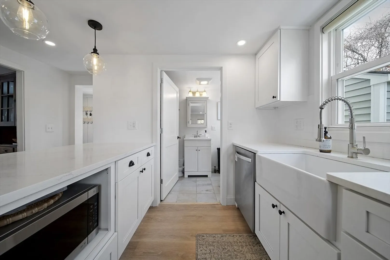
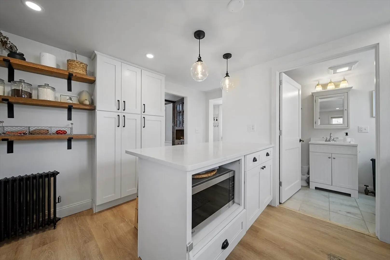
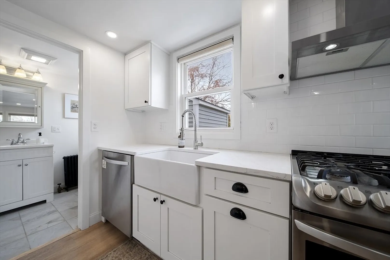
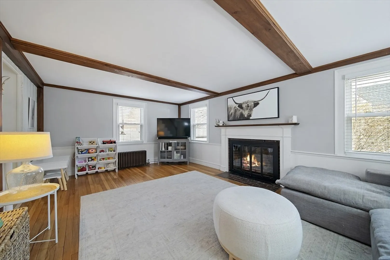
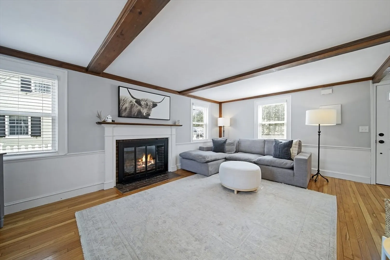
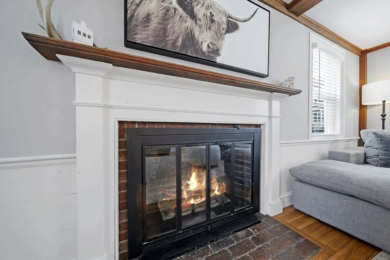
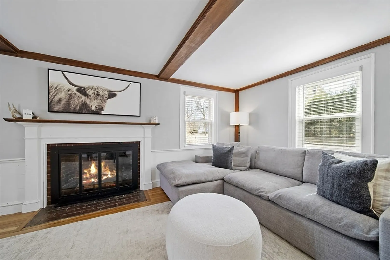
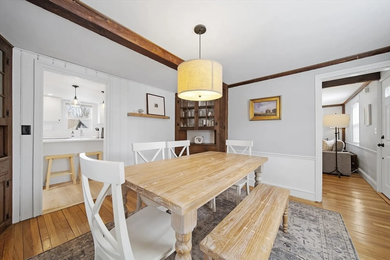
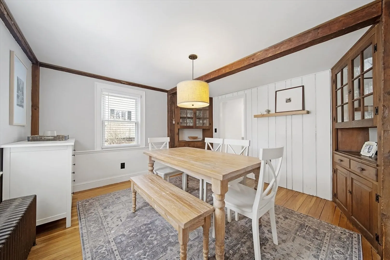
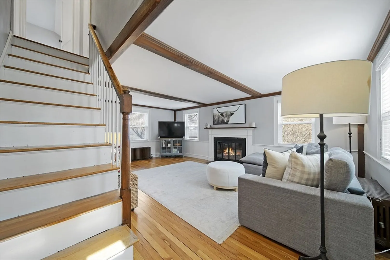
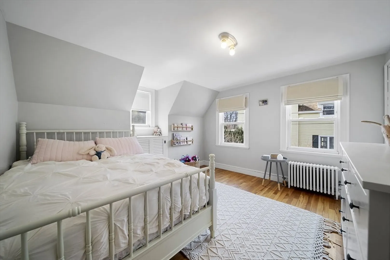
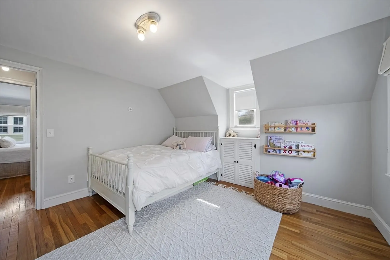
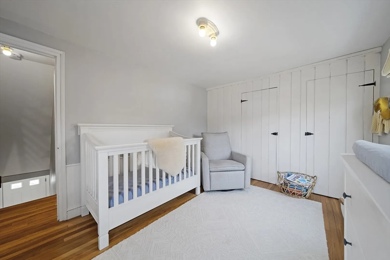
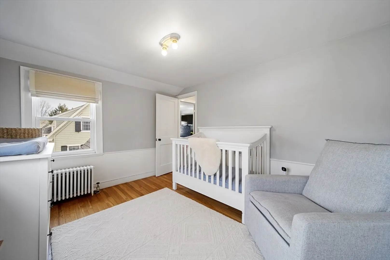
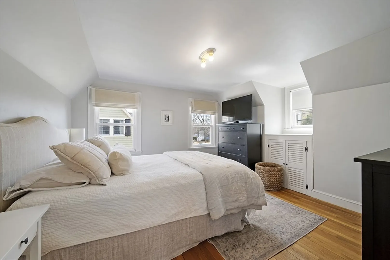
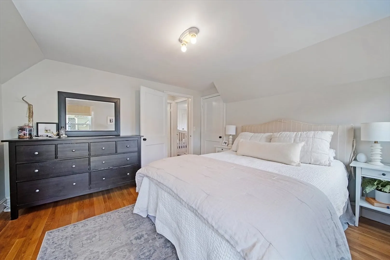
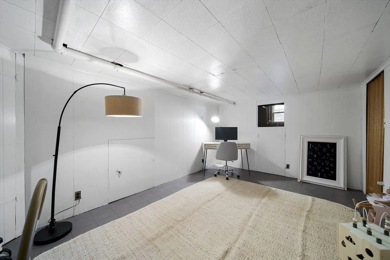
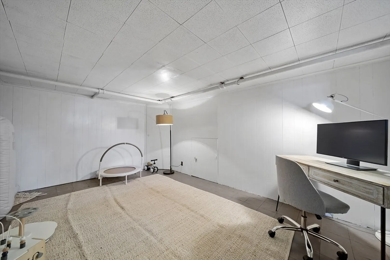
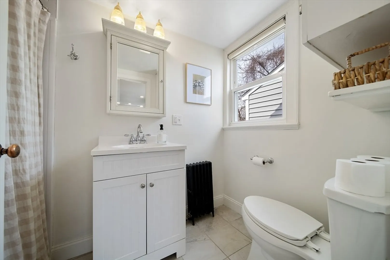
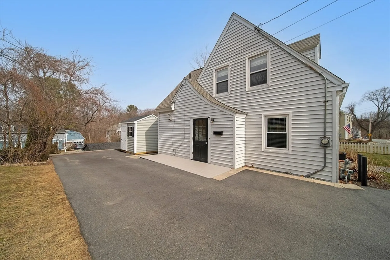
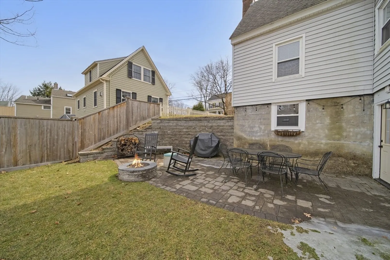
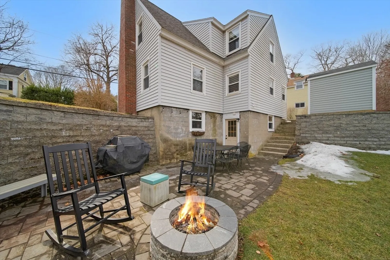
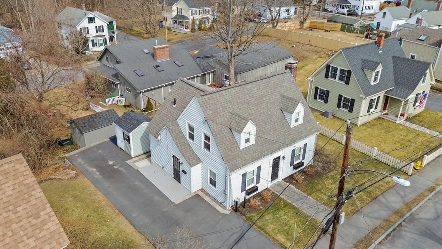
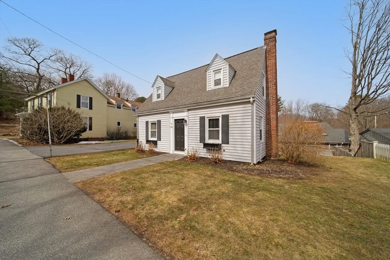
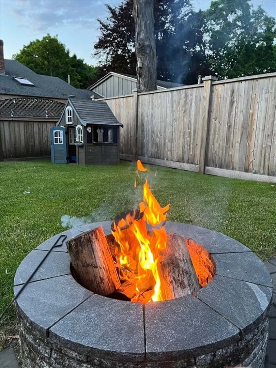
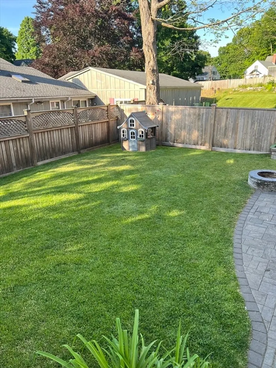
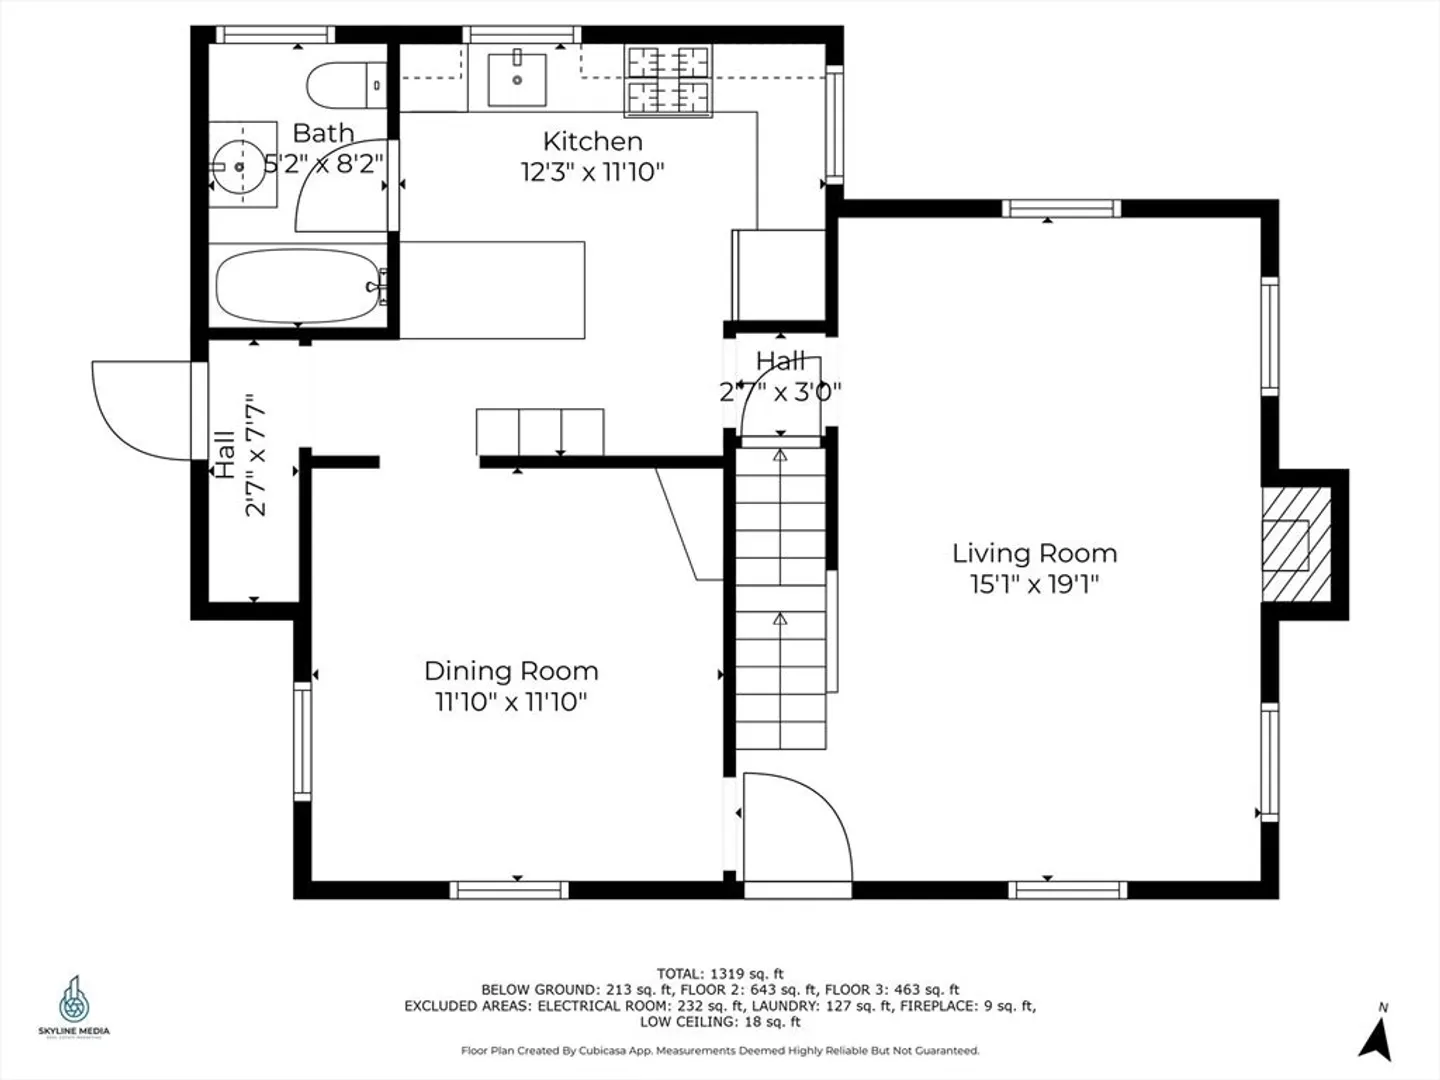
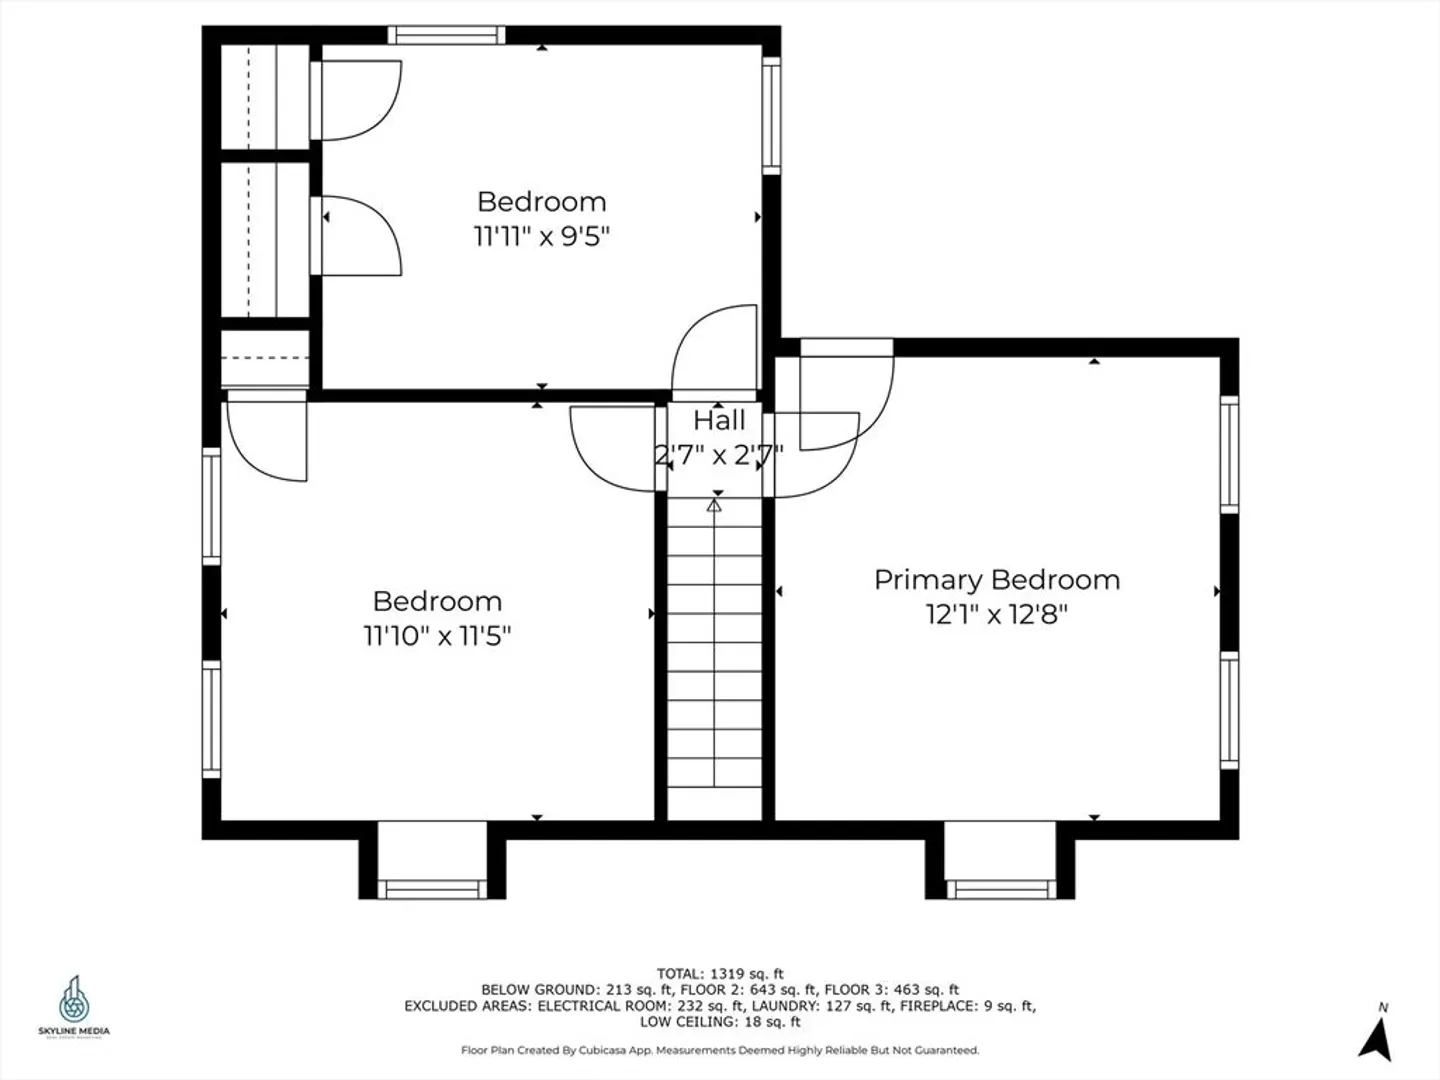
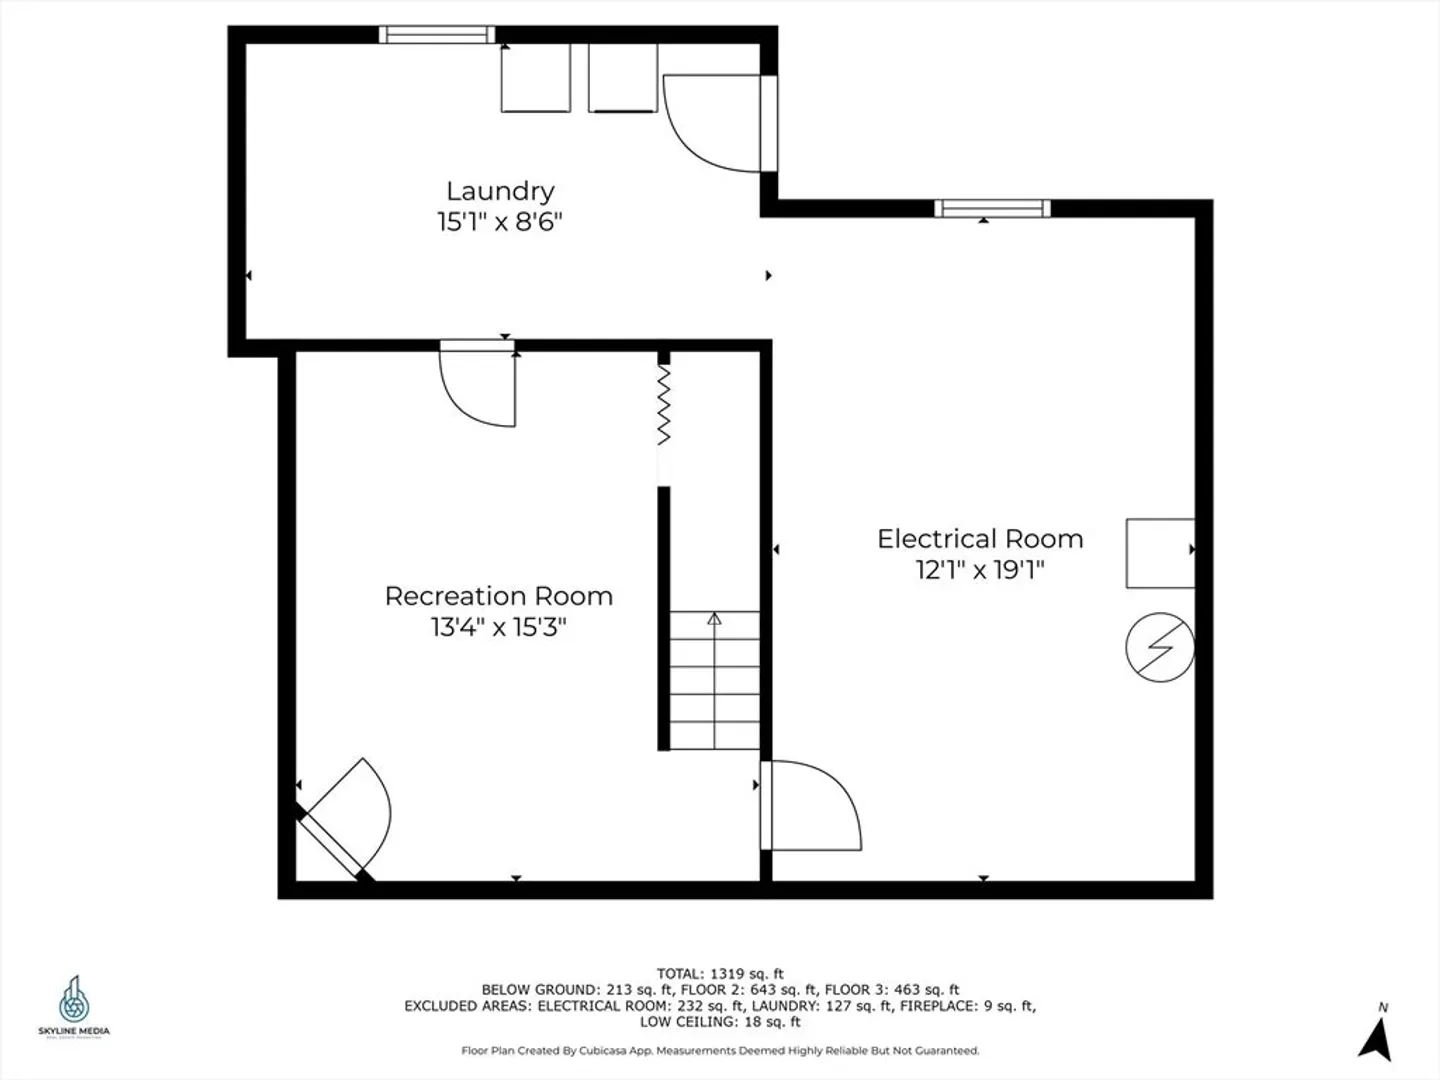
Charming Cape situated on a beautifully manicured level lot, conveniently located near Ballardvale Playground, the commuter rail, Avis walking trails, and Route 93! The recently installed patio features a fire pit, making it ideal for relaxing and entertaining with family and friends. Step inside, and you'll be impressed by the recently renovated kitchen, which boasts white cabinetry, quartz countertops, a breakfast bar for three, stainless steel appliances, pantry cabinetry for extra storage, and custom-built shelving. Off the kitchen, you'll find a formal dining room featuring two charming corner cabinets, hardwood flooring, and exposed ceiling beams. The inviting living room, complete with a wood-burning fireplace and exposed beams, is a perfect place to unwind. An updated bathroom completes the first floor. Upstairs, you'll find three generously sized bedrooms, all with hardwood floors-one of which includes two sizable closets. The lower level offers a versatile family room/office.
-
Highlights
- Area: Ballardvale
- Heating: Steam, Oil
- Property Class: Residential
- Style: Cape
- Year Built: 1940
- Cooling: Window Unit(s)
- Parking Spots: 4
- Property Type: Single Family Residence
- Total Rooms: 7
- Status: Closed
-
Additional Details
- Appliances: Water Heater, Range, Dishwasher, Disposal, Microwave
- Exterior Features: Patio
- Foundation: Block
- Year Built Details: Actual
- Zoning: Sra
- Exclusions: See Attached Inclusion/Exclusion Sheet
- Fireplaces: 1
- SqFt Source: Public Record
- Year Built Source: Public Records
-
Amenities
- Parking Features: Paved
-
Utilities
- Electric: Circuit Breakers, 100 Amp Service
- Water Source: Public
- Sewer: Public Sewer
-
Fees / Taxes
- Assessed Value: $514,400
- Taxes: $6,625
- Tax Year: 2024
Similar Listings
Sold
40 Photos
Sold
42 Photos
Sold
31 Photos
Sold
42 Photos
Content © 2026 MLS Property Information Network, Inc. The information in this listing was gathered from third party resources including the seller and public records.
Listing information provided courtesy of Compass.
MLS Property Information Network, Inc. and its subscribers disclaim any and all representations or warranties as to the accuracy of this information.
