
Sold!
$1,085,000
4
Beds
3/1
Baths
2,938
Living Area
-
Property Description
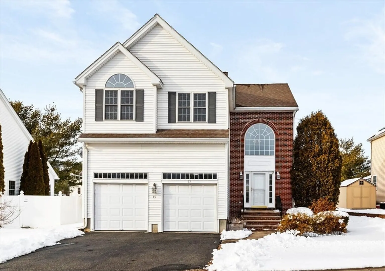
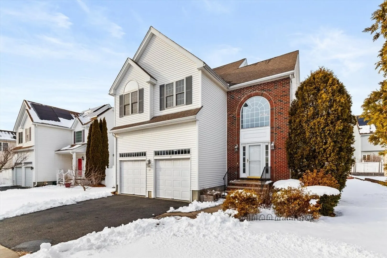
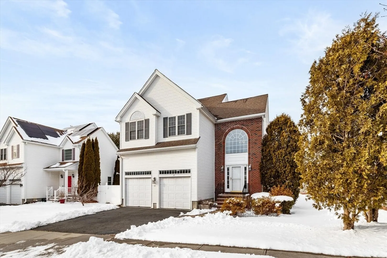
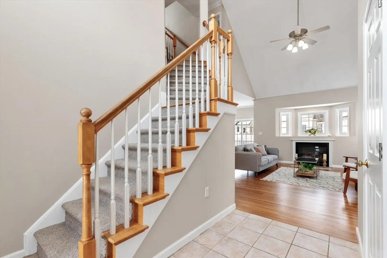
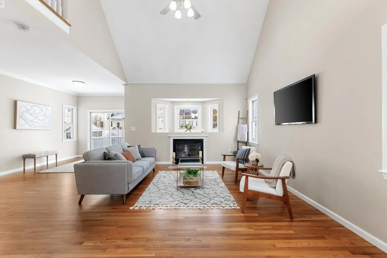
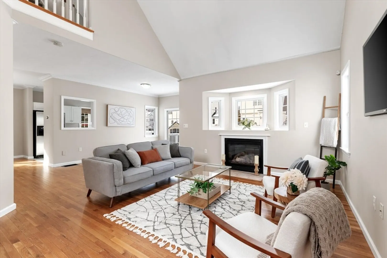
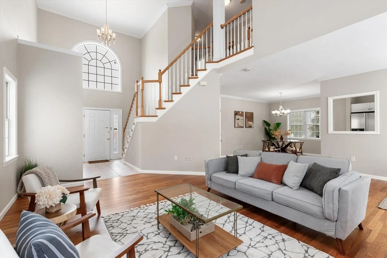
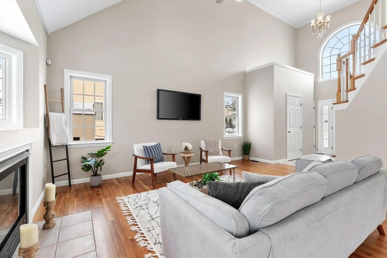
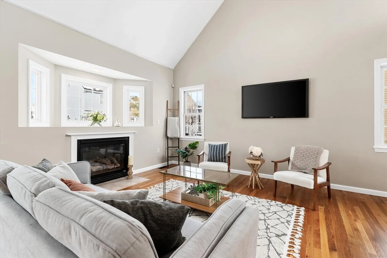
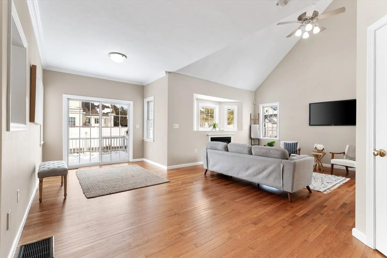
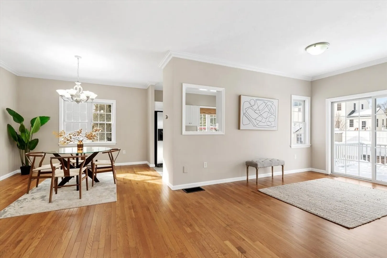
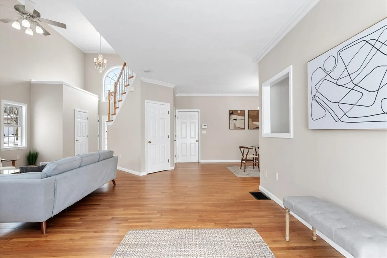
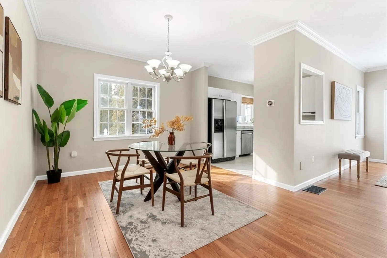
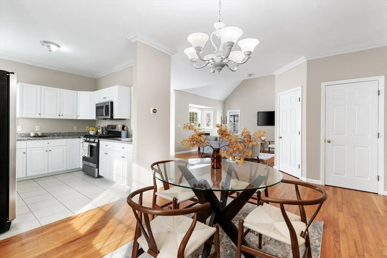
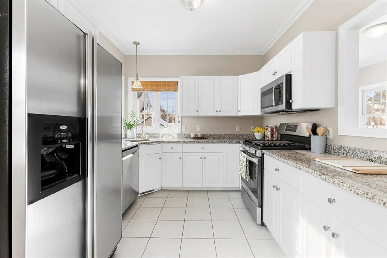
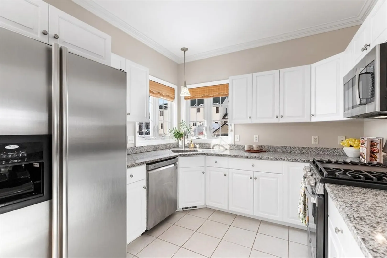
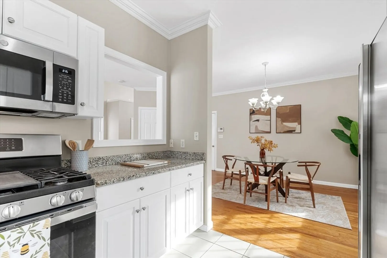
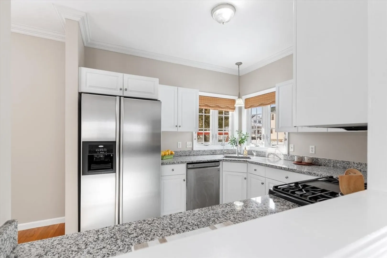
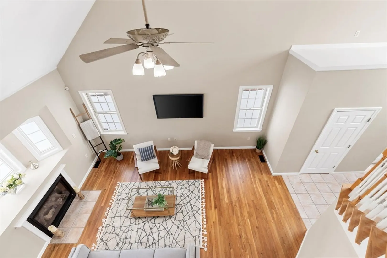
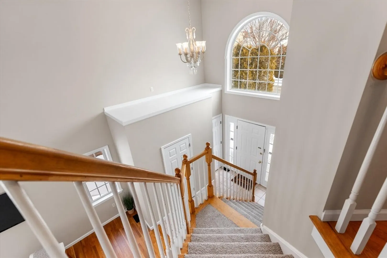
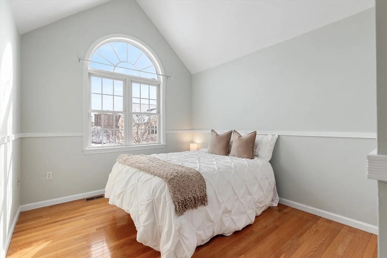
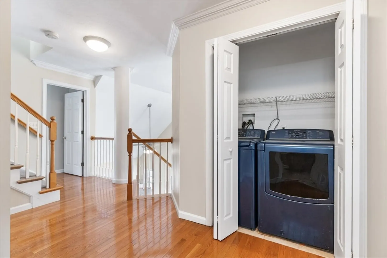
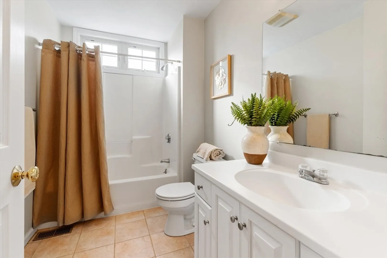
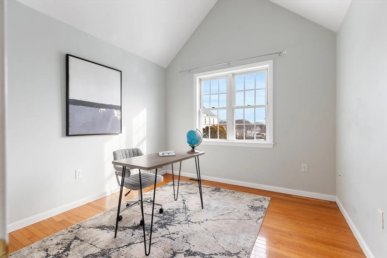
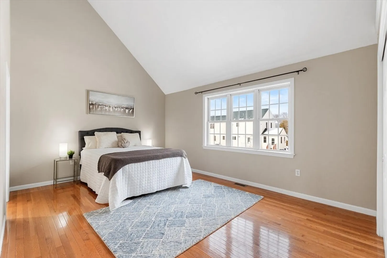
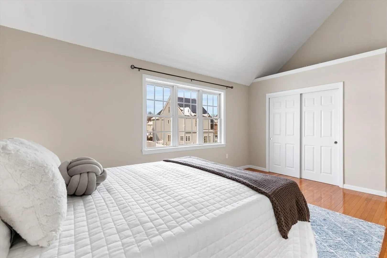
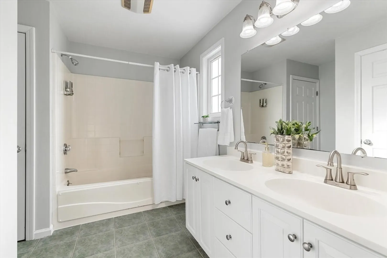
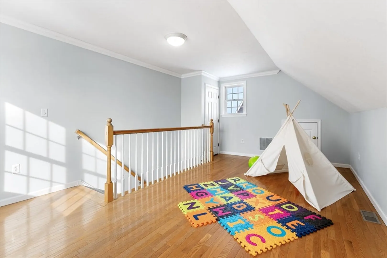
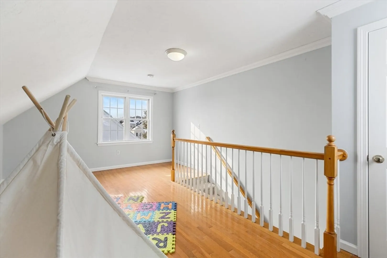
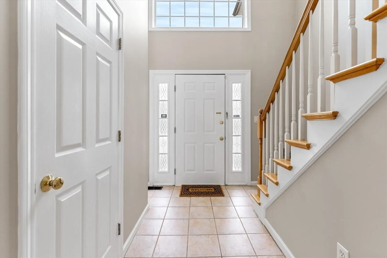
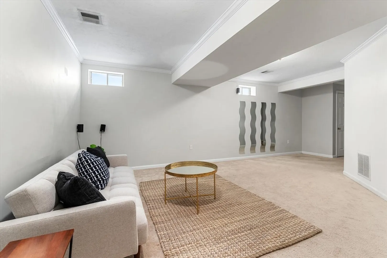
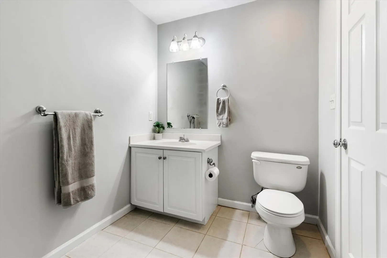
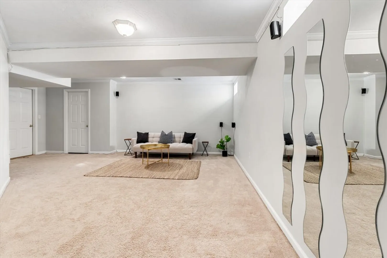
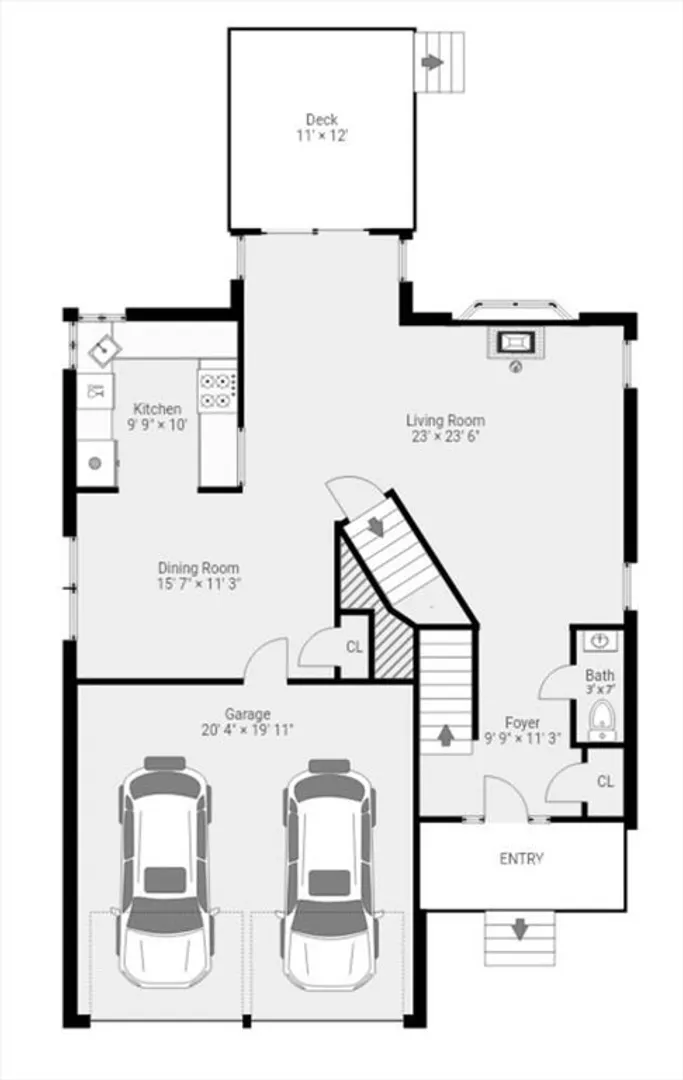
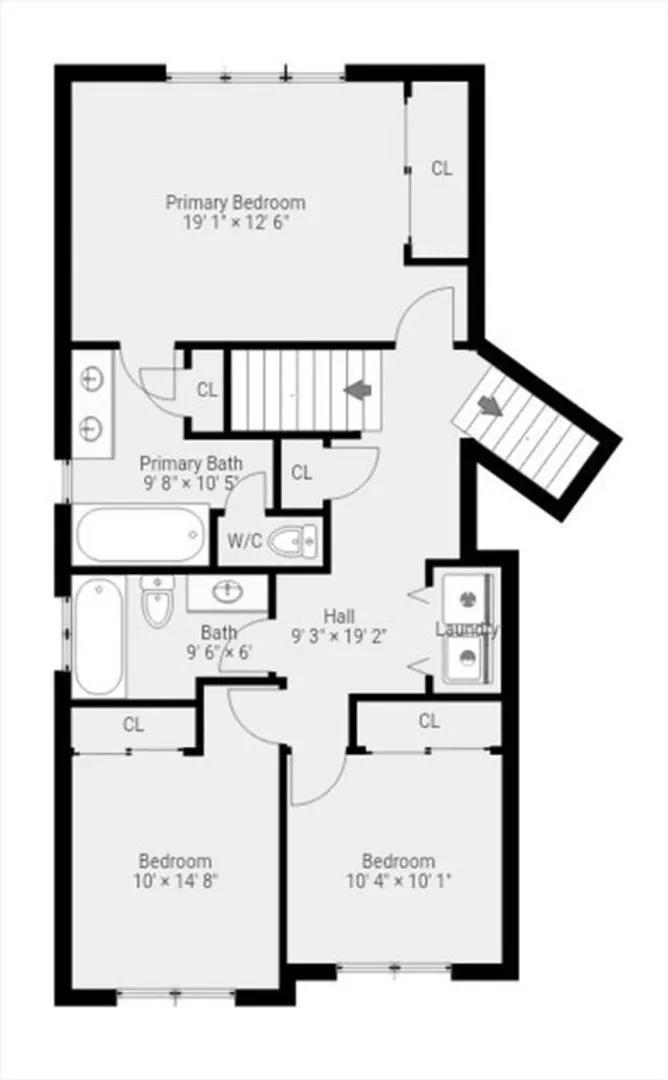
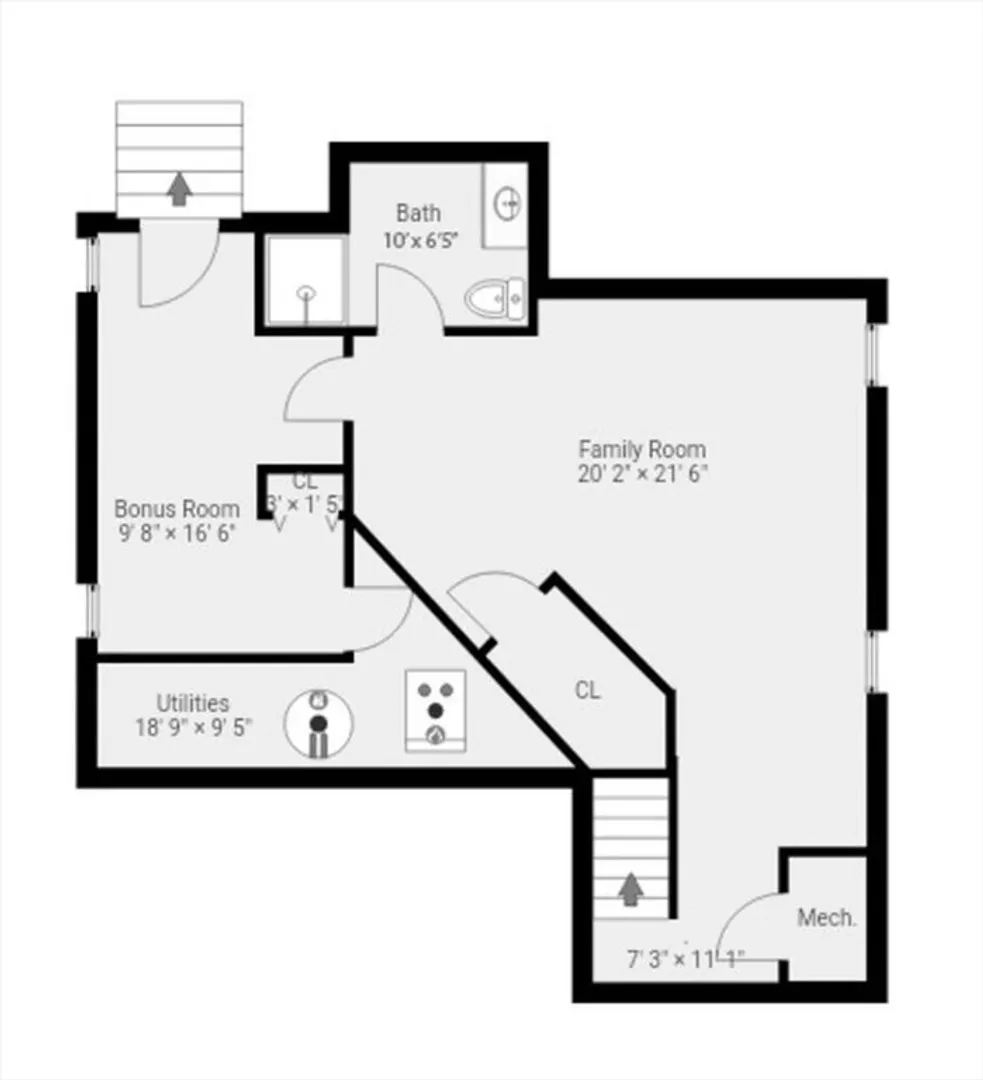
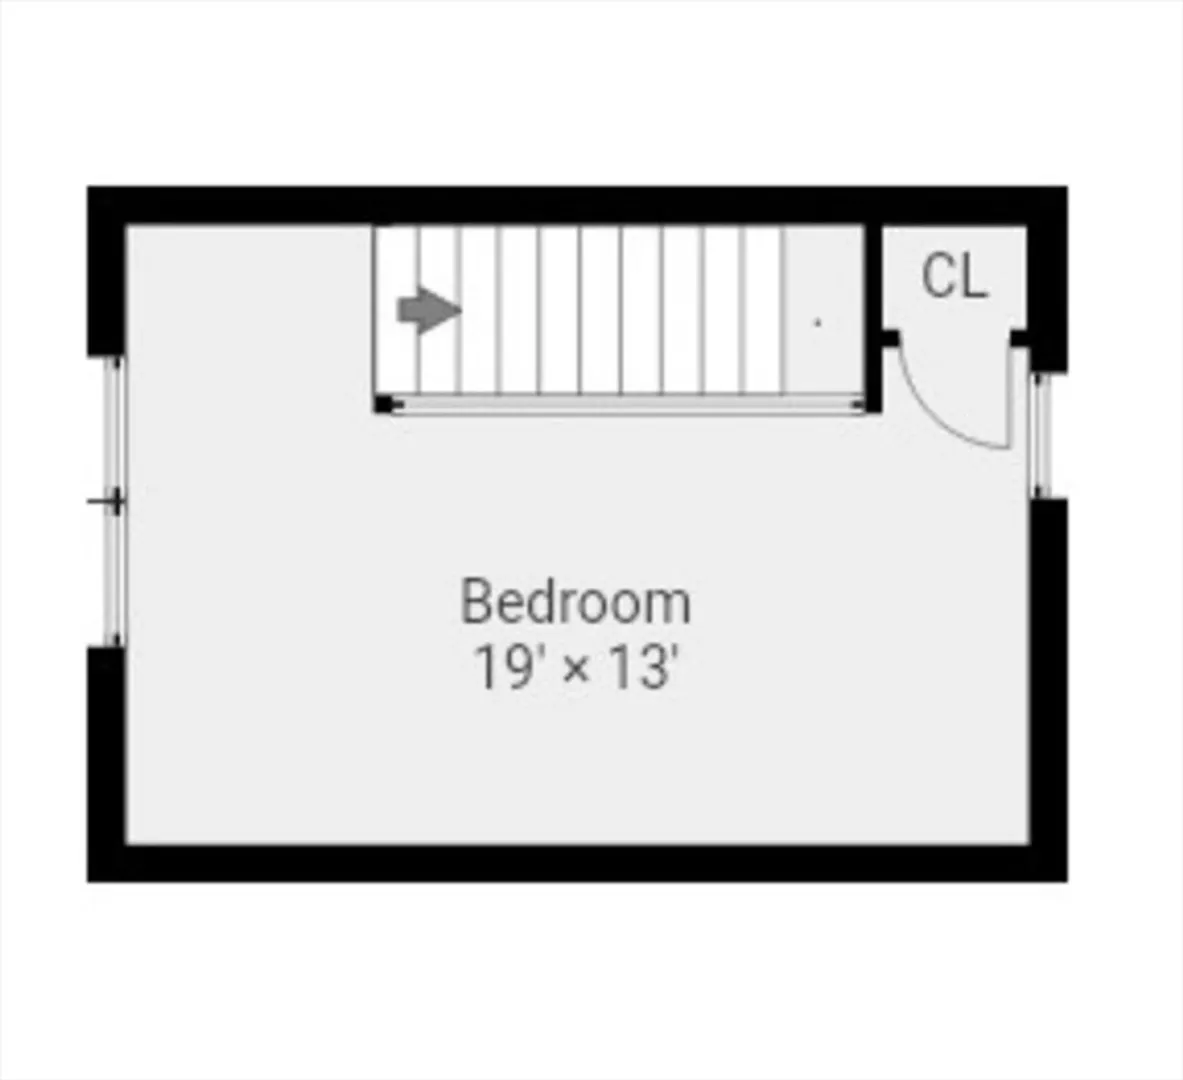
Nestled in one of Malden's most sought-after neighborhoods, this beautiful single-family home features a stunning open-concept design with a modernized kitchen, gleaming hardwood floors, and recent updates. Step into the bright foyer with vaulted ceilings that elevate the expansive layout, The living room, complete with a cozy gas fireplace and access to a private deck, offers the perfect blend of comfort and style. The second floor offers a spacious master suite with vaulted ceilings and a full bath, plus two more generous bedrooms, another full bath, and a convenient laundry area. The third floor provides versatile finished space ideal for a bedroom or office/playroom. The finished basement adds even more flexibility with a multi-purpose room, full bath, and ample storage. Outside a private backyard with a lovely garden and a two-car garage. Enjoy everything Malden has to offer restaurants, shops, bike path, Rte1/93, Orange line, commuter rail. This exceptional home is a must see!
-
Highlights
- Area: Maplewood
- Has View: Yes
- Parking Spots: 4
- Property Type: Single Family Residence
- Total Rooms: 8
- Status: Closed
- Cooling: Central Air
- Heating: Forced Air, Natural Gas
- Property Class: Residential
- Style: Colonial
- Year Built: 2002
-
Additional Details
- Appliances: Gas Water Heater, Range, Dishwasher, Disposal, Microwave, Refrigerator, Washer, Dryer
- Construction: Frame
- Fireplaces: 1
- Foundation: Concrete Perimeter
- Lot Features: Level
- Roof: Shingle
- View: City
- Year Built Source: Public Records
- Basement: Full, Finished, Interior Entry, Bulkhead, Sump Pump
- Exterior Features: Deck - Wood, Rain Gutters, Professional Landscaping, Sprinkler System, Fenced Yard, City View(s)
- Flooring: Tile, Carpet, Hardwood, Stone / Slate, Flooring - Wall to Wall Carpet, Flooring - Stone/Ceramic Tile
- Interior Features: Closet, Lighting - Overhead, Bathroom - Full, Bathroom - With Shower Stall, Den, Bonus Room, Bathroom, Central Vacuum, Internet Available - Broadband
- Road Frontage Type: Public
- SqFt Source: Measured
- Year Built Details: Actual
- Zoning: ResA
-
Amenities
- Community Features: Public Transportation, Shopping, Walk/Jog Trails, Medical Facility, Laundromat, Highway Access, House of Worship, Private School, Public School, T-Station
- Parking Features: Attached, Paved Drive, Off Street, Driveway
- Covered Parking Spaces: 2
- Security Features: Security System
-
Utilities
- Electric: 100 Amp Service
- Water Source: Public
- Sewer: Public Sewer
-
Fees / Taxes
- Assessed Value: $877,200
- Taxes: $9,930
- Tax Year: 2025
Similar Listings


Sold
5 Photos
Sold
41 Photos
Sold
30 Photos
Sold
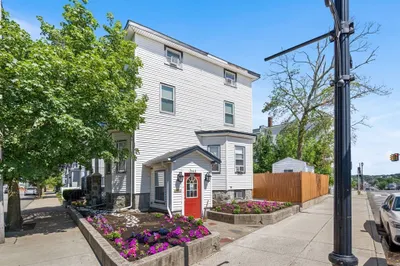
22 Photos
Content © 2026 MLS Property Information Network, Inc. The information in this listing was gathered from third party resources including the seller and public records.
Listing information provided courtesy of Thread Real Estate, LLC.
MLS Property Information Network, Inc. and its subscribers disclaim any and all representations or warranties as to the accuracy of this information.
