
Rented!
$6,200/mo
3
Beds
2/1
Baths
3,653
Living Area
-
Property Description
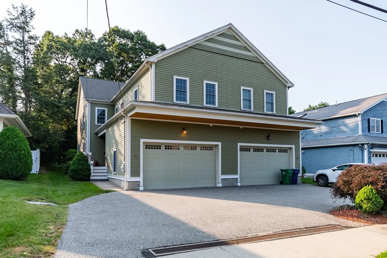
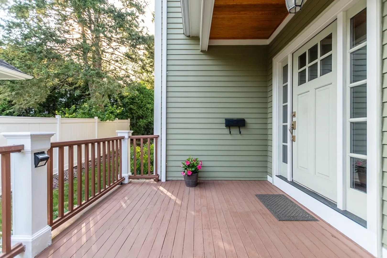
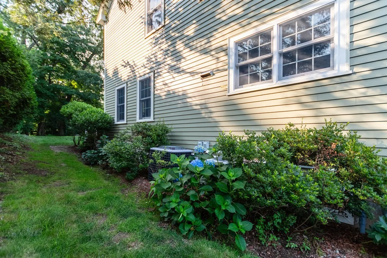
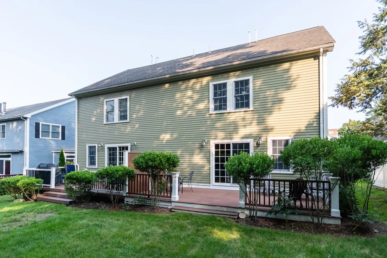
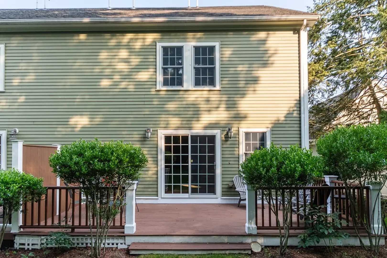
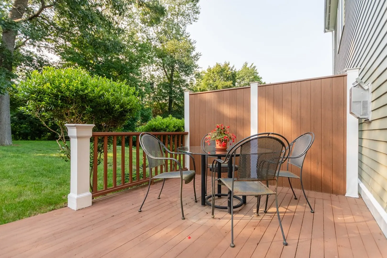
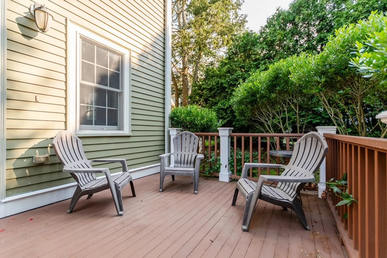
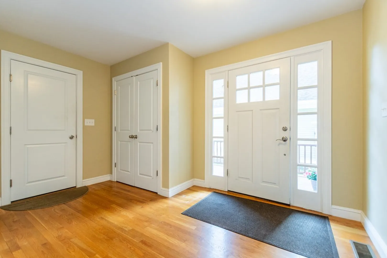
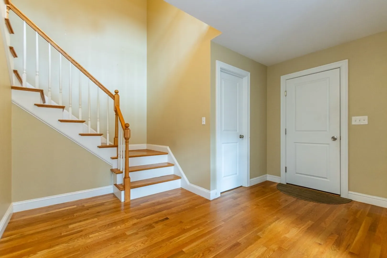
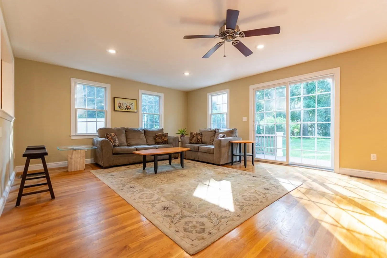
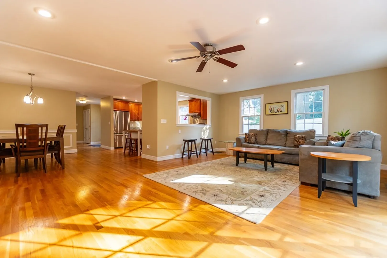
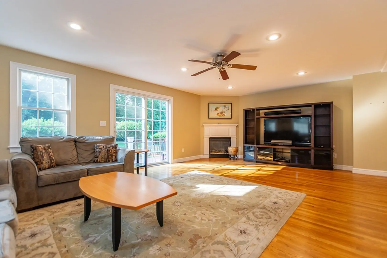
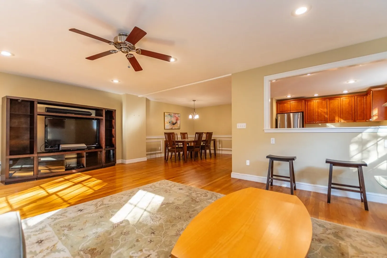
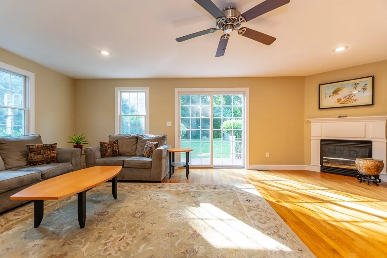
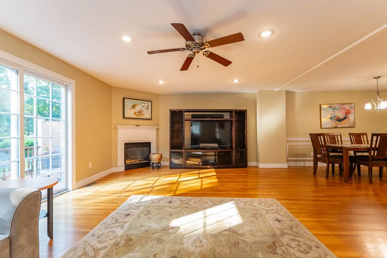
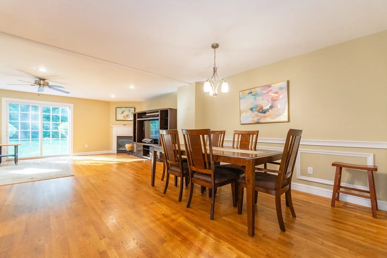
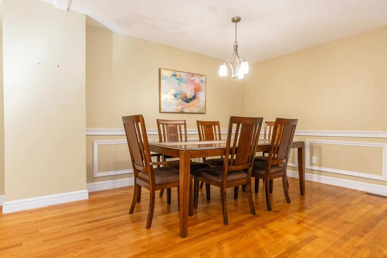
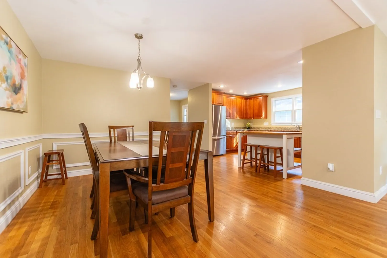
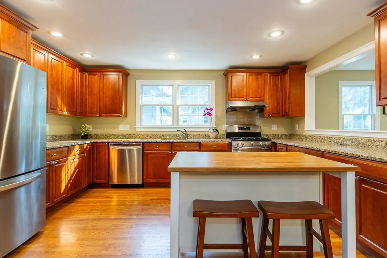
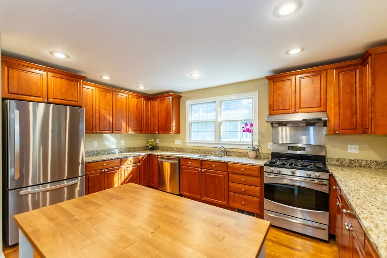
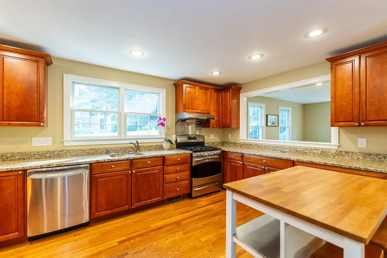
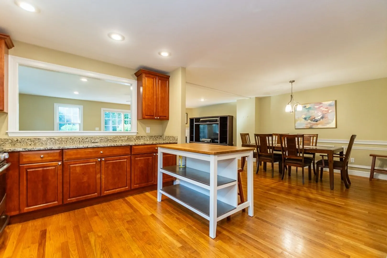
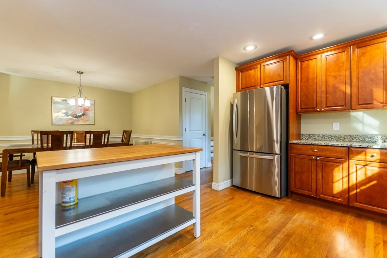
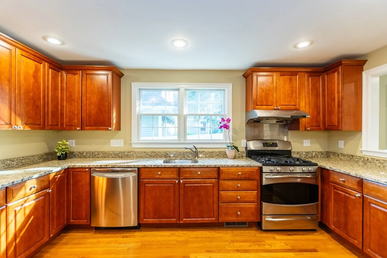
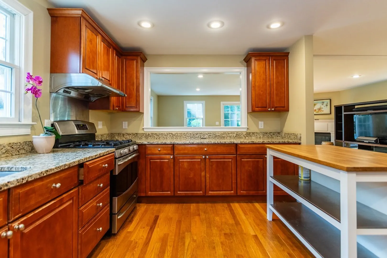
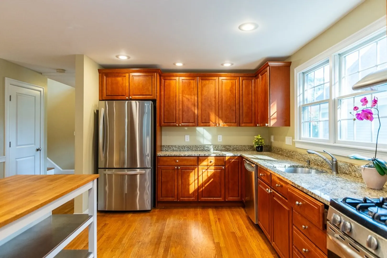
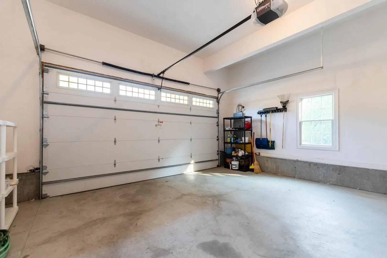
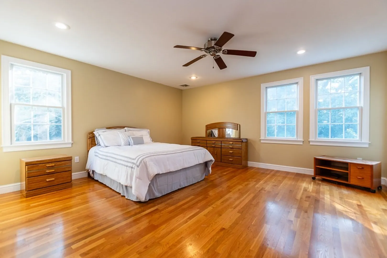
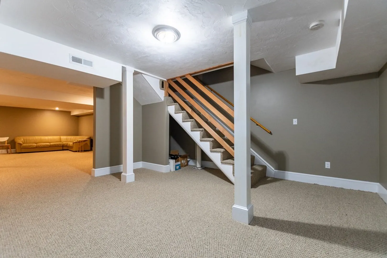
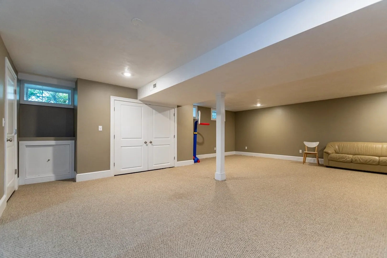
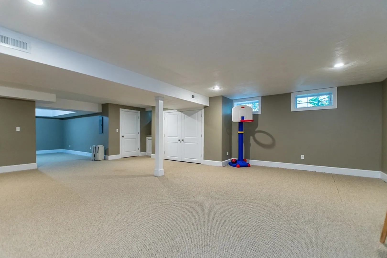
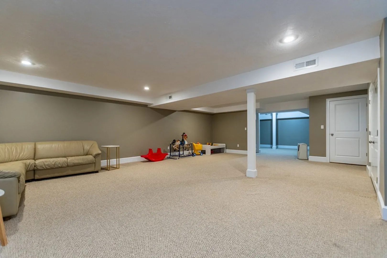
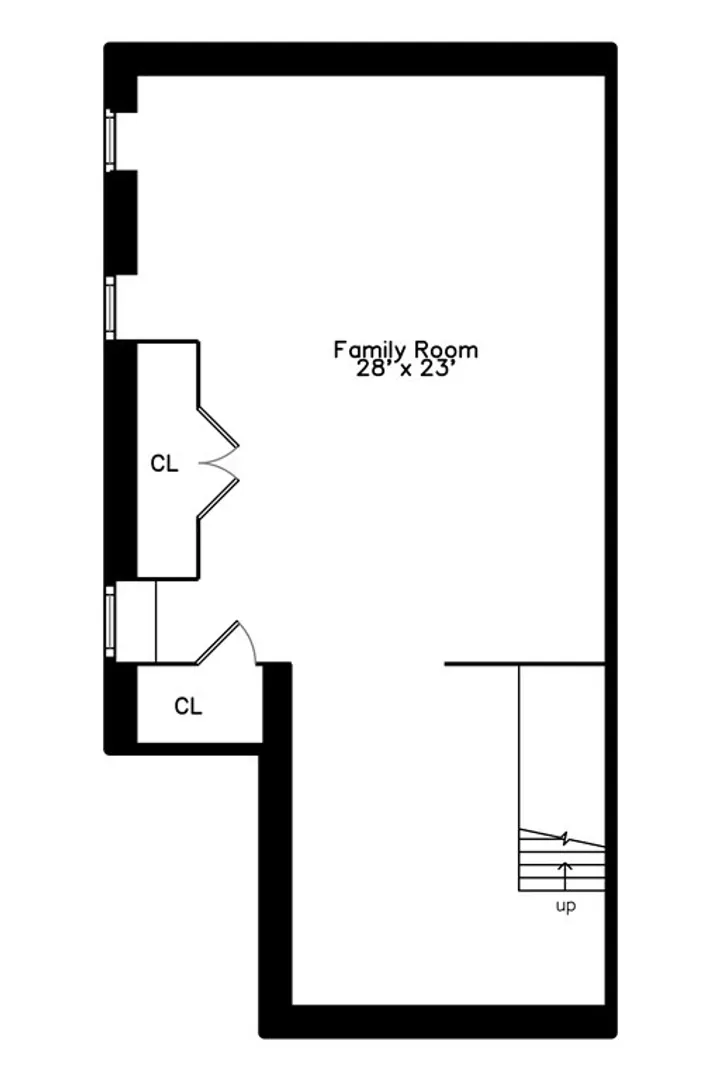
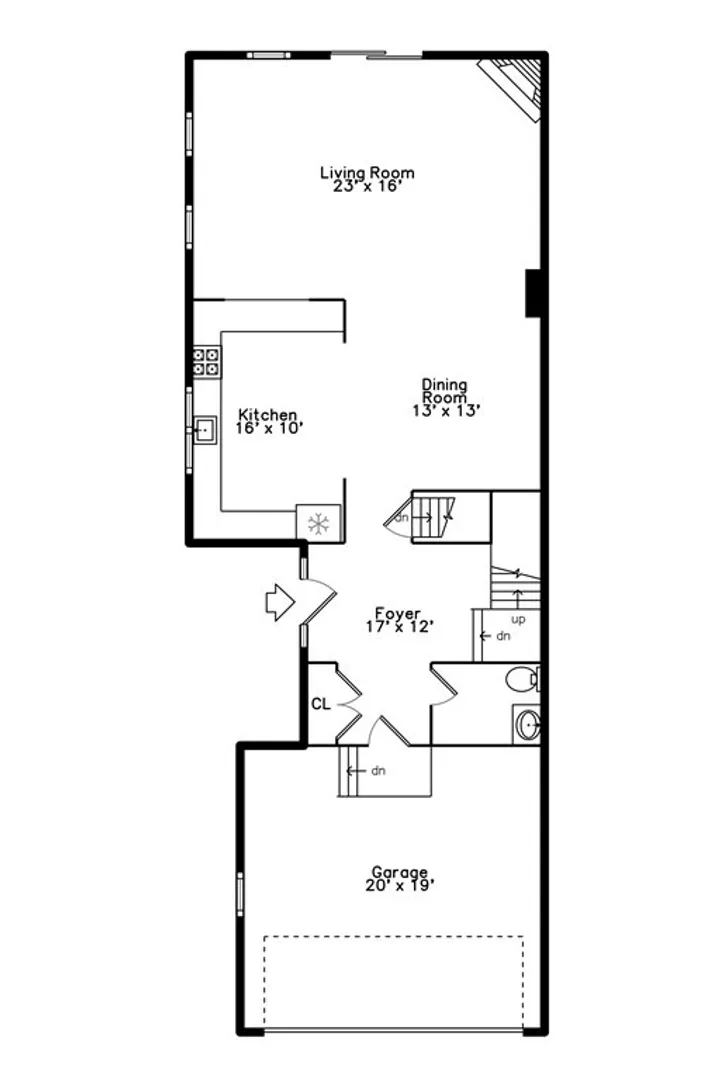
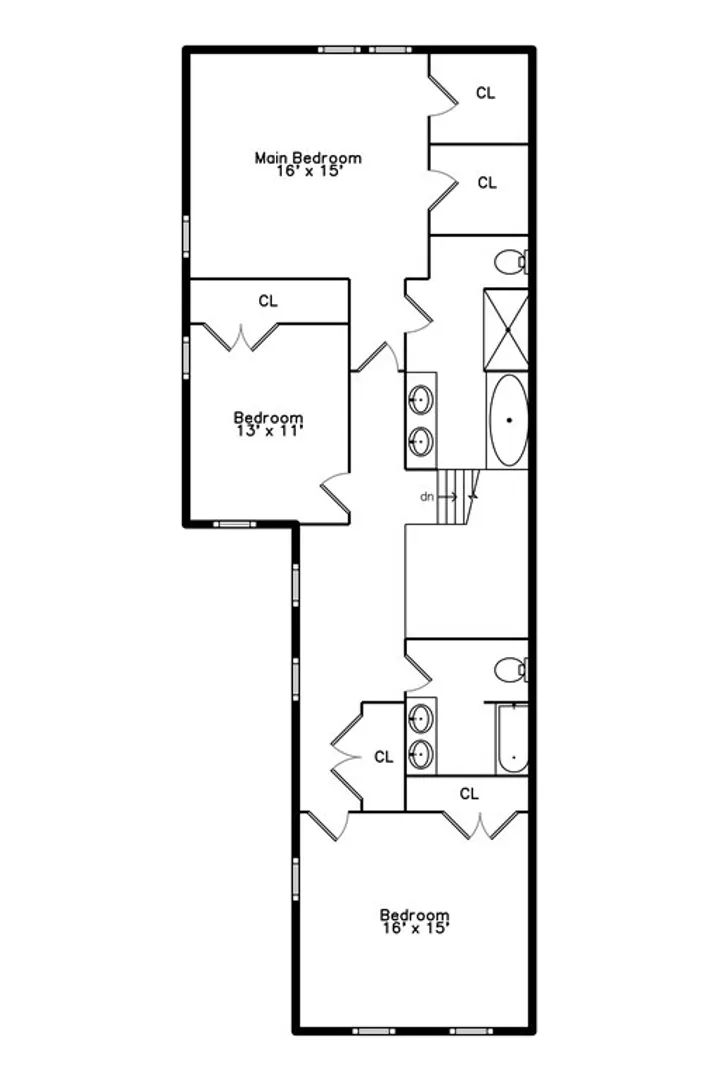
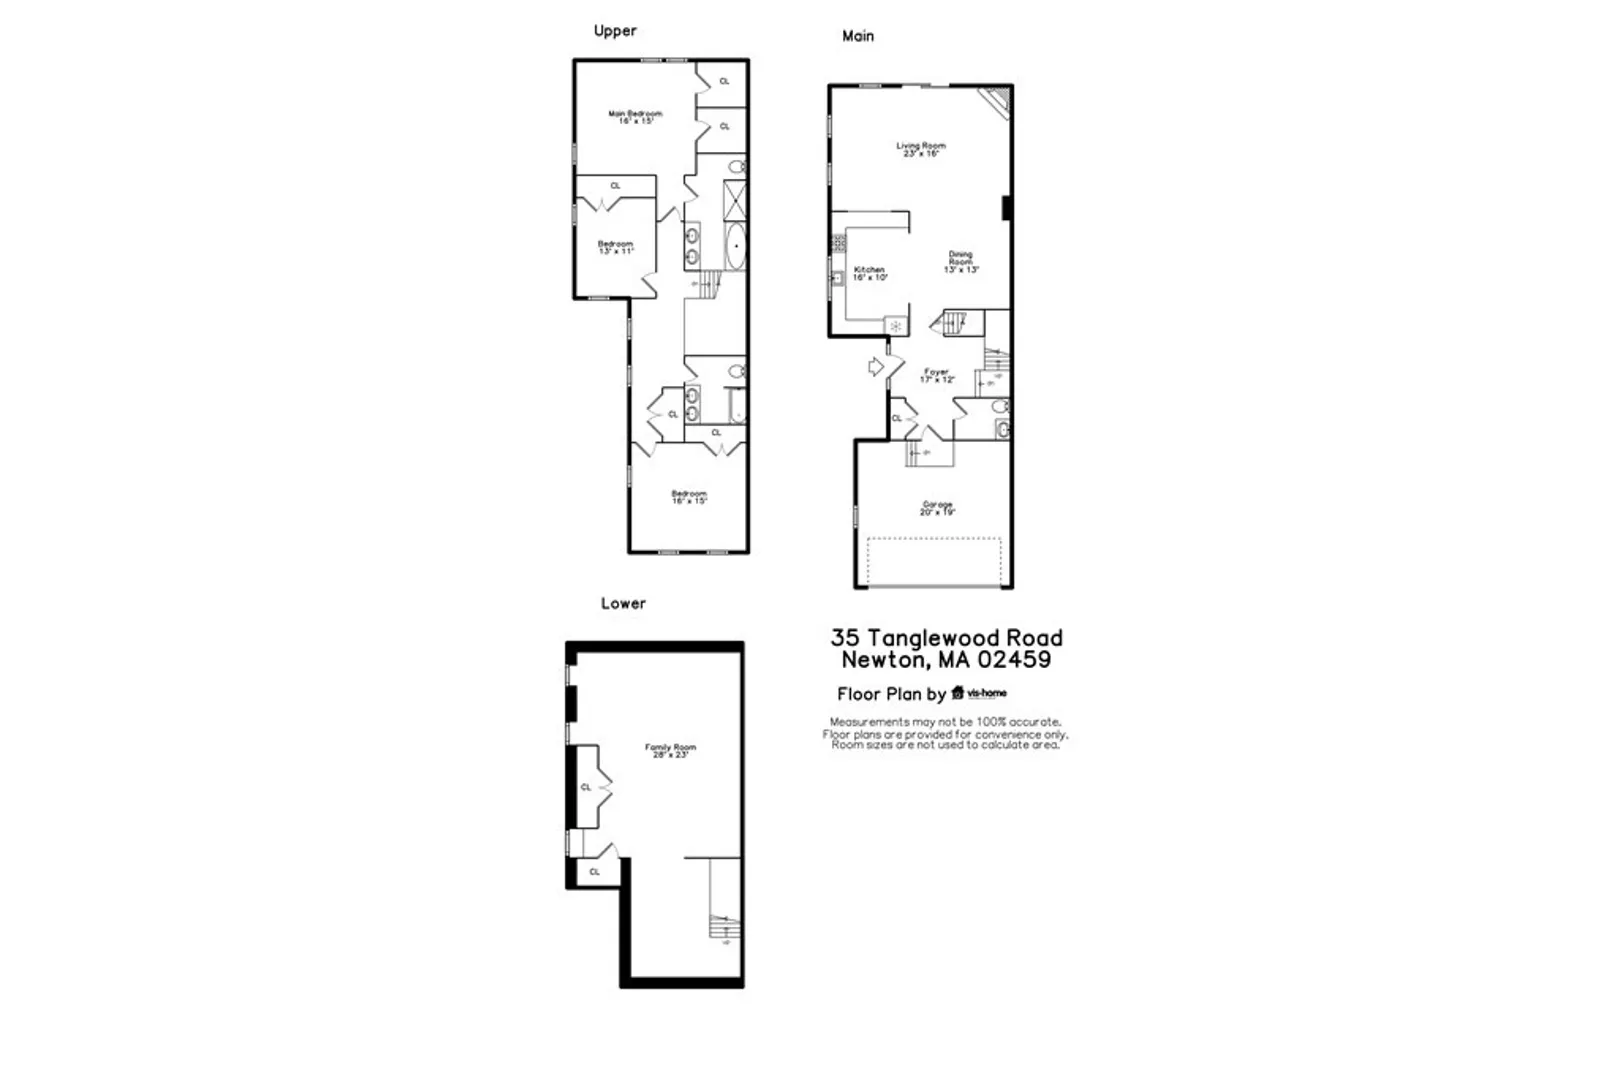
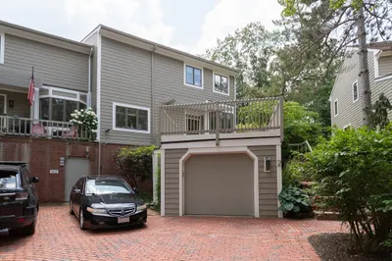
Contemporary townhouse on a cul-de-sac. You are greeted with a large foyer, half bath, coat closet and direct access to an oversized 2-car garage. The other side of the foyer brings you to the renovated kitchen with SS appliances/ granite counter tops, dining room, living room with fireplace and French doors that lead to a patio followed by a private backyard area. This open floor plan feels larger due to the high ceilings and abundant natural light, which are ideal for entertaining. Upstairs, the generous-sized grand suite, complete with a walk-in closet plus private bath with soaking tub and stand-alone shower. There are also two bedrooms that share one bath with laundry. Hardwood floors throughout. A/C. The lower level is one large room that can be used as a family room, game room or gym. Attic has storage. Area amenities public transportation, shopping, public & private schools, medical and sports facilities and more. A must see
-
Highlights
- Heating: Electric
- Property Class: Residential Lease
- Total Rooms: 8
- Year Built: 2010
- Parking Spots: 3
- Property Type: Attached (Townhouse/Rowhouse/Duplex)
- Unit Number: 35
- Status: Closed
-
Additional Details
- Appliances: Range, Dishwasher, Disposal, Microwave, Refrigerator, Washer, Dryer
- Fireplaces: 1
- Year Built Source: Public Records
- Exterior Features: Deck, Deck - Composite, Garden
- Year Built Details: Actual
-
Amenities
- Community Features: Public Transportation, Shopping, Park, Walk/Jog Trails, Golf, Medical Facility, Bike Path, Conservation Area, Highway Access, House of Worship, Private School, Public School, T-Station, University
- Covered Parking Spaces: 2
-
Fees / Taxes
- Rental Fee Includes: Trash Collection, Extra Storage, Garden Area, Furnishings (See Remarks), Laundry Facilities, Parking
Similar Listings
Sold
84 Photos
Sold
NEW CONSTRUCTION
7 Photos
Sold
NEW CONSTRUCTION
7 Photos
Sold
34 Photos
Content © 2026 MLS Property Information Network, Inc. The information in this listing was gathered from third party resources including the seller and public records.
Listing information provided courtesy of William Raveis R.E. & Home Services.
MLS Property Information Network, Inc. and its subscribers disclaim any and all representations or warranties as to the accuracy of this information.
