
Sold!
$827,500
4
Beds
2/1
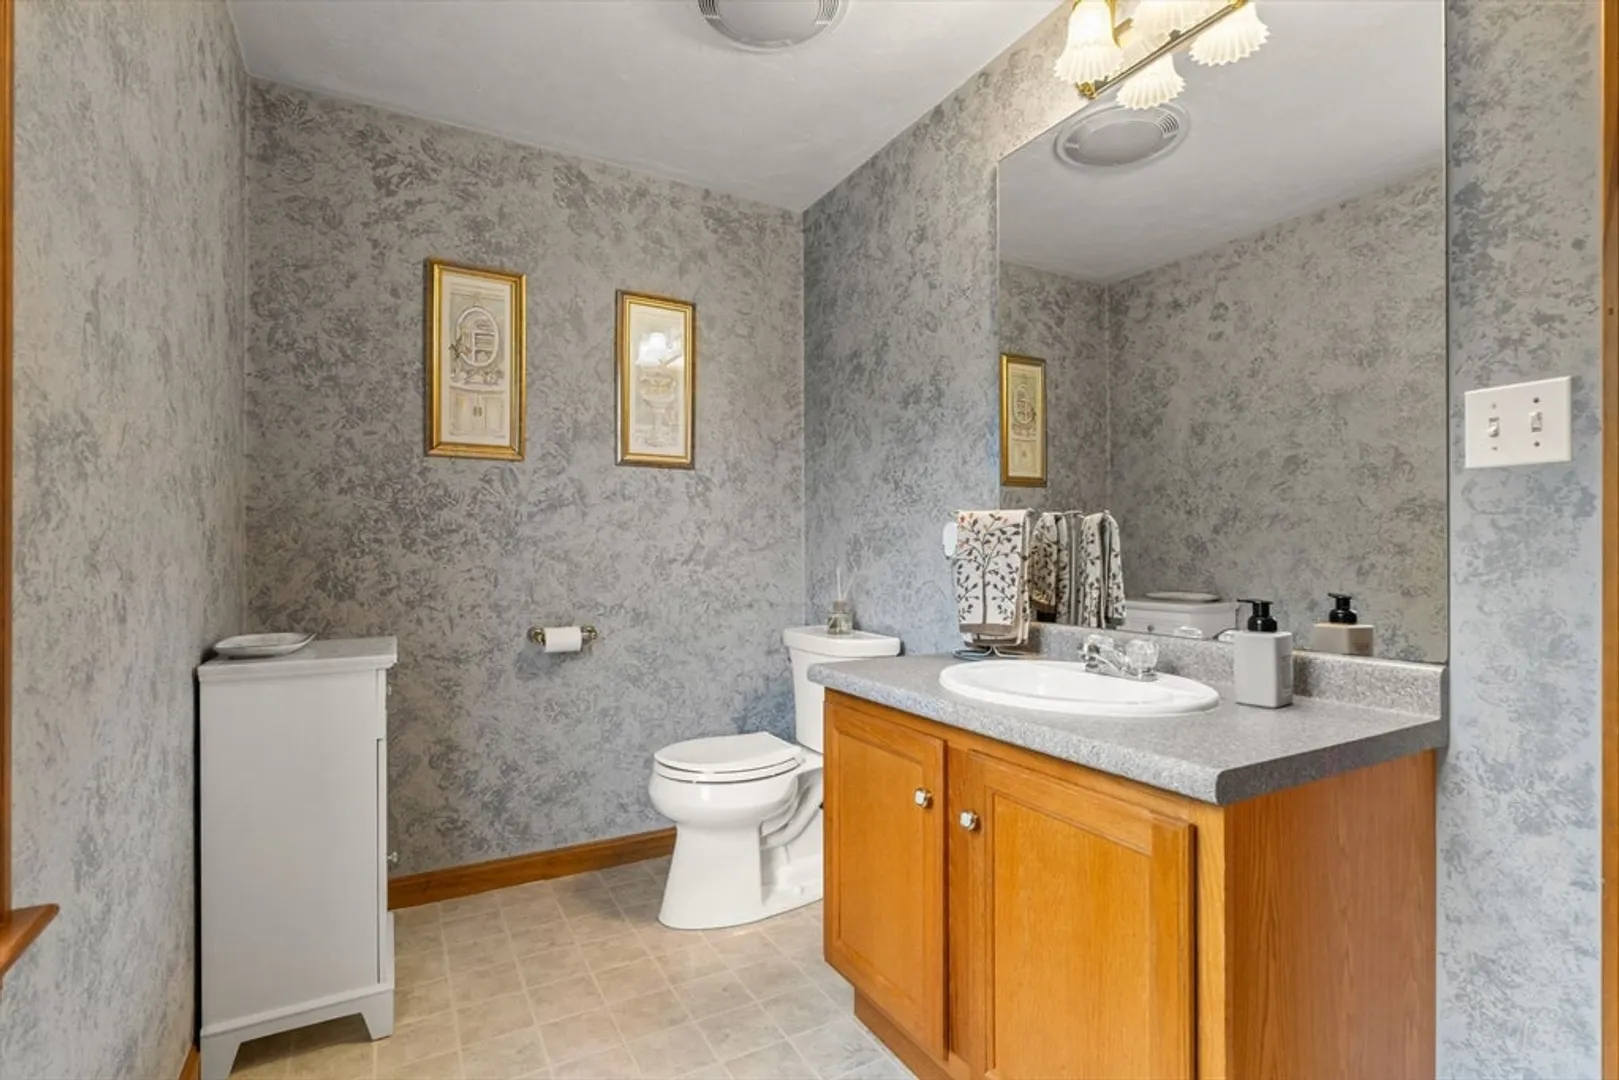
Baths
2,980
Living Area
-
Property Description
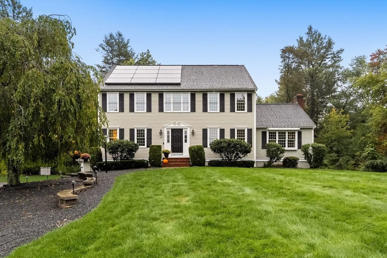
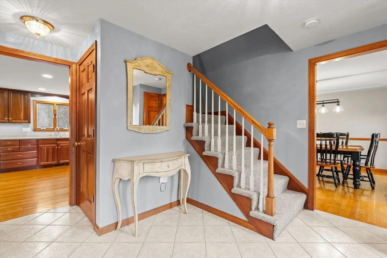
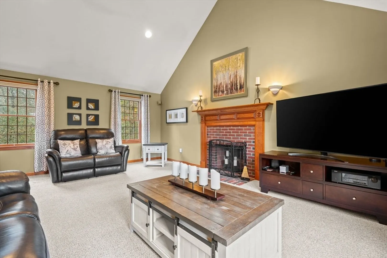
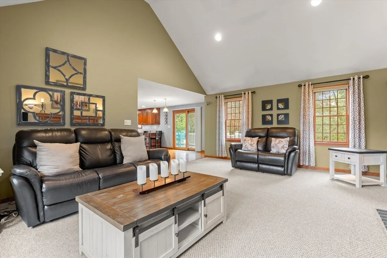
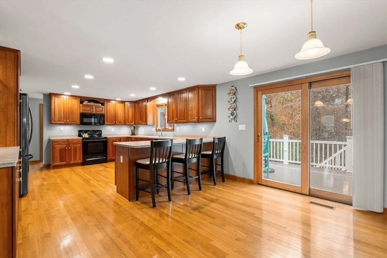
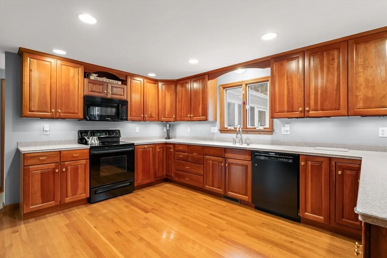
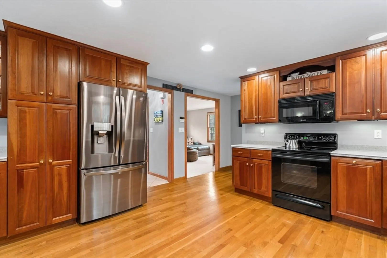
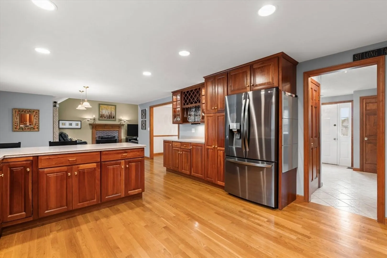
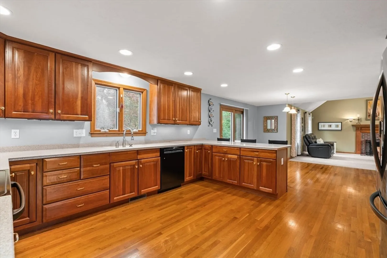
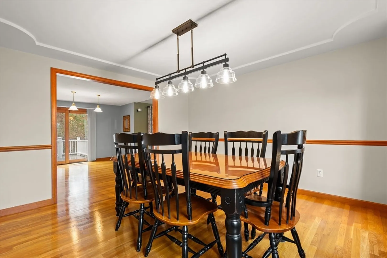
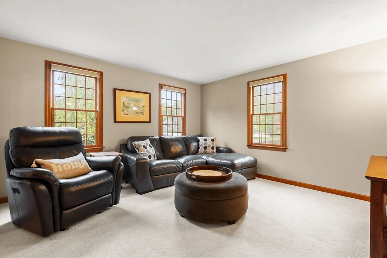
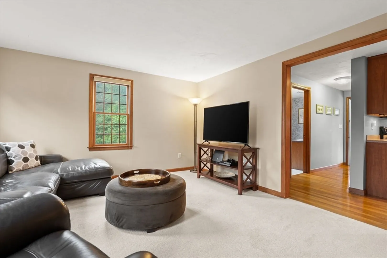
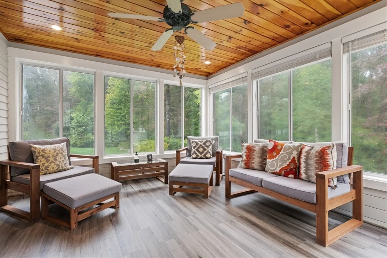
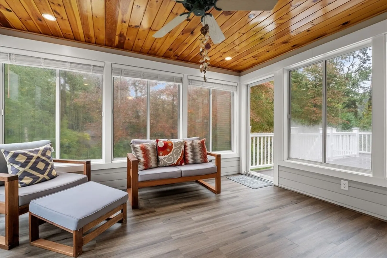
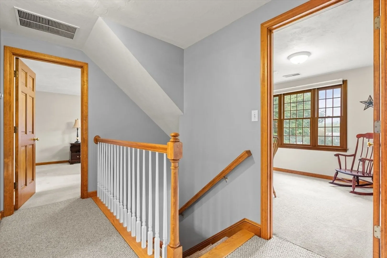
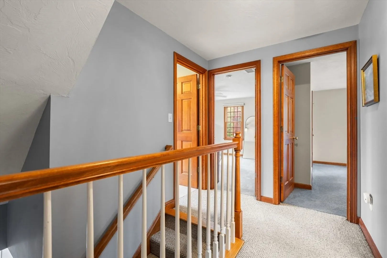
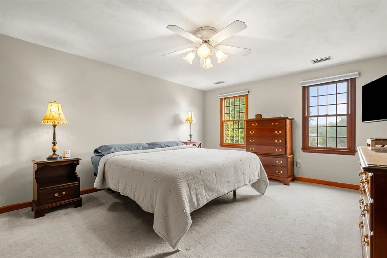
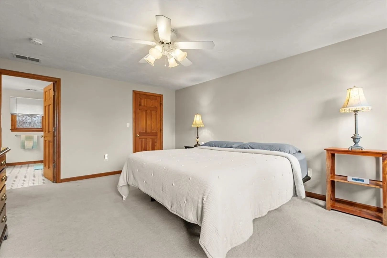
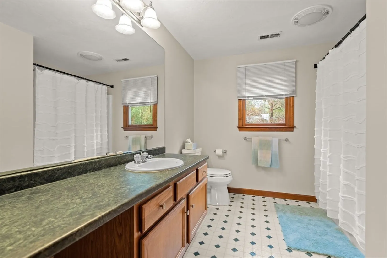
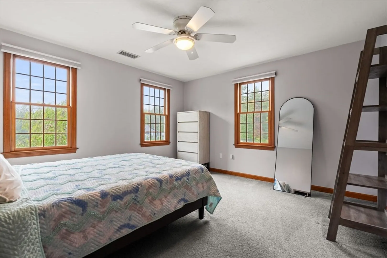
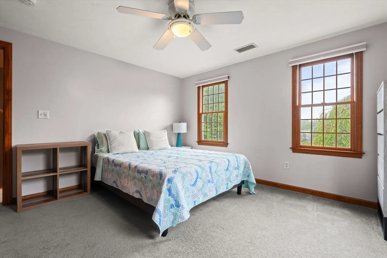
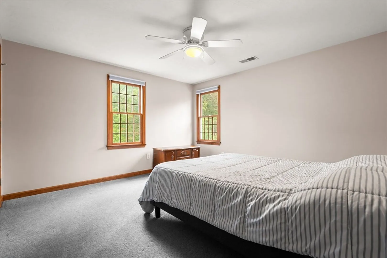
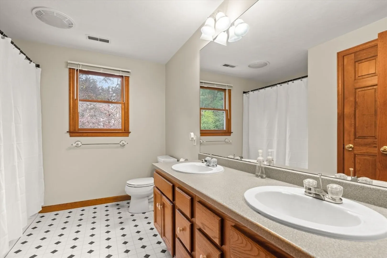
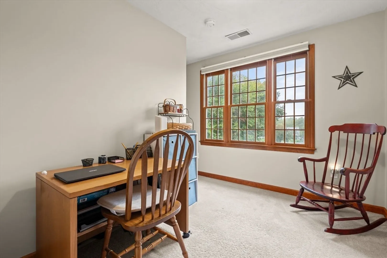
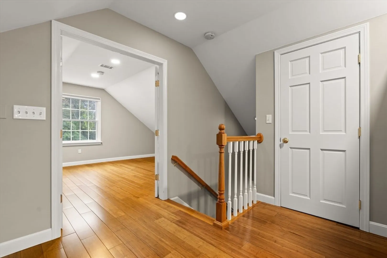
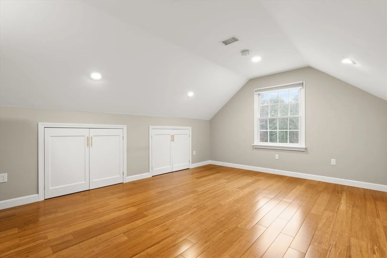
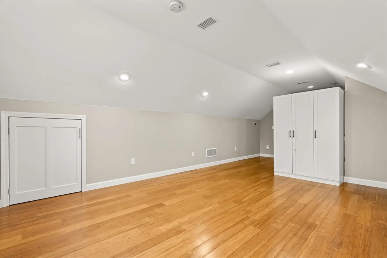
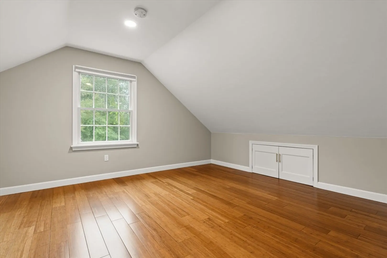
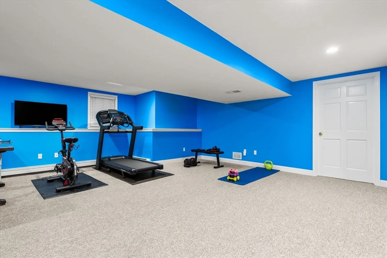
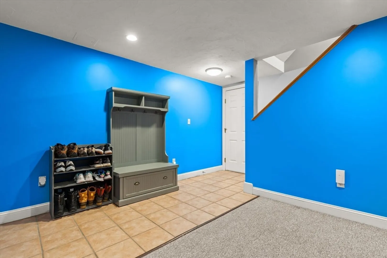
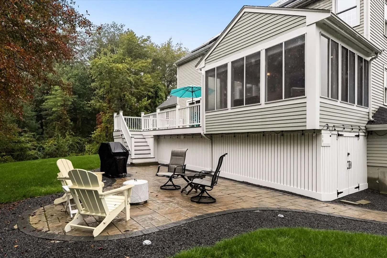
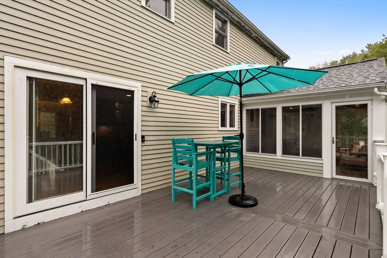
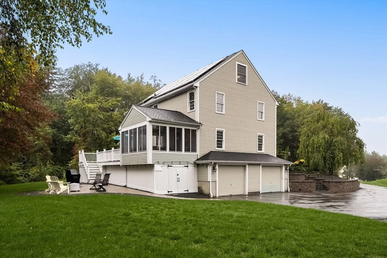
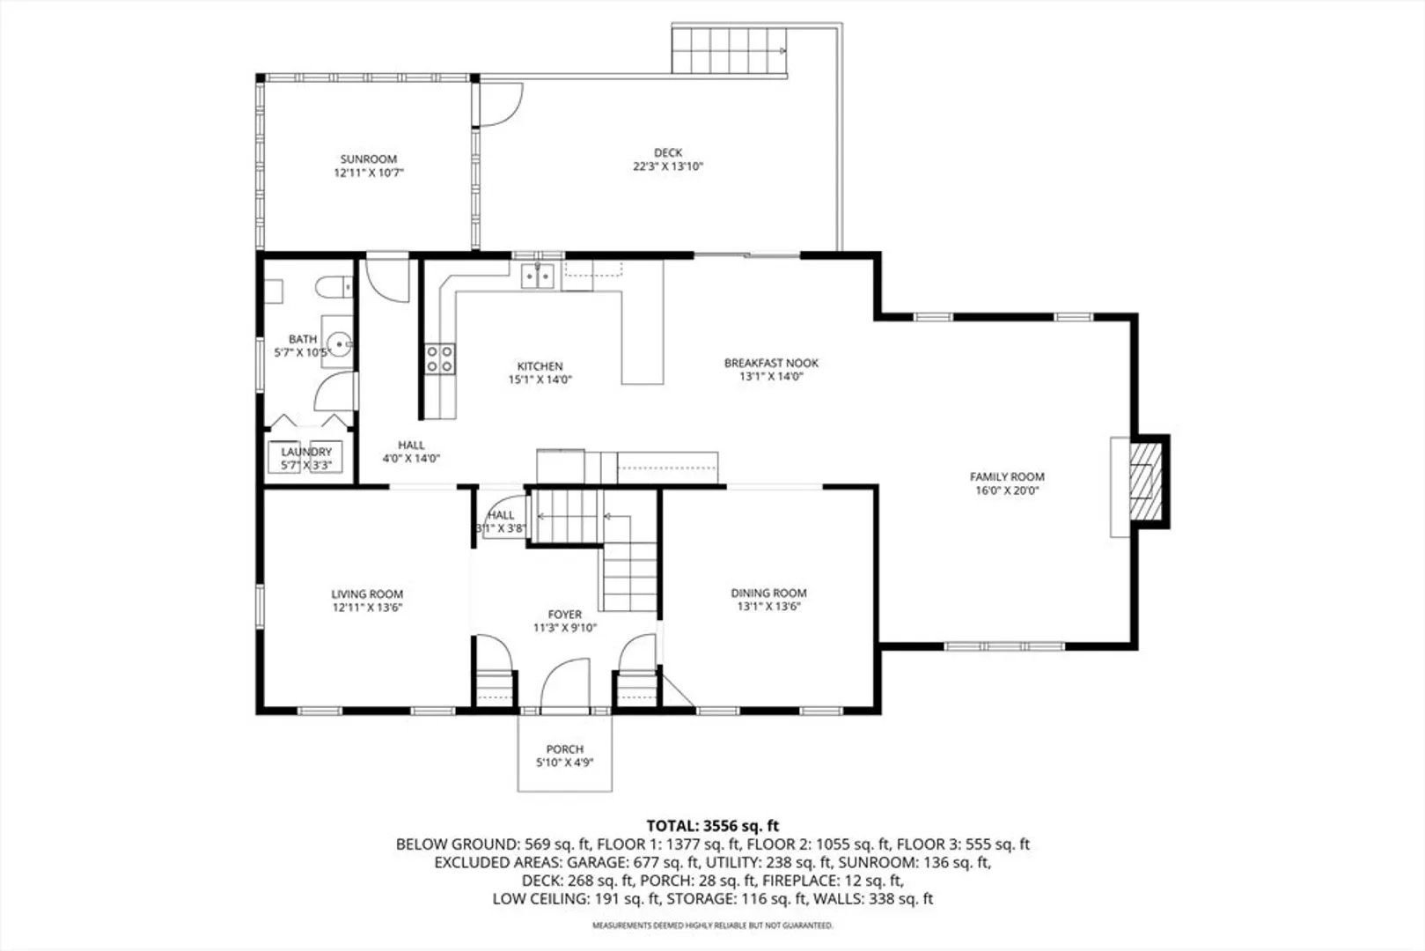
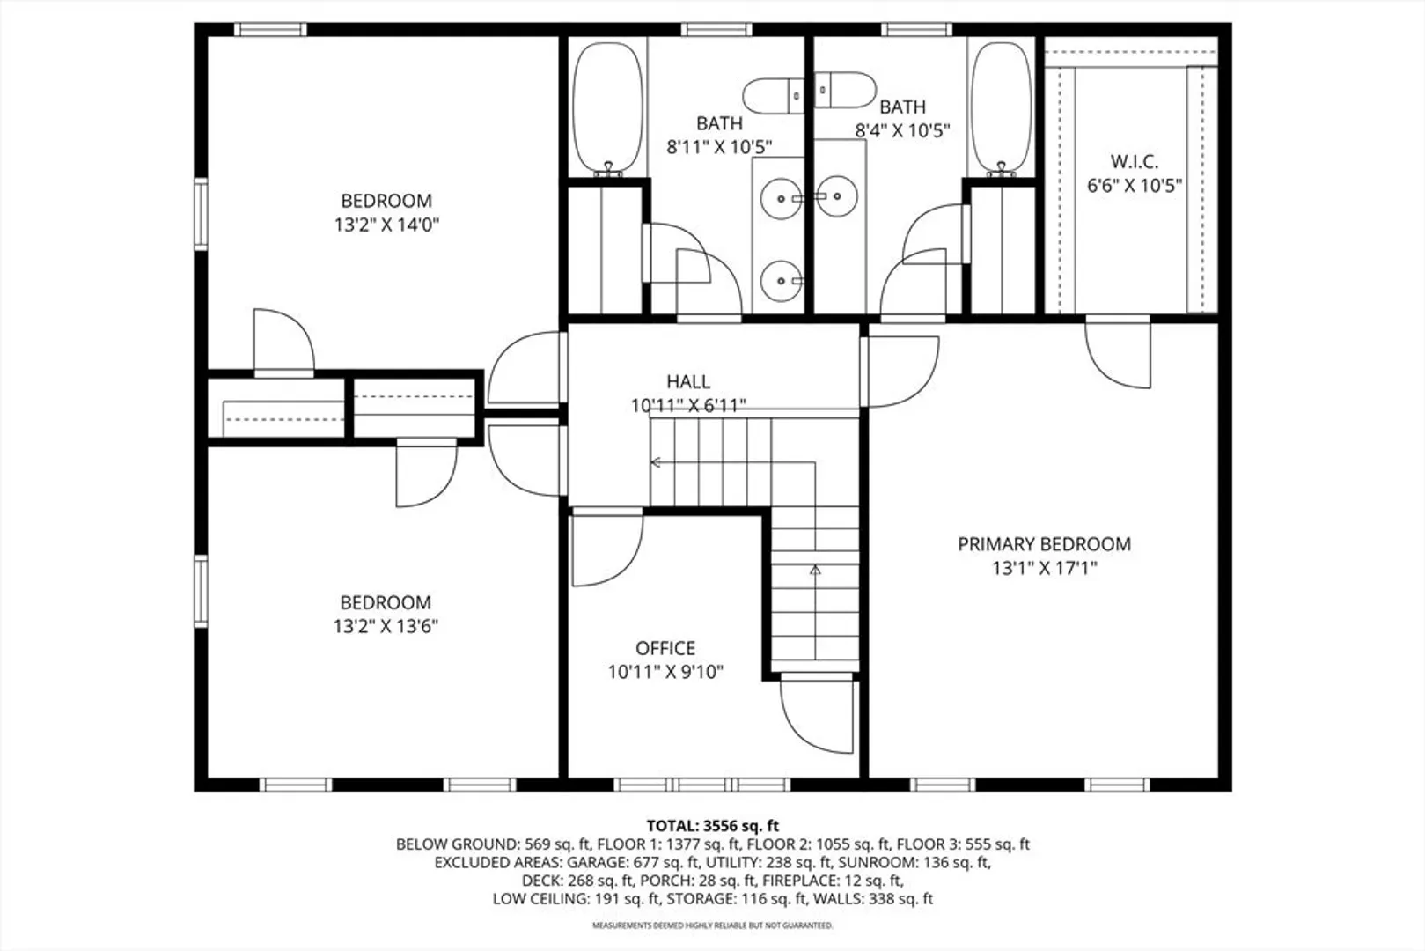
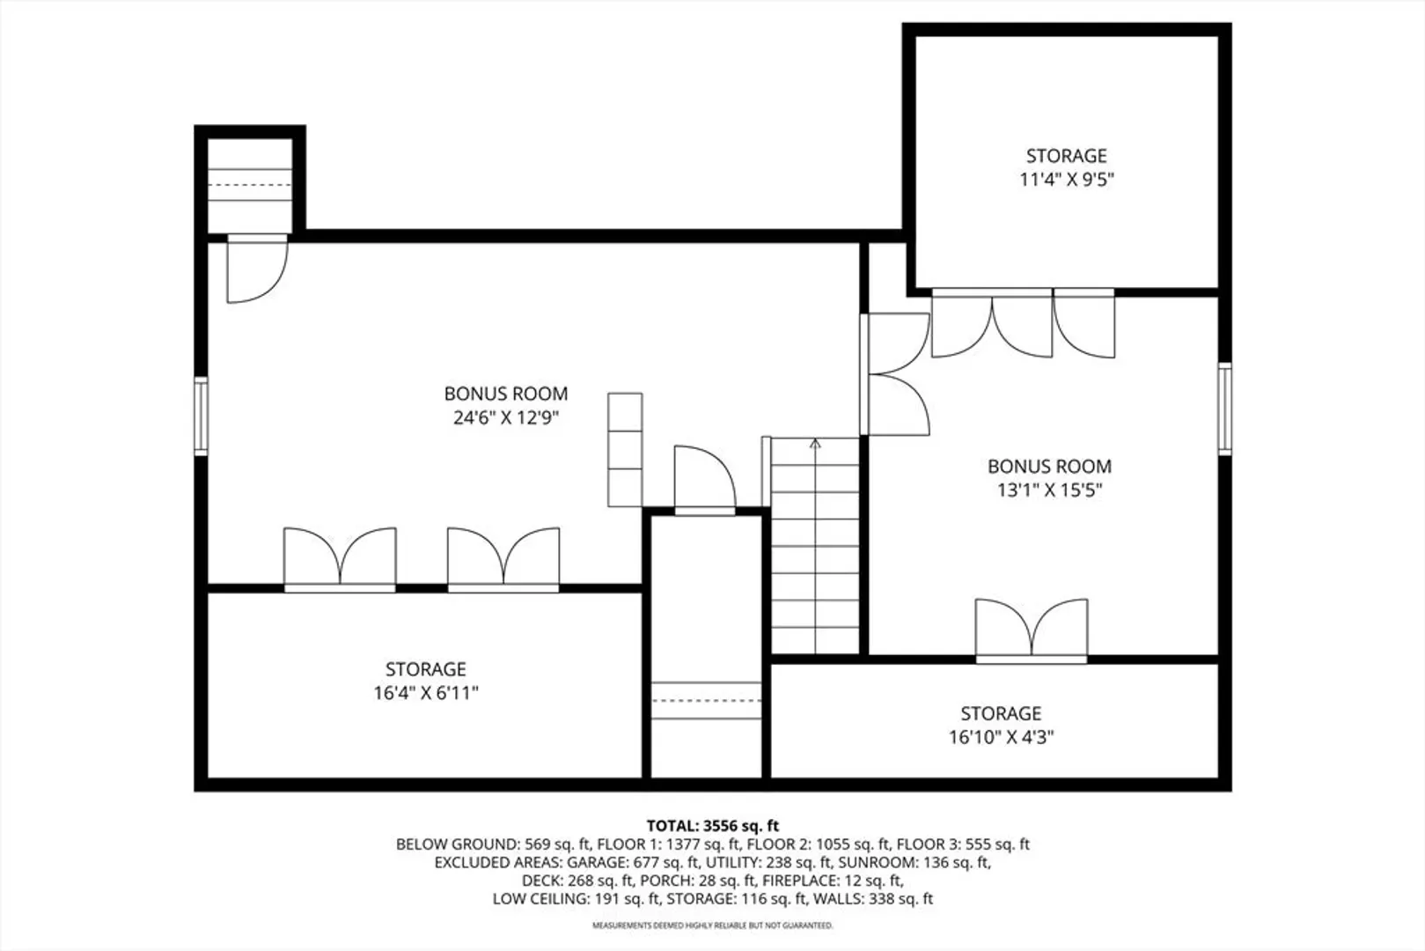
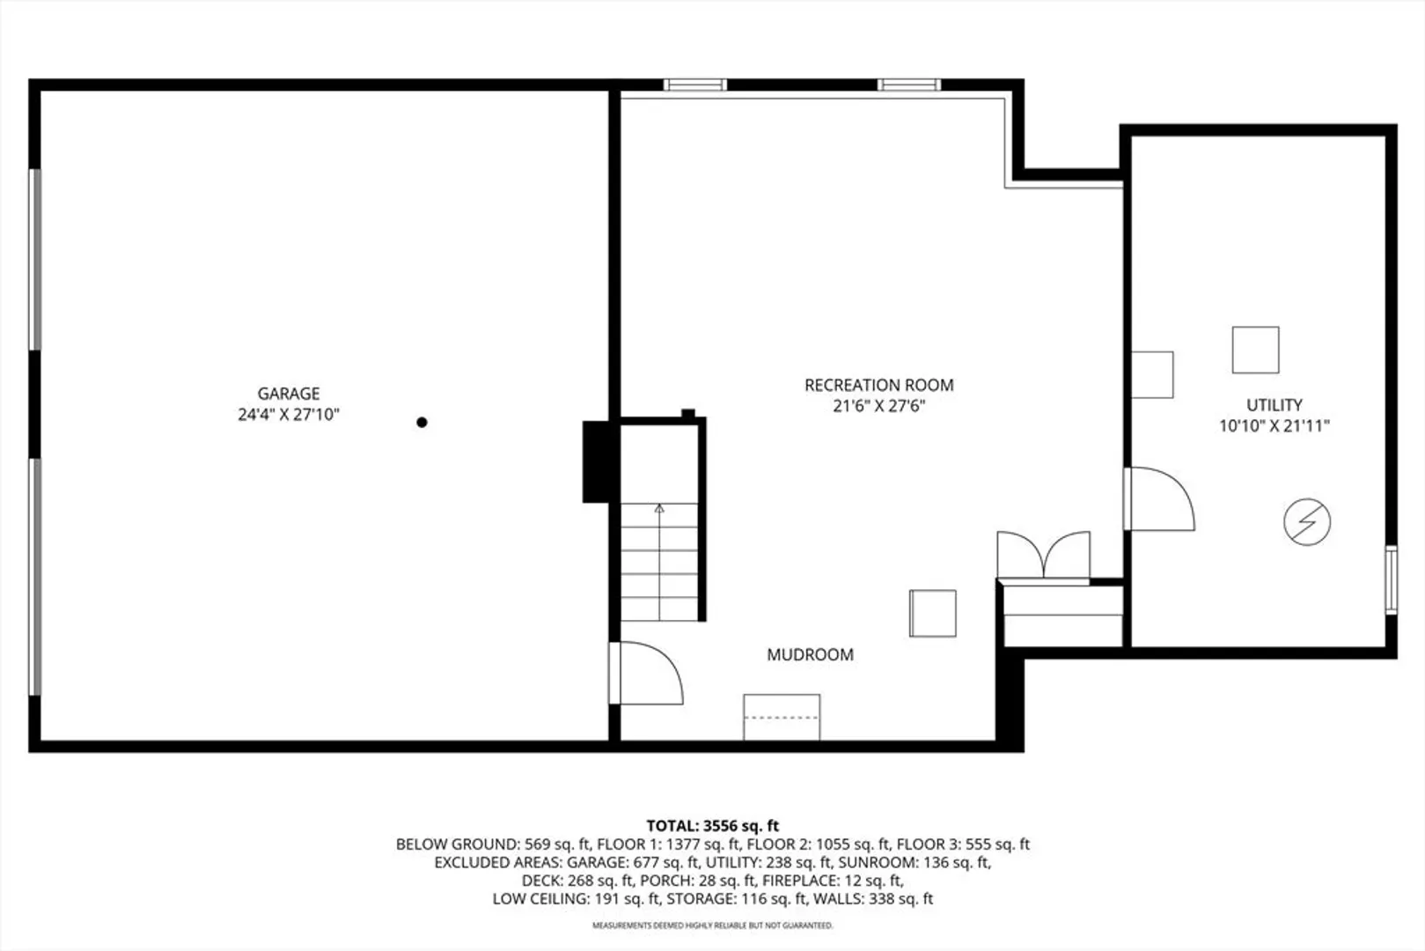
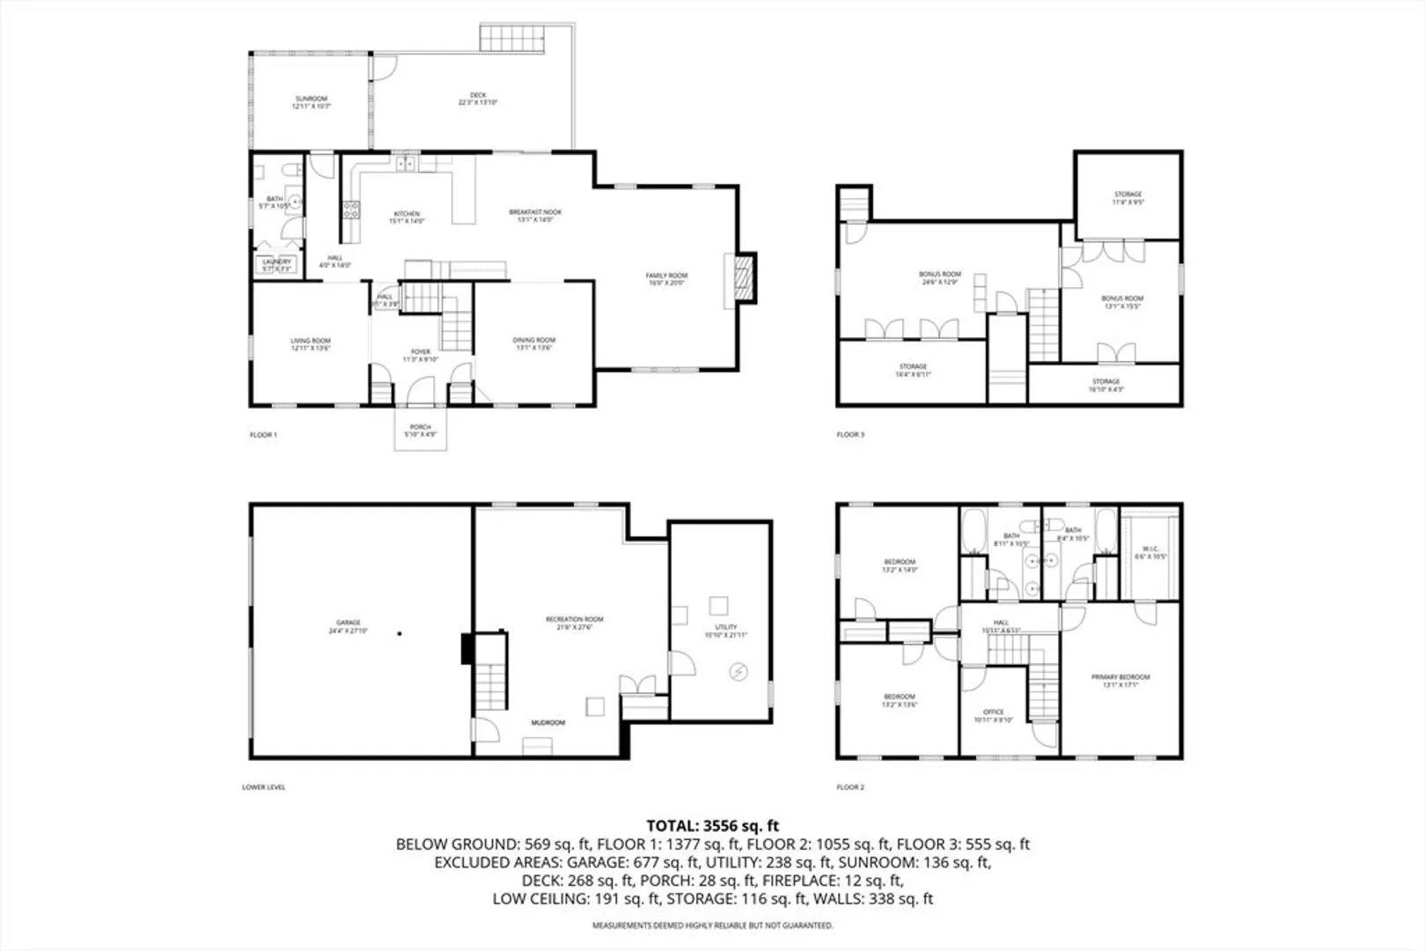
Welcome to 35 Stockbridge Drive! Spacious 4-Bedroom Colonial in Bridgewater. This well-maintained Colonial offers over 3,000 sq. ft. of living space including a finished third floor and basement. The main level features a large attached family room, updated TimberTech composite deck with 3-season sunroom, and an open floor plan ideal for daily living and entertaining. Upstairs, you’ll find 3 bedrooms on the second floor plus an additional finished bedroom on the third floor, providing flexible living options. Home Features - hydro air heating by oil, 2 new central A/C compressors (separately zoned for main/basement and 2nd/3rd floors), new air handler (2023), and a whole-house water filtration system. The finished basement offers additional living space with forced hot water heating. Major updates include a new roof (2024) 12-year-old boiler with storage tank (4 zones).
-
Highlights
- Acres: 1
- Heating: Baseboard, Oil, Hydro Air
- Property Class: Residential
- Style: Colonial
- Year Built: 2001
- Cooling: Central Air, Dual
- Parking Spots: 10
- Property Type: Single Family Residence
- Total Rooms: 8
- Status: Closed
-
Additional Details
- Basement: Finished, Garage Access
- Exterior Features: Porch - Screened, Deck, Patio
- Flooring: Wood, Tile, Carpet
- Road Frontage Type: Public
- SqFt Source: Public Record
- Year Built Source: Public Records
- Construction: Frame
- Fireplaces: 1
- Foundation: Concrete Perimeter
- Roof: Shingle
- Year Built Details: Actual
- Zoning: Res
-
Amenities
- Community Features: Shopping, Golf, Medical Facility, Highway Access, T-Station, University
- Parking Features: Under, Paved Drive, Off Street
- Covered Parking Spaces: 2
-
Utilities
- Sewer: Private Sewer
- Water Source: Public
-
Fees / Taxes
- Assessed Value: $729,300
- Taxes: $8,628
- Tax Year: 2025
Similar Listings
Sold
39 Photos
Sold
29 Photos
Sold
27 Photos
Sold
42 Photos
Content © 2026 MLS Property Information Network, Inc. The information in this listing was gathered from third party resources including the seller and public records.
Listing information provided courtesy of Keller Williams Realty.
MLS Property Information Network, Inc. and its subscribers disclaim any and all representations or warranties as to the accuracy of this information.
