
Sold!
$635,000
3
Beds
2/1
Baths
1,768
Living Area
-
Property Description
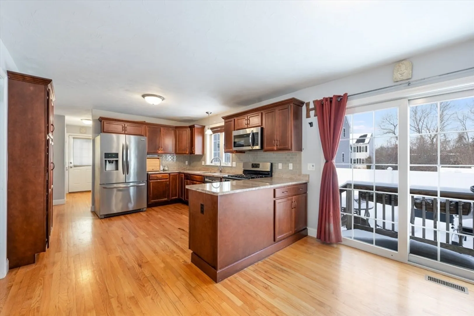
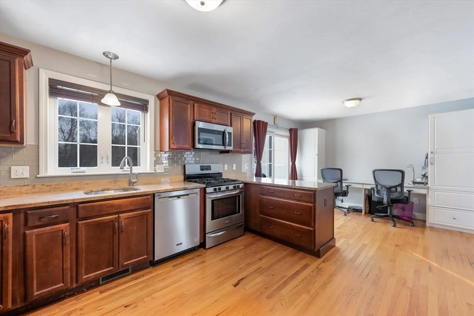
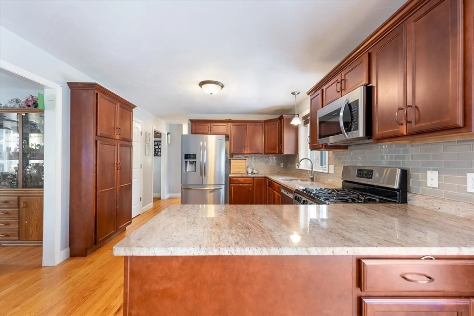
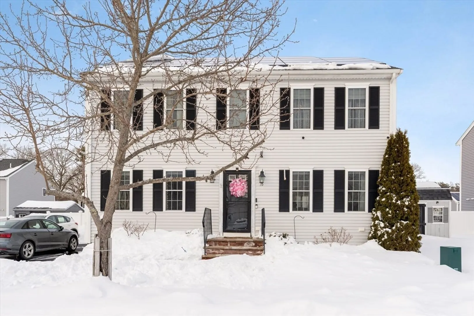
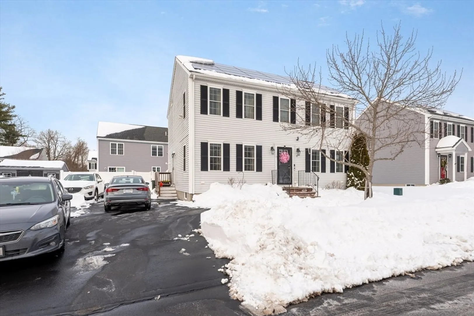
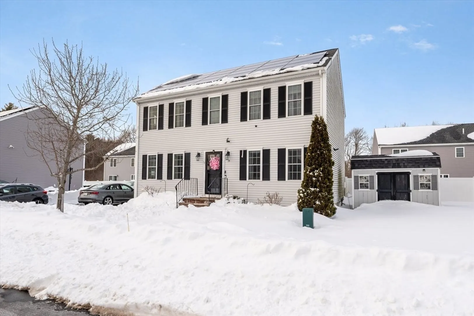
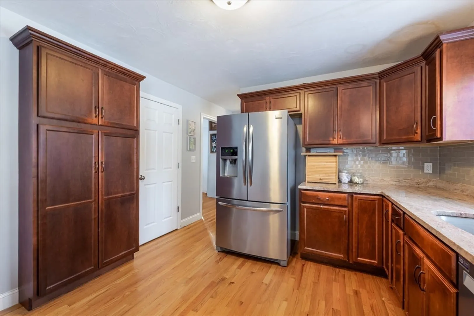
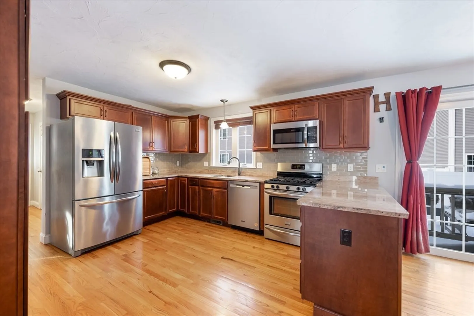
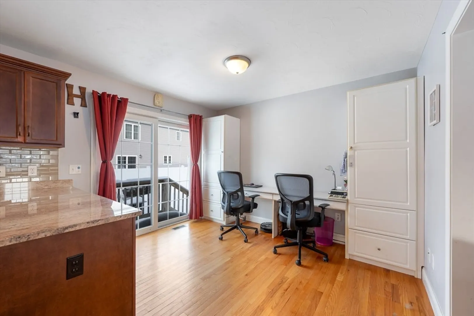
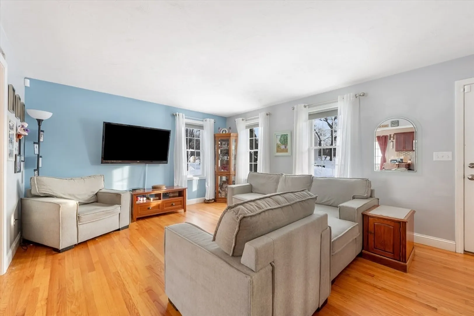
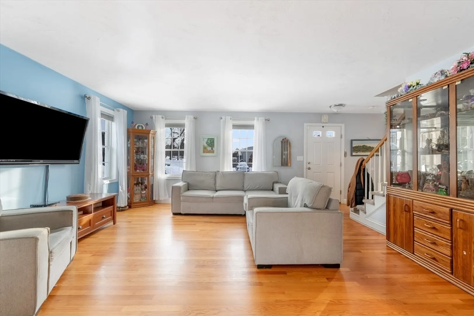
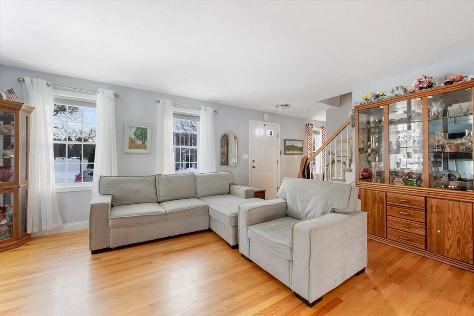
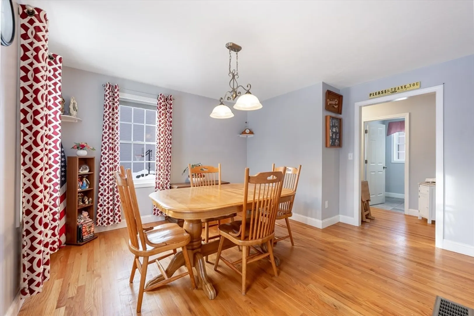
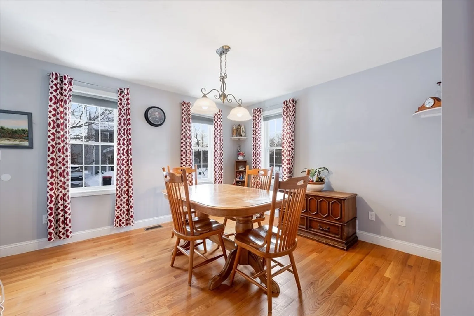
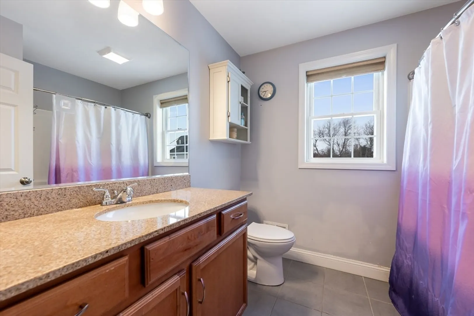
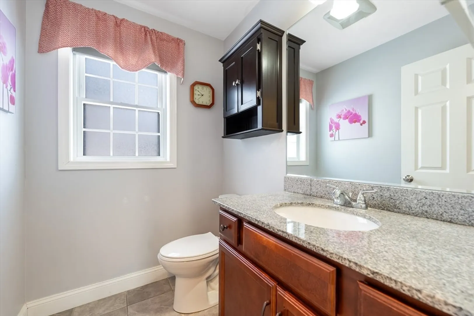
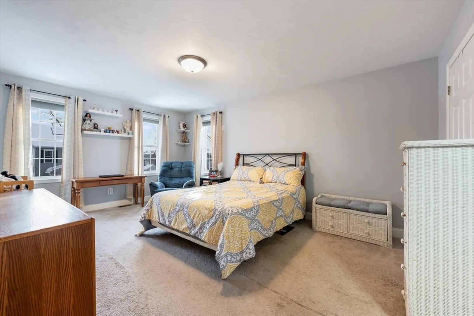
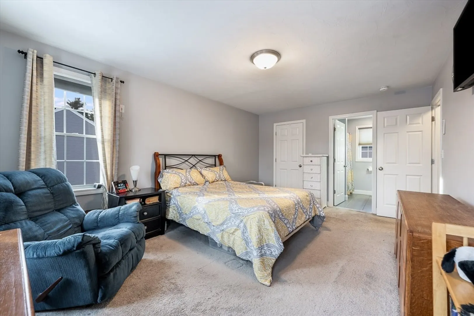
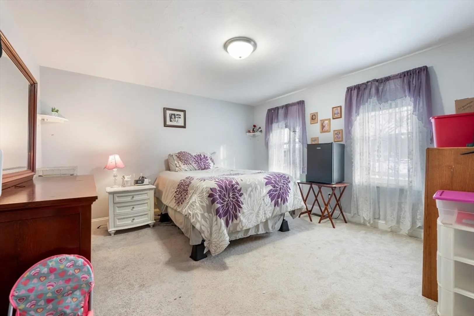
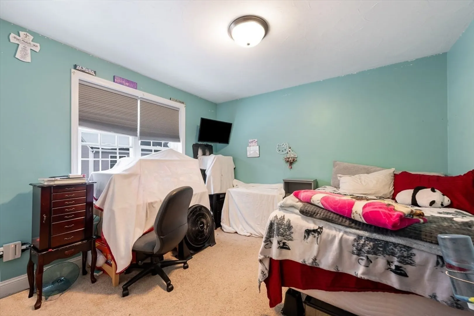
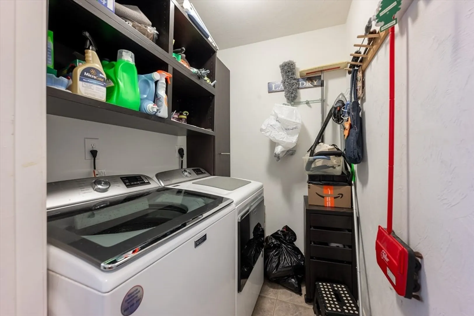
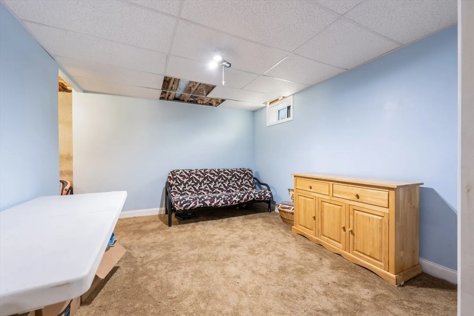
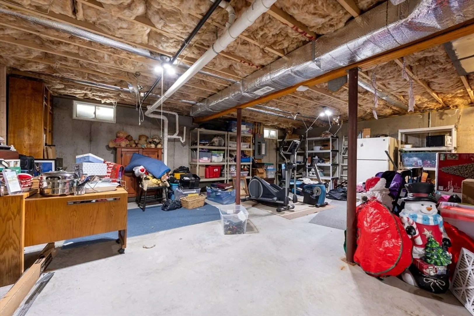
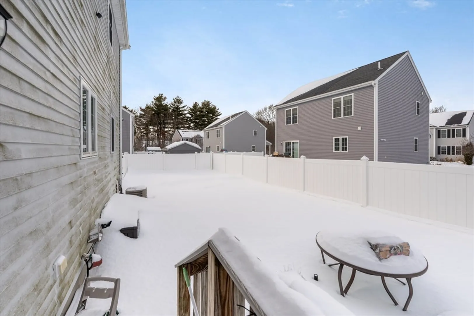
Well-maintained Colonial in a sought-after Bridgewater location offering 1,768 sq ft with a bright, open layout and hardwood floors throughout the main living area. The kitchen is designed for both daily living and hosting, featuring modern cabinetry, stainless steel appliances, and easy flow into the dining and living spaces. The layout creates separation where you want it, while still feeling connected throughout. A full basement offers room to expand, ideal for a future family room, office, or gym. Natural gas heat, central air, and a private yard add everyday comfort. Set in a convenient location close to highways, schools, and local amenities, making it an easy place to call home.
-
Highlights
- Cooling: Central Air
- HOA Fee: $100
- Property Class: Residential
- Style: Colonial
- Year Built: 2013
- Heating: Forced Air, Natural Gas
- Parking Spots: 4
- Property Type: Single Family Residence
- Total Rooms: 6
- Status: Closed
-
Additional Details
- Appliances: Gas Water Heater, Tankless Water Heater, Range, Dishwasher
- Construction: Frame
- Exterior Features: Deck, Rain Gutters
- Foundation: Concrete Perimeter
- Lot Features: Level
- Roof: Shingle
- Year Built Details: Actual
- Zoning: 0000000000
- Basement: Unfinished
- Exclusions: Washer/Dryer, Refrigerator, Personal Belongings
- Flooring: Tile, Carpet, Hardwood
- Interior Features: Bonus Room
- Road Frontage Type: Public
- SqFt Source: Public Record
- Year Built Source: Public Records
-
Amenities
- Community Features: Shopping, Walk/Jog Trails, Golf, Highway Access, House of Worship, Public School, T-Station, University
- Parking Features: Off Street, Paved
-
Utilities
- Electric: 150 Amp Service
- Water Source: Public
- Sewer: Public Sewer
-
Fees / Taxes
- Assessed Value: $551,200
- HOA Fee Frequency: Monthly
- Taxes: $6,521
- HOA: Yes
- Tax Year: 2025
Similar Listings
Sold
41 Photos
Sold
37 Photos
Sold
42 Photos
Sold
25 Photos
Content © 2026 MLS Property Information Network, Inc. The information in this listing was gathered from third party resources including the seller and public records.
Listing information provided courtesy of Centre Realty Group.
MLS Property Information Network, Inc. and its subscribers disclaim any and all representations or warranties as to the accuracy of this information.
