
Sold!
$505,000
3
Beds
2
Baths
1,459
Living Area
-
Property Description
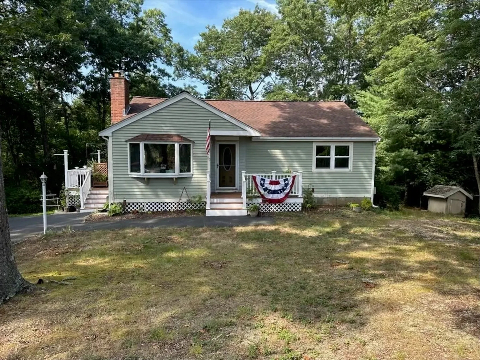
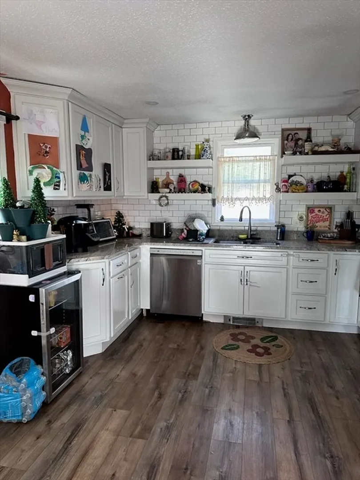
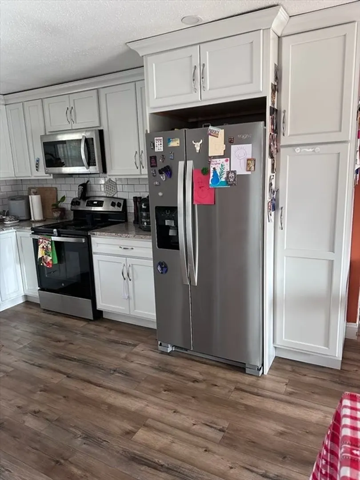
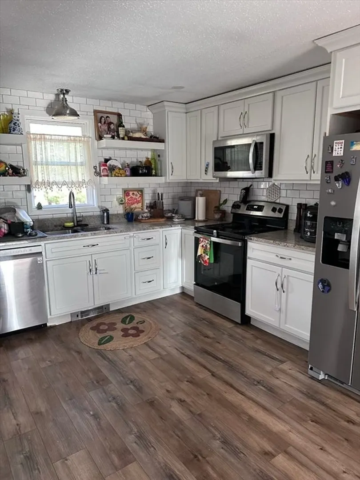
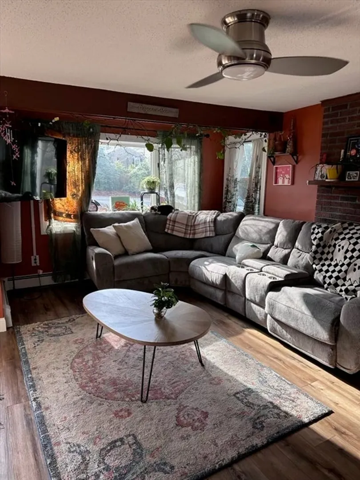
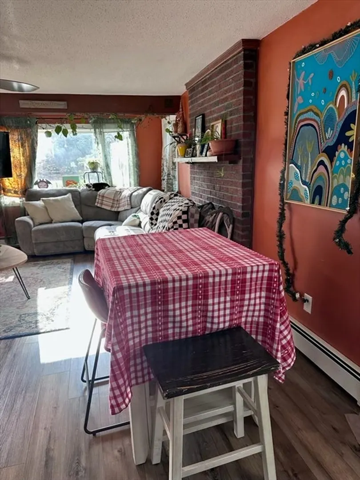
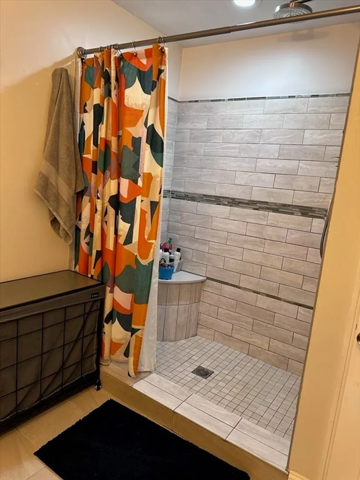
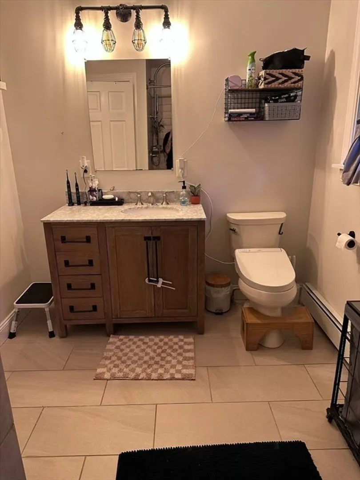
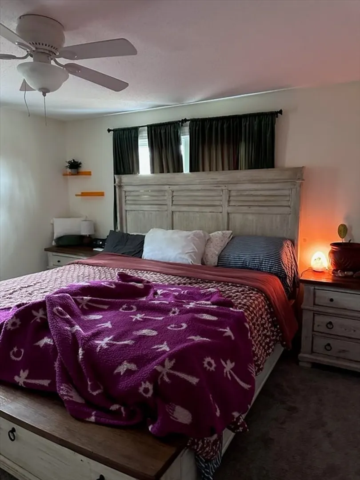
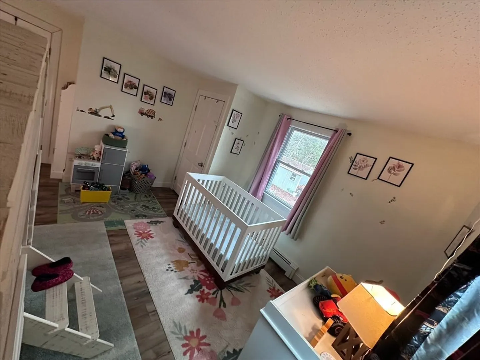
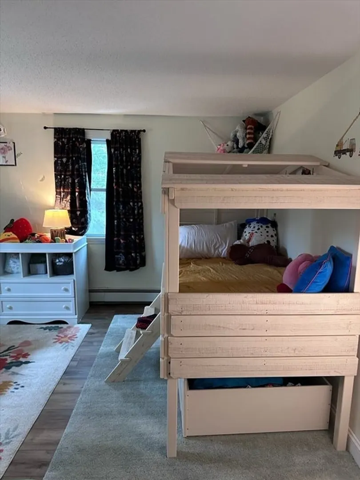
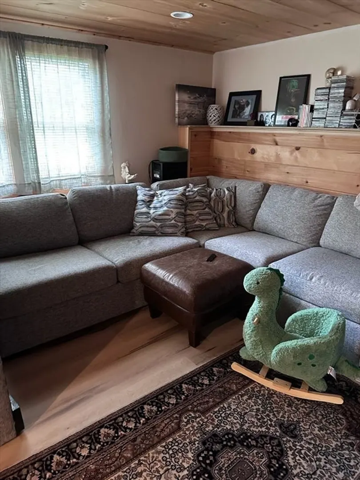
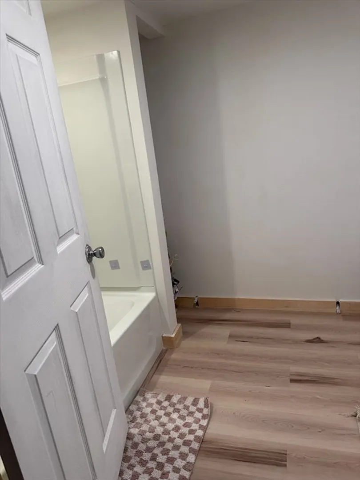
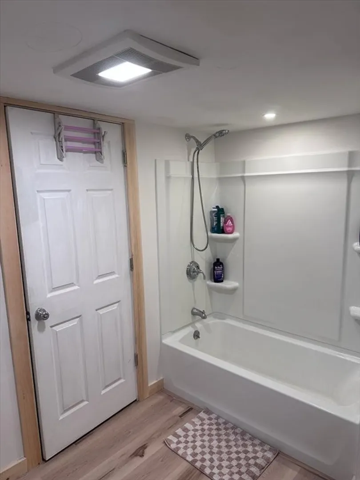
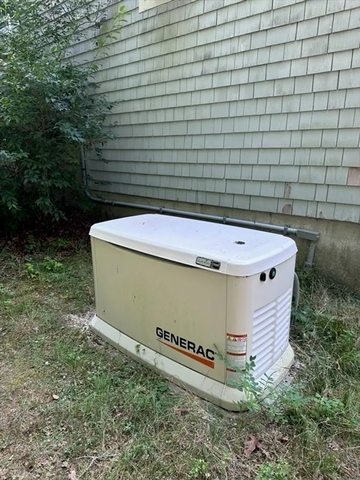
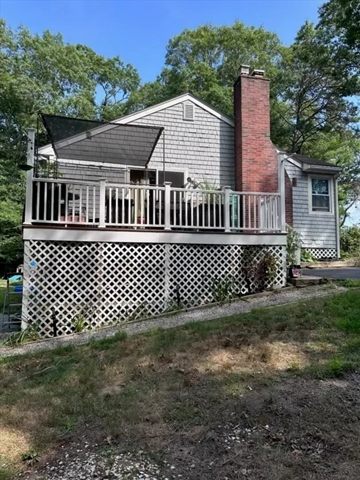
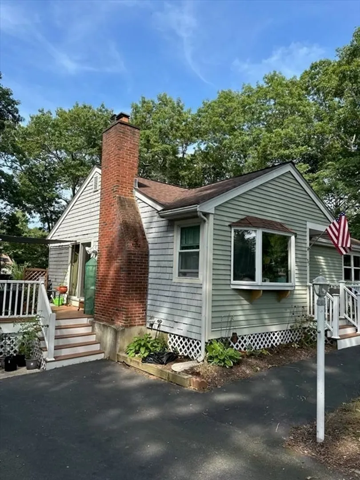
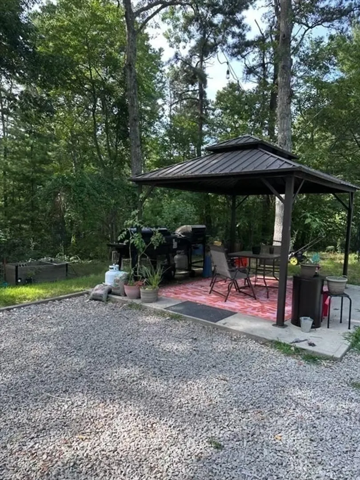
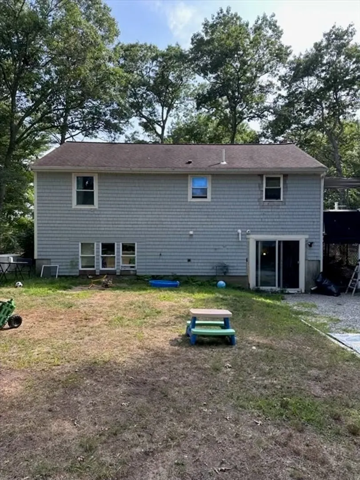
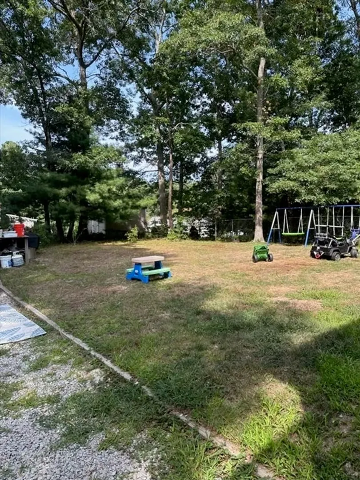
Welcome to 35 Scarlet Drive, a beautifully updated 3-bedroom, 2-bath ranch in a desirable Plymouth neighborhood, located directly across the street from Big Sandy Pond—one of Plymouth’s best freshwater spots—offering HOA-deeded private beach rights and boat ramp access just steps away. In recent years, the owners have replaced or upgraded nearly every major component of the home, investing in long-term reliability, efficiency, and comfort so the next owner can move in worry-free. Highlights include a high-efficiency Navien on-demand boiler with Heat-Flo indirect storage tank, whole-house water filtration and softener, and premium Kohler fixtures throughout. A 24kW Generac whole-house generator, brand-new septic tank and distribution box, and a new well pump provide peace of mind. The finished lower level offers new flooring, a full bathroom with tub/shower, and a sewage ejector pit—perfect for a guest suite, home office, or entertainment space. Convenient first-floor laundry connection
-
Highlights
- Cooling: Window Unit(s)
- Parking Spots: 4
- Property Type: Single Family Residence
- Total Rooms: 7
- Status: Closed
- Heating: Propane
- Property Class: Residential
- Style: Ranch
- Year Built: 1987
-
Additional Details
- Appliances: Water Heater
- Exclusions: Fireplace Mantel Deep Freezermini Fridge
- Flooring: Vinyl / VCT
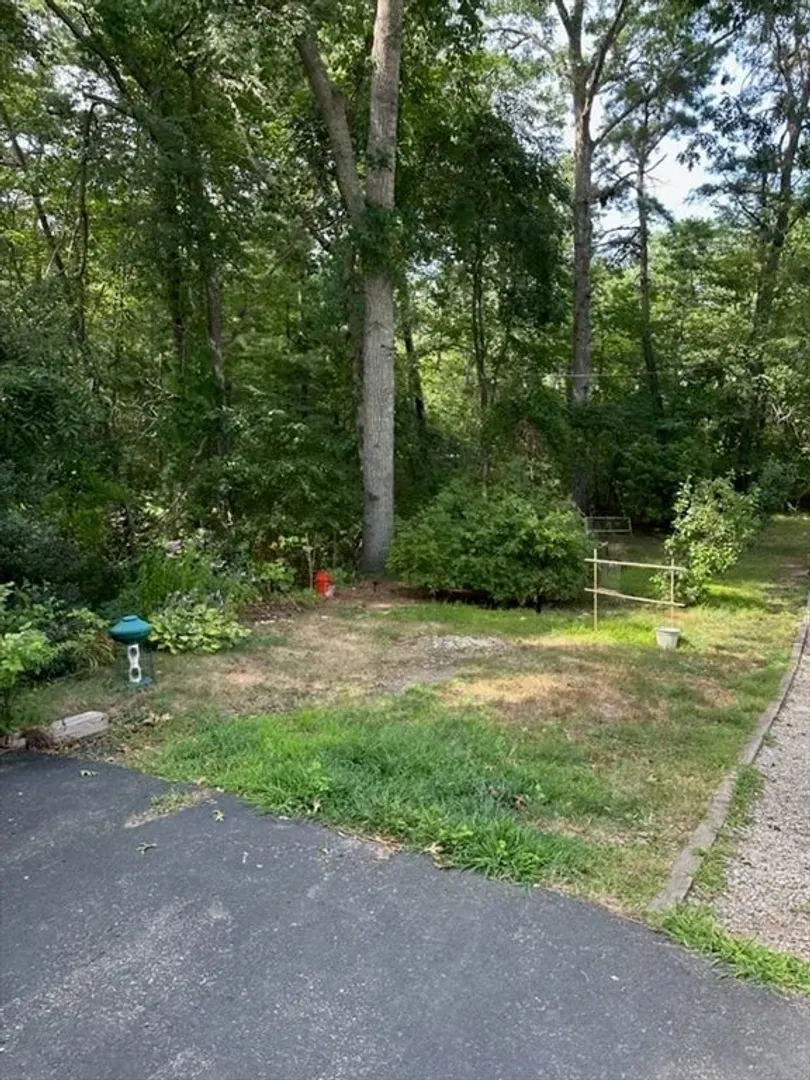
- Lot Features: Wooded, Level
- SqFt Source: Public Record
- Year Built Source: Public Records
- Basement: Full, Finished, Walk-Out Access, Interior Entry
- Fireplaces: 1
- Foundation: Concrete Perimeter
- Roof: Shingle
- Year Built Details: Actual
- Zoning: R25
-
Amenities
- Community Features: Walk/Jog Trails
- Waterfront Features: Lake/Pond, 0 to 1/10 Mile To Beach, Beach Ownership(Association)
- Parking Features: Off Street
-
Utilities
- Electric: 220 Volts
- Water Source: Private
- Sewer: Private Sewer
-
Fees / Taxes
- Assessed Value: $419,300
- Taxes: $5,321
- Tax Year: 2025
Similar Listings
Sold
18 Photos
Sold
29 Photos
Sold
30 Photos
Sold
32 Photos
Content © 2026 MLS Property Information Network, Inc. The information in this listing was gathered from third party resources including the seller and public records.
Listing information provided courtesy of RE/MAX Real Estate Center.
MLS Property Information Network, Inc. and its subscribers disclaim any and all representations or warranties as to the accuracy of this information.
