
35 Saratoga St #1
$750,000
2
Beds
2
Baths
1,439
Sqft
- Request Info
- Call
- Save
-
More
- Mortgage Calculator

Property Tools
$750,000
2
Beds
2
Baths
1,439
Living Area
-
Property Description
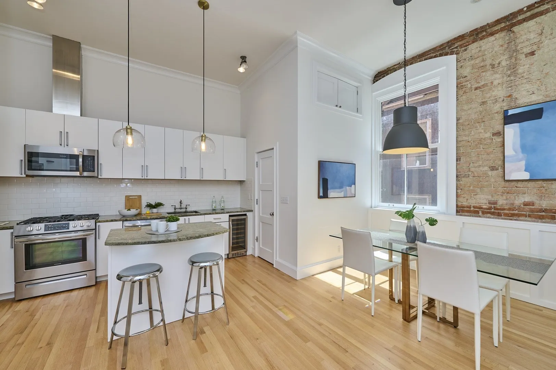
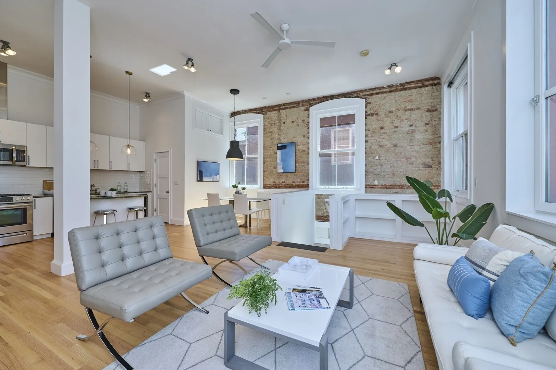
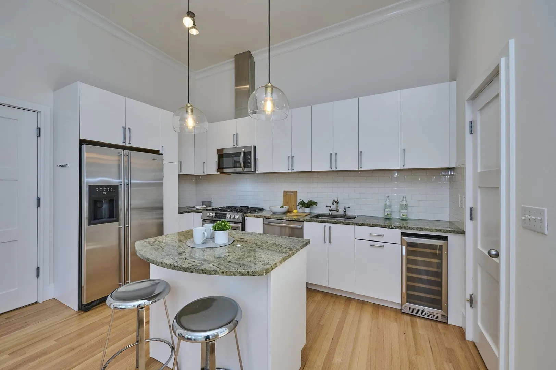
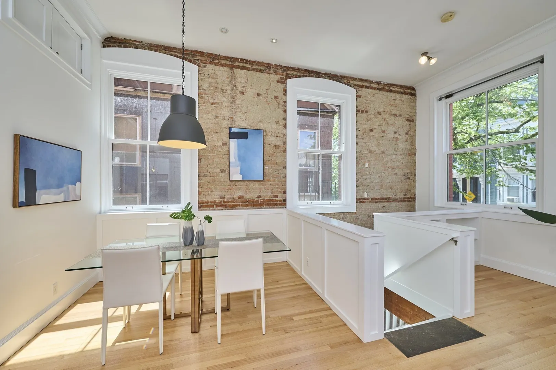
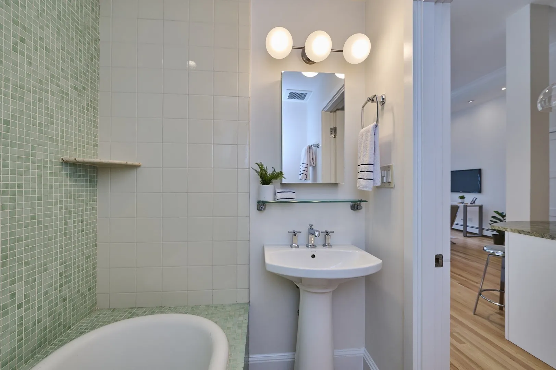
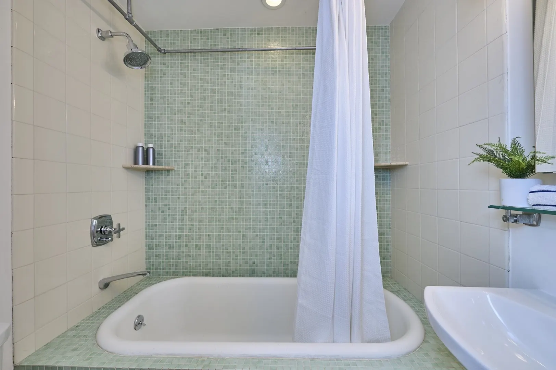
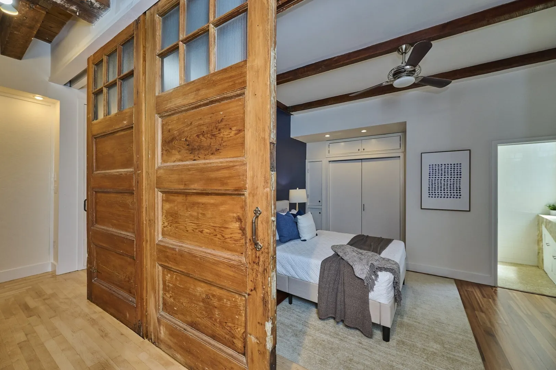
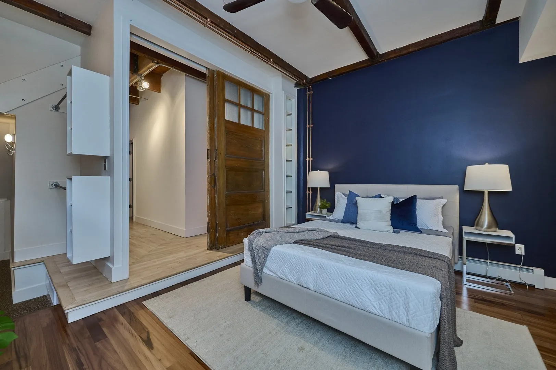
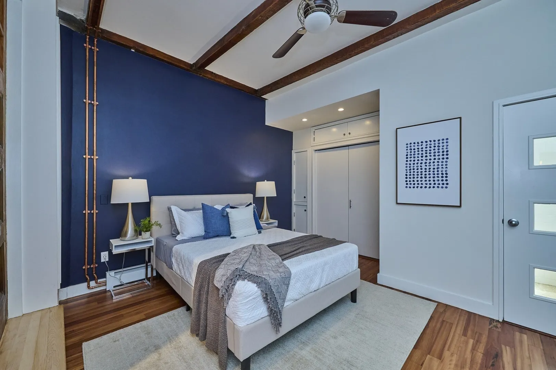
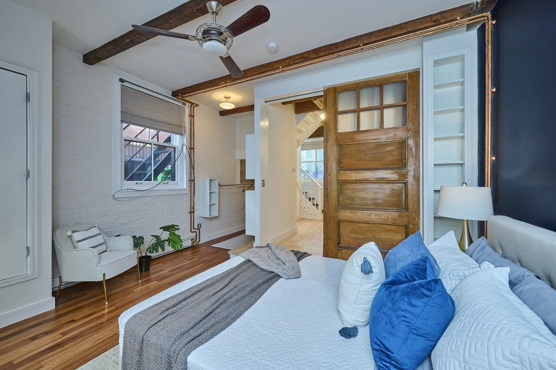
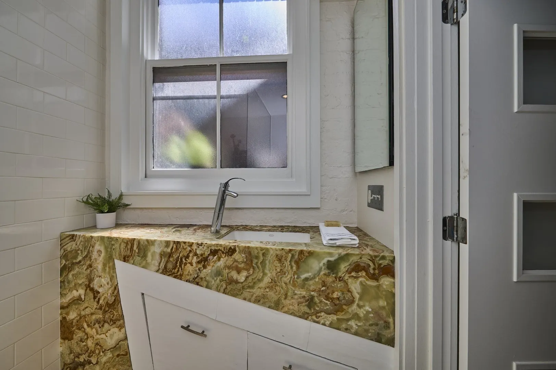
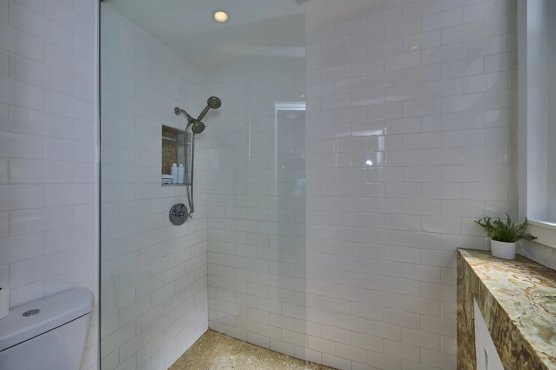
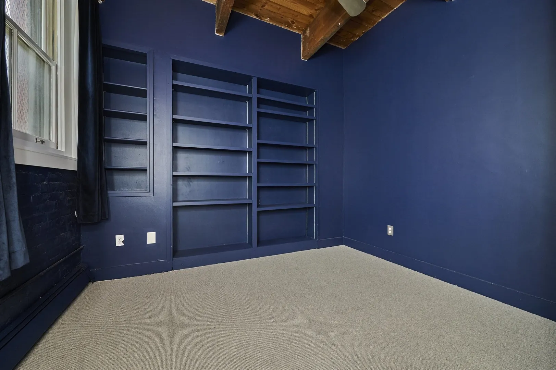
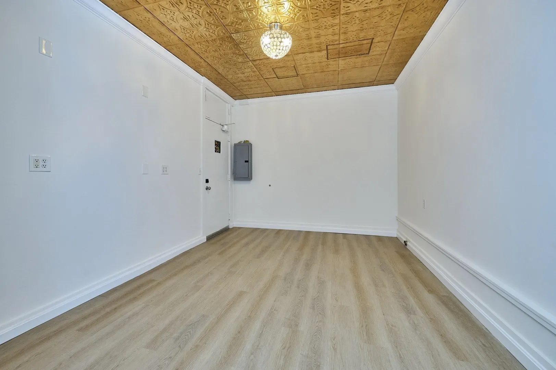
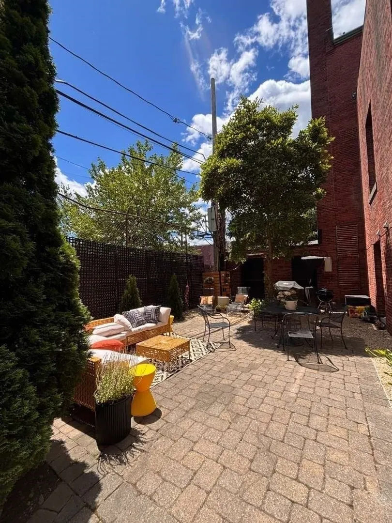
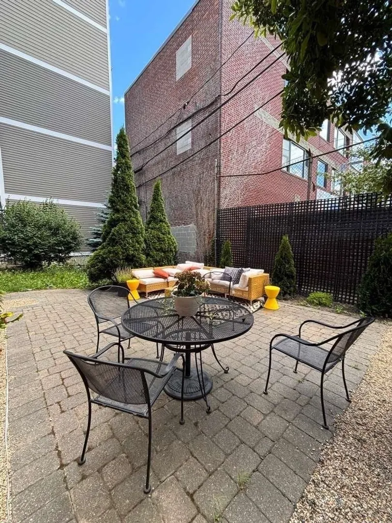
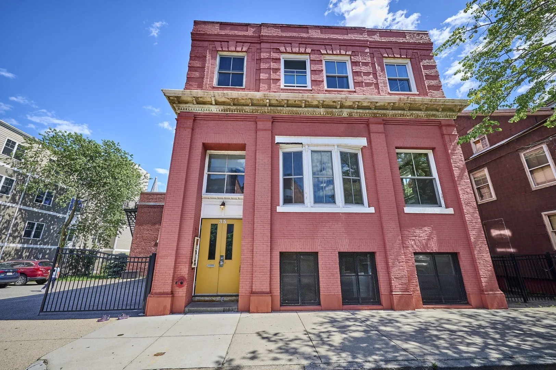
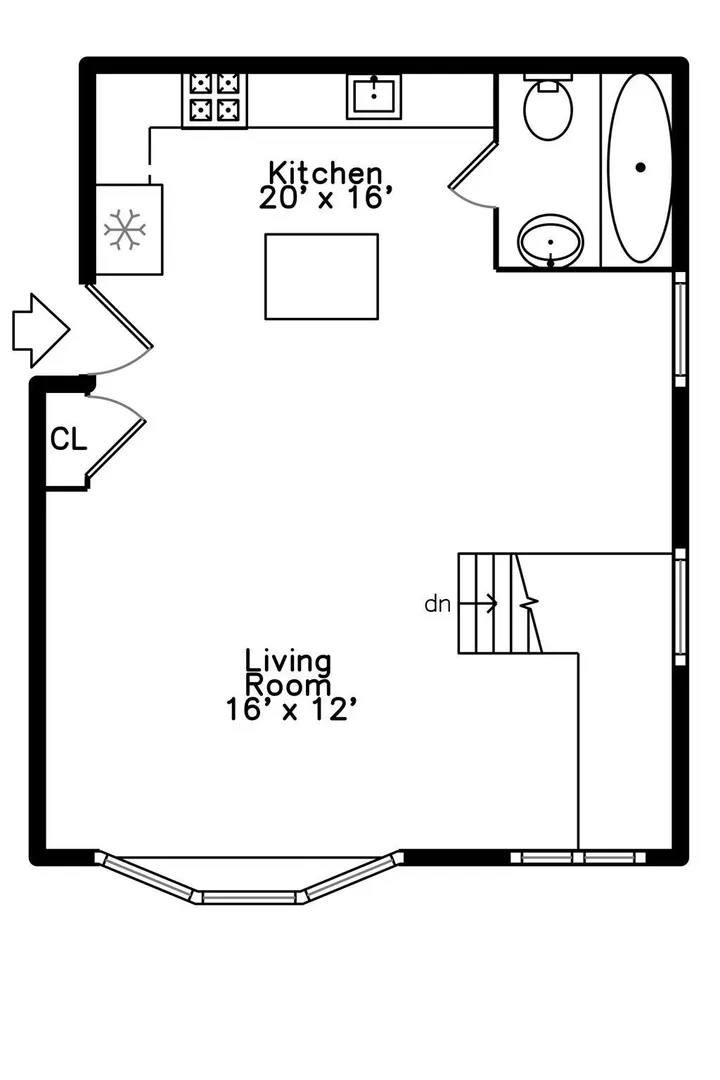
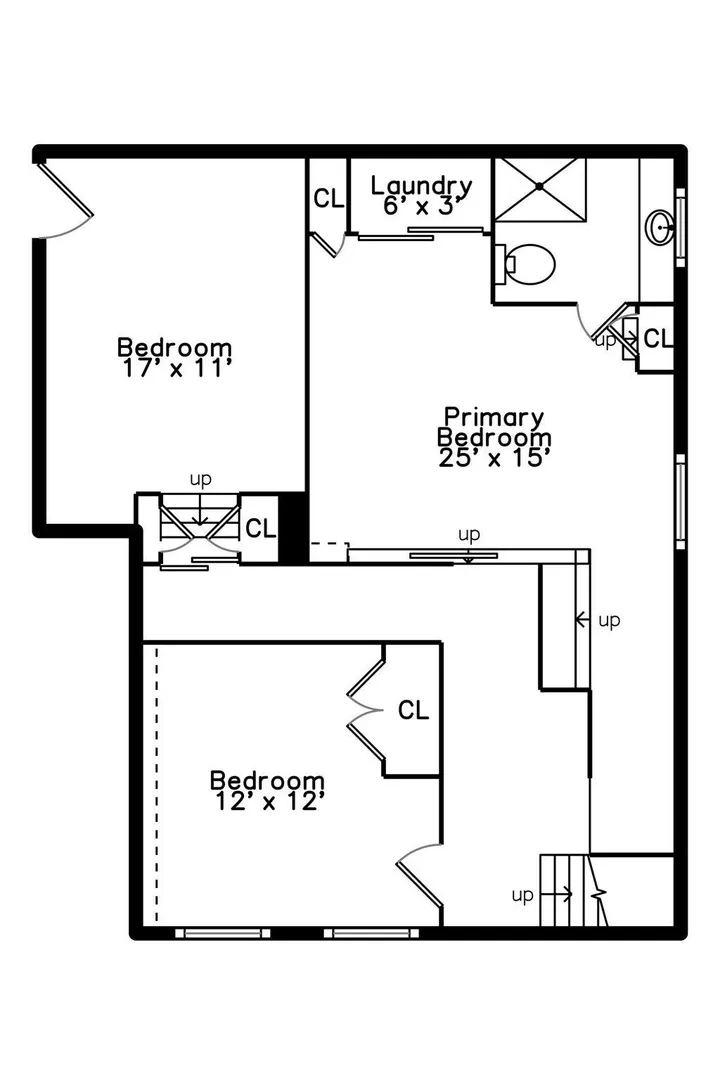
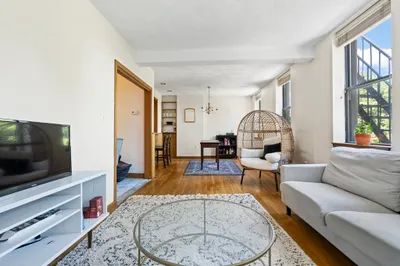
A rare alternative to East Boston’s compact new-construction condos, this character-filled 1,439-square-foot home offers the scale, flexibility and architectural warmth that newer buildings often cannot. With two bedrooms, two full bathrooms, off-street parking space, an additional 12-by-14-foot bonus room and deeded roof space with Boston views, the residence lives more like a private home than a conventional condo. High ceilings, abundant natural light and distinctive hardwood floors give the open living spaces warmth and individuality. The generous primary suite includes a full bathroom and walk-in closet, while the bonus room provides valuable flexibility as a home office, studio, gym or guest space. Two common patios add further outdoor living, and the exceptional parking arrangement makes daily life unusually convenient for East Boston. Set within proximity to Maverick Station, restaurants, waterfront parks, and shops. Plus, enjoy seamless access to Downtown and Logan Airport.
-
Highlights
- Area: East Boston
- HOA Fee: $440
- Property Class: Residential
- Stories: 2
- Total Rooms: 5
- Year Built: 1920
- Heating: Natural Gas
- Parking Spots: 2
- Property Type: Condominium
- Style: Other (See Remarks)
- Unit Number: 1
- Status: Active
-
Additional Details
- Appliances: Range, Dishwasher, Microwave, Refrigerator, Washer, Dryer
- Construction: Brick
- Flooring: Tile, Carpet, Hardwood
- SqFt Source: Public Record
- Year Built Details: Approximate
- Year Converted: 2003
- Basement: Y
- Exterior Features: Patio
- Roof: Rubber
- Total Number of Units: 4
- Year Built Source: Public Records
- Zoning: Cd
-
Amenities
- Community Features: Public Transportation, Shopping, Park, Laundromat, Highway Access, T-Station, Other
- Parking Features: Off Street, Assigned, Deeded
-
Utilities
- Sewer: Public Sewer
- Water Source: Public
-
Fees / Taxes
- Assessed Value: $696,800
- Tax Year: 2025
- HOA Fee Includes: Heat, Water, Sewer, Insurance
- Taxes: $8,069
Similar Listings




Sold
44 Photos
Sold

23 Photos
Sold
30 Photos
Sold

18 Photos
Content © 2026 MLS Property Information Network, Inc. The information in this listing was gathered from third party resources including the seller and public records.
Listing information provided courtesy of Berkshire Hathaway HomeServices Commonwealth Real Estate.
MLS Property Information Network, Inc. and its subscribers disclaim any and all representations or warranties as to the accuracy of this information.