
Sold!
$400,000
2
Beds
1/1
Bath
1,134
Living Area
-
Property Description
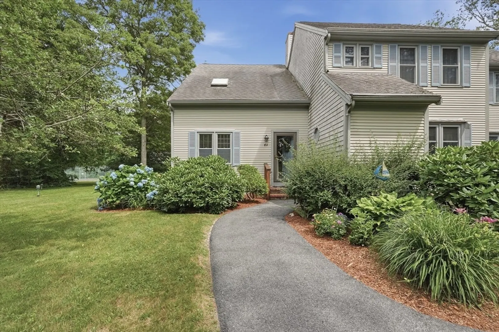
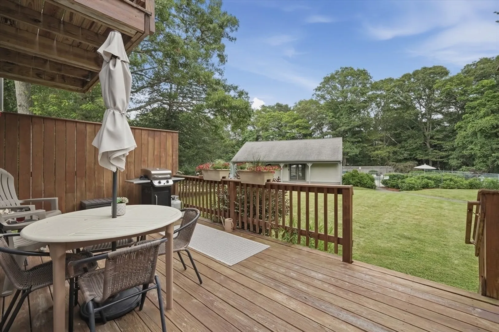
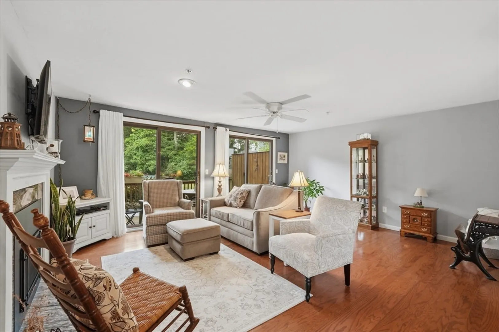
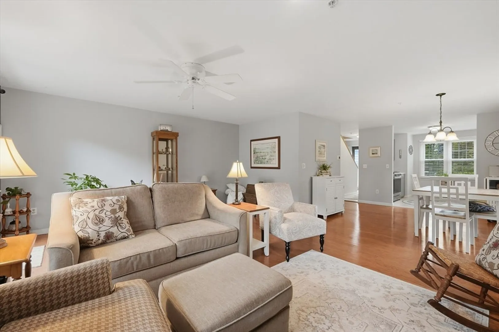
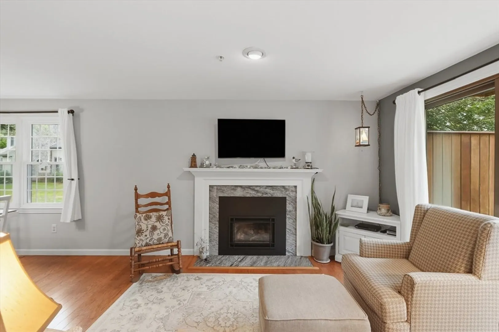
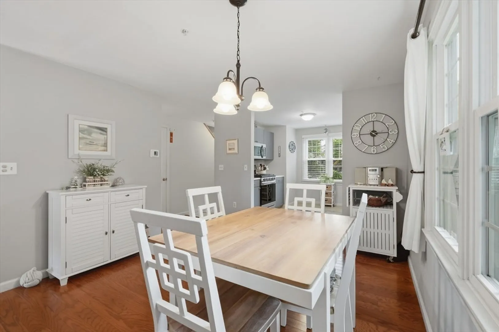
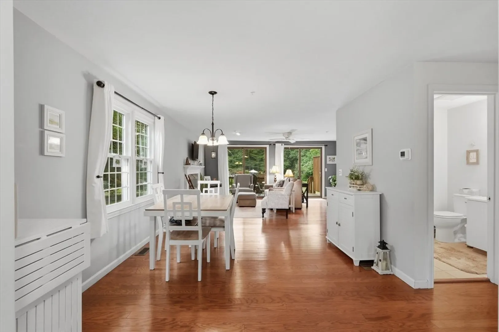
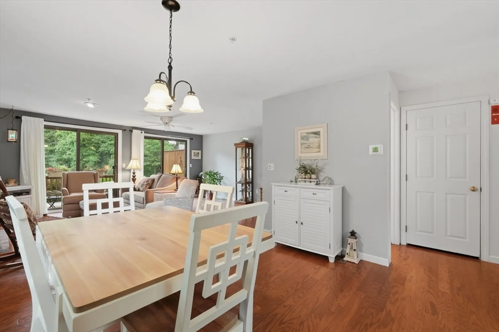
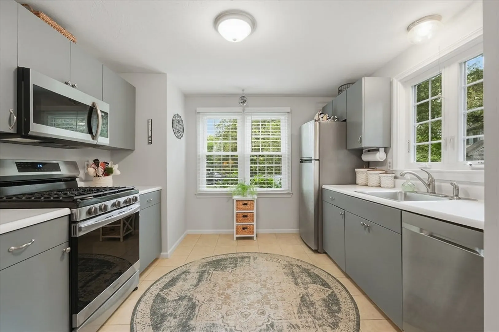
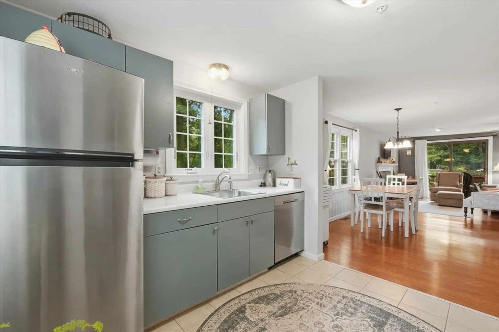
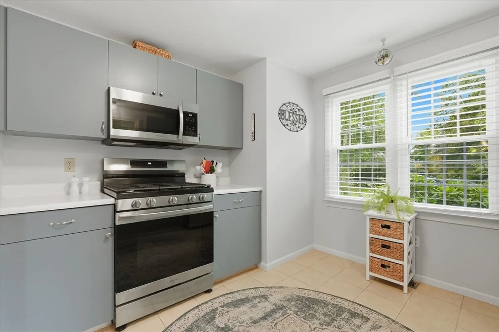
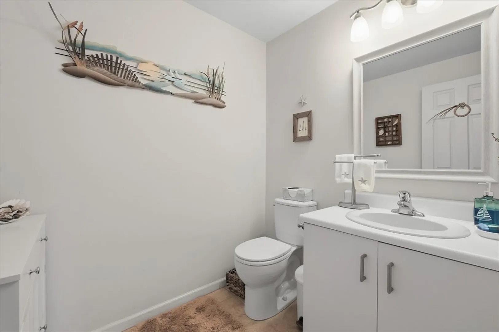
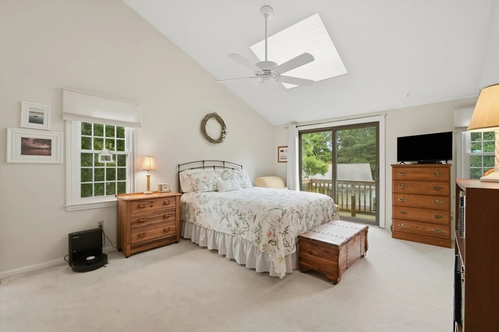
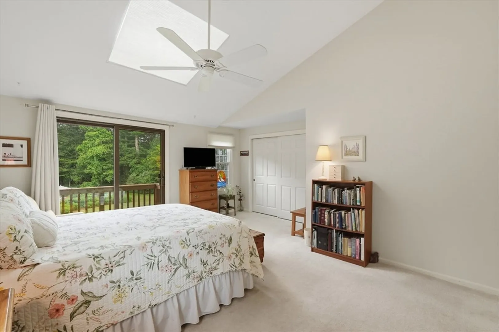
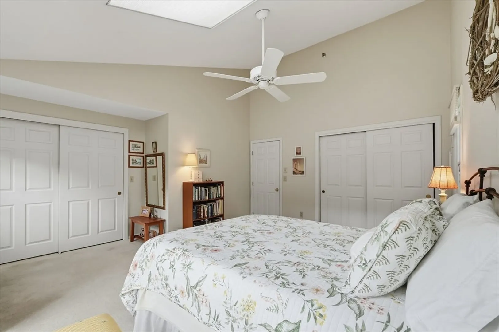
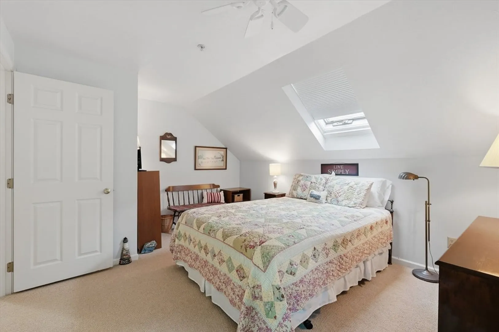
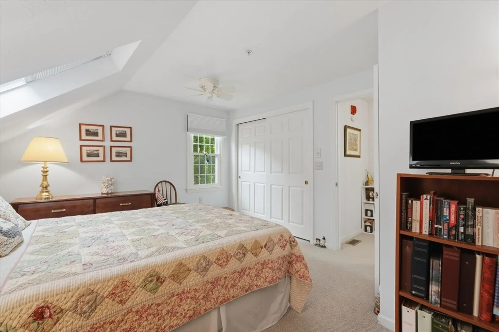
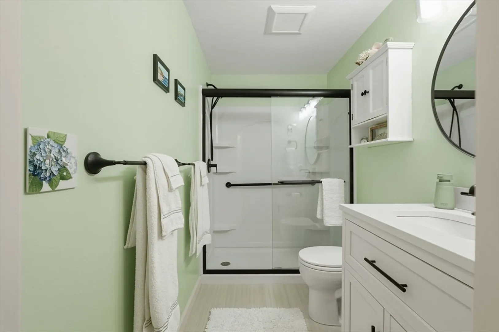
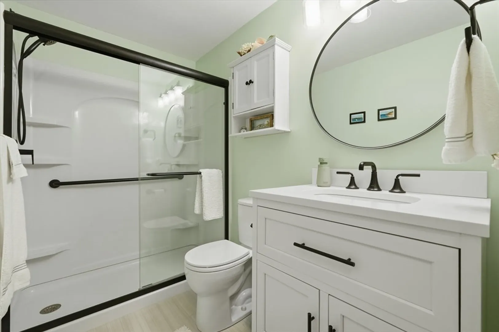
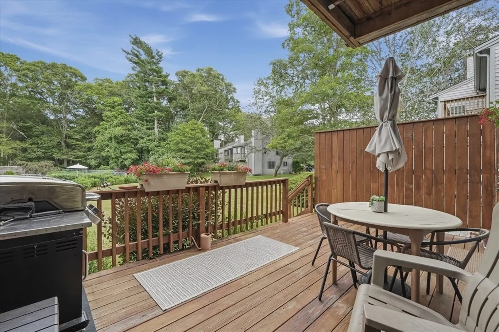
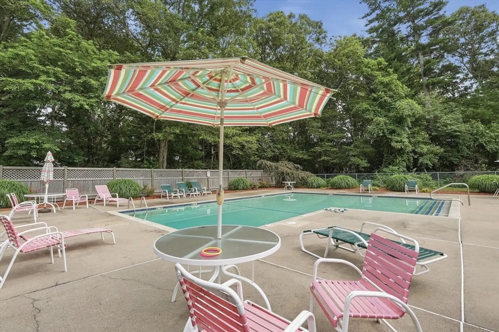
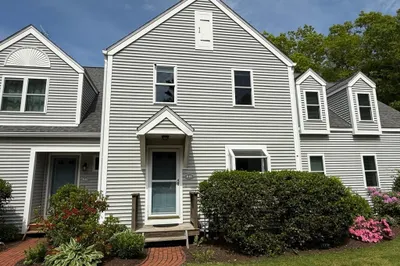
This beautifully maintained end-unit condo offers an open floor plan featuring a cozy gas fireplace, hardwood floors, and a private rear deck--perfect for relaxing or entertaining. The kitchen offers newer stainless steel appliances and plenty of storage space. Upstairs, you'll find the sun filled primary bedroom, with private balcony, cathedral ceilings and two spacious closets. The second bedroom also offers loads of sunlight and a large closet. One of the few end units in the community, this home enjoys a side yard and easy access to the association pool. Recent renovations include updated bathrooms, new kitchen appliances, new carpeting on the stairs and throughout the second floor, and a new hot water heater and new decks. Additional improvements include a newer furnace (2016), replacement windows, and new sliders.
-
Highlights
- Cooling: Central Air
- HOA Fee: $675
- Property Class: Residential
- Stories: 2
- Unit Number: 4a
- Status: Closed
- Heating: Forced Air, Natural Gas
- Parking Spots: 2
- Property Type: Condominium
- Total Rooms: 4
- Year Built: 1987
-
Additional Details
- Appliances: Dishwasher, Refrigerator
- Construction: Frame
- Fireplaces: 1
- Roof: Shingle
- Total Number of Units: 52
- Year Built Source: Public Records
- Basement: Y
- Exterior Features: Deck - Wood, Balcony
- Flooring: Tile, Carpet, Hardwood
- SqFt Source: Public Record
- Year Built Details: Actual
- Zoning: R5
-
Amenities
- Parking Features: Off Street, Assigned, Deeded
-
Utilities
- Electric: 110 Volts
- Water Source: Public
- Sewer: Private Sewer
-
Fees / Taxes
- Assessed Value: $374,900
- HOA Fee Includes: Sewer, Insurance, Maintenance Structure, Maintenance Grounds, Snow Removal
- Taxes: $2,403
- HOA Fee Frequency: Monthly
- Tax Year: 2026
Similar Listings
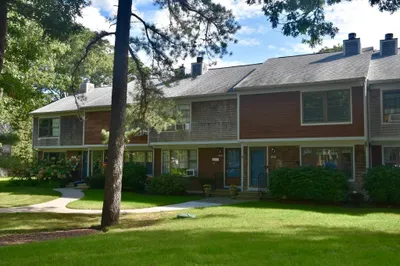
Sold
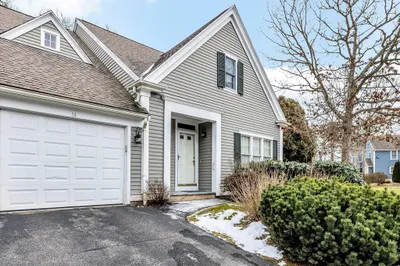
42 Photos
Sold
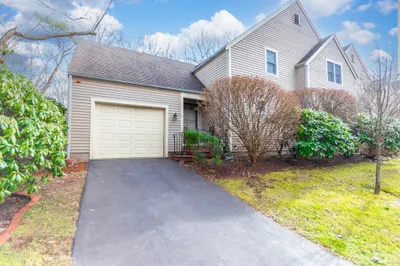
42 Photos
Sold
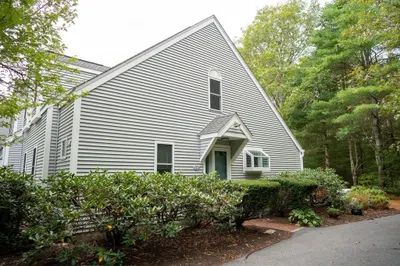
40 Photos
Sold
38 Photos
Content © 2026 MLS Property Information Network, Inc. The information in this listing was gathered from third party resources including the seller and public records.
Listing information provided courtesy of Keller Williams Realty.
MLS Property Information Network, Inc. and its subscribers disclaim any and all representations or warranties as to the accuracy of this information.
