
Sold!
$349,000
1
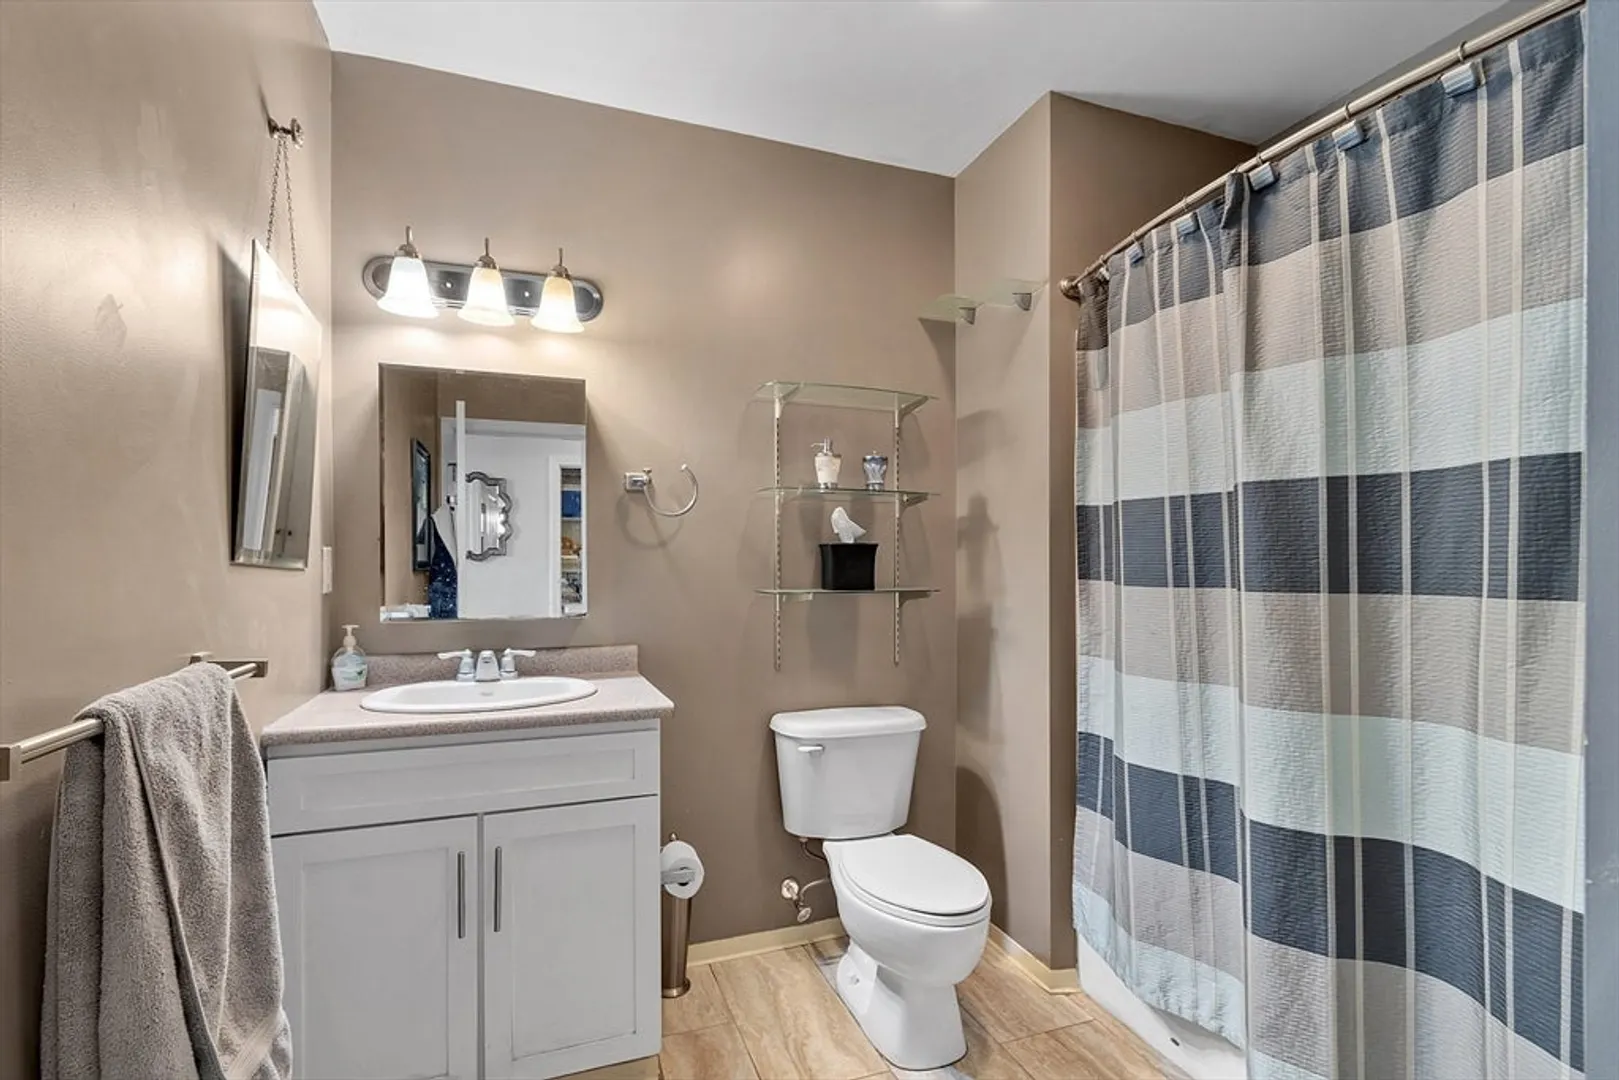
Bed
1
Bath
1,257
Living Area
-
Property Description
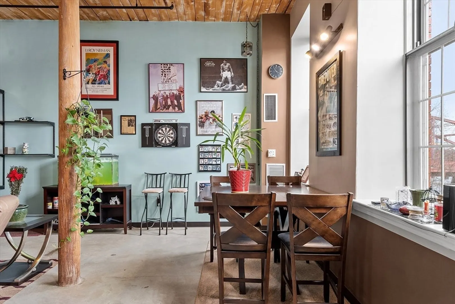
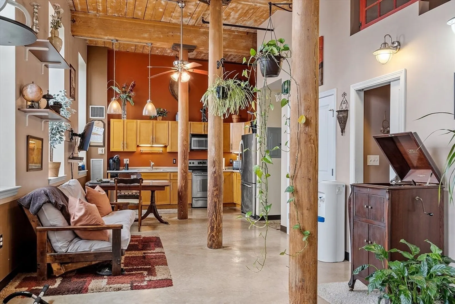
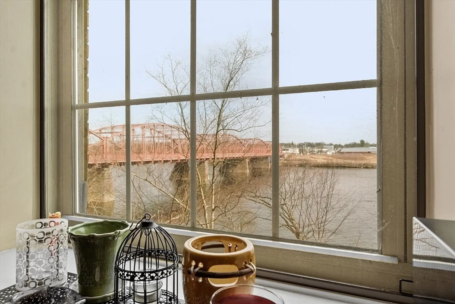
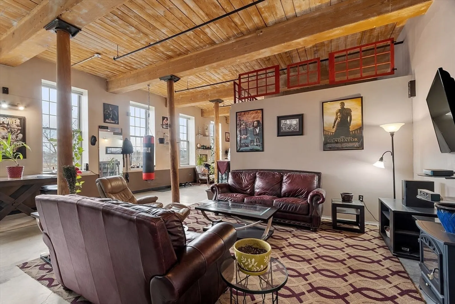
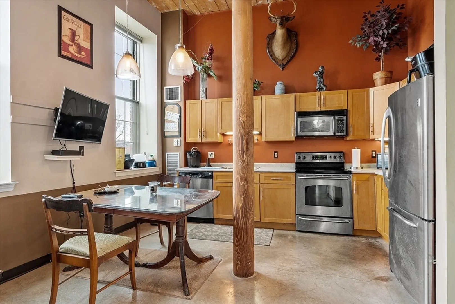
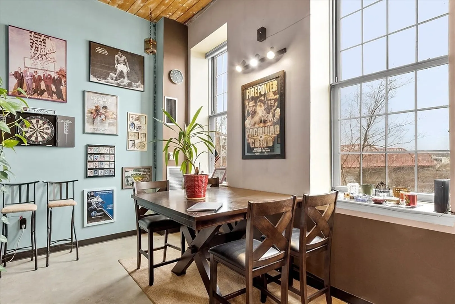
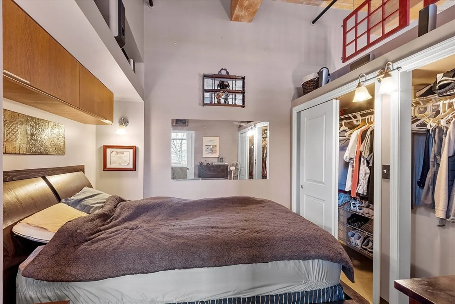
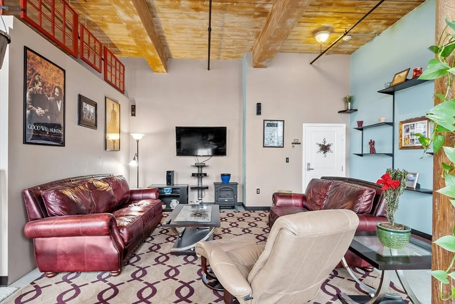
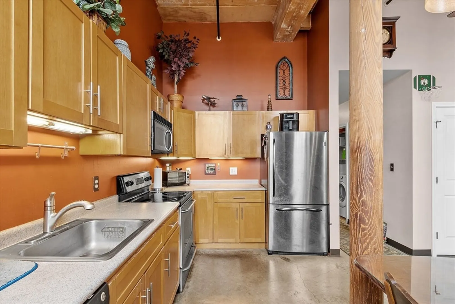
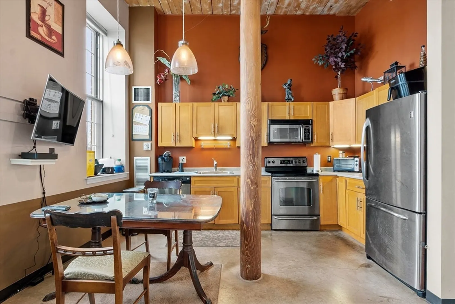
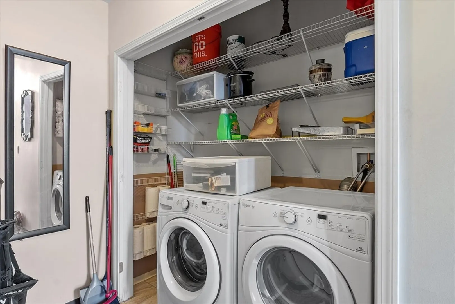
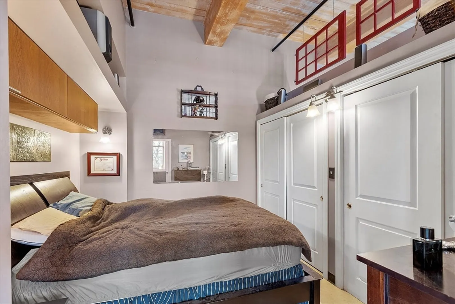
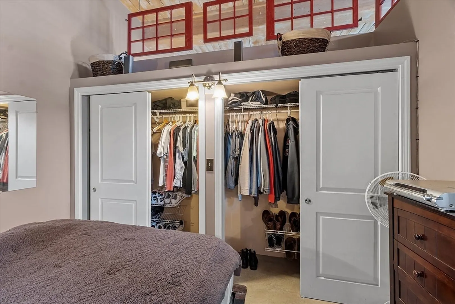
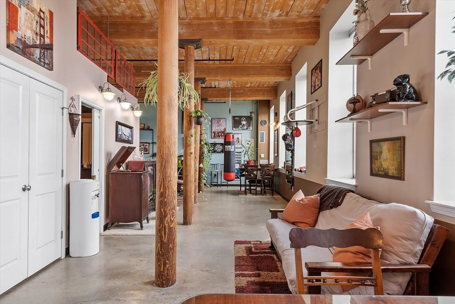
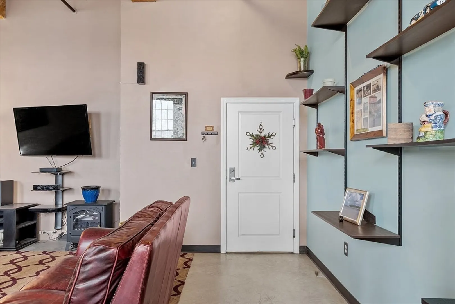
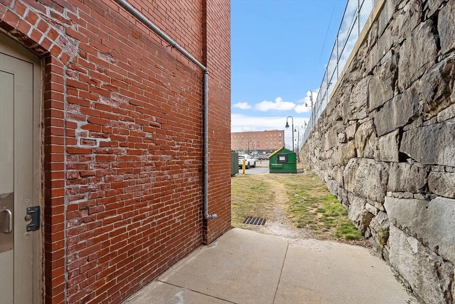
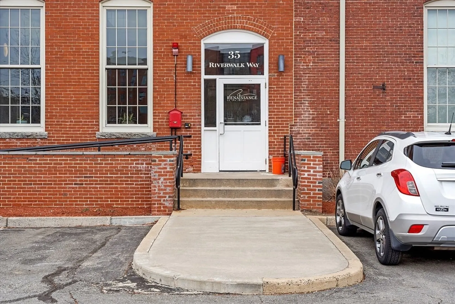
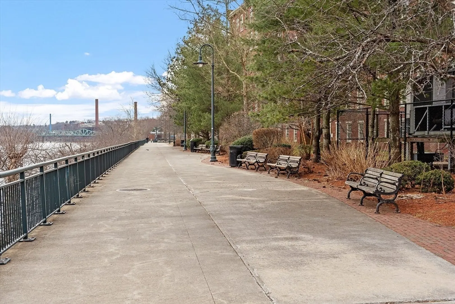
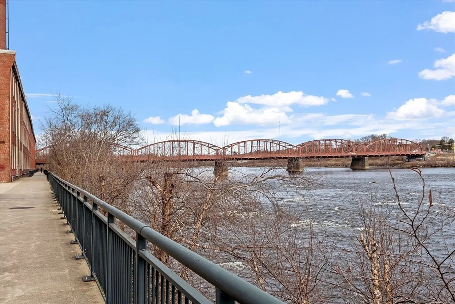
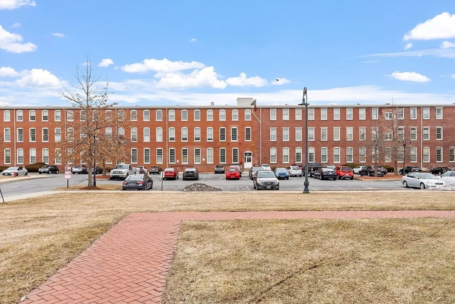
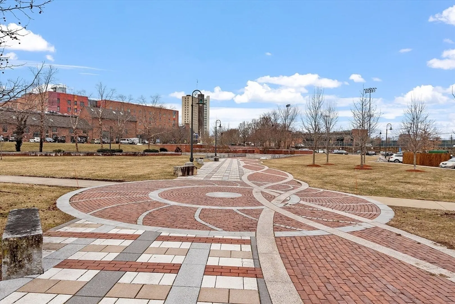
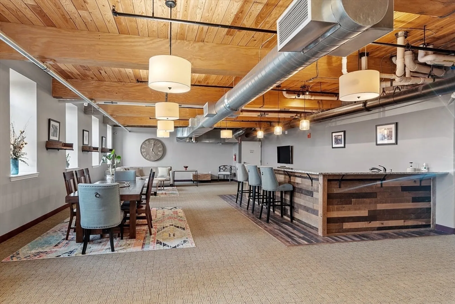
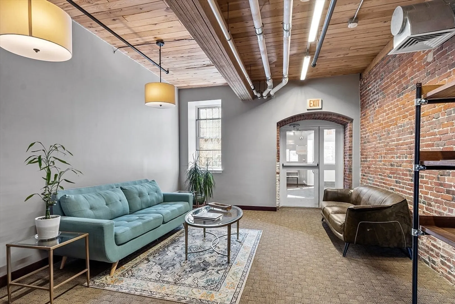
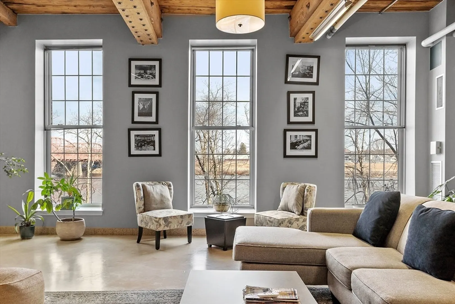
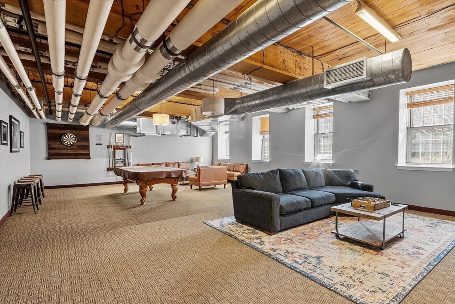
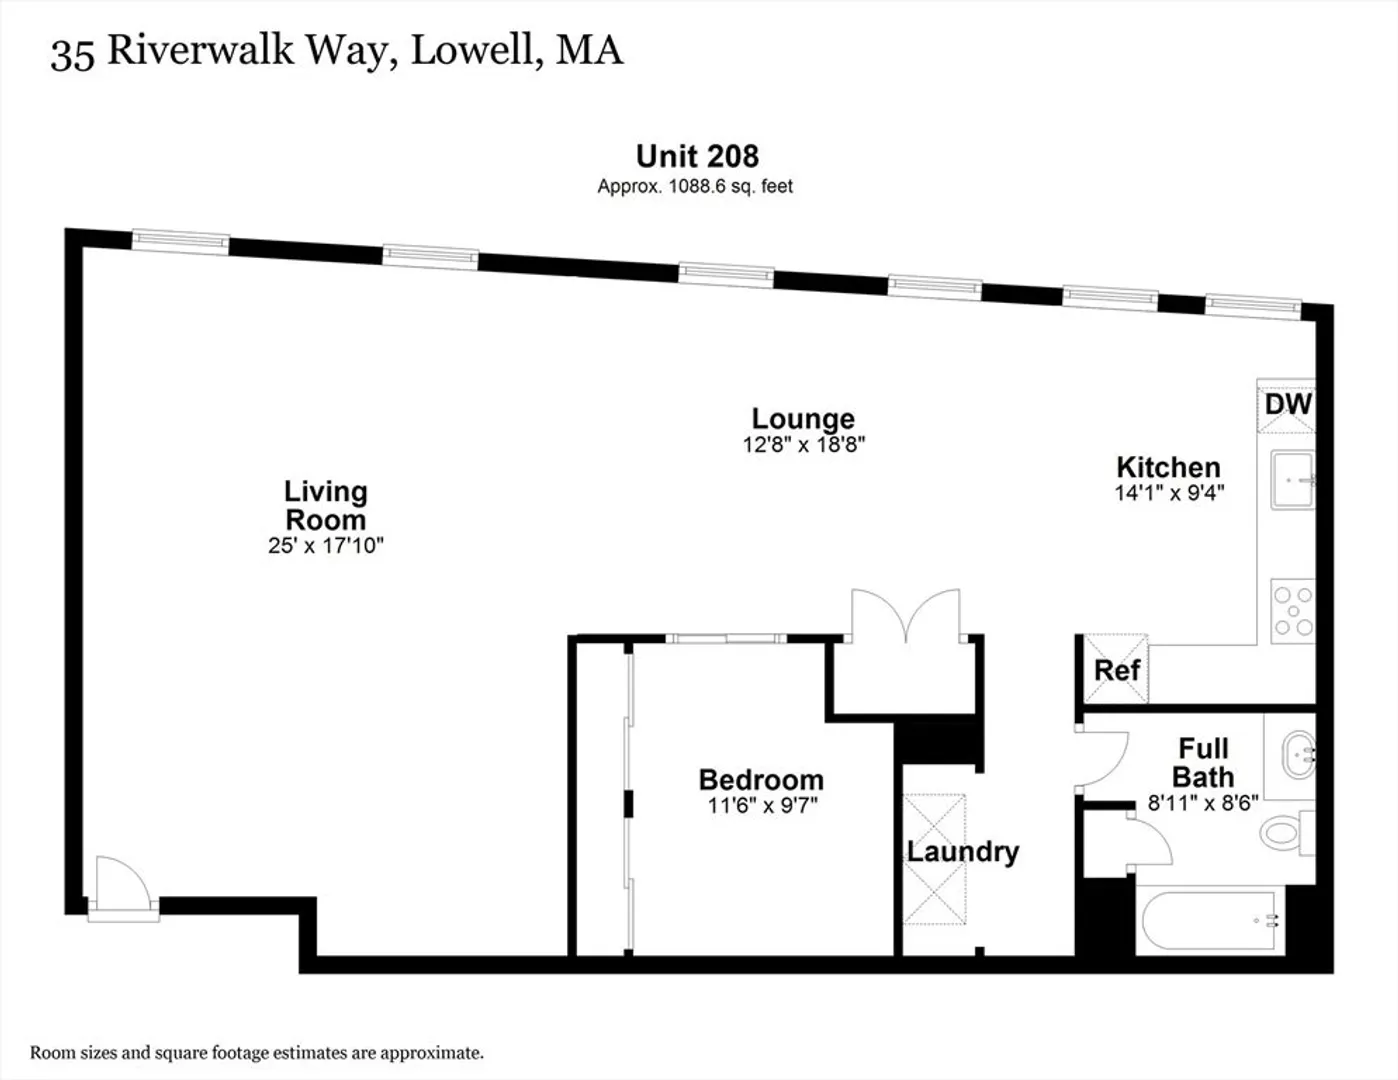
The Crown jewel of Lowell, Renaissance by the River was refinished in 2005. This building encapsulates the rich history of Lowell and brings all the modern comforts to all the old world charm. Situated at the northern point of the Acre, you can live like royalty in this oversized one bedroom. The exposed brick is framed perfectly by natural wood beams- all set against the back drop of the mighty Merrimack River. The view of the Ouellette Bridge is stunning from the massive windows. This large living area is perfect for hosting parties, working from home, or just enjoying a spacious place to call your own. It's walkable to many area amenities. Currently a 1 bedroom, but master deed does allow for construction. This could easily be a 2 bed by the addition of a couple walls. Unit includes one reserved parking space and one visitor pass. Pets allowed with weight and breed restrictions. Condo fee covers heat and hot water, among other things.
-
Highlights
- Building Name: Renaissance On The River
- Heating: Central, Forced Air
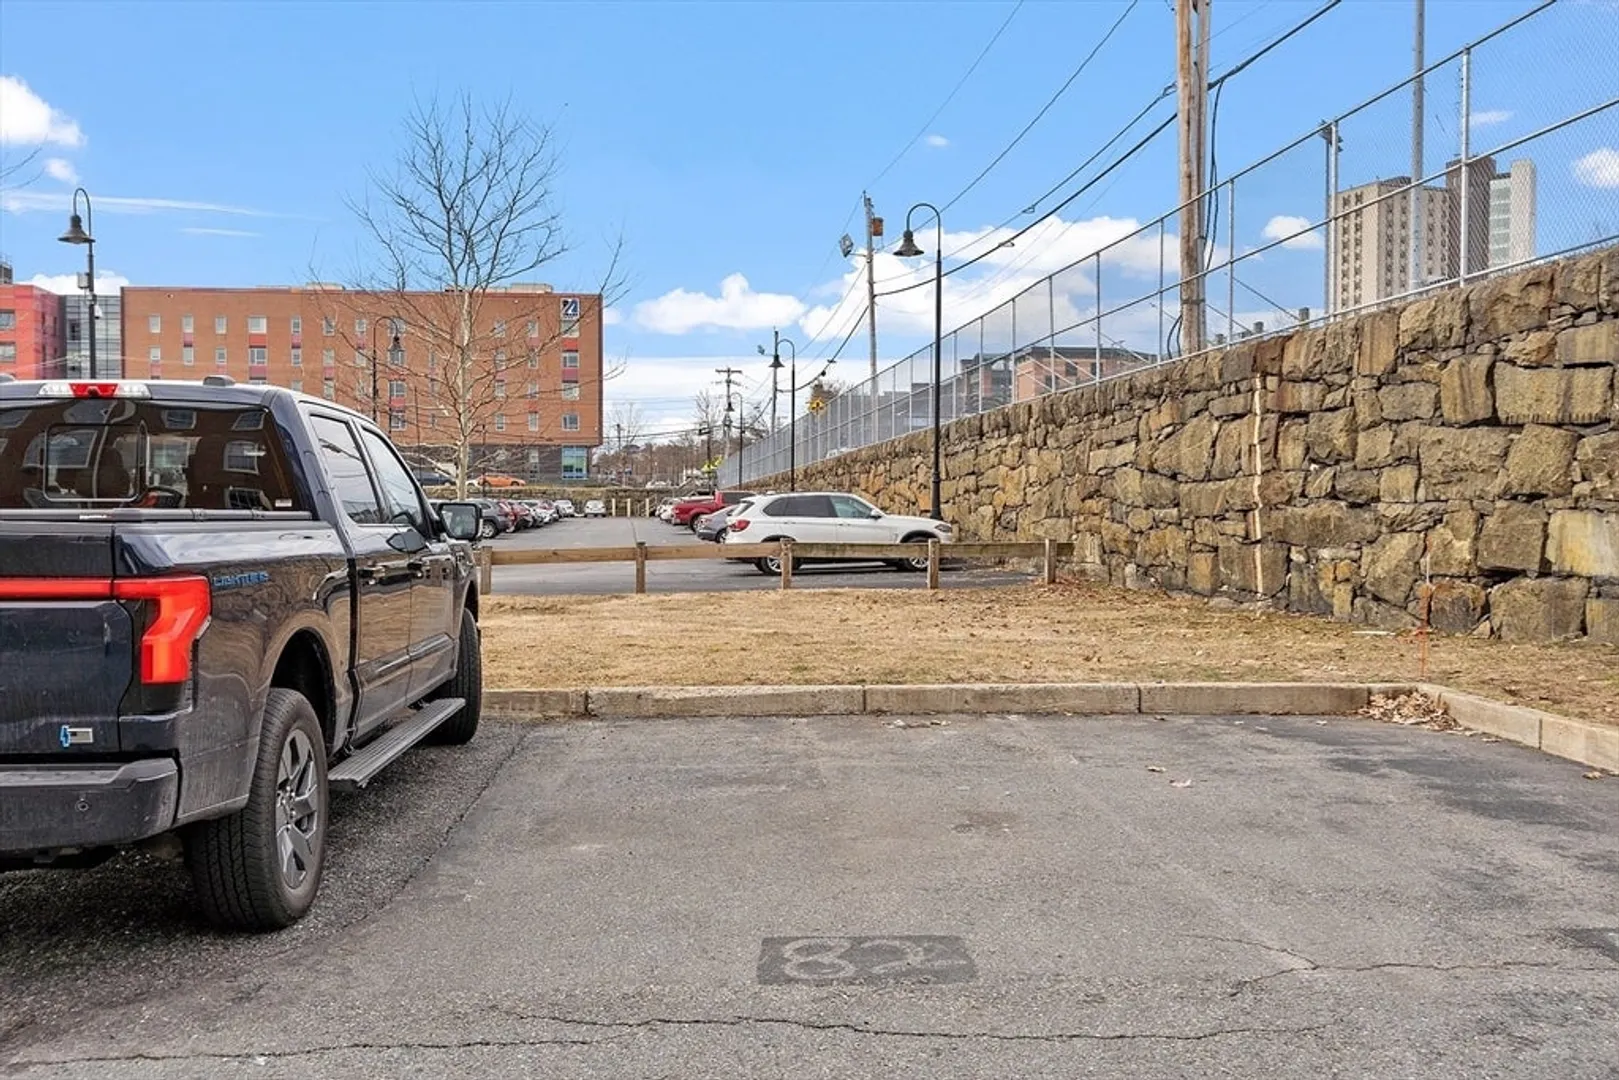
- Parking Spots: 1
- Property Type: Condominium
- Total Rooms: 3
- Year Built: 1890
- Cooling: Central Air
- HOA Fee: $600
- Property Class: Residential
- Stories: 1
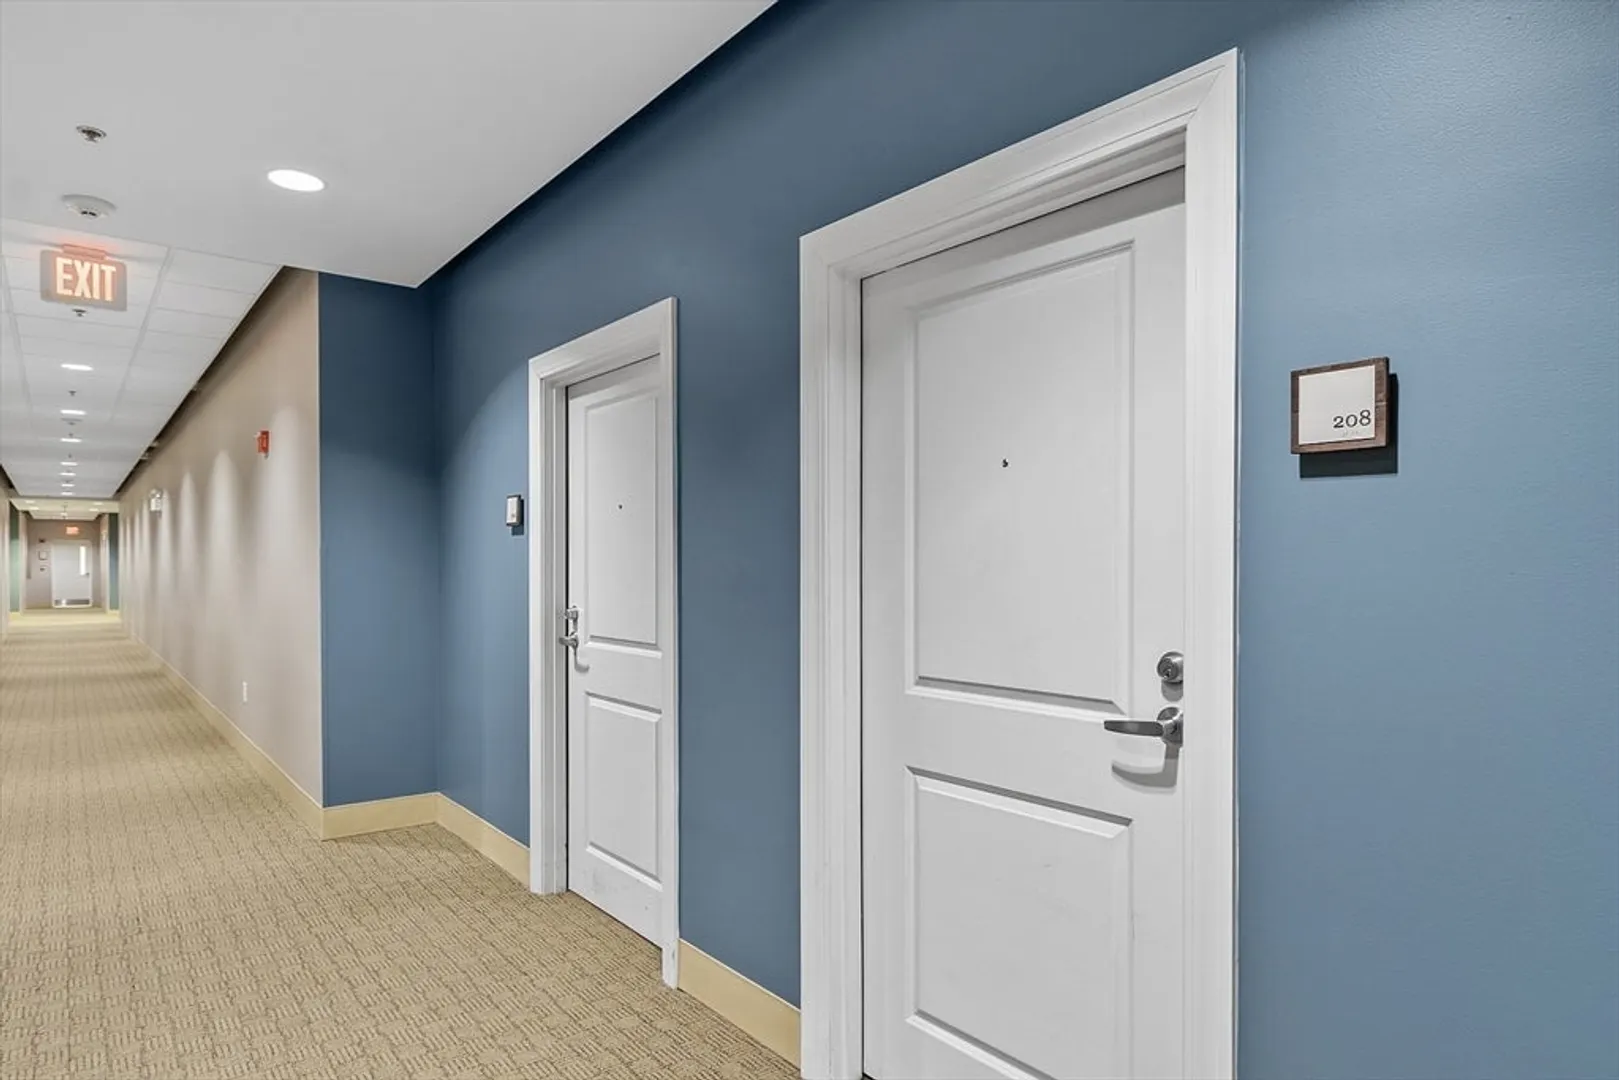
- Unit Number: 208
- Status: Closed
-
Additional Details
- Basement: N
- SqFt Source: Master Deed
- Year Built Details: Actual
- Year Converted: 2005
- Pets Allowed: Yes w/ Restrictions
- Total Number of Units: 153
- Year Built Source: Public Records
- Zoning: Inst
-
Amenities
- Parking Features: Off Street
- Waterfront Features: Waterfront, River
- Waerfront: Yes
-
Utilities
- Electric: 110 Volts
- Water Source: Public
- Sewer: Public Sewer
-
Fees / Taxes
- Assessed Value: $401,700
- HOA Fee Includes: Heat, Water, Sewer, Insurance, Maintenance Structure, Road Maintenance, Maintenance Grounds, Snow Removal, Trash, Reserve Funds
- Taxes: $4,784
- HOA Fee Frequency: Monthly
- Tax Year: 2024
Similar Listings
Sold
42 Photos
Sold
41 Photos
Sold
35 Photos
Sold
38 Photos
Content © 2026 MLS Property Information Network, Inc. The information in this listing was gathered from third party resources including the seller and public records.
Listing information provided courtesy of Keller Williams Realty Evolution.
MLS Property Information Network, Inc. and its subscribers disclaim any and all representations or warranties as to the accuracy of this information.
