
35 Ridgeway St
$590,000
2
Beds
3
Baths
1,916
Sqft
- Request Info
- Call
- Save
-
More
- Mortgage Calculator

Property Tools
$590,000
2
Beds
3
Baths
1,916
Living Area
-
Property Description
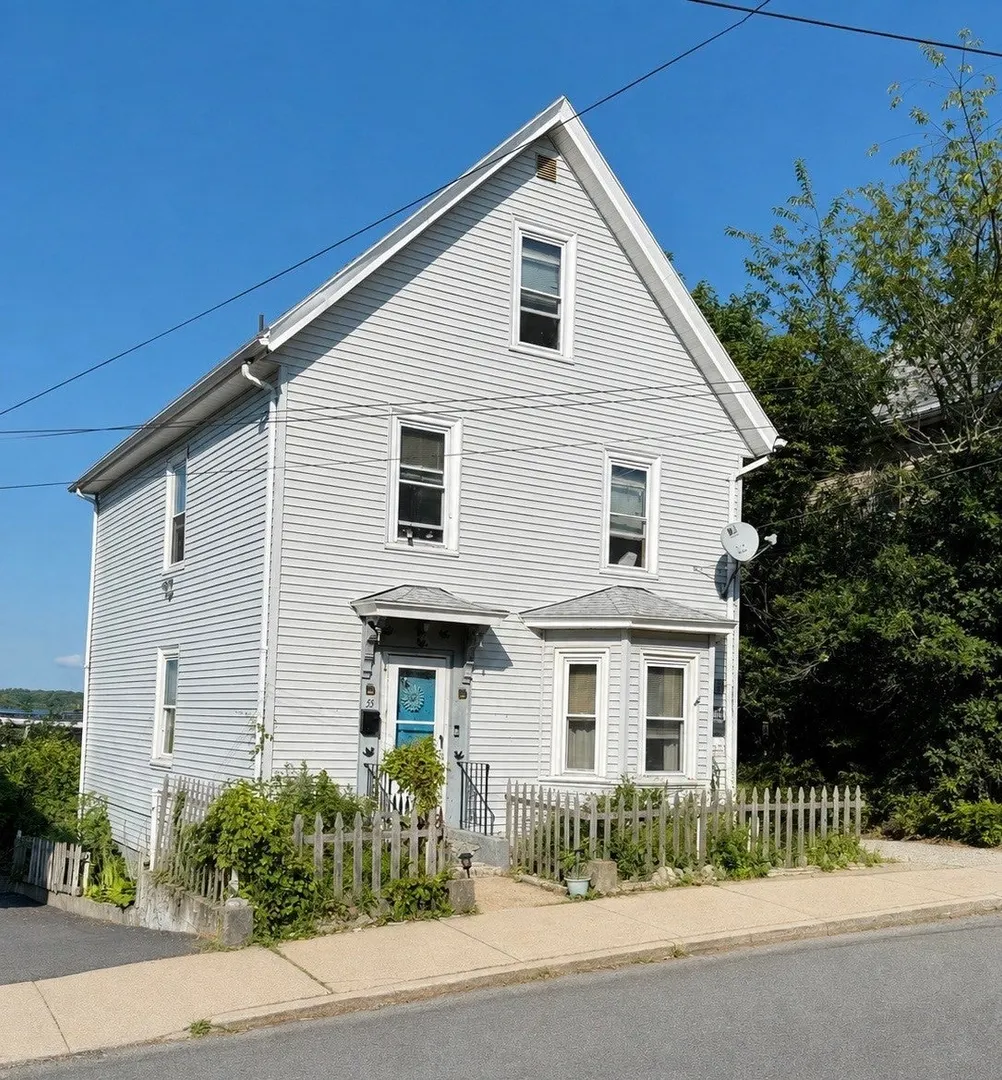
Bring your creativity and vision to this spacious 2.5-family home offering tremendous potential for an owner-occupant or investor. The large owner’s unit features six rooms and three generously sized bedrooms, providing plenty of comfortable living space. Additional highlights include newer vinyl siding and roof, plus a large lot of nearly 8,000 square feet, offering excellent outdoor space and future possibilities. Property is being sold in “as is” condition. Great opportunity to add value and make this property your own!
-
Highlights
- Area: East Lynn
- Levels: 3
- Property Class: Residential Income
- Stories: 3
- Year Built: 1915
- Heating: Forced Air, Natural Gas
- Parking Spots: 3
- Property Type: Multi Family
- Total Rooms: 10
- Status: Active
-
Additional Details
- Basement: Full, Interior Entry
- Exterior Features: Rain Gutters
- Foundation: Brick/Mortar
- Road Frontage Type: Public
- SqFt Source: Public Record
- Year Built Details: Approximate
- Zoning: R2
- Construction: Frame
- Flooring: Hardwood
- Interior Features: Living Room, Kitchen
- Roof: Shingle
- Total Number of Units: 2
- Year Built Source: Public Records
-
Amenities
- Community Features: Public Transportation, Shopping, Laundromat, Bike Path, Conservation Area, Private School, Public School
- Waterfront Features: Ocean, 1/2 to 1 Mile To Beach, Beach Ownership(Public)
- Parking Features: Paved Drive, Off Street
-
Utilities
- Electric: 110 Volts
- Water Source: Public
- Sewer: Public Sewer
-
Fees / Taxes
- Assessed Value: $693,430
- Taxes: $7,142
- Tax Year: 2026
Similar Listings
Sold
5 Photos
Sold
39 Photos
Sold

34 Photos
Sold
42 Photos
Content © 2026 MLS Property Information Network, Inc. The information in this listing was gathered from third party resources including the seller and public records.
Listing information provided courtesy of Clements Realty Group.
MLS Property Information Network, Inc. and its subscribers disclaim any and all representations or warranties as to the accuracy of this information.