
Sold!
$265,000
3
Beds
1
Bath
1,552
Living Area
-
Property Description
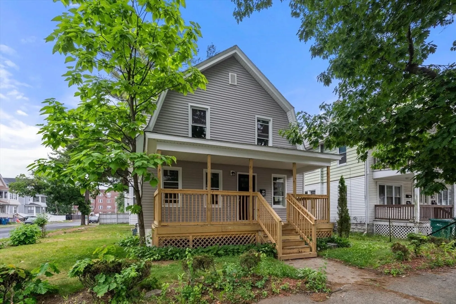
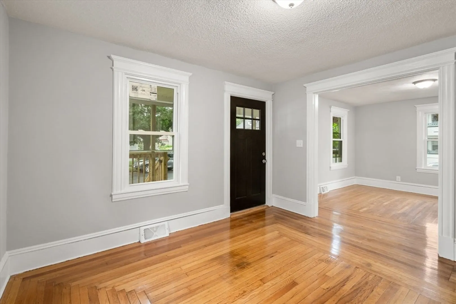
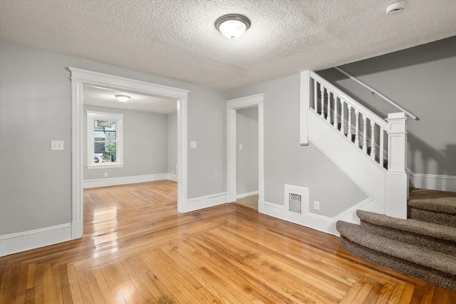
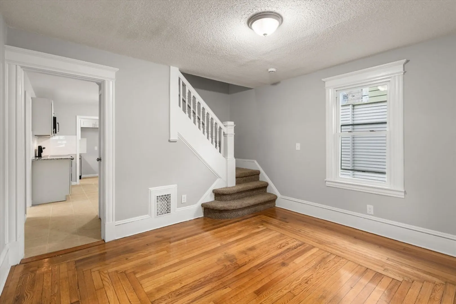
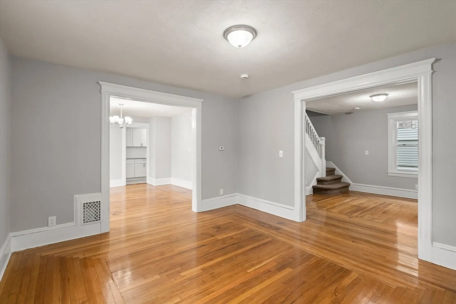
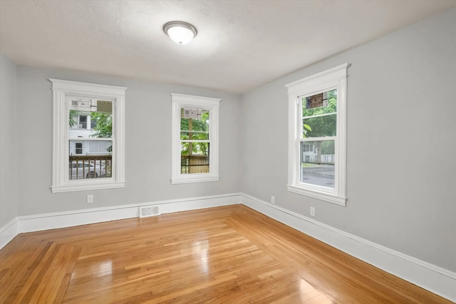
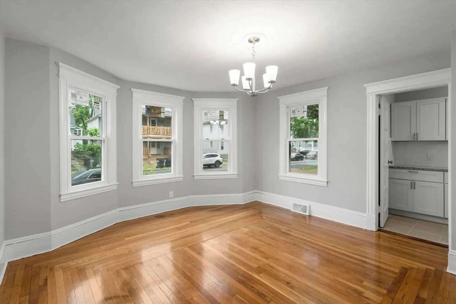
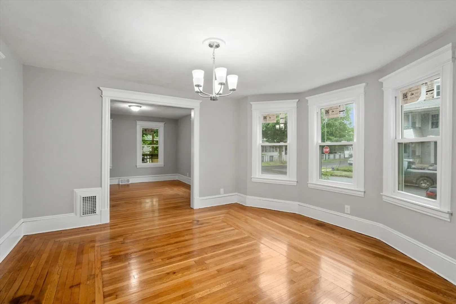
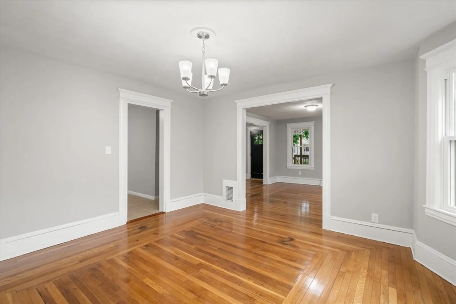
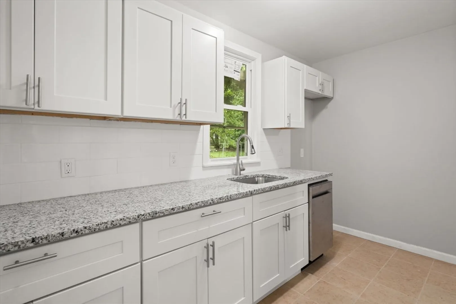
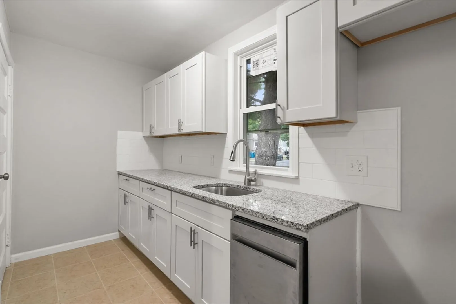
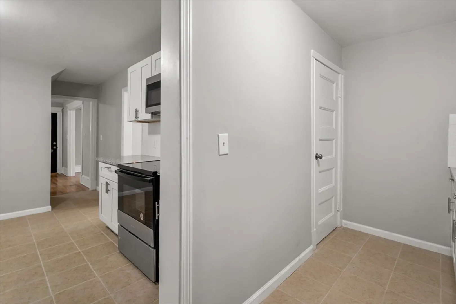
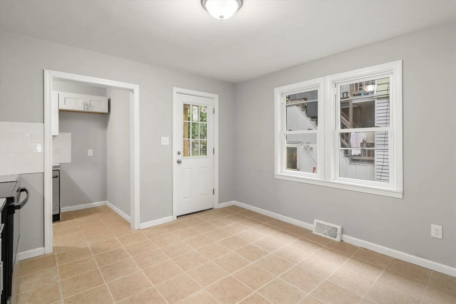
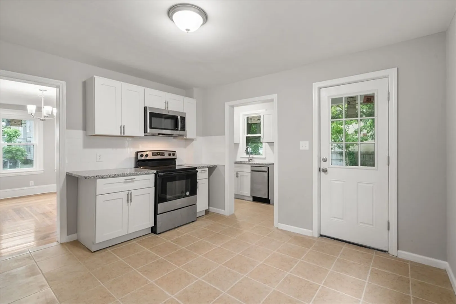
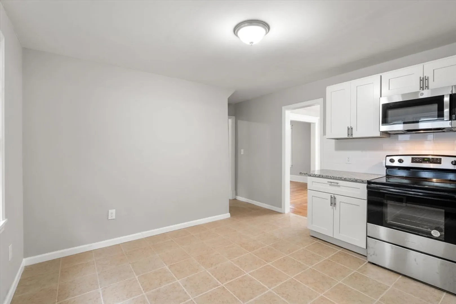
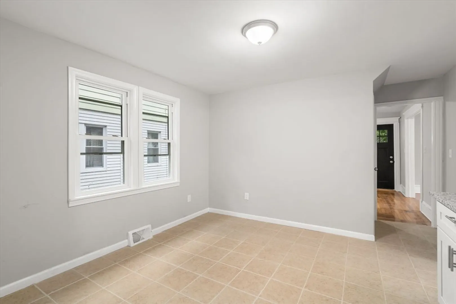
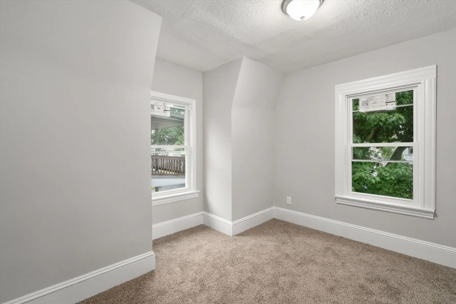
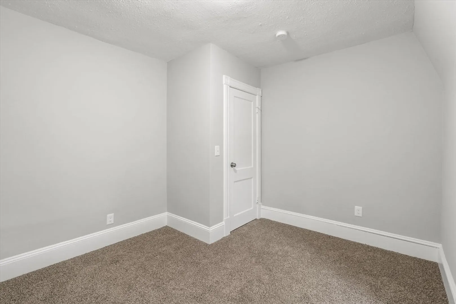
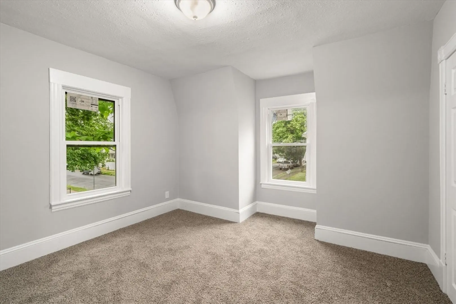
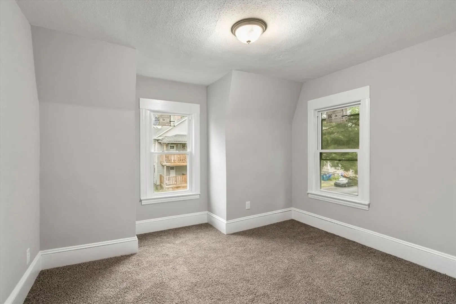
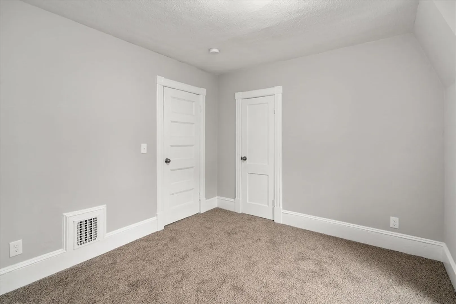
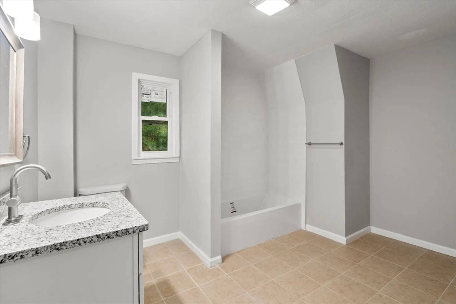
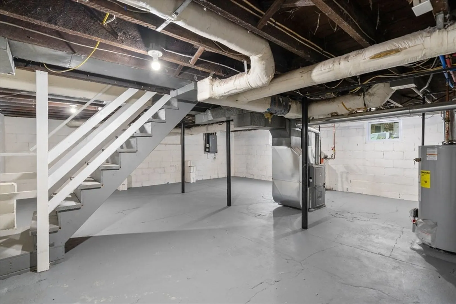
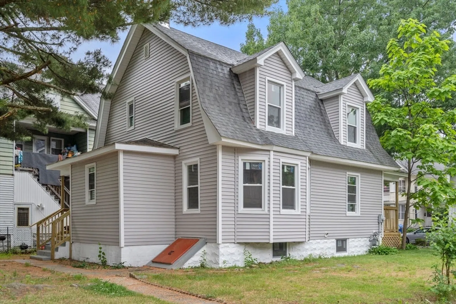
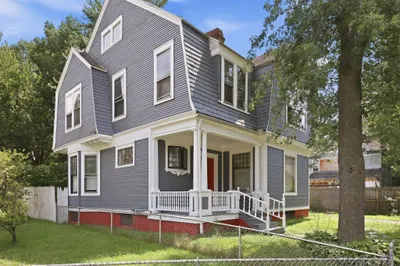
Come check out this fully updated 3-bedroom 1 bathroom Colonial style home. Exterior features new siding, new roof, new vinyl windows, and a new front deck. The interior features a brand-new kitchen with granite countertops and stainless-steel appliances, a new bathroom with tile shower and flooring, and 3 sizeable bedrooms all with brand new carpet. The first floor also features a formal living room and dining room both with refinished hardwood floors. The mechanical systems have been updated as well with new electrical, new plumbing, and a new HVAC system to offer peace of mind to the buyer. Do not miss your opportunity at home ownership. Call today to schedule an appointment to view your next home!
-
Highlights
- Heating: Forced Air, Natural Gas
- Property Class: Residential
- Style: Colonial
- Year Built: 1921
- Parking Spots: 3
- Property Type: Single Family Residence
- Total Rooms: 6
- Status: Closed
-
Additional Details
- Appliances: Gas Water Heater, Water Heater, Range, Dishwasher, Microwave
- Construction: Frame
- Flooring: Tile, Carpet, Hardwood
- Lot Features: Corner Lot, Level
- SqFt Source: Public Record
- Year Built Source: Public Records
- Basement: Full, Interior Entry, Bulkhead, Unfinished
- Exterior Features: Porch, Rain Gutters
- Foundation: Block
- Roof: Shingle
- Year Built Details: Actual, Renovated Since
- Zoning: R3
-
Amenities
- Community Features: Public Transportation, Shopping, Park
- Parking Features: Off Street
-
Utilities
- Electric: Circuit Breakers
- Water Source: Public
- Sewer: Public Sewer
-
Fees / Taxes
- Assessed Value: $141,300
- Taxes: $2,409
- Tax Year: 2023
Similar Listings
Sold
1 Photo
Sold
42 Photos
Sold
31 Photos
Sold
42 Photos
Content © 2026 MLS Property Information Network, Inc. The information in this listing was gathered from third party resources including the seller and public records.
Listing information provided courtesy of ROVI Homes.
MLS Property Information Network, Inc. and its subscribers disclaim any and all representations or warranties as to the accuracy of this information.
