
Sold!
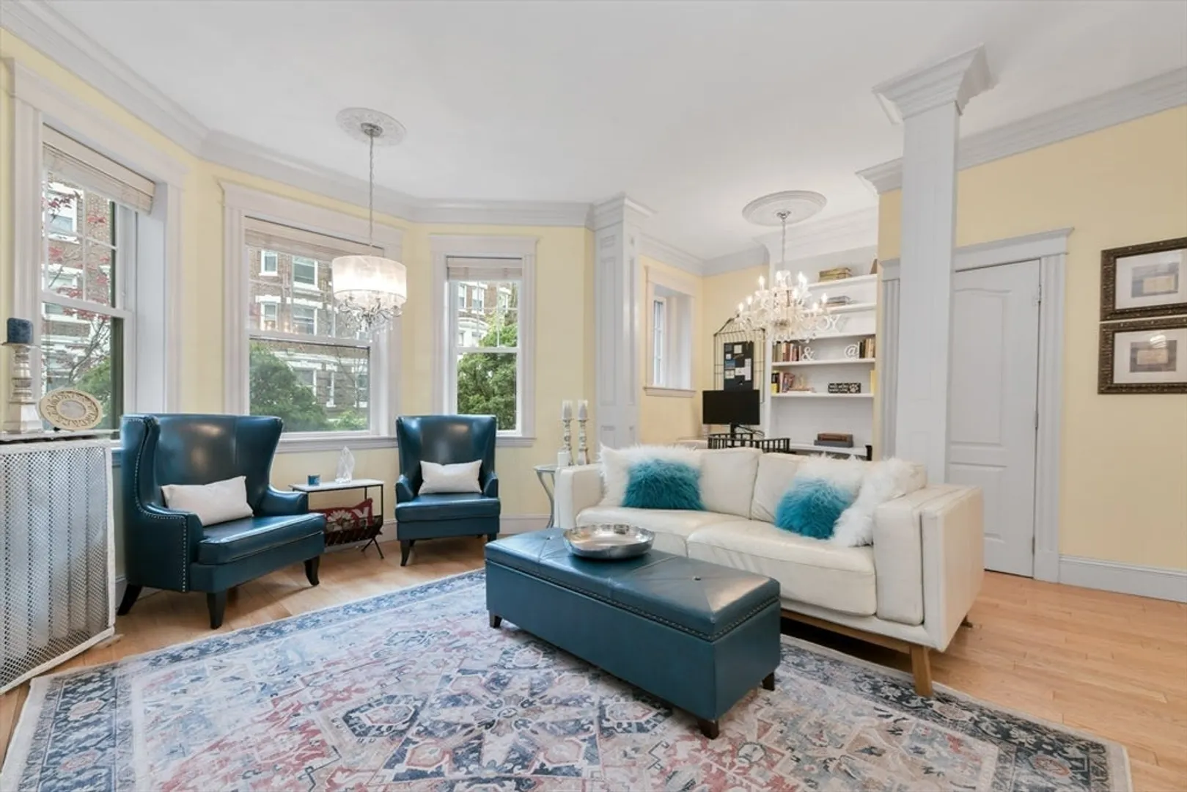
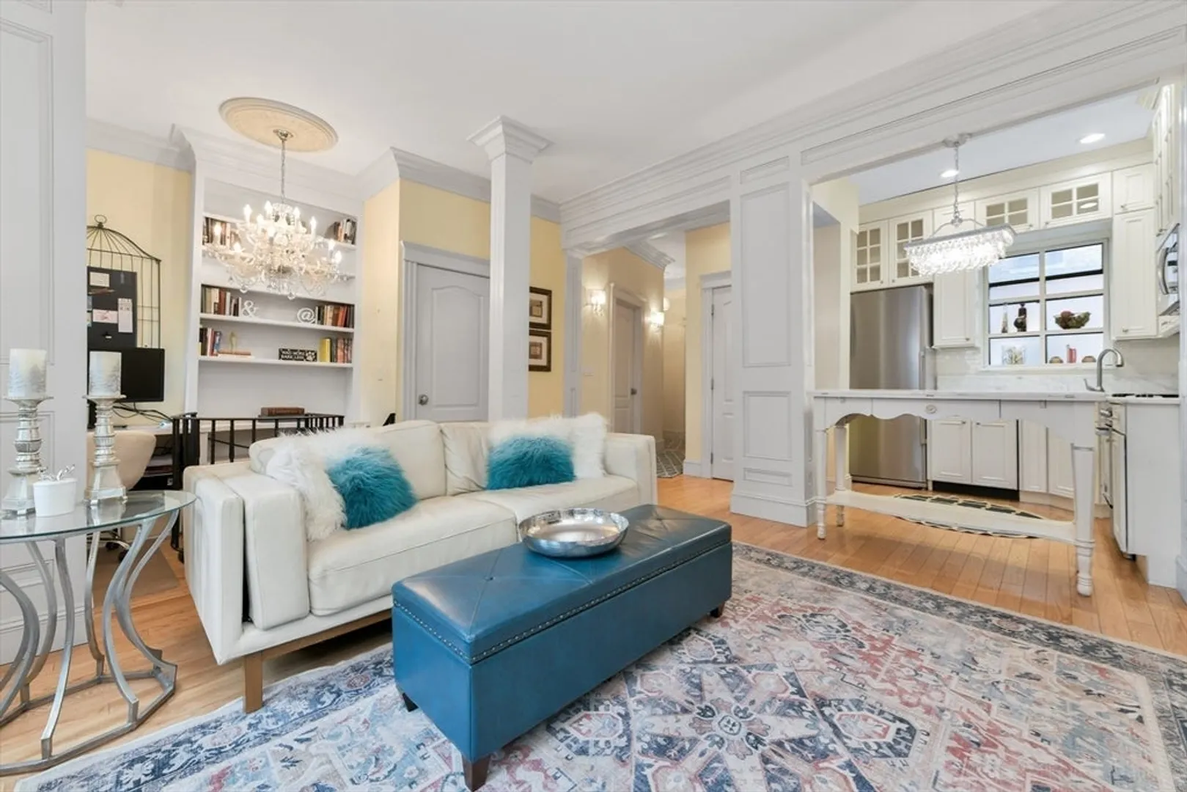
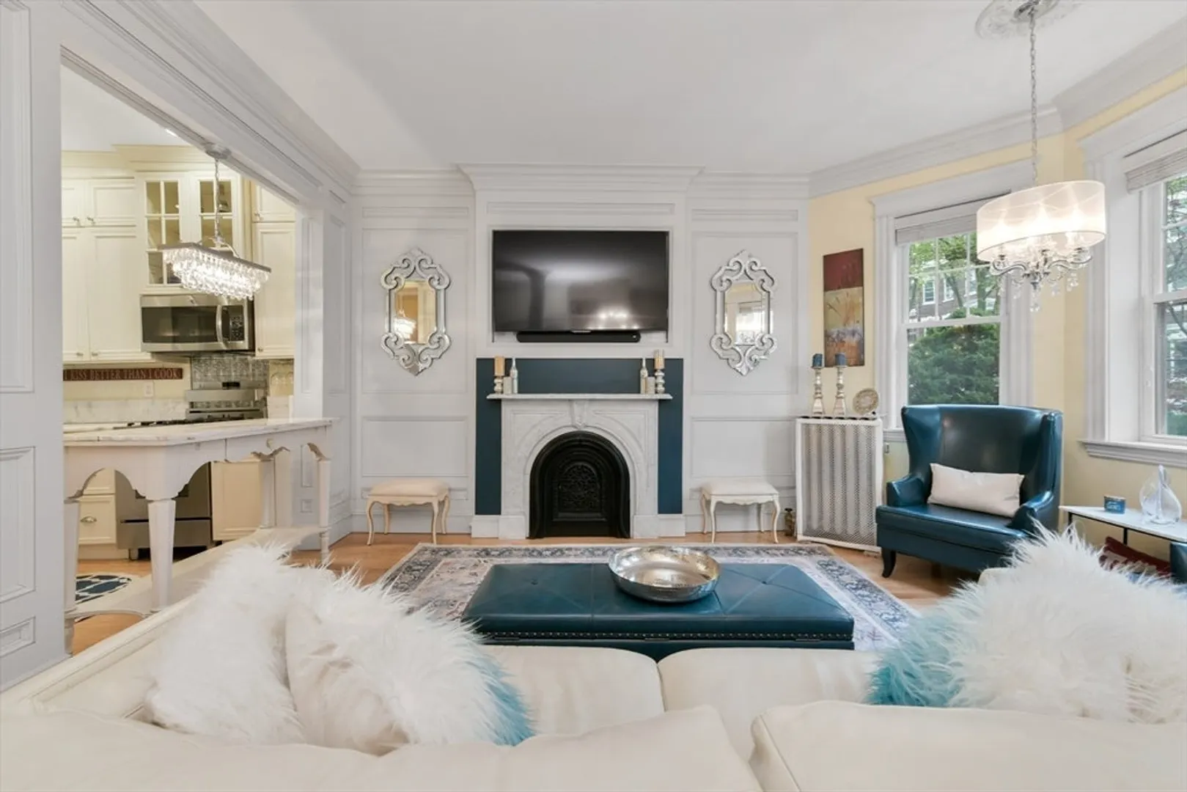
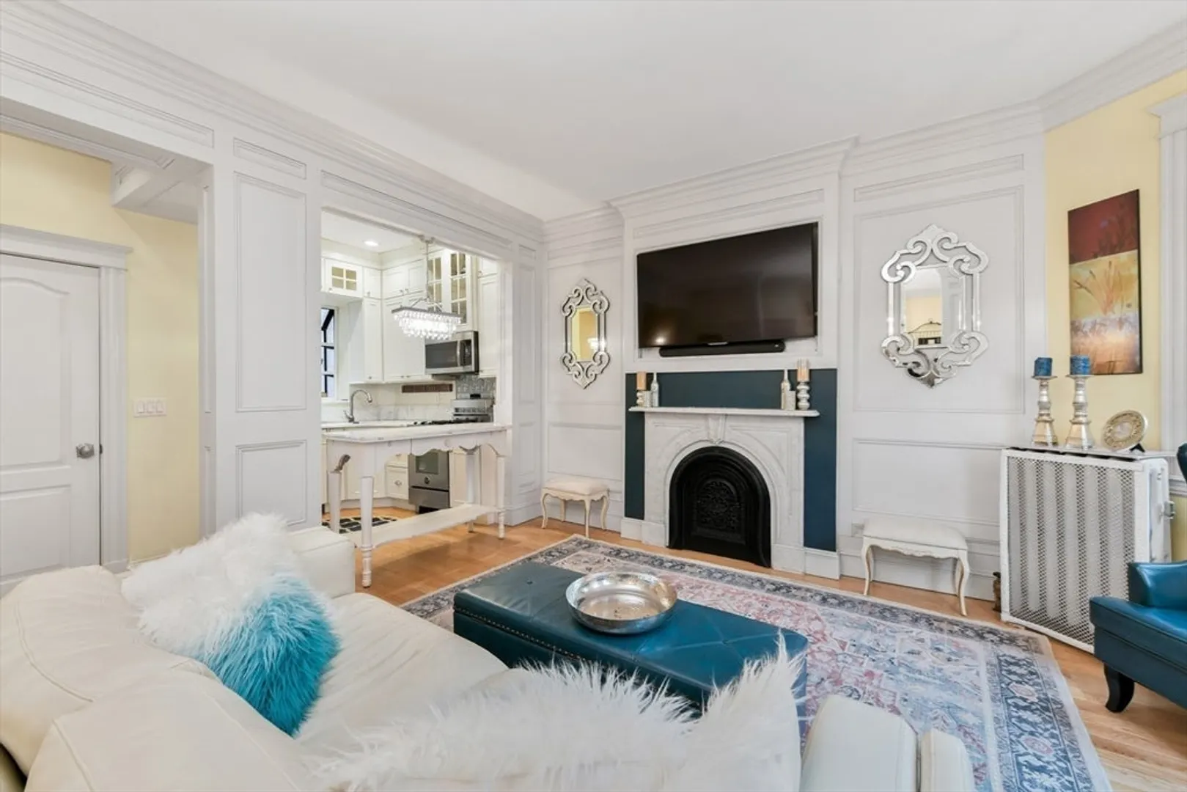
$949,000
3
Beds
2
Baths
1,063
Living Area
-
Property Description
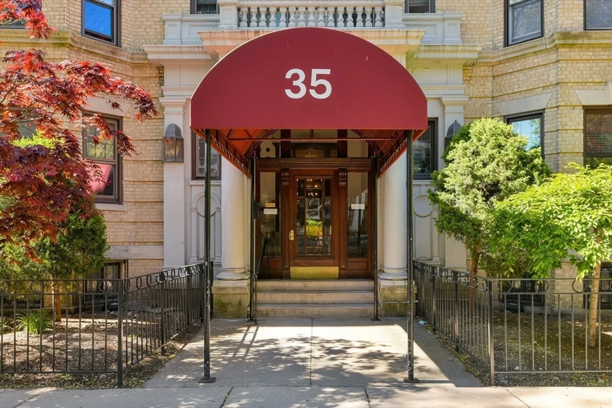
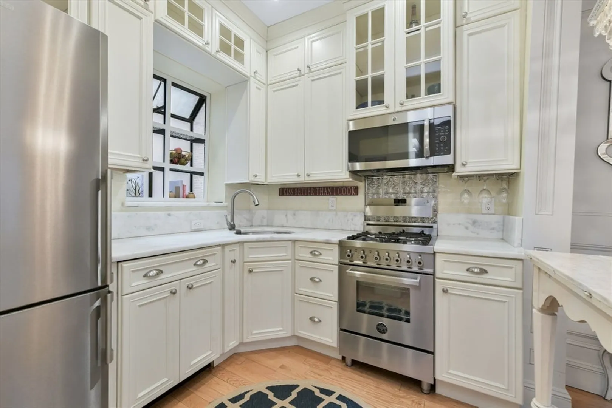
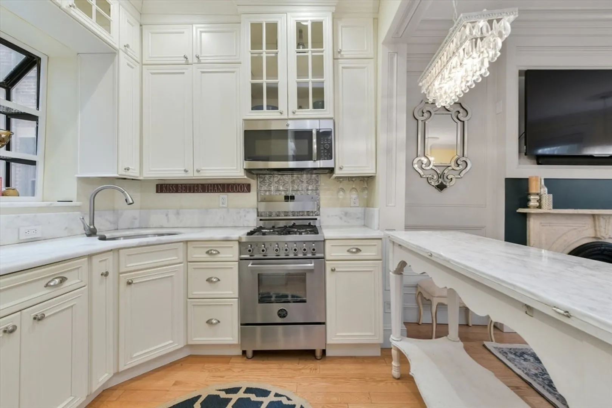
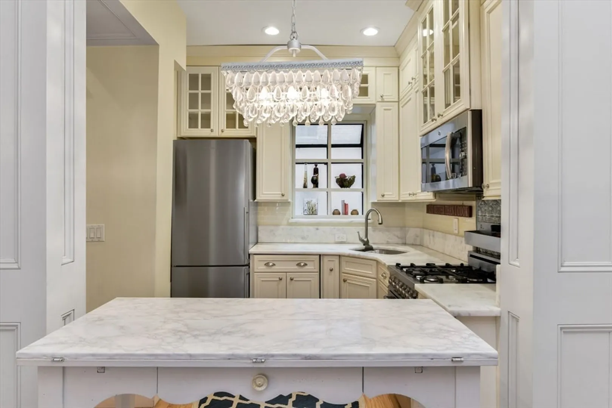
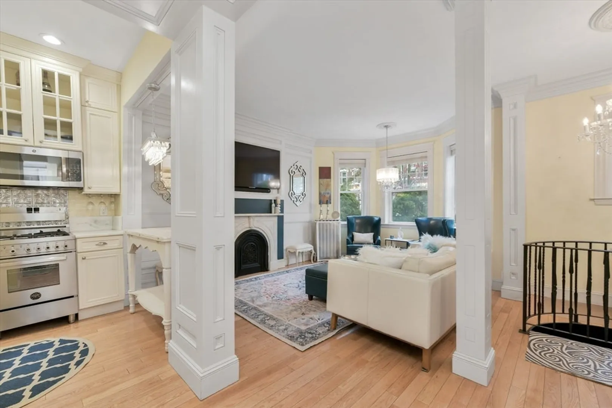
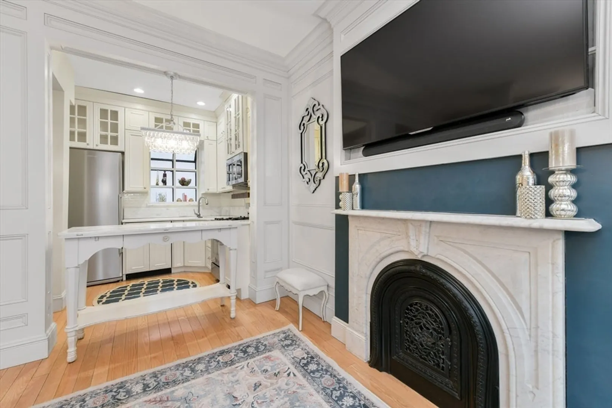
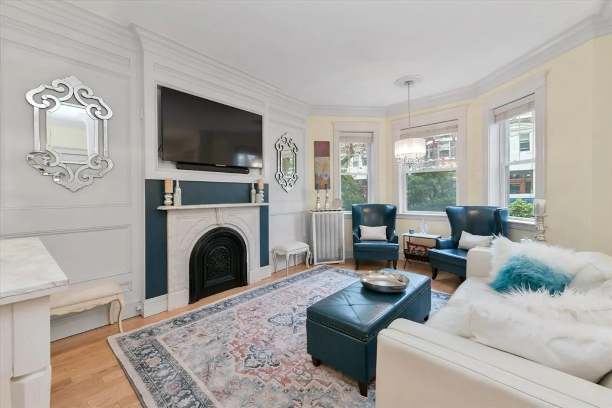
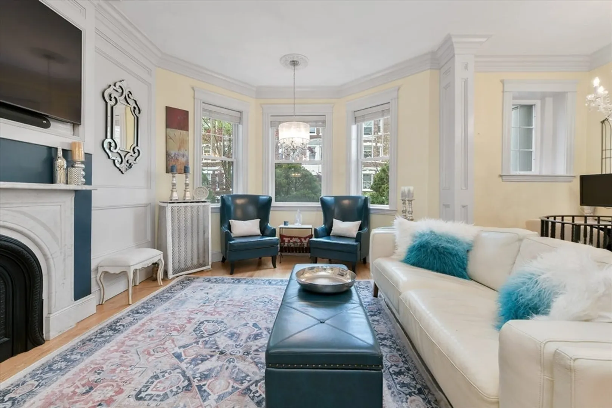
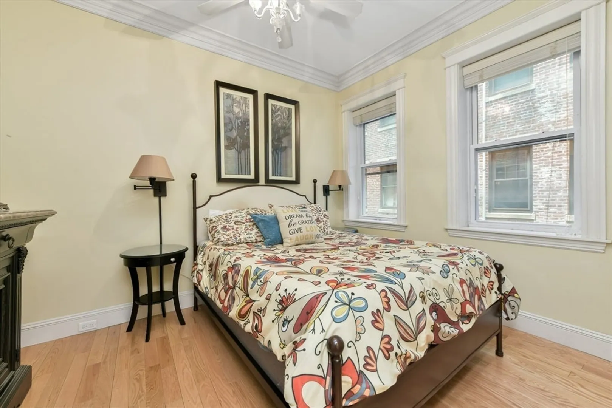
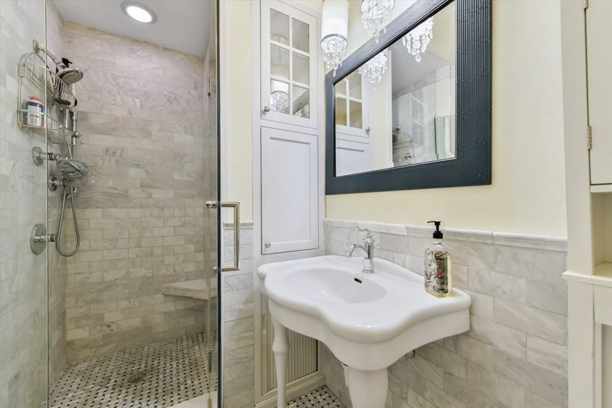
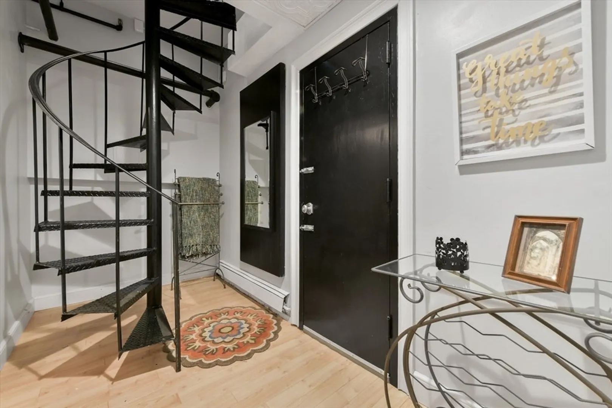
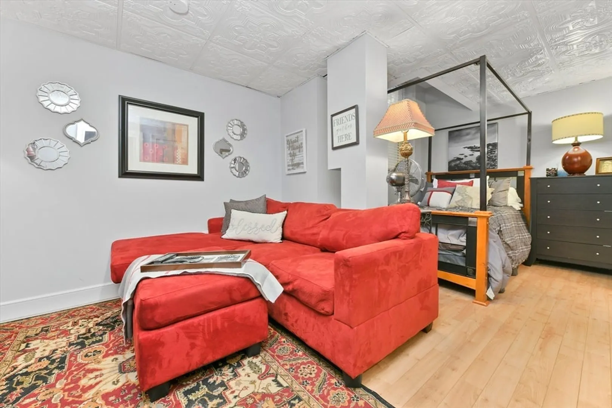
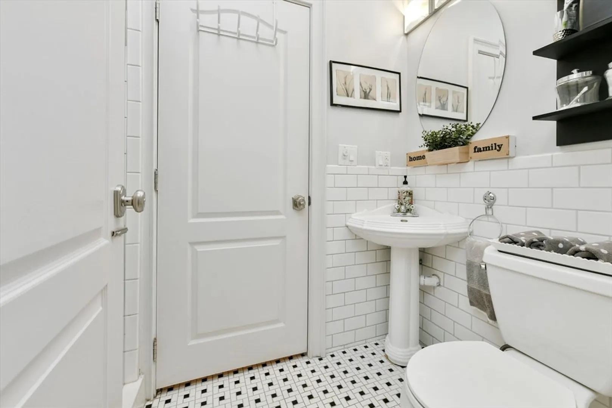
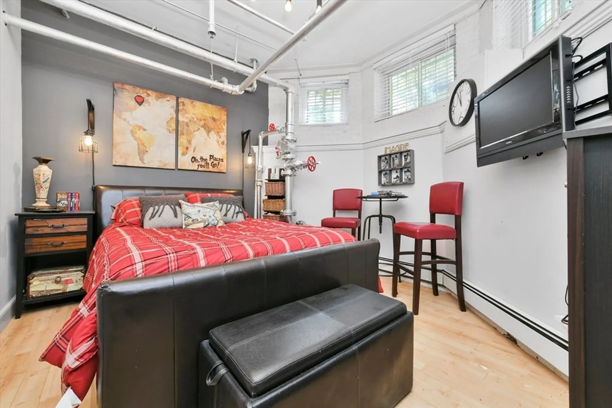
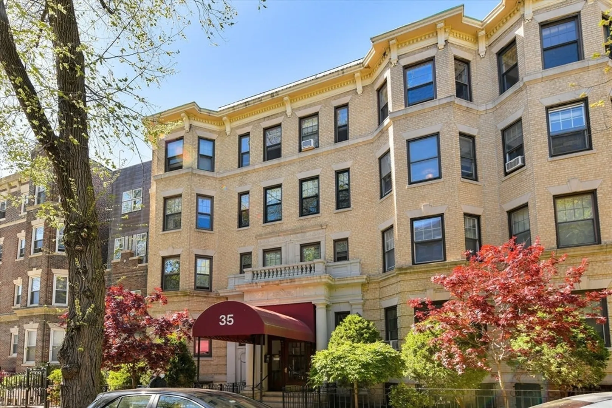
OFFERING $5,000 IN SELLER-PAID CLOSING COSTS FOR BUYER!!! Discover a meticulously renovated 3-bedroom, 2-bathroom condominium spanning two levels, boasting top-tier finishes, nestled in the highly coveted Queensberry Street locale. Ideally positioned near Northeastern University, Longwood Medical, and the vibrant energy of Fenway, this exquisite residence epitomizes modern urban living. With its prime location, residents enjoy easy access to an array of amenities including the Fens – with its unparalleled walking trails, sporting fields and gardens; local cultural attractions; and numerous Fenway and Back Bay dining options. This beautifully appointed condo offers a seamless blend of style and functionality, promising a luxurious lifestyle in the heart of one of Boston's most sought-after neighborhoods.
-
Highlights
- Area: The Fenway
- Cooling: Window Unit(s)
- HOA Fee: $603
- Property Class: Residential
- Stories: 2
- Unit Number: 1
- Status: Closed
- Building Name: Queensberry Place Condominium
- Heating: Baseboard
- Parking Spots: 2
- Property Type: Condominium
- Total Rooms: 5
- Year Built: 1899
-
Additional Details
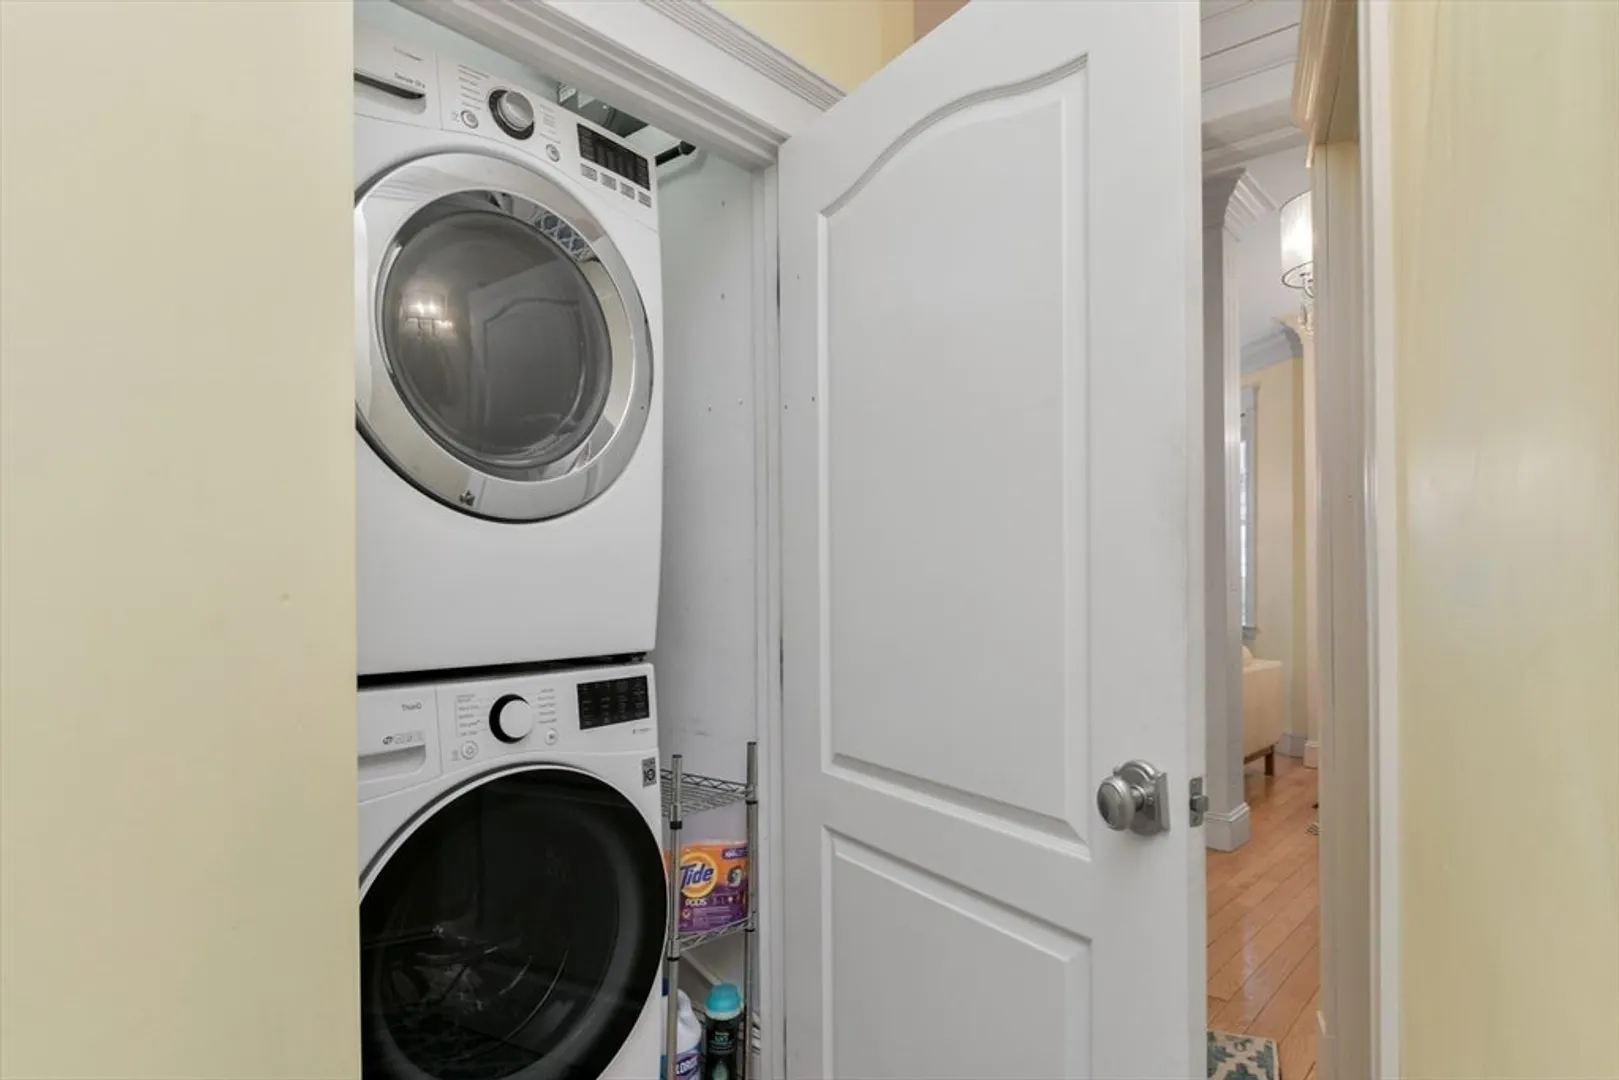
- Appliances: Range, Dishwasher, Disposal, Microwave, Refrigerator, Washer, Dryer
- Fireplaces: 1
- SqFt Source: Other
- Year Built Details: Actual
- Zoning: Cd
- Basement: N
- Flooring: Wood
- Total Number of Units: 48
- Year Built Source: Public Records
-
Amenities
- Community Features: Shopping, Park, Walk/Jog Trails, T-Station, University
- Security Features: Intercom, TV Monitor
- Parking Features: Rented
-
Utilities
- Sewer: Public Sewer
- Water Source: Public
-
Fees / Taxes
- Assessed Value: $556,200
- Tax Year: 2024
- HOA Fee Includes: Heat, Water, Sewer, Insurance, Maintenance Structure, Maintenance Grounds, Snow Removal
- Taxes: $6,063
Similar Listings



Sold
10 Photos
Sold
28 Photos
Sold
10 Photos
Sold
28 Photos
Content © 2026 MLS Property Information Network, Inc. The information in this listing was gathered from third party resources including the seller and public records.
Listing information provided courtesy of Denkar Realty Group.
MLS Property Information Network, Inc. and its subscribers disclaim any and all representations or warranties as to the accuracy of this information.
