
Sold!
$299,000
1
Bed
1
Bath
630
Living Area
-
Property Description
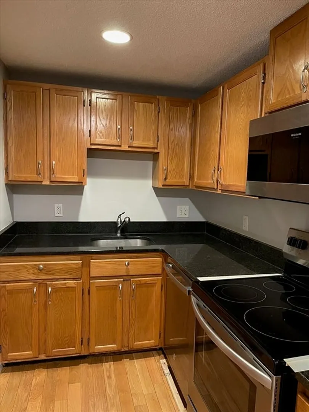
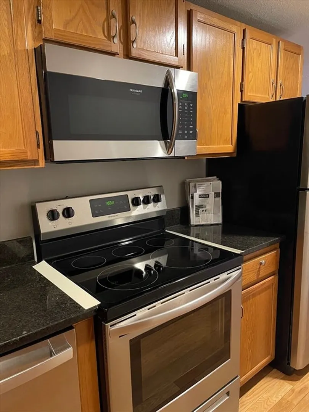
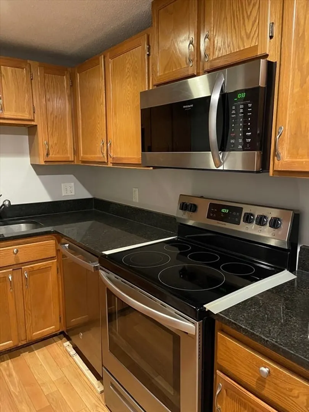
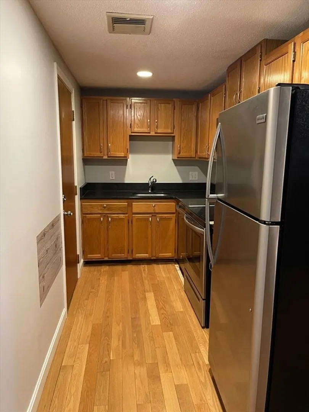
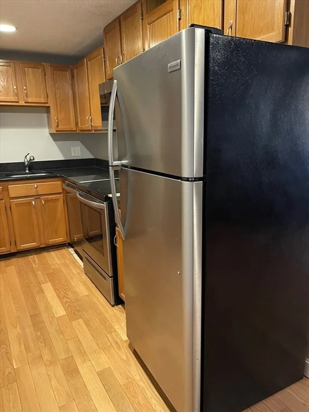
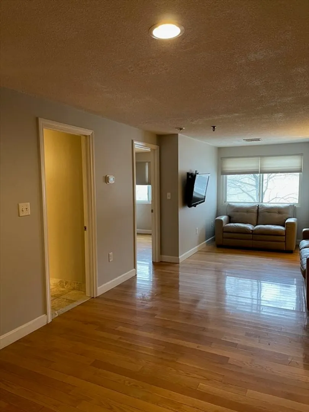
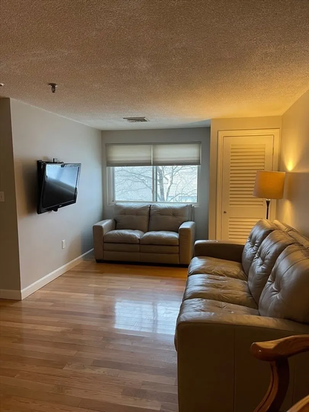
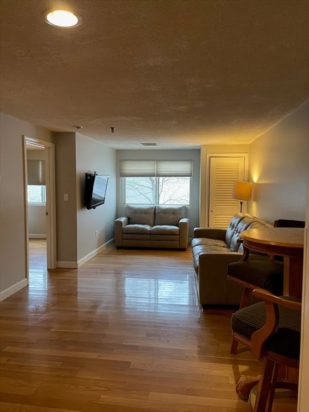
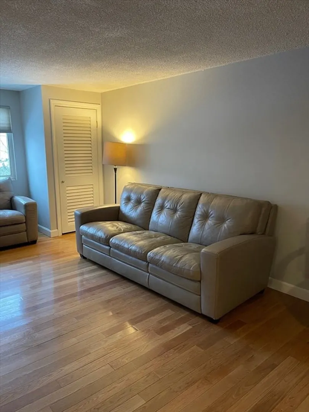
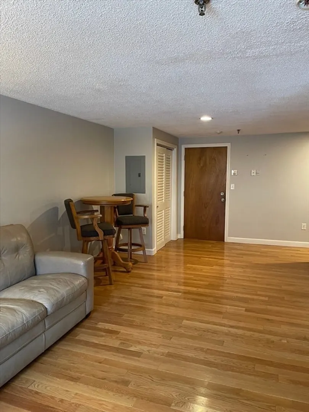
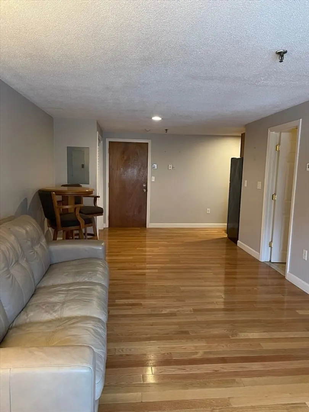
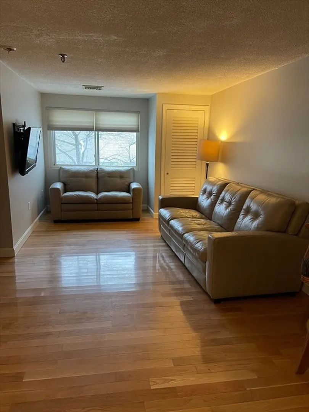
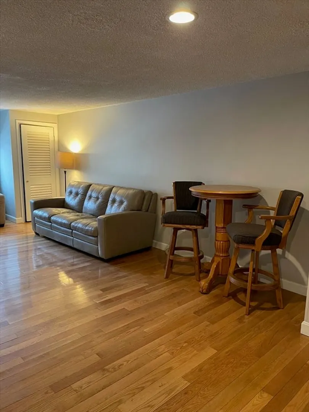
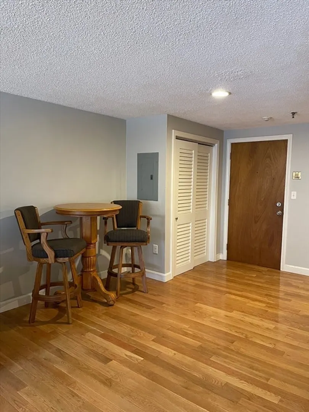
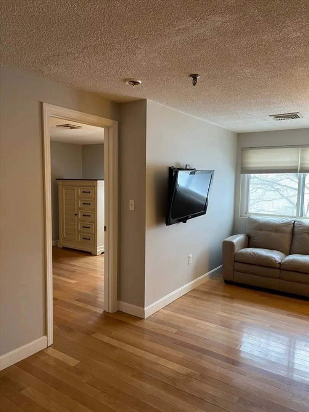
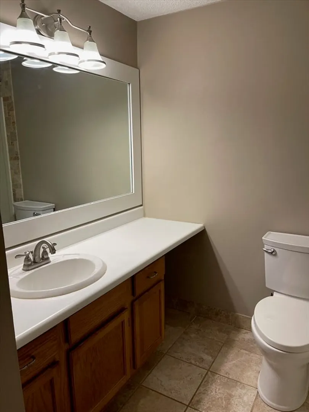
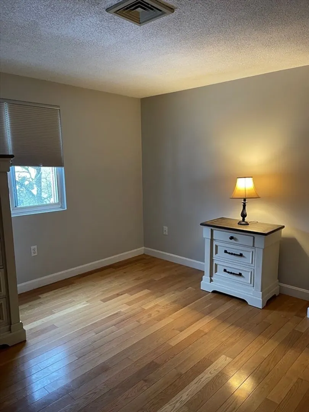
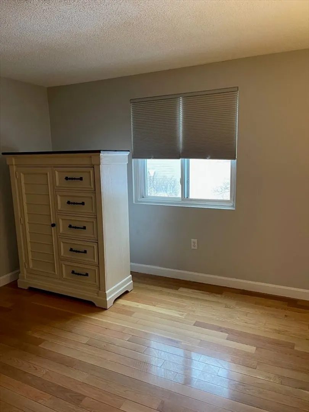
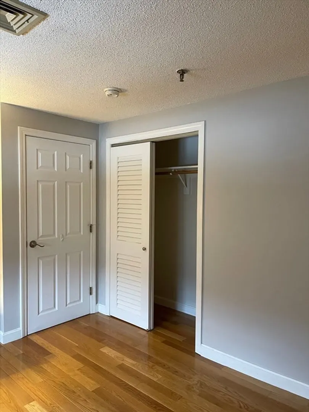
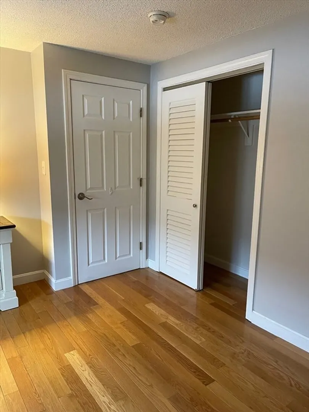
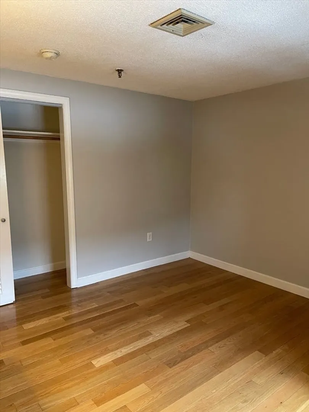
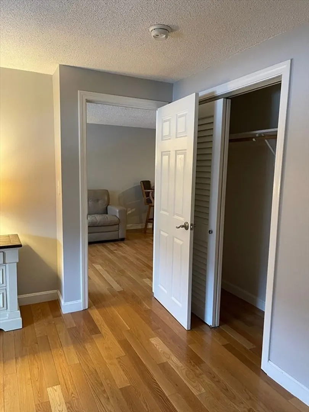
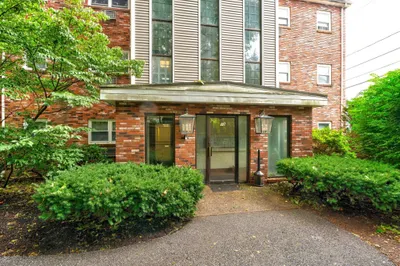
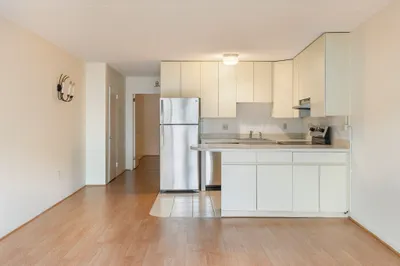
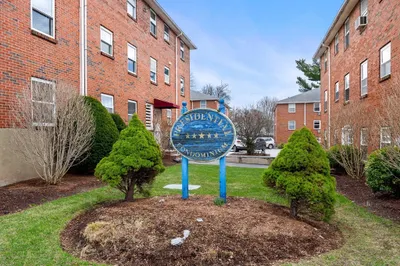
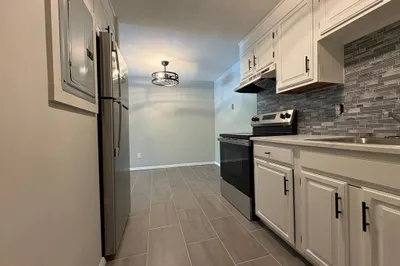
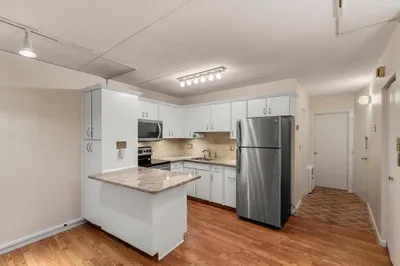
What a great opportunity to own instead of paying rent! This is a great opportunity to own a unit on the second floor at Prospect Street Estates where units are seldom available. This is a move in ready unit with an open floor plan. Recently painted using a neutral pallet and gleaming h/w floors in the kitchen, living/dining area and bedroom. The kitchen has granite counter tops and newer appliances. The living/dining area are spacious and cozy. The bedroom is also spacious and located toward the back of the unit. You have one deeded parking spot and plenty of visitor parking. This is centrally located near public transportation, shops, dining and Horn Pond. You don't want to miss this opportunity whether you are right sizing or first time home buyer. There is in building laundry and it has additional storage space. HOA fee includes: water, sewer, master insurance, landscaping, refuse removal, snow removal and exterior maintenance. Schedule your showing today, it is so easy to show
-
Highlights
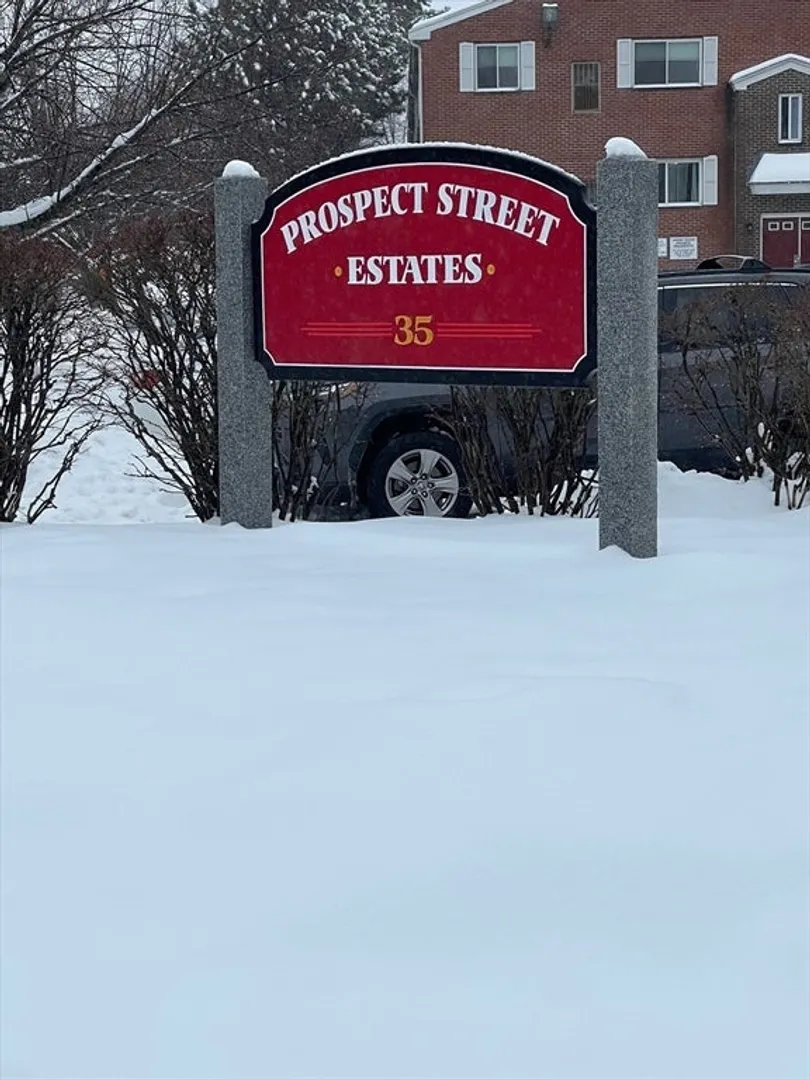
- Building Name: Prospect Street Estates
- Heating: Forced Air, Natural Gas
- Parking Spots: 1
- Property Type: Condominium
- Total Rooms: 3
- Year Built: 1987
- Cooling: Central Air, Unit Control
- HOA Fee: $246
- Property Class: Residential
- Stories: 1
- Unit Number: 204
- Status: Closed
-
Additional Details
- Appliances: Range, Dishwasher, Microwave, Refrigerator
- Construction: Brick
- SqFt Source: Public Record
- Year Built Details: Actual
- Zoning: Condo
- Basement: N
- Roof: Shingle
- Total Number of Units: 47
- Year Built Source: Public Records
-
Amenities
- Community Features: Public Transportation, Shopping, Public School
- Security Features: Intercom
- Parking Features: Off Street
-
Utilities
- Sewer: Public Sewer
- Water Source: Public
-
Fees / Taxes
- Assessed Value: $242,100
- HOA Fee Includes: Water, Sewer, Insurance, Maintenance Structure, Maintenance Grounds, Snow Removal, Trash
- Taxes: $1,951
- HOA Fee Frequency: Monthly
- Tax Year: 2024
Similar Listings
Sold
27 Photos
Sold
25 Photos
Sold
11 Photos
Sold
32 Photos
Content © 2026 MLS Property Information Network, Inc. The information in this listing was gathered from third party resources including the seller and public records.
Listing information provided courtesy of Redfin Corp..
MLS Property Information Network, Inc. and its subscribers disclaim any and all representations or warranties as to the accuracy of this information.
